
Leave a Message

Thank you for your message. We will be in touch with you shortly.

1000 1st Avenue Unit: 2303
VIEW PHOTOS
$550,000

1000 1st Avenue Unit: 2303

1 Bed 2 Baths 805 Sq.Ft. 4,819 Sq.Ft.

Description

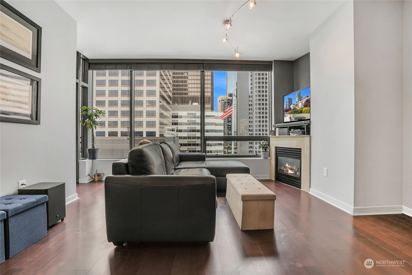
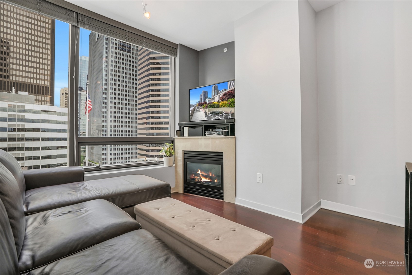
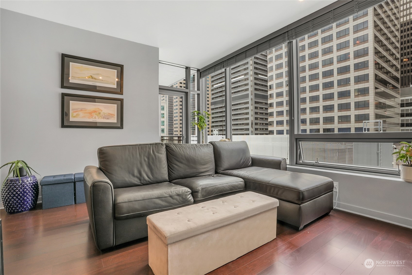
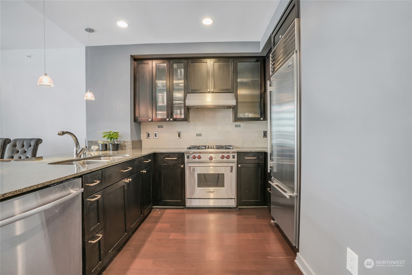
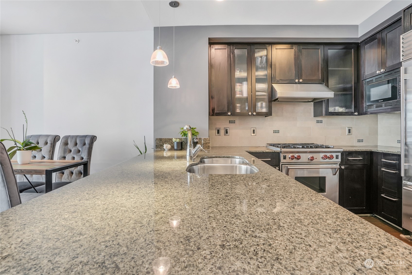
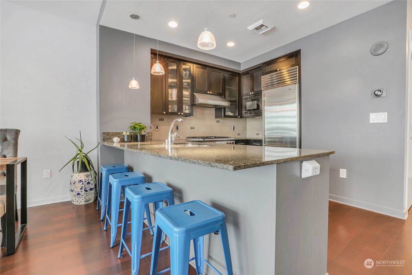
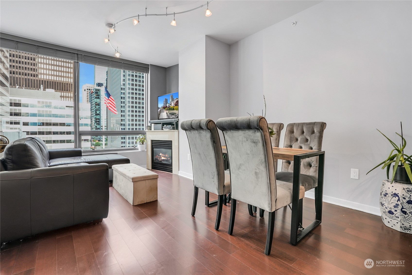
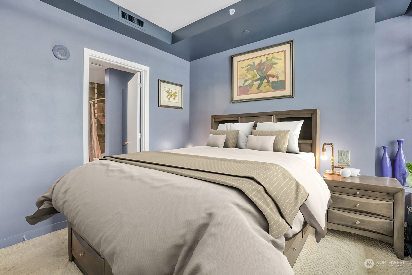
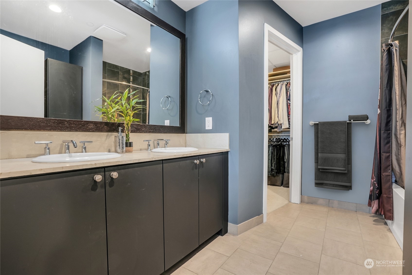
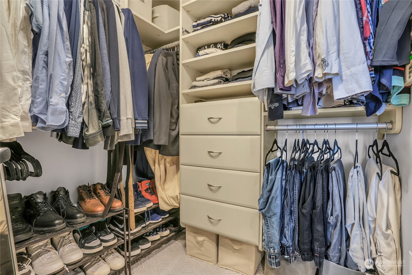
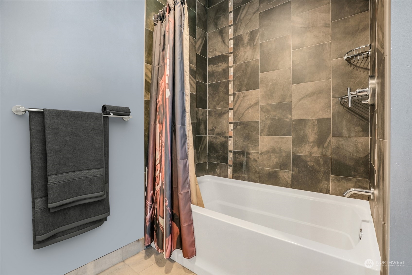
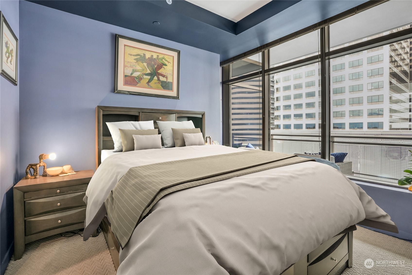
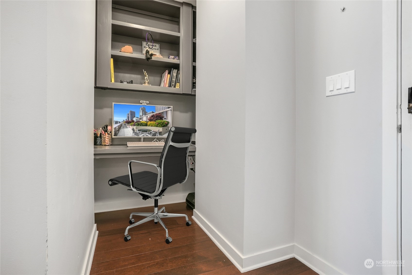
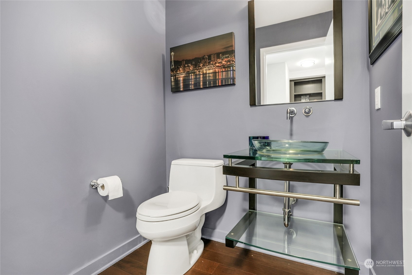
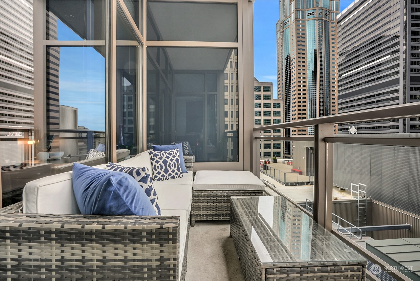
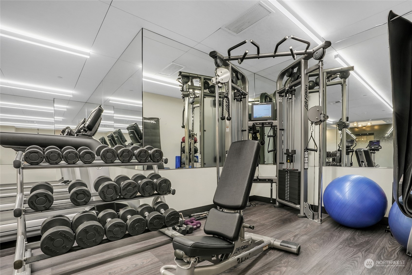
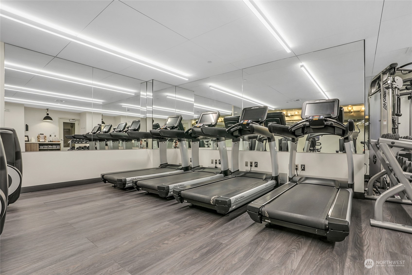
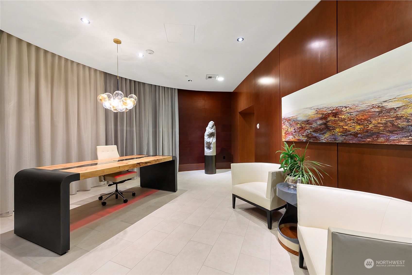
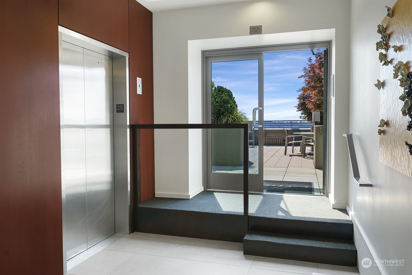
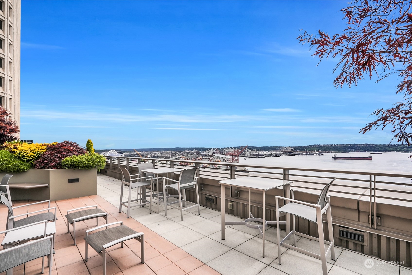
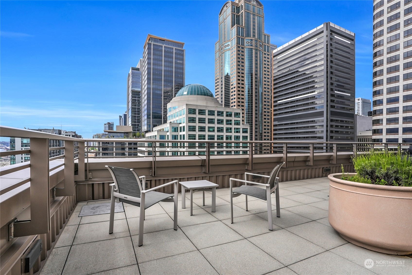
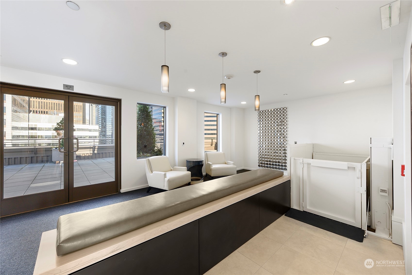
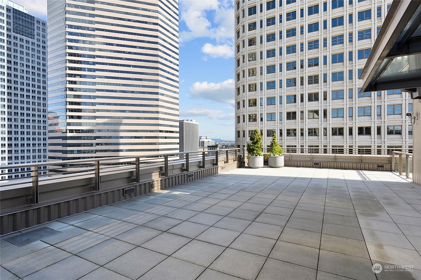
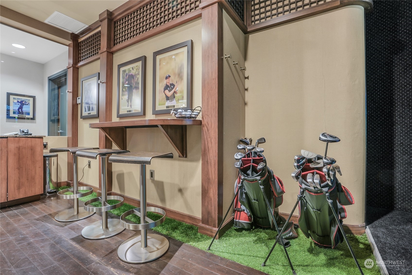
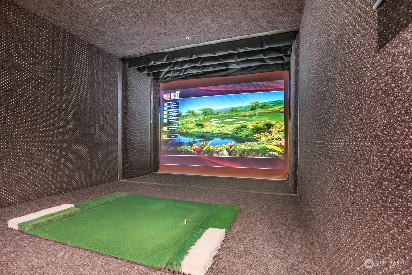
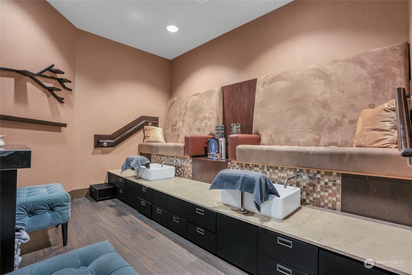
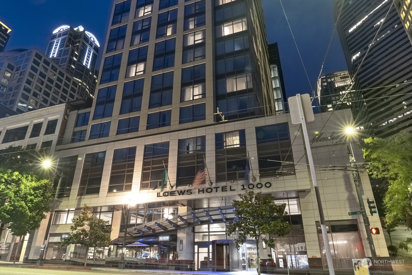
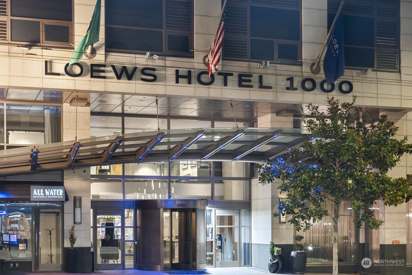
Experience world-class luxury and the convenience of downtown living at its finest in Seattle's premier Madison Tower, set atop the acclaimed 5-star Hotel 1000, with first class amenities in the heart of the city. Enjoy this light-filled 1 bedroom, 1.5 bath condo w/built-in office nook, covered balcony & additional storage unit. Featuring a private lobby entrance and an exclusive resident-only panoramic roof-top deck w/gorgeous city & sound views, complete w/BBQ space and a dog run. Amenities include: gym, spa, library, virtual golf simulator, concierge, and more. No rental cap, and pet-friendly. Strong, well-funded HOA. Walk score 99.

Share Property

Location

1000 1st Avenue Unit: 2303, Seattle, WA 98104

Status

Sold

Property Amenities

Interior
Laundry room Gas Dryer Hookup, Washer Hookup
Fireplace Gas
Appliances Dishwashers_, Dryer(s), Garbage Disposal_, Microwaves_, Refrigerators_, Stoves Ranges_, Washer(s)
Flooring Ceramic Tile, Hardwood, Carpet
Total Bedrooms: 1
Half Bathrooms: 1
Full Bathrooms: 1
Other Interior Features Ceramic Tile, Hardwood, Wall to Wall Carpet, Balcony/Deck/Patio, Cooking-Gas, Dryer-Gas, Washer, Fireplace, Water Heater
Area & Lot
Total area 805 Sq.Ft.
Lot Area 4,819 Sq.Ft.
Living area 805 Sq.Ft.
MLS® ID 2218166
Year Built 2006
School District Seattle
High School Garfield High
Middle School Mc Clure Mid
Elementary School Lowell
View Description Bay,City,Mountain(s),Sound
Type Condo
Status Sold
Exterior
Stories 25
Air conditioning Central A/C
Heat type Forced Air, Heat Pump
Other Exterior Features Cement/Concrete
Parking Common Garage, Off Street
Lot Features Alley, Corner Lot, Curbs, Paved, Sidewalk
Roof Flat
Finance
Sales Price $550,000
HOA Fees $861 monthly
Real Estate Tax $4,764 yearly

Built for Better Outcomes

At EverHomes Home Group, we believe selling a home takes more than putting it on the market—it takes positioning, timing, strategy, and thoughtful execution. We work with motivated clients who value guidance, clarity, and a smarter approach designed to create stronger results without the pressure or noise.
