Leave a Message

Thank you for your message. We will be in touch with you shortly.

1011 15TH Avenue SW
1011 15TH Avenue SW
1011 15TH Avenue SW
1011 15TH Avenue SW
1011 15TH Avenue SW
1011 15TH Avenue SW
1011 15TH Avenue SW
1011 15TH Avenue SW
1011 15TH Avenue SW
1011 15TH Avenue SW
1011 15TH Avenue SW
1011 15TH Avenue SW
1011 15TH Avenue SW
1011 15TH Avenue SW
1011 15TH Avenue SW
1011 15TH Avenue SW
1011 15TH Avenue SW
1011 15TH Avenue SW
1011 15TH Avenue SW
1011 15TH Avenue SW
1011 15TH Avenue SW
1011 15TH Avenue SW
1011 15TH Avenue SW
1011 15TH Avenue SW
1011 15TH Avenue SW
1011 15TH Avenue SW
1011 15TH Avenue SW
1011 15TH Avenue SW
1011 15TH Avenue SW
1011 15TH Avenue SW
1011 15TH Avenue SW
1011 15TH Avenue SW
1011 15TH Avenue SW
1011 15TH Avenue SW
1011 15TH Avenue SW
1011 15TH Avenue SW
1011 15TH Avenue SW
VIEW PHOTOS
$515,000

1011 15TH Avenue SW

4 Beds 3 Baths 1,990 Sq.Ft. 0.28 Acres

Description

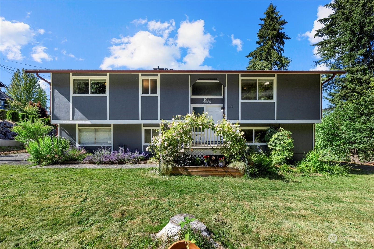
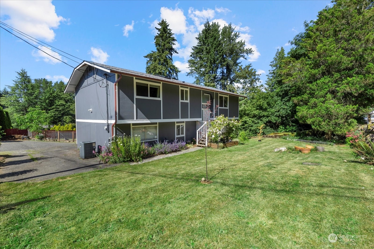
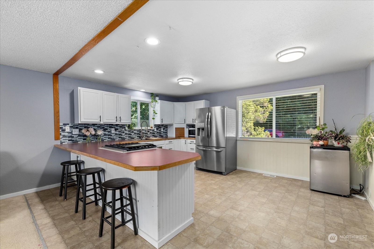
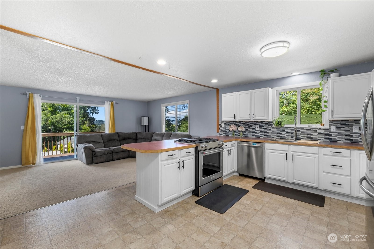
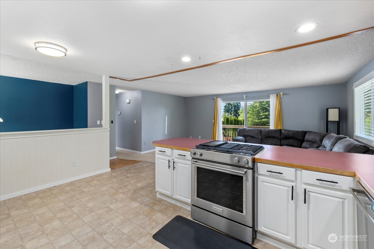
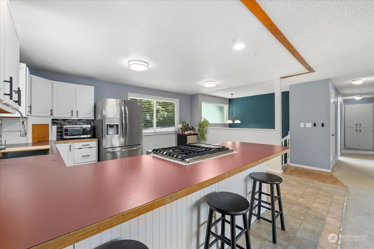
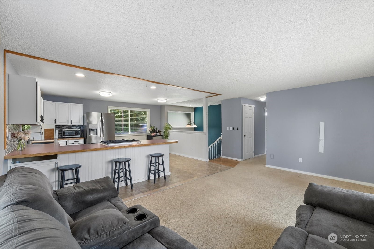
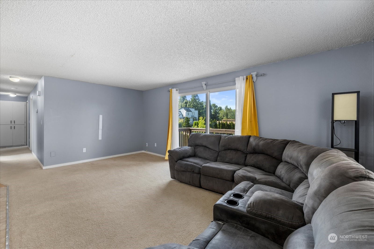
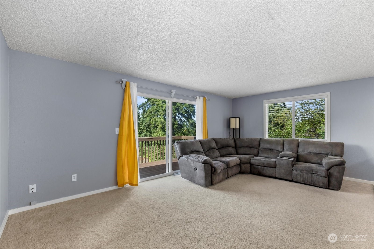
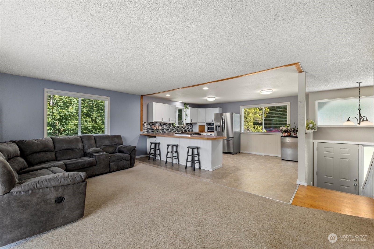
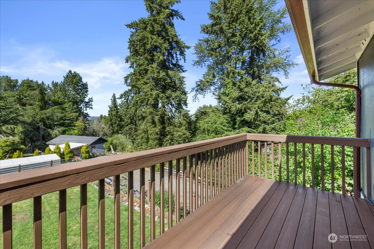
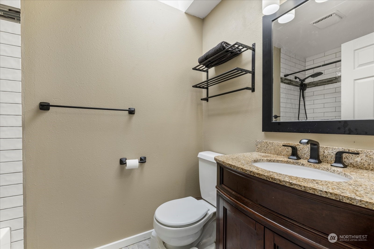
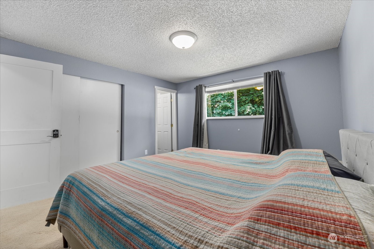
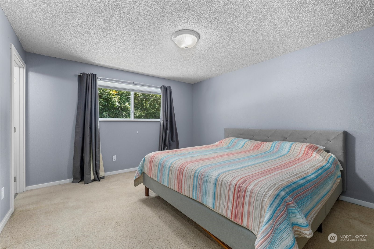
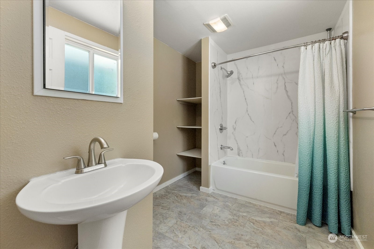
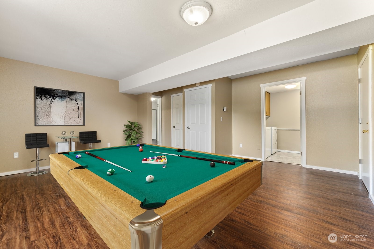
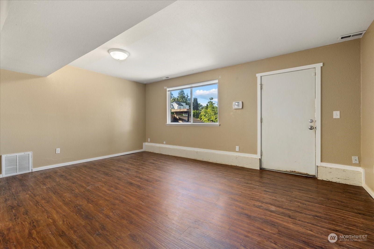
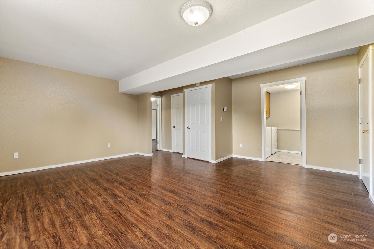
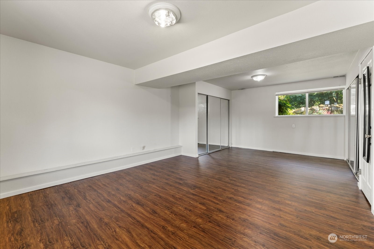
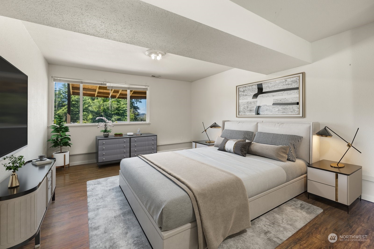
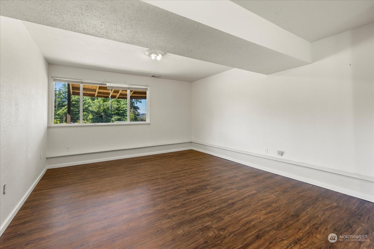
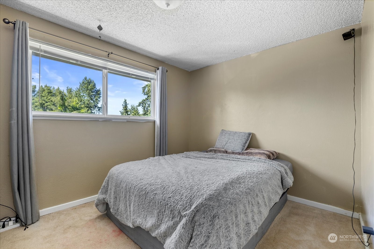
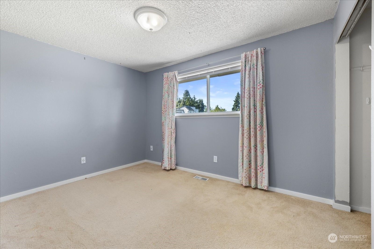
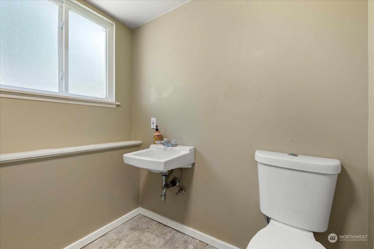
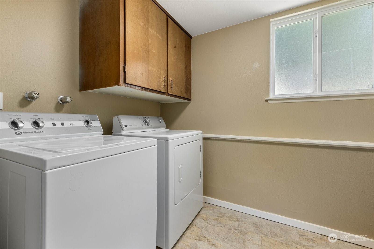
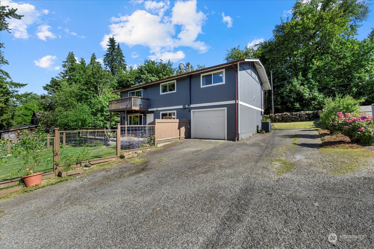
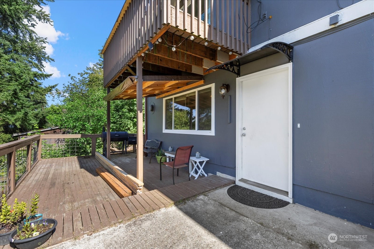
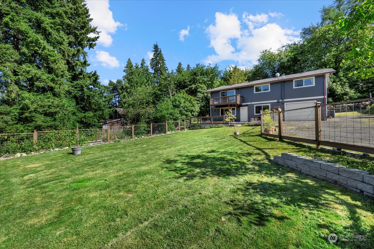
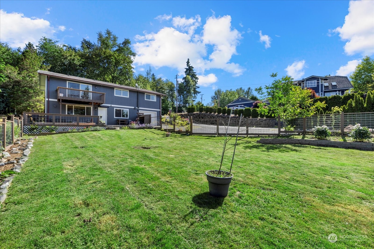
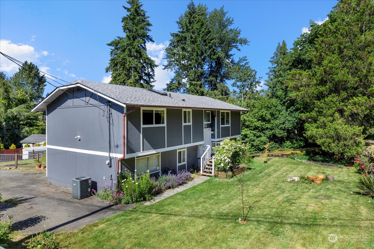
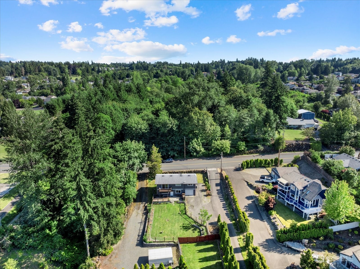
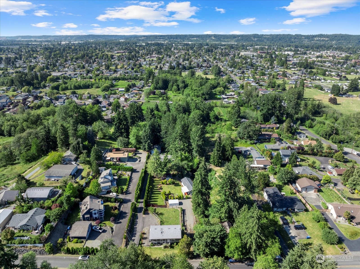
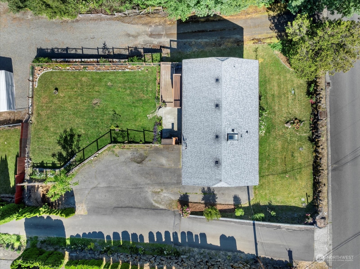
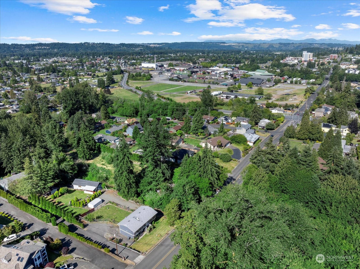
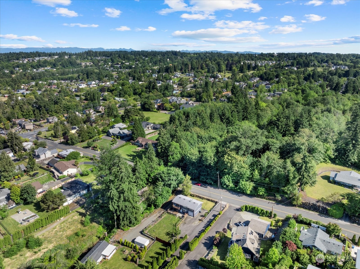
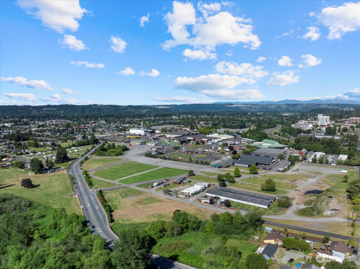
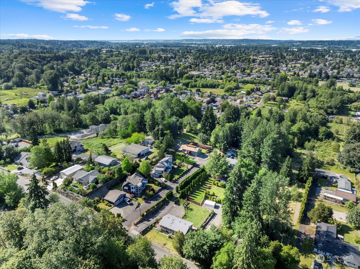
Enjoy the best of both worlds with this property - the convenience of downtown living combined with a peaceful and serene setting! With close to 2,000 sqft of living space and 4 spacious bedrooms, this home showcases updated bathrooms and new trim. The lower level offers a recreational room with a separate entry, perfect for use as rental space or a bonus area. Imagine listening to concerts at the fair right from your back deck. Outside, you'll find a large yard and RV parking to enhance your living experience.

Share Property

Location

1011 15TH Avenue SW, Puyallup, WA 98371

Status

Sold

Date Sold

July 17, 2024

Property Amenities

Interior
Appliances Dishwashers_, Dryer(s), Refrigerators_, Stoves Ranges_, Washer(s)
Flooring Hardwood, Vinyl, Carpet
Total Bedrooms: 4
Half Bathrooms: 1
Full Bathrooms: 2
Other Interior Features Hardwood, Wall to Wall Carpet, Bath Off Primary, Double Pane/Storm Window, Skylight(s)
Area & Lot
Total area 1,990 Sq.Ft.
Lot Area 0.28 Acres
Living area 1,990 Sq.Ft.
MLS® ID 2246638
Year Built 1978
School District Puyallup
High School Buyer To Verify
Middle School Buyer To Verify
Elementary School Buyer To Verify
Type Residential
Status Sold
Exterior
Air conditioning Central A/C
Heat type Forced Air
Water Source Public
Garage Space 1.0
Security Features Fully Fenced
Sewer Sewer Connected
Other Exterior Features Wood
Parking RV Parking, Attached Garage
Lot Features Paved
Roof Composition
Finance
Sales Price $515,000
Real Estate Tax $4,862 yearly

Built for Better Outcomes

At EverHomes Home Group, we believe selling a home takes more than putting it on the market—it takes positioning, timing, strategy, and thoughtful execution. We work with motivated clients who value guidance, clarity, and a smarter approach designed to create stronger results without the pressure or noise.
