Leave a Message

Thank you for your message. We will be in touch with you shortly.

10114 231 Avenue E
10114 231 Avenue E
10114 231 Avenue E
10114 231 Avenue E
10114 231 Avenue E
10114 231 Avenue E
10114 231 Avenue E
10114 231 Avenue E
10114 231 Avenue E
10114 231 Avenue E
10114 231 Avenue E
10114 231 Avenue E
10114 231 Avenue E
10114 231 Avenue E
10114 231 Avenue E
10114 231 Avenue E
10114 231 Avenue E
10114 231 Avenue E
10114 231 Avenue E
10114 231 Avenue E
10114 231 Avenue E
10114 231 Avenue E
10114 231 Avenue E
10114 231 Avenue E
10114 231 Avenue E
10114 231 Avenue E
10114 231 Avenue E
10114 231 Avenue E
10114 231 Avenue E
10114 231 Avenue E
10114 231 Avenue E
10114 231 Avenue E
10114 231 Avenue E
10114 231 Avenue E
10114 231 Avenue E
10114 231 Avenue E
10114 231 Avenue E
10114 231 Avenue E
10114 231 Avenue E
VIEW PHOTOS
Provided by NWMLS, Listed by Best Choice Realty LLC
$591,000

10114 231 Avenue E

4 Beds 4 Baths 2,569 Sq.Ft. 0.26 Acres

Description

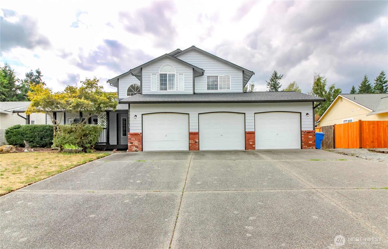
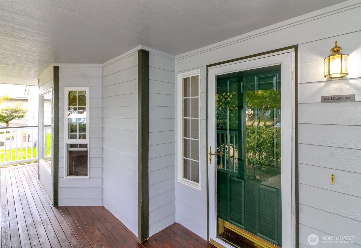
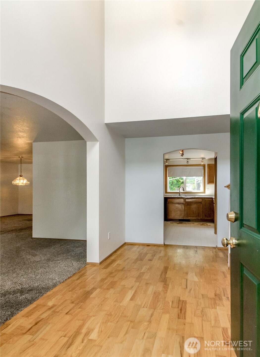
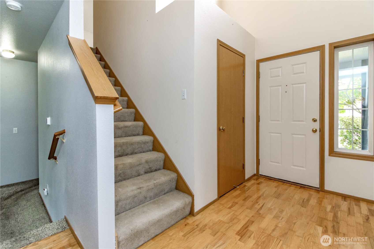
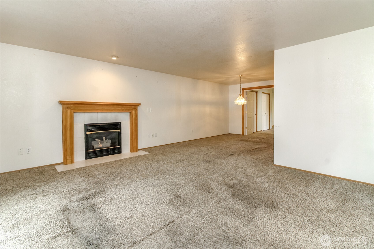
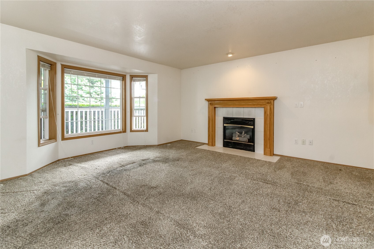
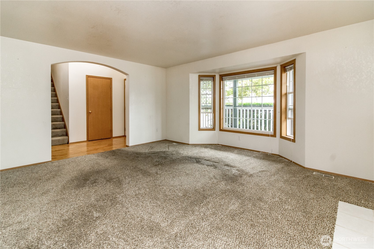
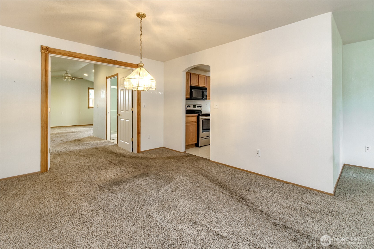
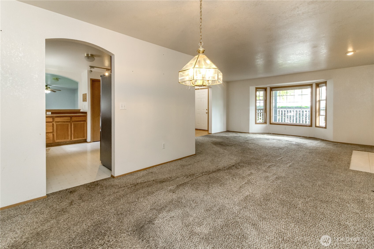
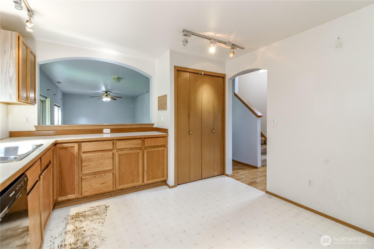
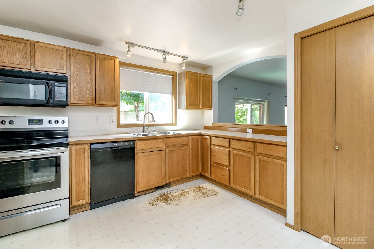
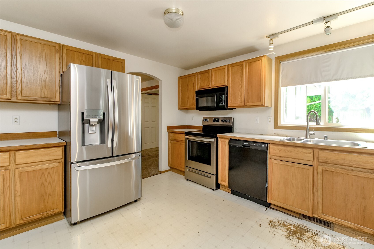
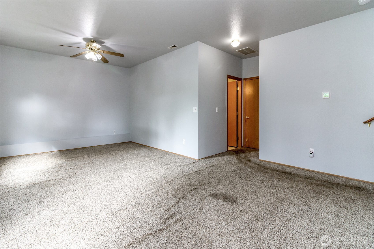
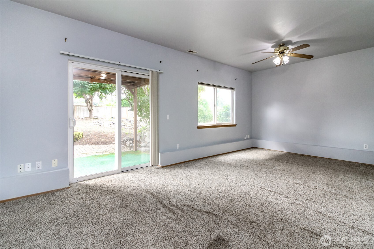
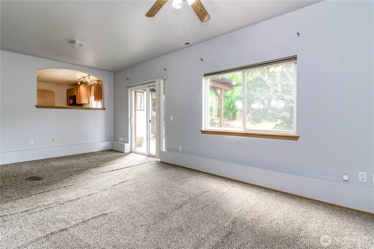
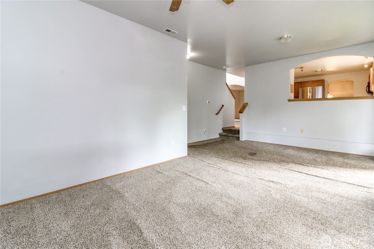
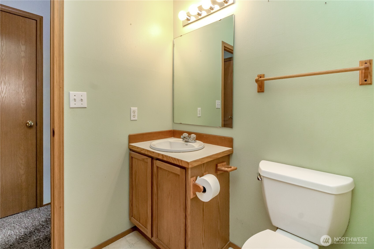
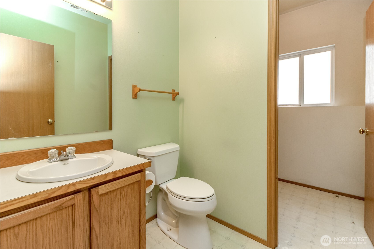
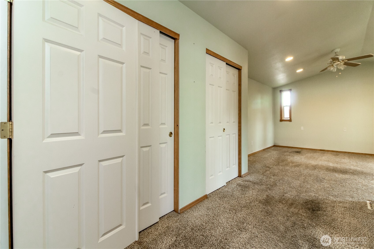
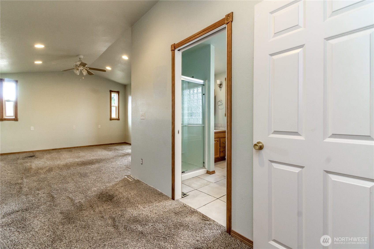
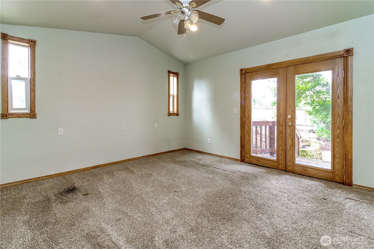
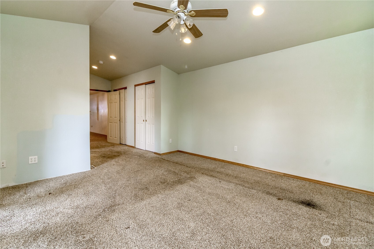
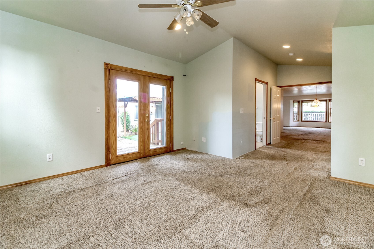
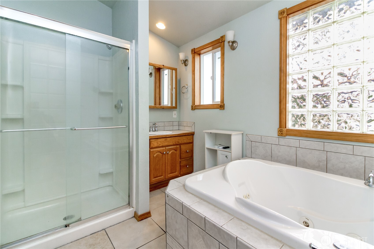
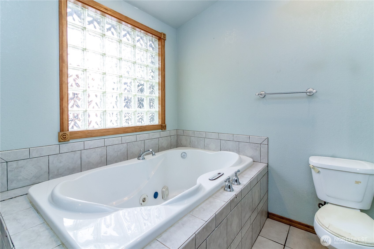
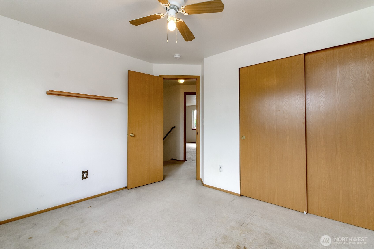
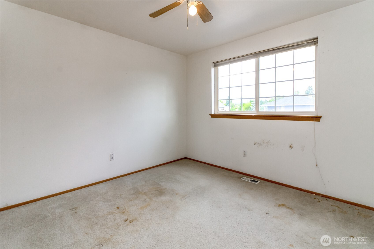
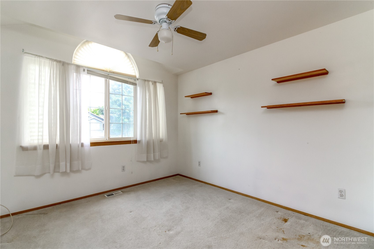
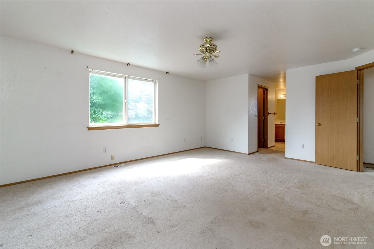
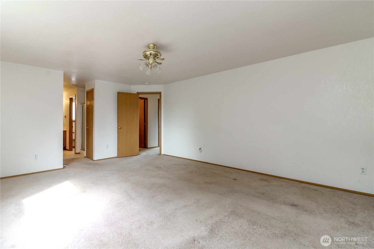
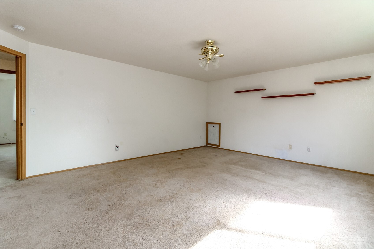
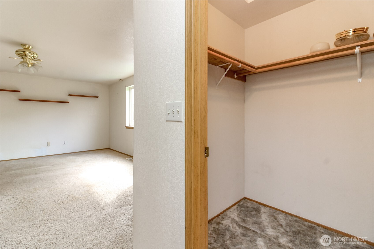
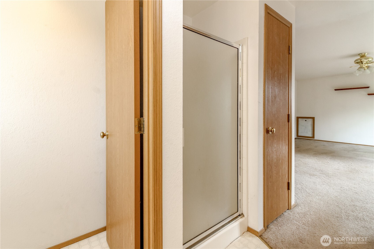
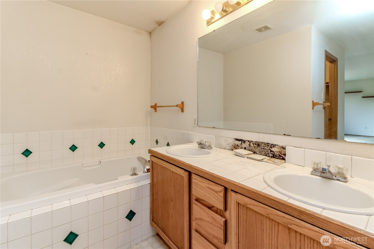
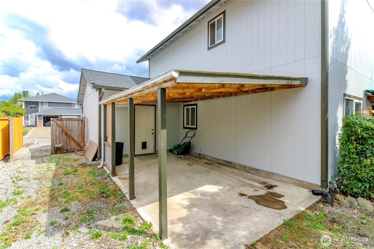
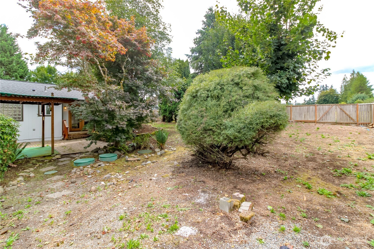
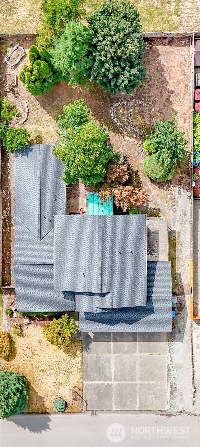
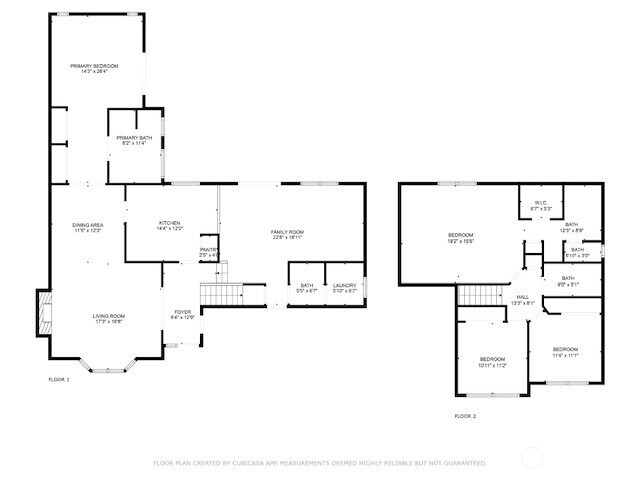
Welcome to your next opportunity in Buckley!This spacious 4-bd, 3.5-bth tri-level home is full of potential and ready for your personal touch.Enjoy the convenience of a large main-level primary suite, complete w/a walk-in shower, double closets, & charming French doors that open to the backyard. Upstairs, you'll find a second primary bedroom, making this home ideal for multi-generational living or hosting long-term guests. With a new roof & fresh exterior paint, the big-ticket items are already handled--now its your chance to transform the interior into the home of your dreams.Bring your tool bag, imagination, and vision to make this property truly shine. Don't miss out on this unique opportunity to build equity in a fantastic location!

Share Property

Location

10114 231 Avenue E, Buckley, WA 98321

Status

Sold

Property Amenities

Interior
Fireplace Gas
Appliances Dishwasher(s), Microwave(s), Refrigerator(s), Stove(s)/Range(s)
Flooring Laminate, Carpet
Total Bedrooms: 4
Half Bathrooms: 1
Full Bathrooms: 3
Other Interior Features Ceiling Fan(s), Fireplace, Fireplace (Primary Bedroom), Walk-In Closet(s)
Area & Lot
Total area 2,569 Sq.Ft.
Lot Area 0.26 Acres
Living area 2,569 Sq.Ft.
MLS® ID 2418188
Year Built 1997
School District White River
High School White River High
Middle School Glacier Middle Sch
Elementary School Foothills Elem
Type Residential
Status Sold
Exterior
Stories 3
Air conditioning None
Heat type Forced Air
Water Source Public
Garage Space 3.0
Security Features Partially Fenced
Sewer Septic Tank
Other Exterior Features Cement Planked
Parking Driveway, Attached Garage, Off Street
Lot Features Paved
Roof Composition
Finance
Sales Price $591,000
HOA Fees $323 yearly
Real Estate Tax $6,403 yearly

Built for Better Outcomes

At EverHomes Home Group, we believe selling a home takes more than putting it on the market—it takes positioning, timing, strategy, and thoughtful execution. We work with motivated clients who value guidance, clarity, and a smarter approach designed to create stronger results without the pressure or noise.
