Leave a Message

Thank you for your message. We will be in touch with you shortly.

1013 River Drive
1013 River Drive
1013 River Drive
1013 River Drive
1013 River Drive
1013 River Drive
1013 River Drive
1013 River Drive
1013 River Drive
1013 River Drive
1013 River Drive
1013 River Drive
1013 River Drive
1013 River Drive
1013 River Drive
1013 River Drive
1013 River Drive
1013 River Drive
1013 River Drive
1013 River Drive
1013 River Drive
1013 River Drive
1013 River Drive
1013 River Drive
1013 River Drive
1013 River Drive
1013 River Drive
1013 River Drive
1013 River Drive
1013 River Drive
1013 River Drive
1013 River Drive
1013 River Drive
1013 River Drive
1013 River Drive
1013 River Drive
1013 River Drive
1013 River Drive
VIEW PHOTOS
Provided by NWMLS, Listed by Monica Desautel, 206-886-3986 at Best Choice Realty LLC
$389,000

1013 River Drive

3 Beds 2 Baths 2,057 Sq.Ft. 0.31 Acres

Description

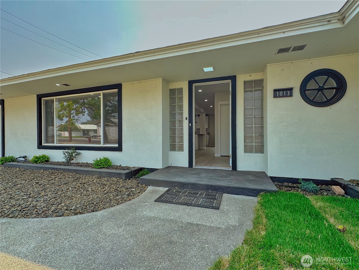
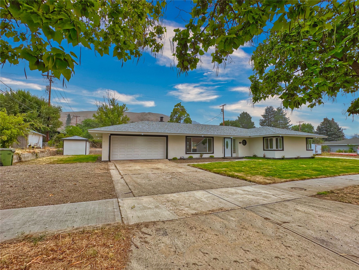
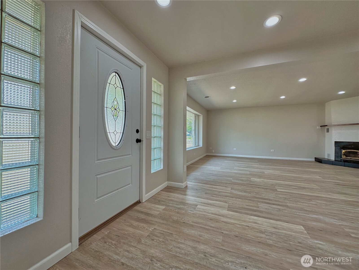
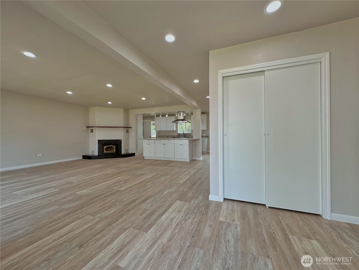
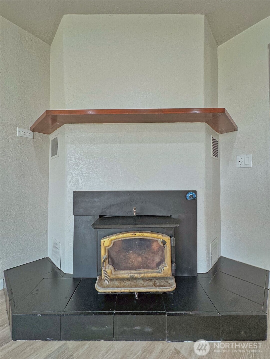
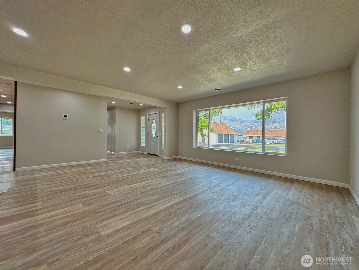
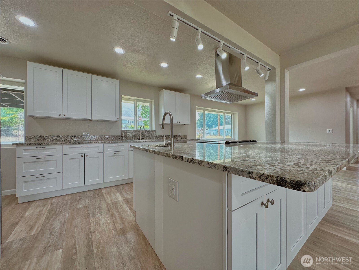
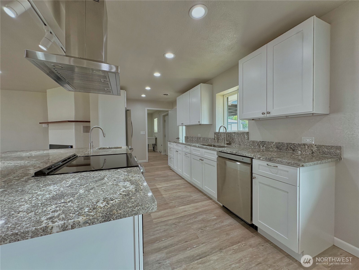
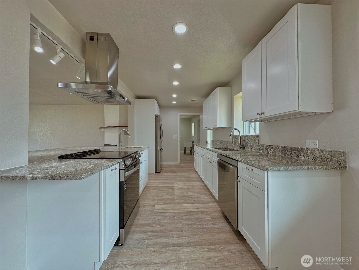
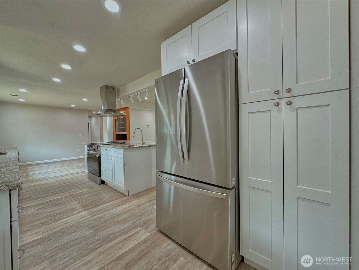
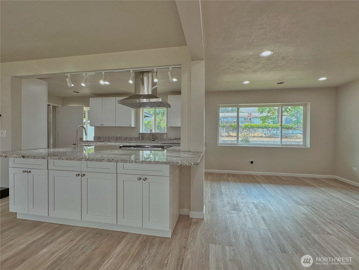
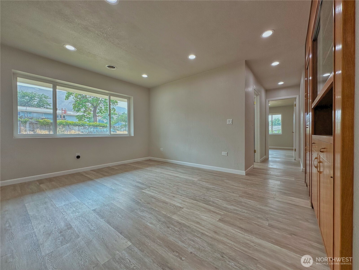
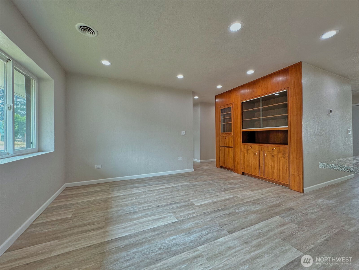
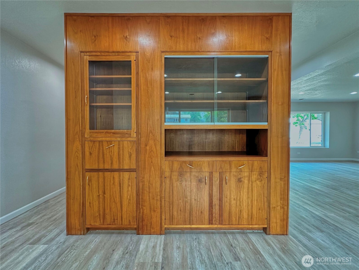
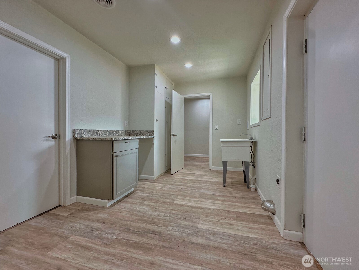
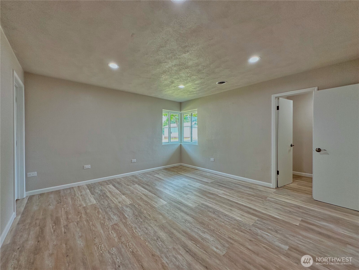
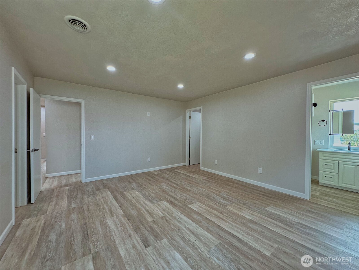
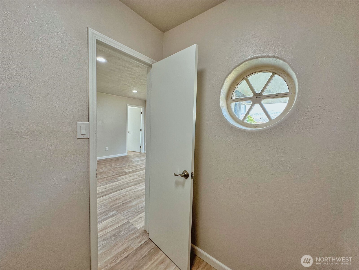
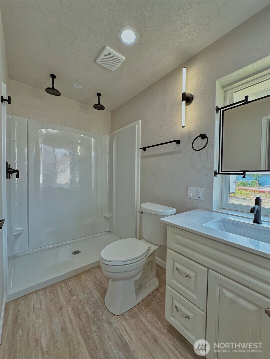
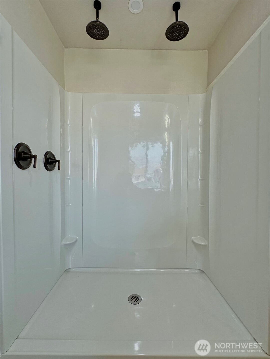
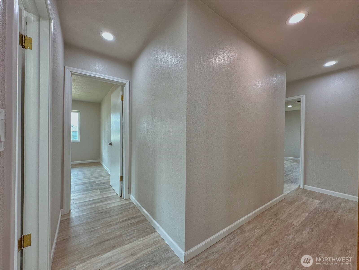
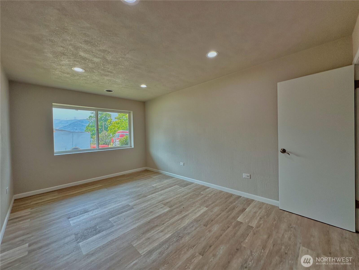
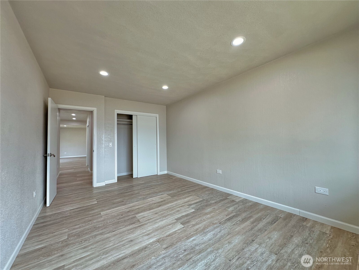
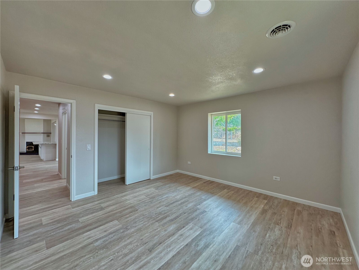
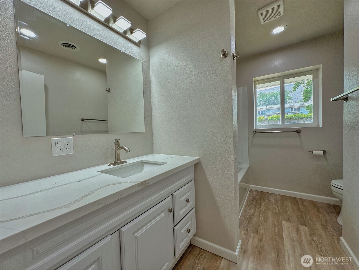
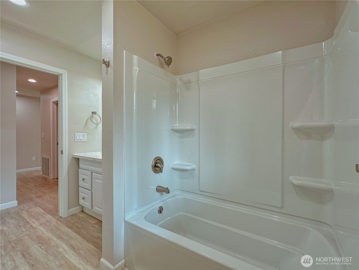
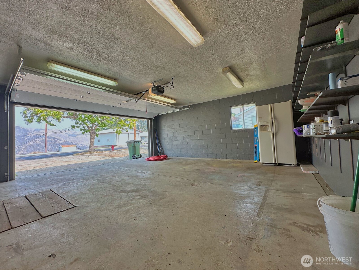
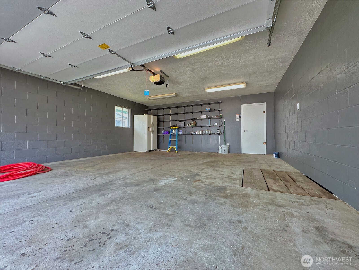
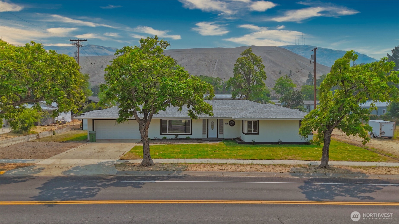
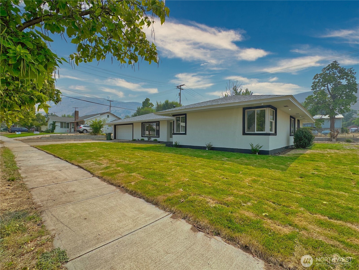
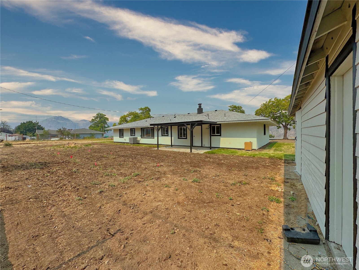
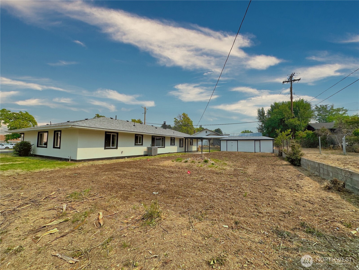
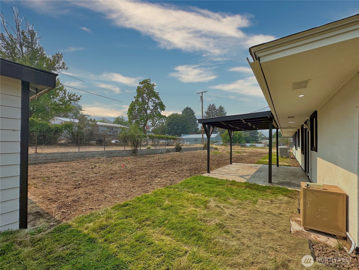
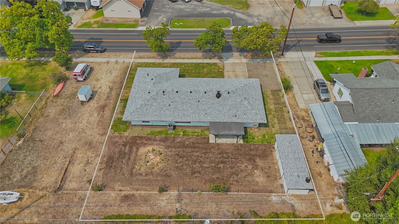
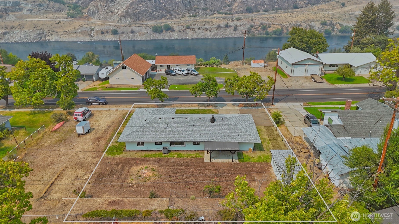
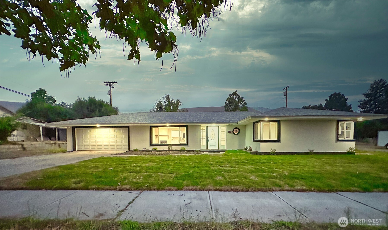
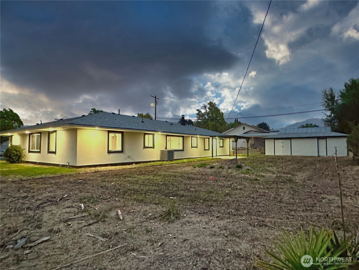
Revitalized 1963 Mid-Century Modern ranch thoughtfully reimagined for today's lifestyle. Completely renovated in 2026, this stunning home offers 2,057sf of stylish living space with 3 Bedrooms and 2 Bathrooms, situated on an expansive 13,504sf lot. At the heart of the home, an inviting open-concept floor plan seamlessly connects the living room, designer kitchen, and formal dining area. The beautifully designed kitchen features a large eat-up island with abundant cabinet storage and a prep sink, providing the perfect space for casual dining and effortless meal preparation. The adjoining dining area is enhanced by a custom honey maple built-in storage wall, giving both striking architectural character and exceptional functionality for displaying and organizing your favorite pieces. Just off the attached two-car attached garage, a spacious utility and mudroom offers extensive storage serving as a practical transition to the kitchen, keeping everyday essentials organized and within easy reach. Oversized picture windows flood the interior with natural light while showcasing mountain and territorial views. Outside, the covered back patio leads to outbuildings and fenced dog run. A newly landscaped yard is complete with fresh sod & seed, thoughtfully selected plantings, and a convenient in-ground sprinkler system. This is where timeless Mid-Century character blends effortlessly with modern finishes to create exceptional indoor-outdoor living in this turnkey home!

Share Property

Location

1013 River Drive, Coulee Dam, WA 99116

Status

Pending

Property Amenities

Interior
Fireplace Wood Burning
Appliances Dishwasher, Refrigerator, Stove(s)/Range(s)
Flooring Vinyl Plank
Total Bedrooms: 3
Three-Quarter Bathrooms: 1
Full Bathrooms: 1
Other Interior Features Bath Off Primary, Dbl Pane/Storm Window, Dining Room, Fireplace, Pantry, Sprinkler System, Walk-In Closet(s), Water Heater
Area & Lot
Total area 2,057 Sq.Ft.
Lot Area 0.31 Acres
Living area 2,057 Sq.Ft.
MLS® ID 2563538
Year Built 1963
School District Grand Coulee
High School Lake Roosevelt Jr./Sr. High
Middle School Lake Roosevelt Jr./Sr. High
Elementary School Lake Roosevelt Elementary
View Description Mountains,Territorial
Architecture Styles Mid-Century Modern
Type Residential
Status Pending
Exterior
Stories 1
Air conditioning Central Air, Heat Pump
Heat type Fireplace Insert, Forced Air, Heat Pump
Water Source Public
Security Features Partially Fenced
Sewer Sewer Connected
Other Exterior Features Cement/Concrete, Stucco
Parking Driveway, Attached Garage, RV Parking
Lot Features Curbs, Paved, Sidewalk
Roof Composition
Finance
Sales Price $389,000
Real Estate Tax $2,680 yearly

360 Virtual Tour

Take a tour of this property
image

Schedule a Showing

We would love to show you our beautiful property. Please select your preferred date and time below. An agent will be in touch shortly to confirm your appointment.

Schedule a Showing

We would love to show you our beautiful property. Please select your preferred date and time below. An agent will be in touch shortly to confirm your appointment.

Thank you for your interest in 1013 River Drive, Coulee Dam, WA 99116. We are reviewing your request and will be in touch shortly!

Mortgage Calculator

Estimate your monthly mortgage payment, including the principal and interest, property taxes, and HOA. Adjust the values to generate a more accurate rate.

All estimates are provided for informational purposes only. Actual amounts may vary.
$0,000 Your Payment 20 15 65
$0,000 Your Payment

Built for Better Outcomes

At EverHomes Home Group, we believe selling a home takes more than putting it on the market—it takes positioning, timing, strategy, and thoughtful execution. We work with motivated clients who value guidance, clarity, and a smarter approach designed to create stronger results without the pressure or noise.
