Leave a Message

Thank you for your message. We will be in touch with you shortly.

1014 S 234th Place
1014 S 234th Place
1014 S 234th Place
1014 S 234th Place
1014 S 234th Place
1014 S 234th Place
1014 S 234th Place
1014 S 234th Place
1014 S 234th Place
1014 S 234th Place
1014 S 234th Place
1014 S 234th Place
1014 S 234th Place
1014 S 234th Place
1014 S 234th Place
1014 S 234th Place
1014 S 234th Place
1014 S 234th Place
1014 S 234th Place
1014 S 234th Place
1014 S 234th Place
1014 S 234th Place
1014 S 234th Place
1014 S 234th Place
1014 S 234th Place
1014 S 234th Place
1014 S 234th Place
1014 S 234th Place
1014 S 234th Place
1014 S 234th Place
1014 S 234th Place
1014 S 234th Place
1014 S 234th Place
1014 S 234th Place
1014 S 234th Place
1014 S 234th Place
1014 S 234th Place
1014 S 234th Place
1014 S 234th Place
1014 S 234th Place
VIEW PHOTOS
Provided by NWMLS, Listed by Best Choice Realty LLC
$769,950

1014 S 234th Place

4 Beds 3 Baths 3,300 Sq.Ft. 8,500 Sq.Ft.

Description

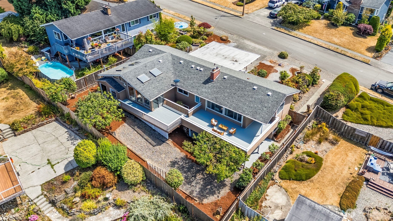
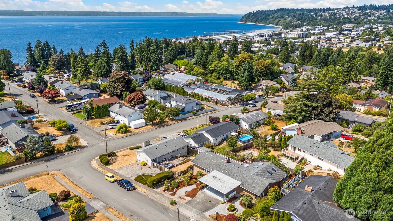
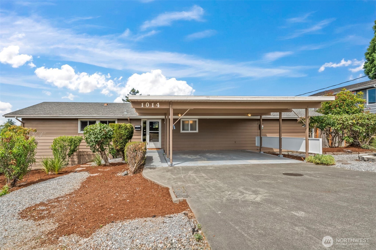
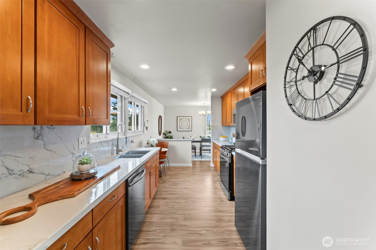
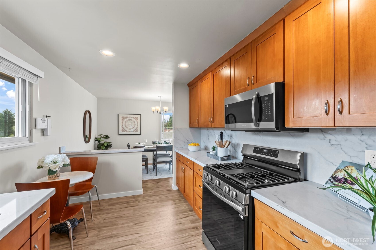
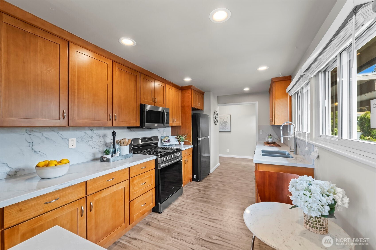
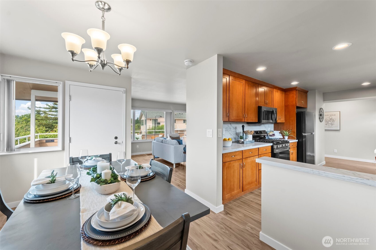
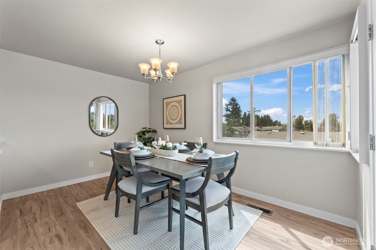
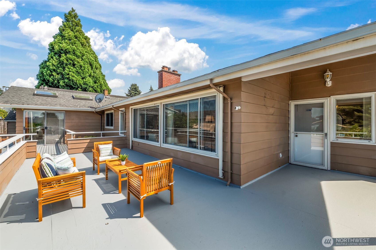
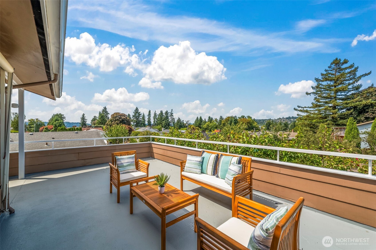
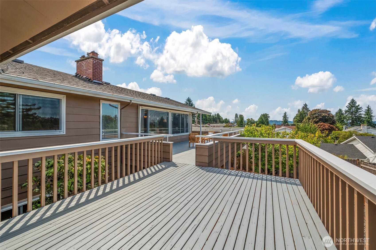
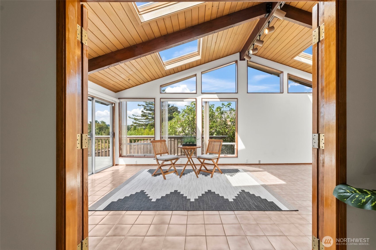
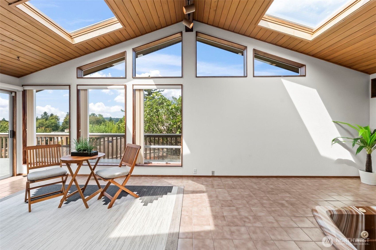
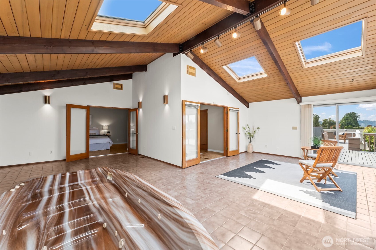
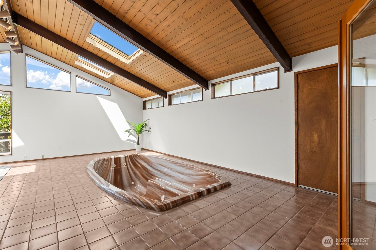
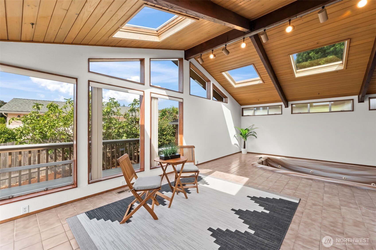
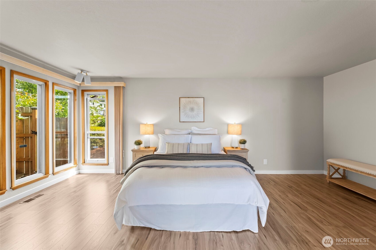
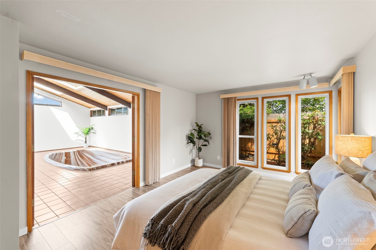
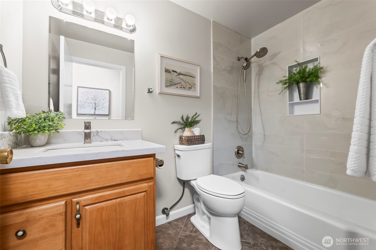
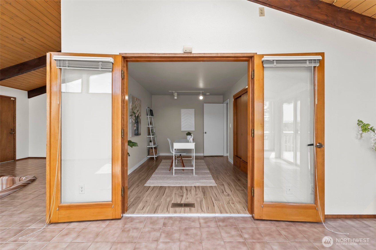
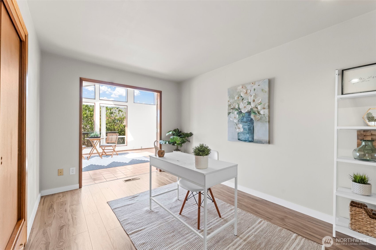
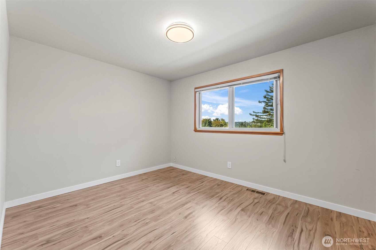
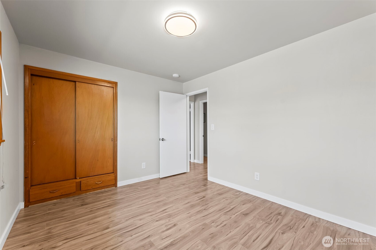
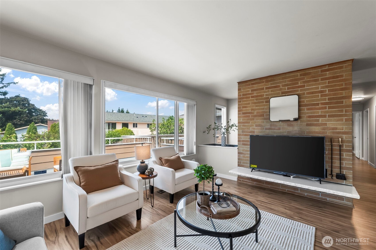
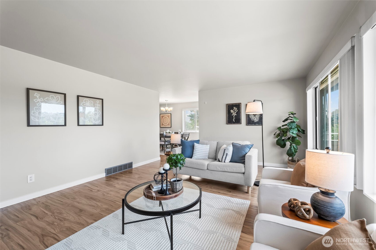
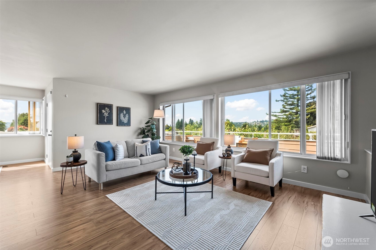
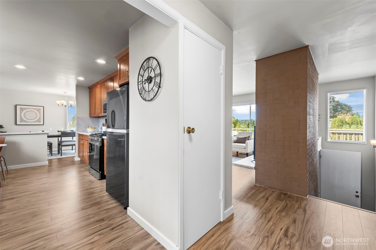
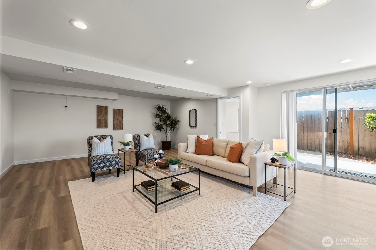
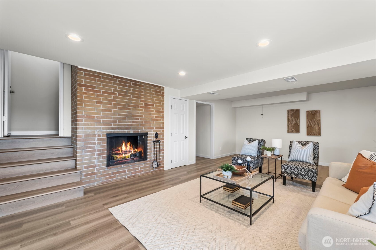
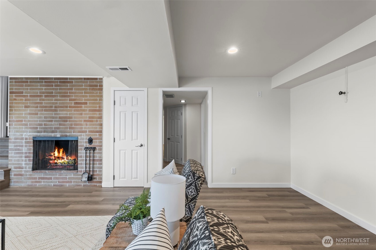
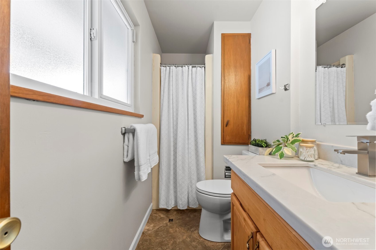
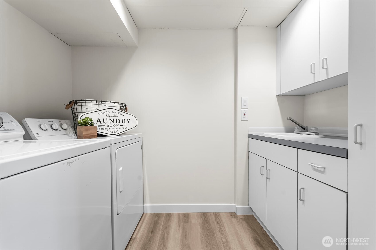
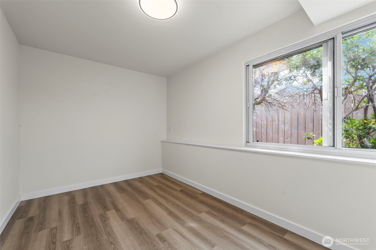
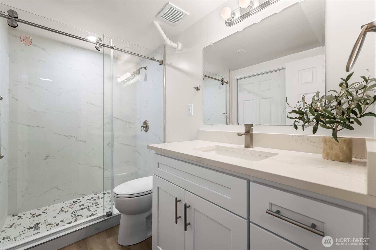
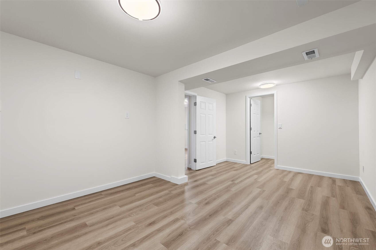
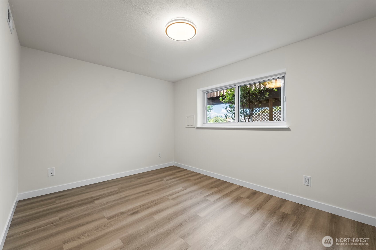
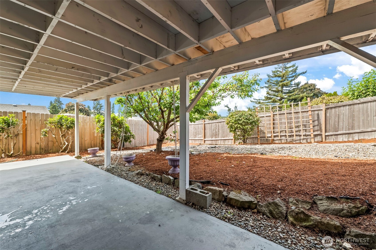
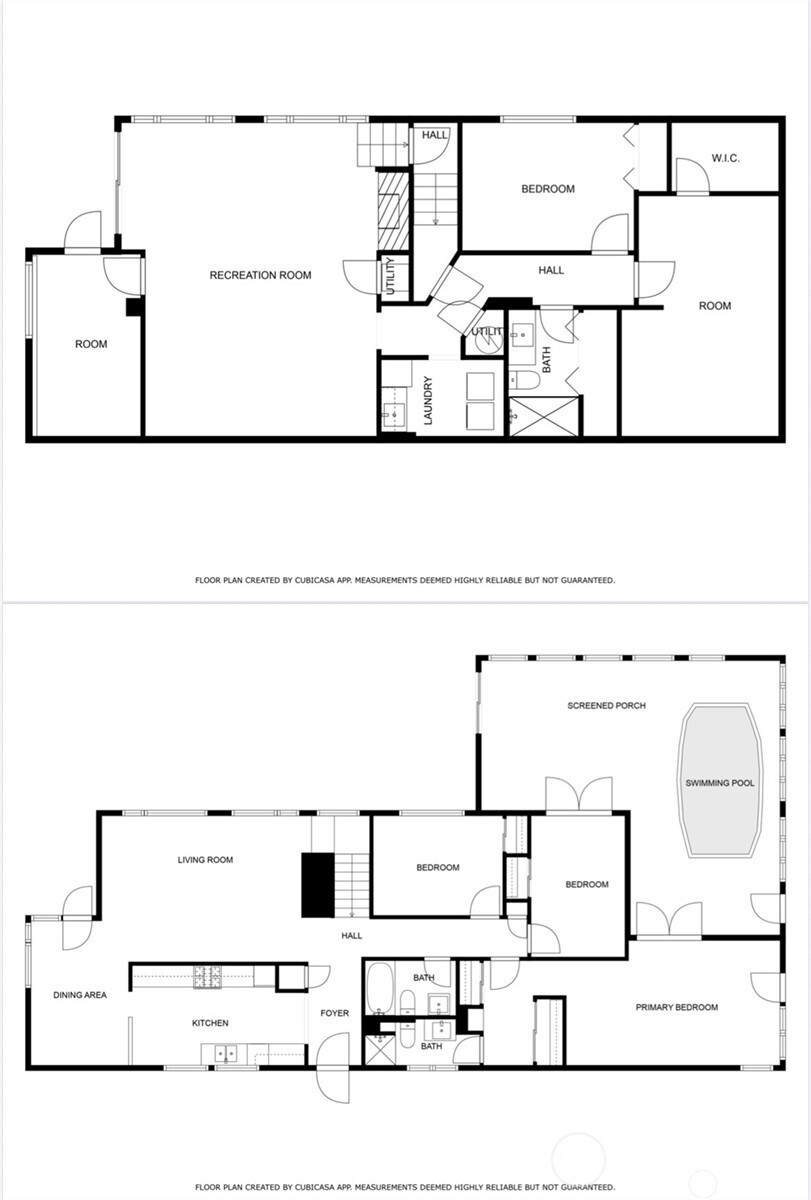
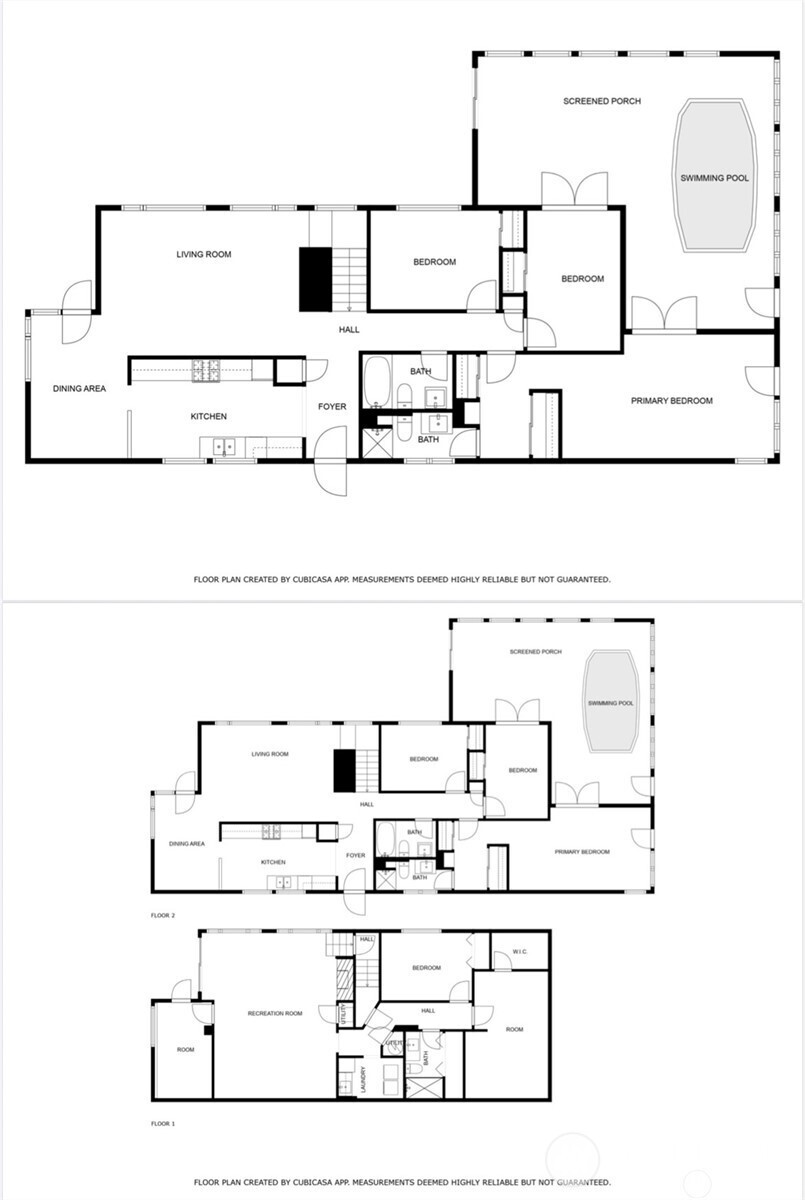
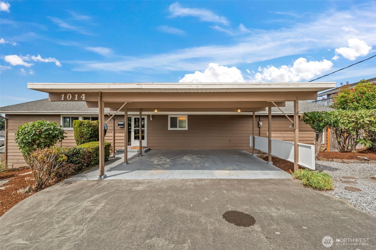
A chance to experience 3,300 sqft of mid-century modern living w/stunning Sound views and sunsets from your expansive deck. The updated kitchen features shaker cabinets, a new cooktop, and designer finishes, opening seamlessly to warm wood flooring that flows throughout the main level. The remodeled daylight basement offers a full bath, family room, bonus room, office/den, and addt'l bedroom ideal for multi-generational living, a private suite, Airbnb income, or even conversion to an Adult Family Home. Relax in the sunroom hot tub or unwind as natural light pours through oversized windows Just minutes from the Des Moines Marina and the vibrant downtown waterfront this home is a must-see to truly appreciate its style, space, and versatility.

Share Property

Location

1014 S 234th Place, Des Moines, WA 98198

Status

Sold

Property Amenities

Interior
Appliances Dishwasher(s), Disposal, Dryer(s), Refrigerator(s), Stove(s)/Range(s), Washer(s)
Flooring Ceramic Tile, Laminate, Vinyl
Total Bedrooms: 4
Three-Quarter Bathrooms: 2
Full Bathrooms: 1
Other Interior Features Bath Off Primary, Fireplace, French Doors, Jetted Tub, Vaulted Ceiling(s), Water Heater
Area & Lot
Total area 3,300 Sq.Ft.
Lot Area 8,500 Sq.Ft.
Living area 3,300 Sq.Ft.
MLS® ID 2425967
Year Built 1963
School District Highline
High School Mount Rainier High
Middle School Pacific Mid
Elementary School Des Moines Elem
View Description Mountain(s),Partial,Sound,Territorial
Architecture Styles Modern
Type Residential
Status Sold
Exterior
Stories 1
Air conditioning Forced Air
Heat type Forced Air
Water Source Public
Sewer Sewer Connected
Other Exterior Features Wood
Parking Attached Carport, Driveway
Lot Features Curbs, Paved, Sidewalk
Roof Composition
Finance
Sales Price $769,950
Real Estate Tax $8,616 yearly

360 Virtual Tour

Take a tour of this property

Built for Better Outcomes

At EverHomes Home Group, we believe selling a home takes more than putting it on the market—it takes positioning, timing, strategy, and thoughtful execution. We work with motivated clients who value guidance, clarity, and a smarter approach designed to create stronger results without the pressure or noise.
