Leave a Message

Thank you for your message. We will be in touch with you shortly.

102 Sequoia Lane
102 Sequoia Lane
102 Sequoia Lane
102 Sequoia Lane
102 Sequoia Lane
102 Sequoia Lane
102 Sequoia Lane
102 Sequoia Lane
102 Sequoia Lane
102 Sequoia Lane
102 Sequoia Lane
102 Sequoia Lane
102 Sequoia Lane
102 Sequoia Lane
102 Sequoia Lane
102 Sequoia Lane
102 Sequoia Lane
102 Sequoia Lane
102 Sequoia Lane
102 Sequoia Lane
102 Sequoia Lane
102 Sequoia Lane
102 Sequoia Lane
102 Sequoia Lane
102 Sequoia Lane
102 Sequoia Lane
102 Sequoia Lane
102 Sequoia Lane
102 Sequoia Lane
102 Sequoia Lane
102 Sequoia Lane
102 Sequoia Lane
102 Sequoia Lane
102 Sequoia Lane
102 Sequoia Lane
102 Sequoia Lane
102 Sequoia Lane
102 Sequoia Lane
102 Sequoia Lane
102 Sequoia Lane
VIEW PHOTOS
Provided by NWMLS, Listed by Redfin
$705,000

102 Sequoia Lane

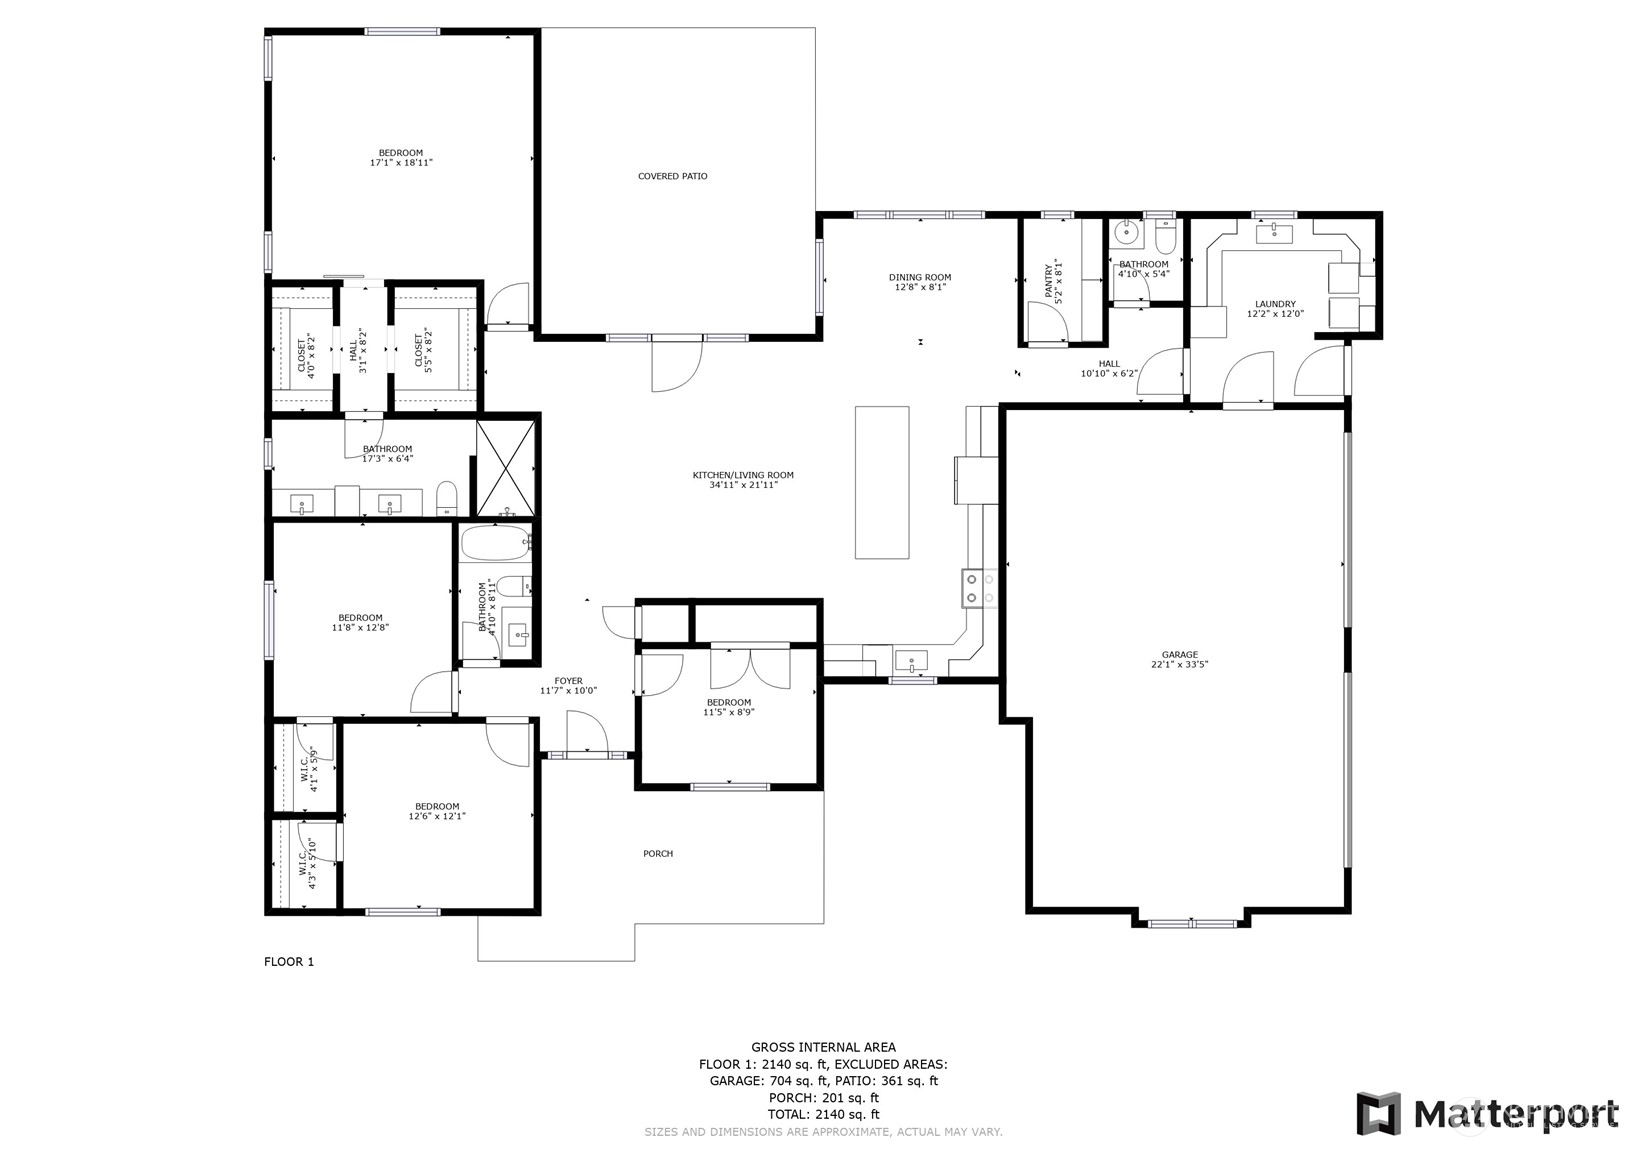
4 Beds 3 Baths 2,255 Sq.Ft. 0.36 Acres

Description

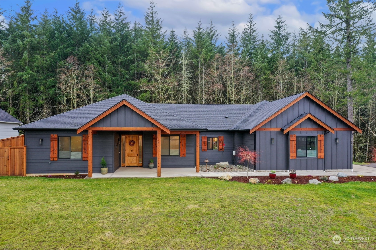
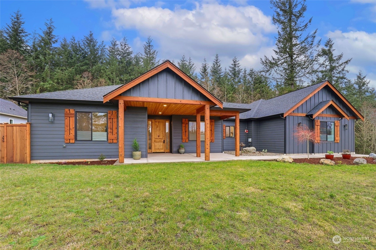

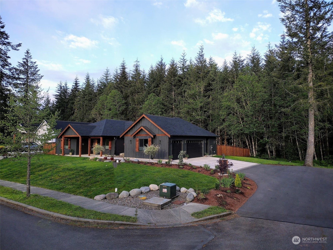
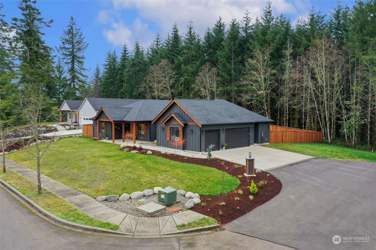
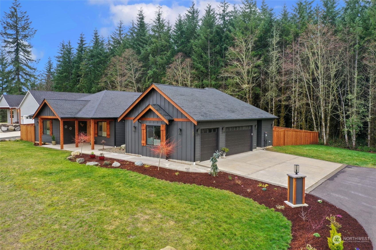
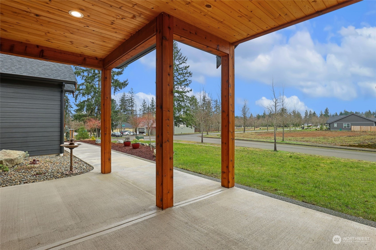
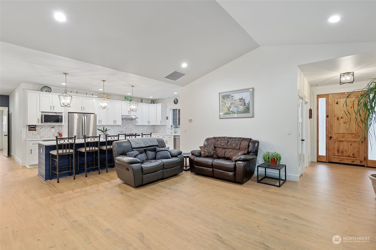
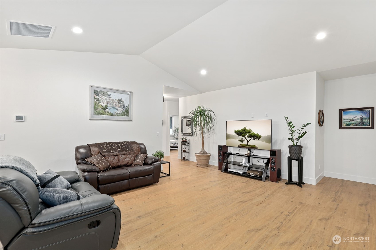
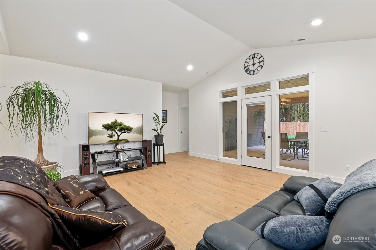
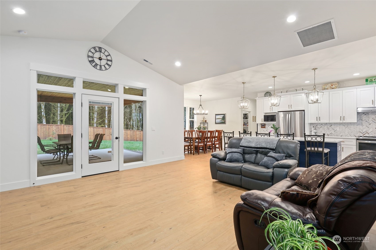
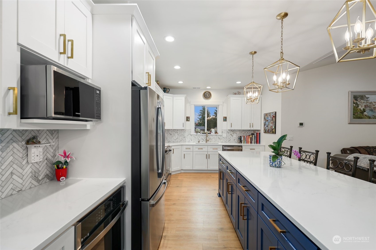
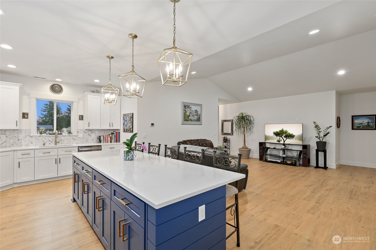
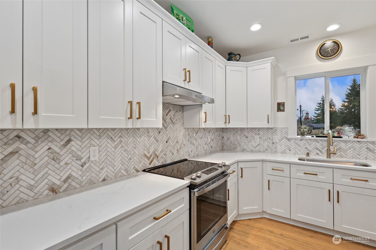
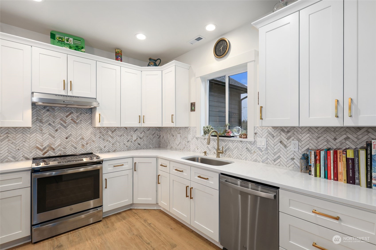
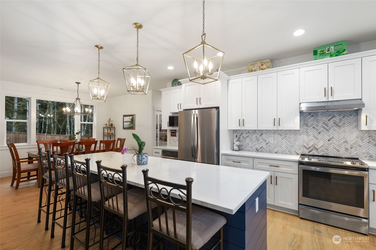
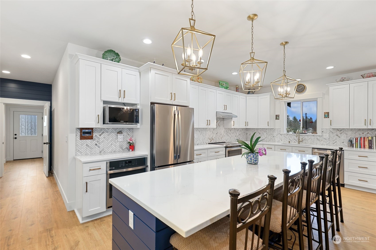
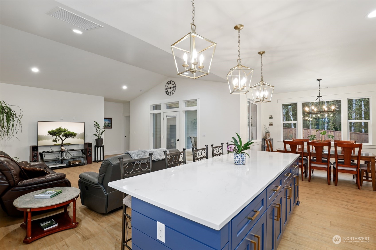
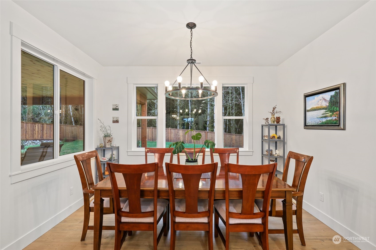
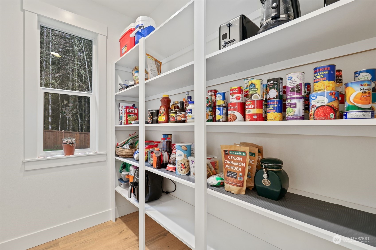
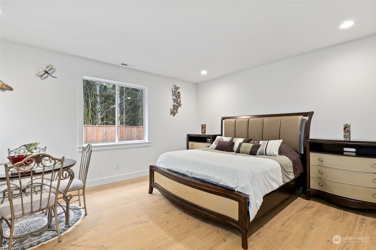
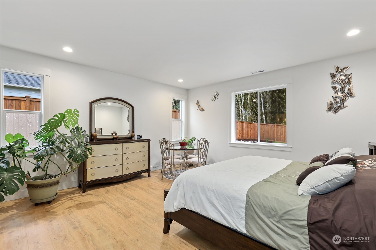
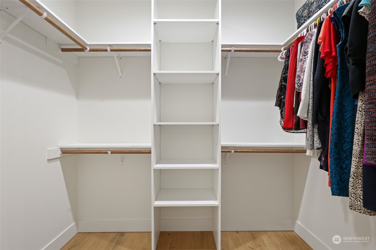
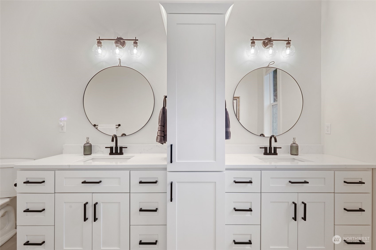
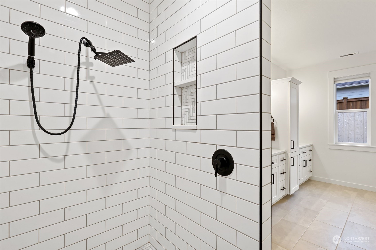
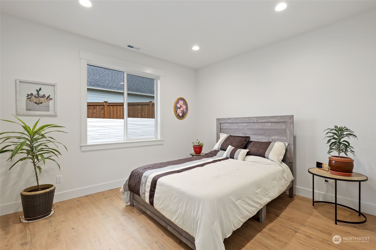
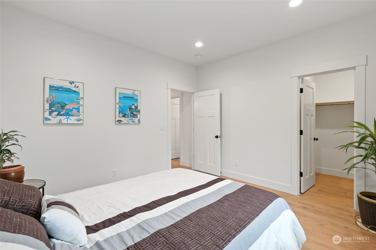
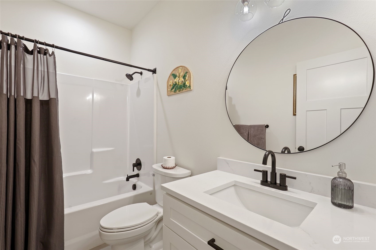
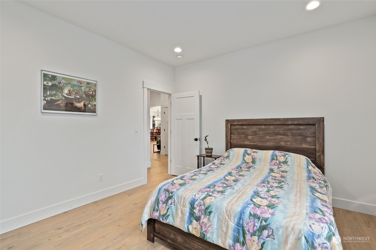
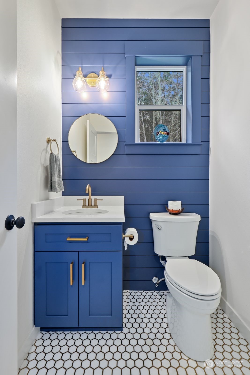
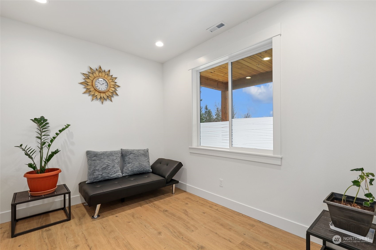
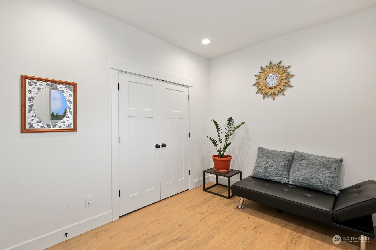
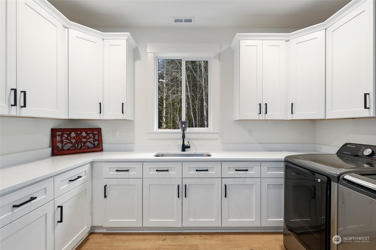
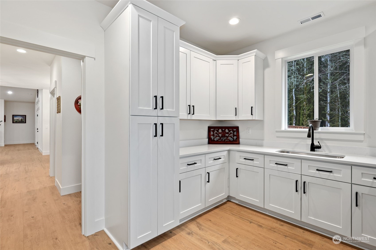
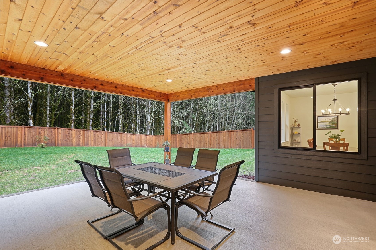
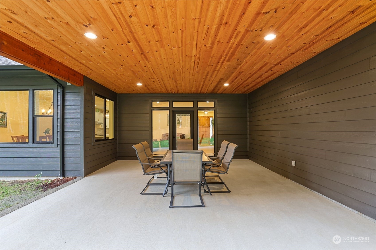
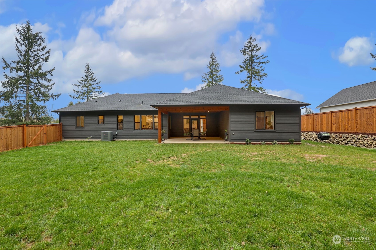
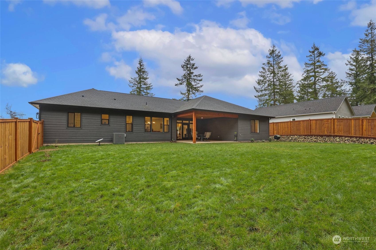
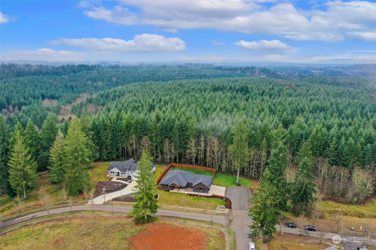
Price improvement on this gem! Enter into this stunning single level, custom home on outstanding corner lot in the desirable gated Fox Run neighborhood! Excellent craftsmanship, features include spacious open floor living with 9 ft/vaulted ceilings & beautiful chef's kitchen with two WIFI-capable ovens & large island, primary suite with 2 walk-in closets. bath boasts large walk-in tile shower, large dining area, walk-in pantry, modern finishes, quartz countertops, large laundry/mud room, ToledoTel internet and a fabulous covered outdoor living area ideal entertaining! Property is fully fenced, backs to forest.

Share Property

Location

102 Sequoia Lane, Onalaska, WA 98570

Status

Sold

Date Sold

January 15, 2025
Virginia Everard

Virginia Everard

TITLE

Real Estate Advisor

Property Amenities

Interior
Appliances Dishwasher(s), Disposal, Double Oven, Dryer(s), Microwave(s), Refrigerator(s), Washer(s)
Flooring Ceramic Tile, Vinyl Plank
Total Bedrooms: 4
Half Bathrooms: 1
Three-Quarter Bathrooms: 1
Full Bathrooms: 1
Other Interior Features Bath Off Primary, Double Pane/Storm Window, Dining Room, Walk-In Closet(s), Walk-In Pantry, Water Heater
Area & Lot
Total area 2,255 Sq.Ft.
Lot Area 0.36 Acres
Living area 2,255 Sq.Ft.
MLS® ID 2197778
Year Built 2022
School District Onalaska
High School Onalaska High
Middle School Onalaska Elem/Mid
Elementary School Onalaska Elem/Mid
View Description See Remarks,Territorial
Architecture Styles Northwest Contemporary
Type Residential
Status Sold
Exterior
Stories 1
Air conditioning Forced Air, Heat Pump
Heat type Forced Air, Heat Pump
Water Source Public
Garage Space 3.0
Security Features Fully Fenced, Security Gate
Sewer Septic Tank
Other Exterior Features Cement/Concrete
Parking Driveway, Attached Garage, Off Street, RV Parking
Lot Features Curbs, Dead End Street, Paved, Sidewalk
Roof Composition
Finance
Sales Price $705,000
HOA Fees $300 yearly
Real Estate Tax $2,636 yearly

360 Virtual Tour

Take a tour of this property

Built for Better Outcomes

At EverHomes Home Group, we believe selling a home takes more than putting it on the market—it takes positioning, timing, strategy, and thoughtful execution. We work with motivated clients who value guidance, clarity, and a smarter approach designed to create stronger results without the pressure or noise.
