Leave a Message

Thank you for your message. We will be in touch with you shortly.

10205 231st Avenue E
VIEW PHOTOS
Provided by NWMLS, Listed by Best Choice Realty LLC
$589,999

10205 231st Avenue E

3 Beds 3 Baths 1,668 Sq.Ft. 0.26 Acres

Description

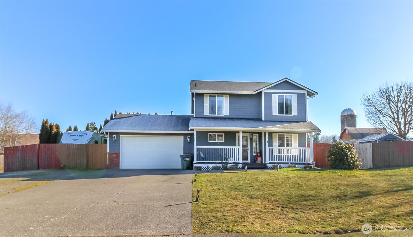
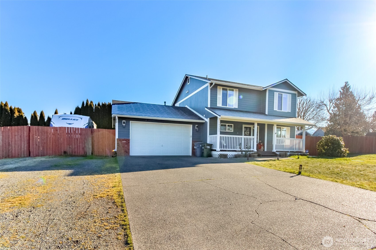
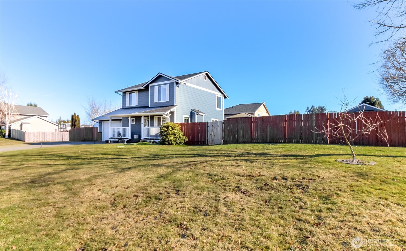
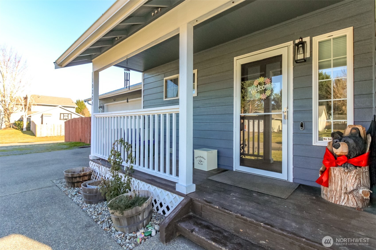
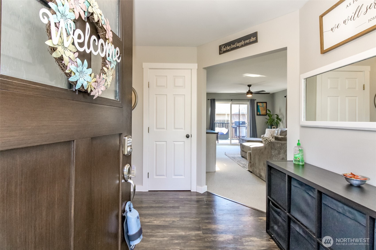
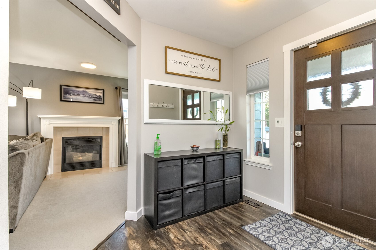
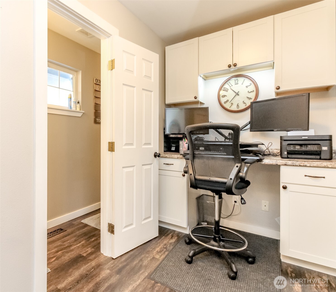
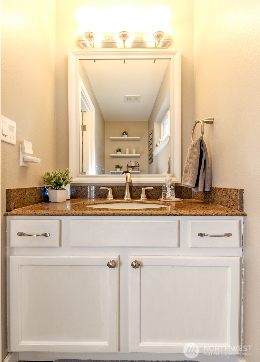
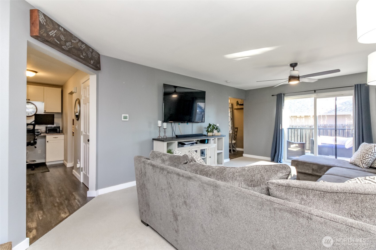
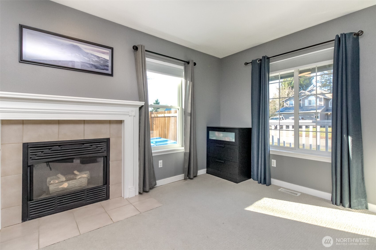
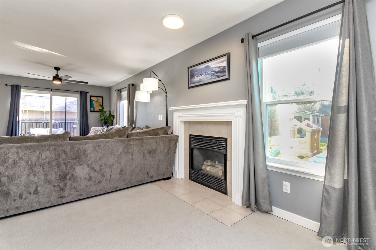
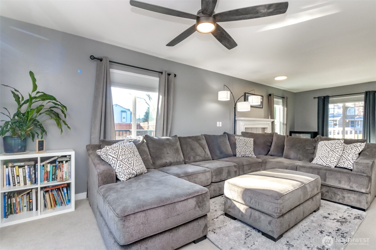
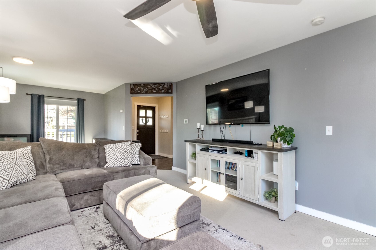
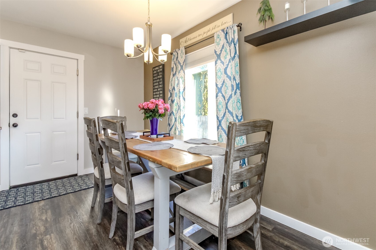
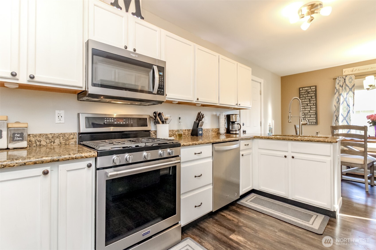
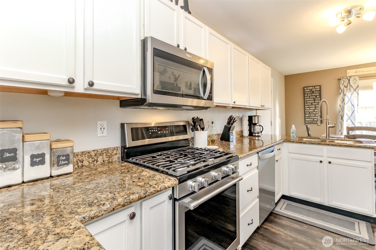
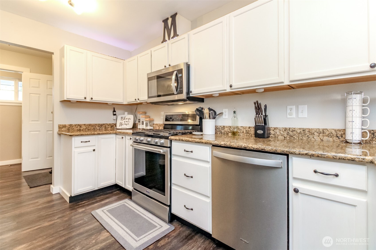
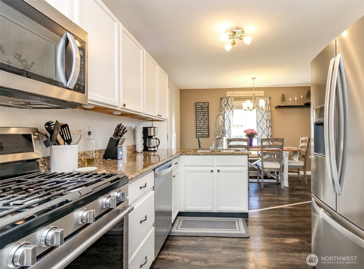
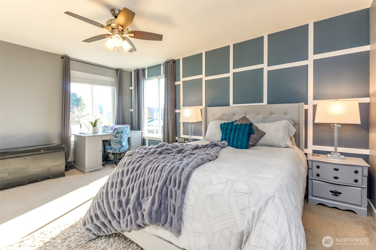
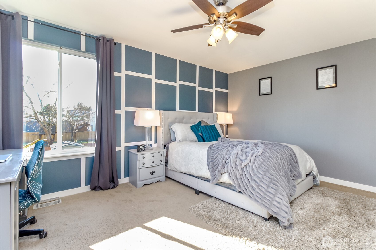
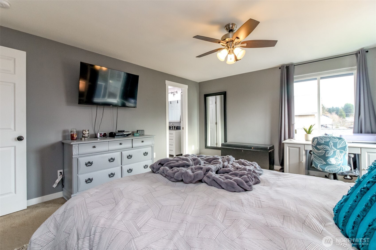
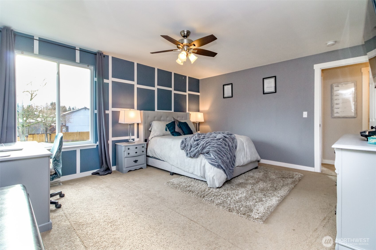
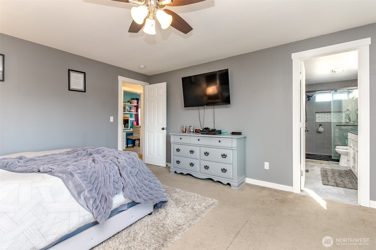
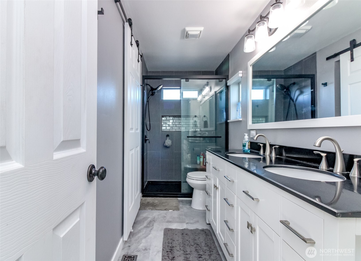
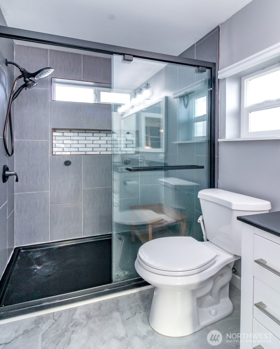
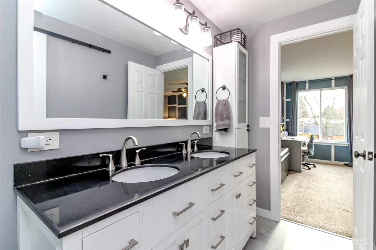
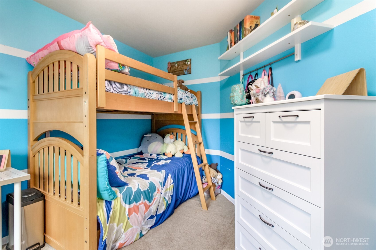
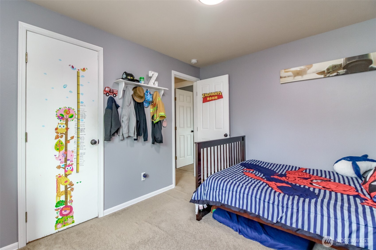
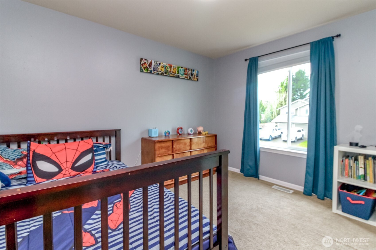
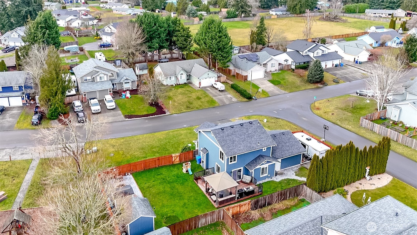
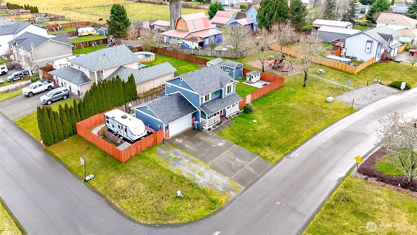
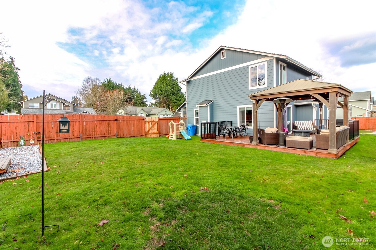
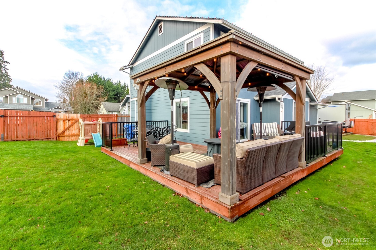
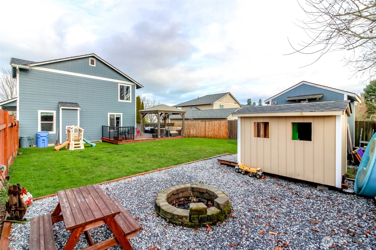
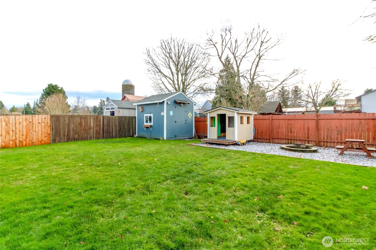
$5K Buyer Bonus w/Full Price Offer. This show stopping property combines indoor/outdoor elements creating the perfect move-in ready home. Updates around every corner with new windows, roof & A/C unit, in addition to luxury enhancements of granite countertops, trending cabinetry, quartz double vanity sink, and tiled shower in primary bathroom. Elegant craftsmanship features a modern accent wall paired w/ stunning view of Mt. Rainier for the ideal primary suite oasis. Outdoor entertaining made easy with large deck, firepit and gazebo. RV connection & parking, wired for generator, outdoor shed, dog run w/ fully fenced yard! Steps away from charming playground w/access to community field nearby & easy access to 410 for easy commuting.

Share Property

Location

10205 231st Avenue E, Buckley, WA 98321

Status

Sold

Property Amenities

Interior
Fireplace Gas
Appliances Dishwasher(s), Dryer(s), Disposal, Microwave(s), Refrigerator(s), Washer(s)
Flooring Ceramic Tile, Laminate, Carpet
Total Bedrooms: 3
Half Bathrooms: 1
Three-Quarter Bathrooms: 1
Full Bathrooms: 1
Other Interior Features Ceiling Fan(s), Ceramic Tile, Double Pane/Storm Window, Fireplace, Laminate, Walk-In Closet(s), Walk-In Pantry, Wall to Wall Carpet, Water Heater, Wired for Generator
Area & Lot
Total area 1,668 Sq.Ft.
Lot Area 0.26 Acres
Living area 1,668 Sq.Ft.
MLS® ID 2335426
Year Built 1997
School District White River
High School White River High
Middle School Glacier Middle Sch
Elementary School Foothills Elem
View Description Mountain(s),Territorial
Architecture Styles Craftsman
Type Residential
Status Sold
Exterior
Stories 2
Air conditioning Central A/C
Heat type Forced Air
Water Source Public
Garage Space 2.0
Sewer Sewer Connected
Other Exterior Features Cement/Concrete, Wood
Parking Driveway, Attached Garage, Off Street, RV Parking
Lot Features Corner Lot, Paved
Roof Composition
Finance
Sales Price $589,999
HOA Fees $223 yearly
Real Estate Tax $4,664 yearly

360 Virtual Tour

Take a tour of this property

Built for Better Outcomes

At EverHomes Home Group, we believe selling a home takes more than putting it on the market—it takes positioning, timing, strategy, and thoughtful execution. We work with motivated clients who value guidance, clarity, and a smarter approach designed to create stronger results without the pressure or noise.
