Leave a Message

Thank you for your message. We will be in touch with you shortly.

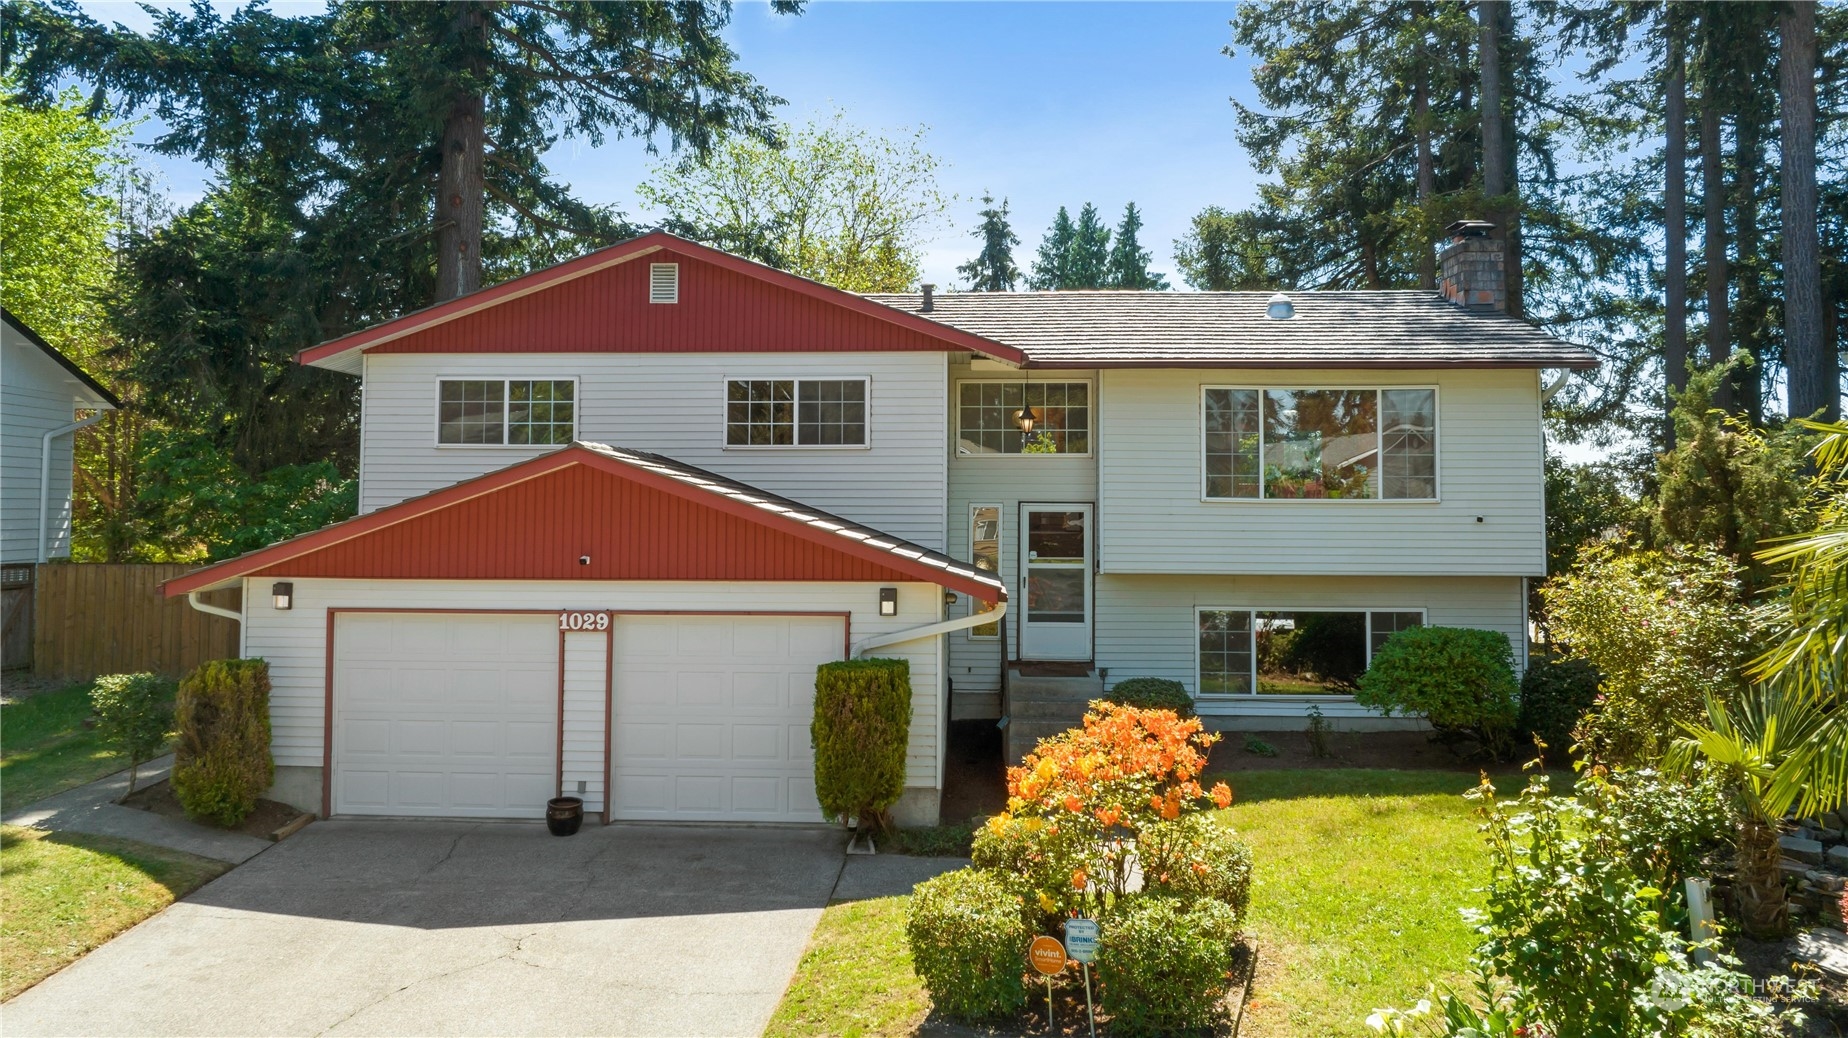
1029 Newport Court NE
VIEW PHOTOS
Provided by NWMLS, Listed by Best Choice Realty
$805,000

1029 Newport Court NE

4 Beds 3 Baths 2,490 Sq.Ft. 9,194 Sq.Ft.

Description

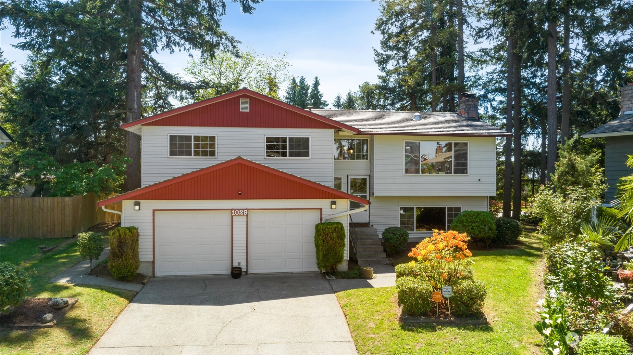
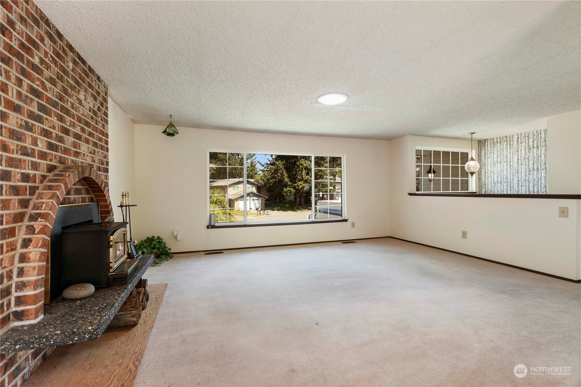
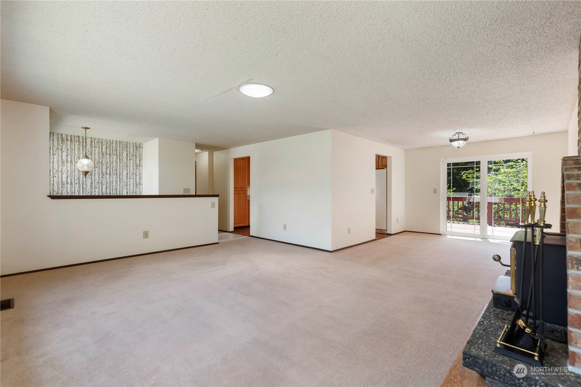
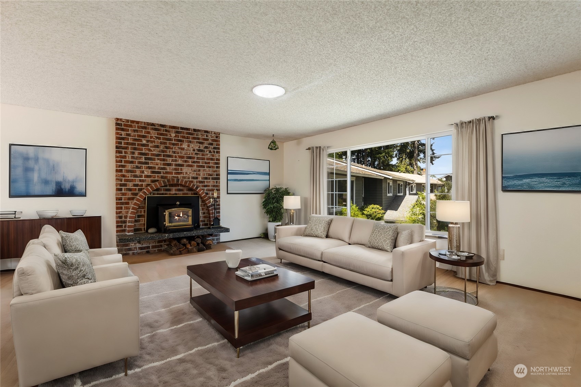
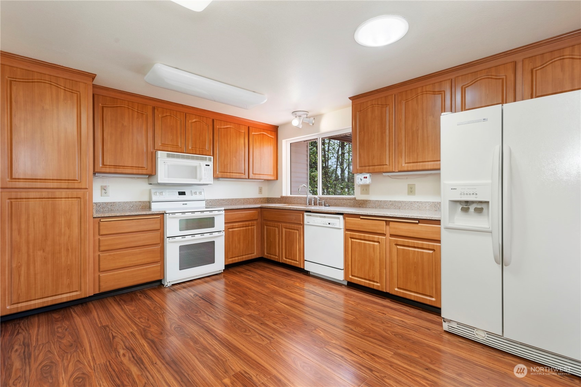
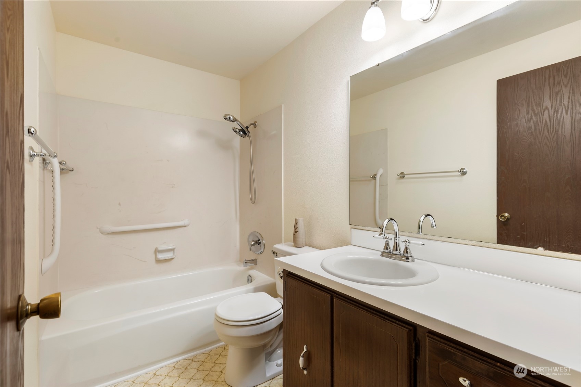
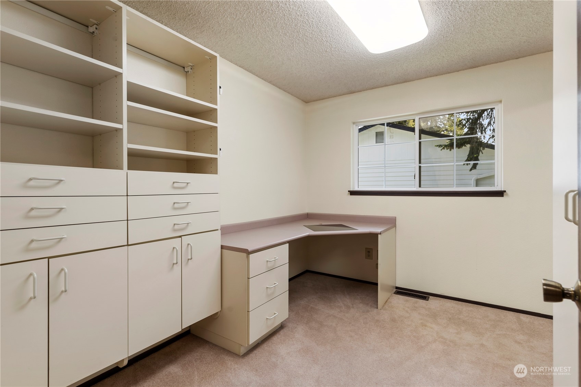
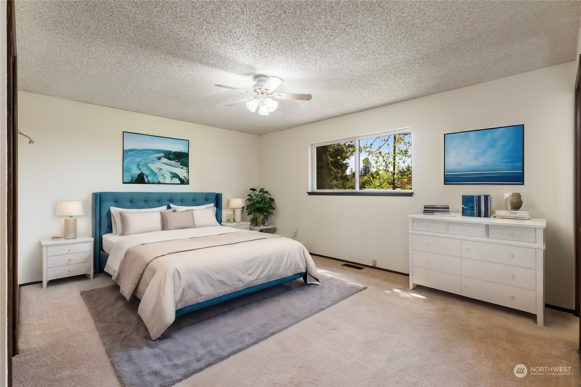
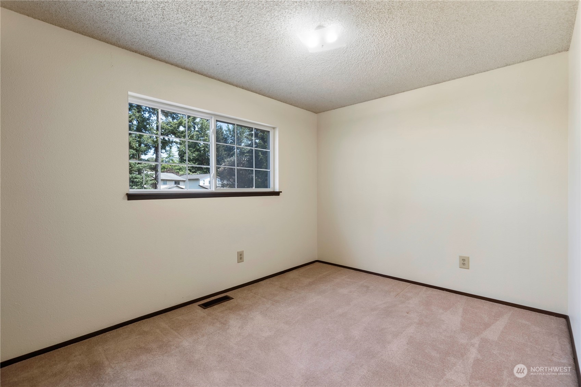
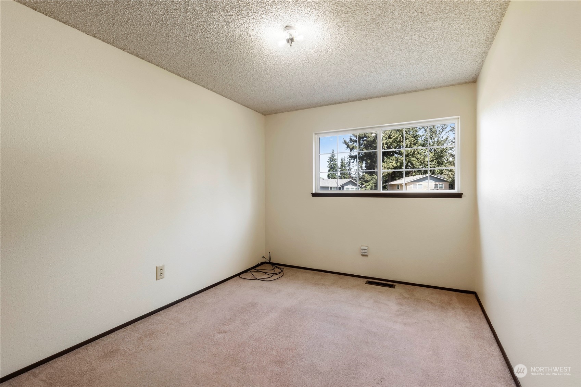
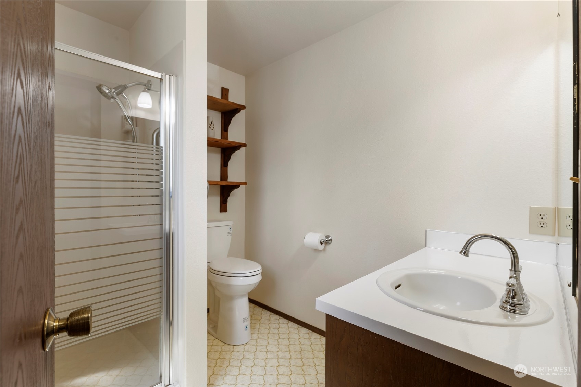
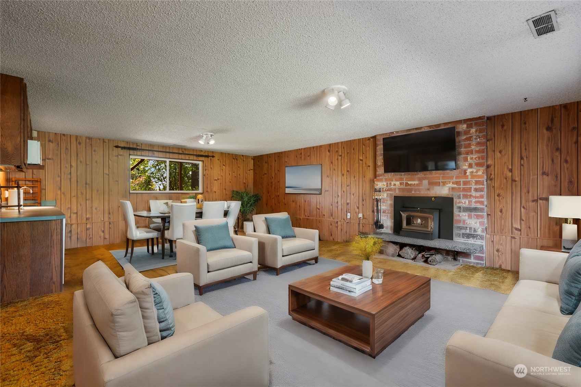
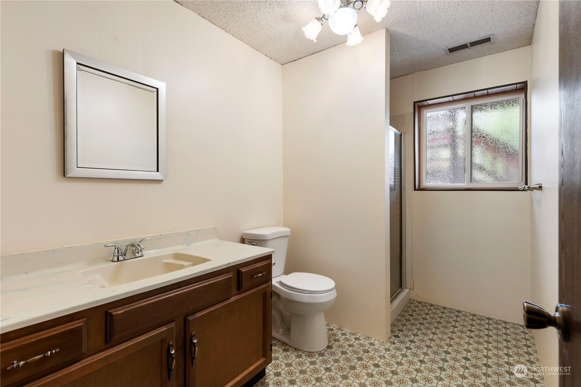
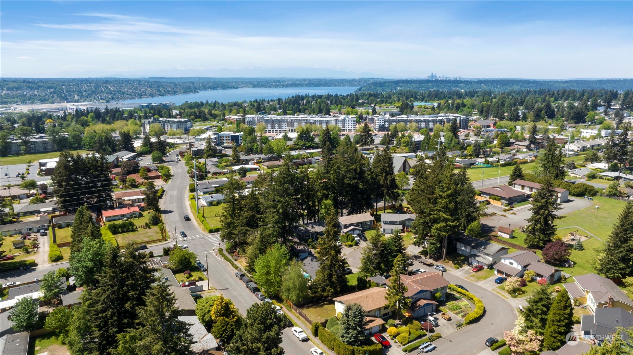
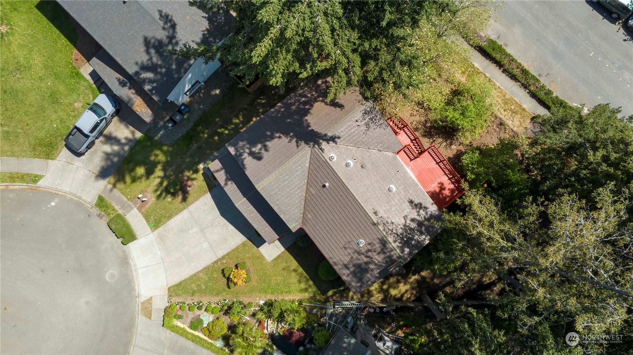
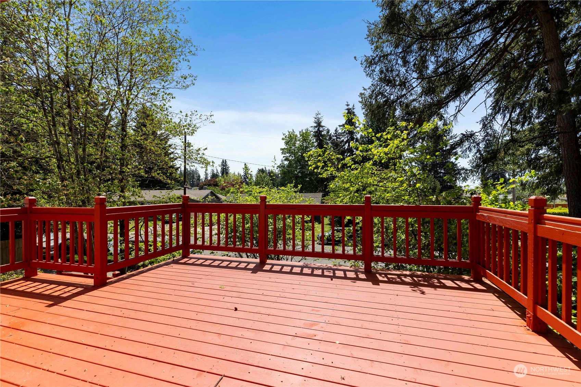
Tucked on a quiet cul-de-sac, spacious split level home in sought after Renton Highlands. 4 bedrooms, 3 baths, 2490 sq feet w/oversized 2 car garage. Living room has stately fireplace w/tall light filled double pane windows. Dining area opens to newly constructed upper deck-perfect for entertaining. Primary bedroom is lg w/2 spacious closets & a private 3/4 bath. 1bedroom has a complete office set up w/desk & cabinets. Downstairs has 2 massive rooms w/wood burning fireplace, dishwasher & wet bar. Enjoy 50 year metal roof, central air, newer 220 amp electrical box & lifetime guaranteed windows & leaf guard gutters. The Landing, Coulon Park, Boeing, EZ access to freeway, Bellevue, Seattle, restaurants & shopping. Don't miss this. Come quick!

Share Property

Location

1029 Newport Court NE, Renton, WA 98056

Status

Sold

Property Amenities

Interior
Fireplace Wood Burning
Appliances Dishwasher(s), Double Oven, Refrigerator(s), Stove(s)/Range(s)
Flooring Vinyl, Vinyl Plank, Carpet
Total Bedrooms: 4
Three-Quarter Bathrooms: 2
Full Bathrooms: 1
Other Interior Features Bath Off Primary, Ceiling Fan(s), Double Pane/Storm Window, Dining Room, Fireplace, Security System, Skylight(s), Walk-In Closet(s), Wall to Wall Carpet, Water Heater, Wet Bar
Area & Lot
Total area 2,490 Sq.Ft.
Lot Area 9,194 Sq.Ft.
Living area 2,490 Sq.Ft.
MLS® ID 2238953
Year Built 1978
School District Renton
High School Renton Snr High
Middle School Mcknight Mid
Elementary School Highlands Elem
Architecture Styles Northwest Contemporary
Type Residential
Status Sold
Exterior
Air conditioning Central A/C, Forced Air
Heat type Forced Air
Water Source Public
Garage Space 2.0
Security Features Security System
Sewer Sewer Connected
Other Exterior Features Metal/Vinyl
Parking Attached Garage
Lot Features Cul-De-Sac, Paved
Roof Metal
Finance
Sales Price $805,000
Real Estate Tax $7,321 yearly

Built for Better Outcomes

At EverHomes Home Group, we believe selling a home takes more than putting it on the market—it takes positioning, timing, strategy, and thoughtful execution. We work with motivated clients who value guidance, clarity, and a smarter approach designed to create stronger results without the pressure or noise.
