Leave a Message

Thank you for your message. We will be in touch with you shortly.

10418 10th Avenue Ct S
VIEW PHOTOS
Provided by NWMLS, Listed by Best Choice Realty
$482,000

10418 10th Avenue Ct S

3 Beds 2 Baths 1,413 Sq.Ft. 0.26 Acres

Description

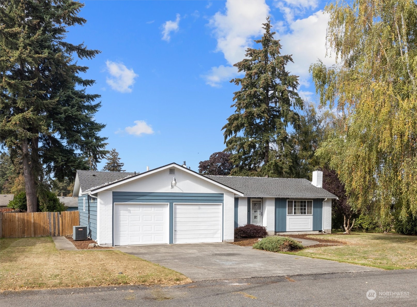
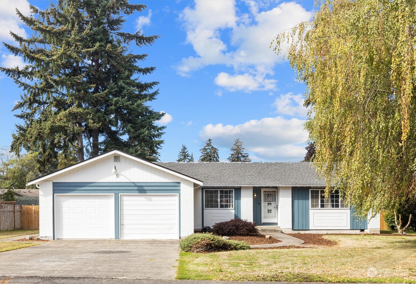
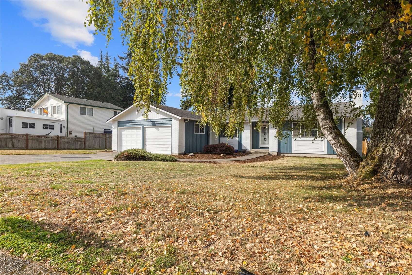
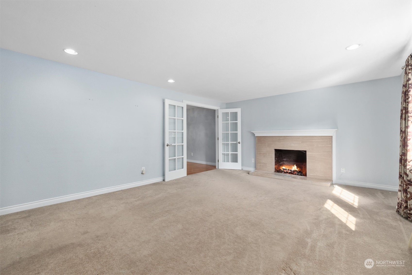
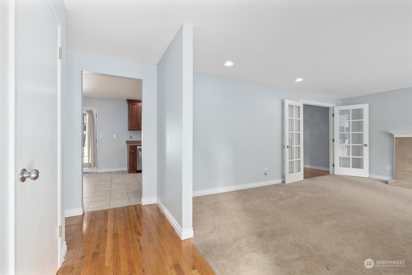
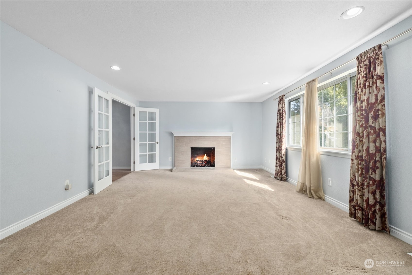
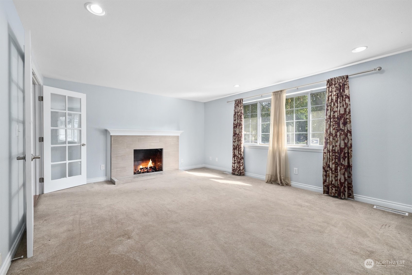
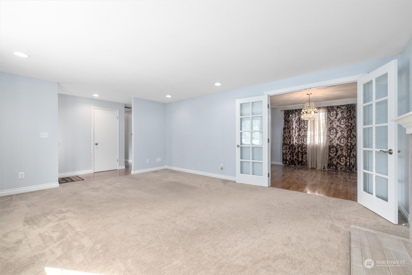
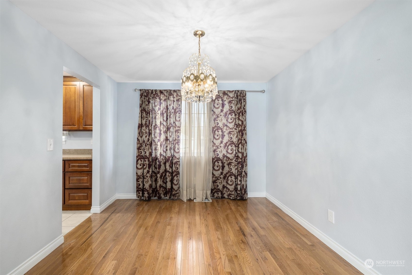
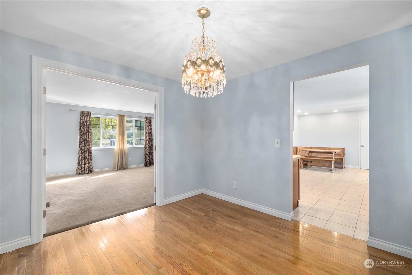
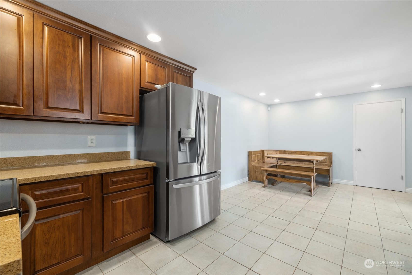
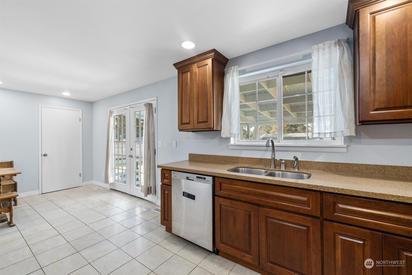
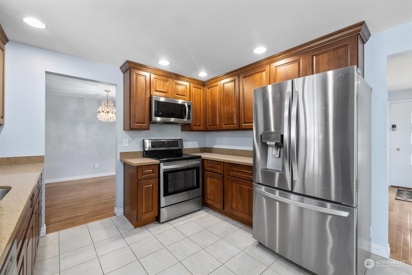
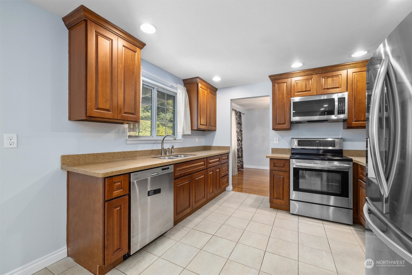
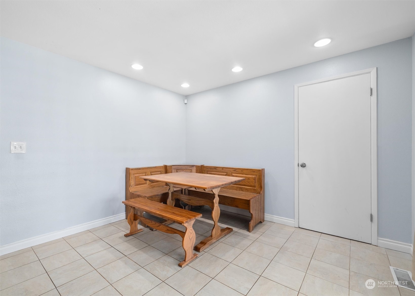
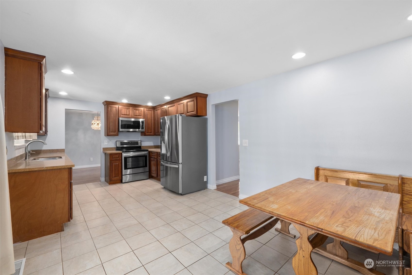
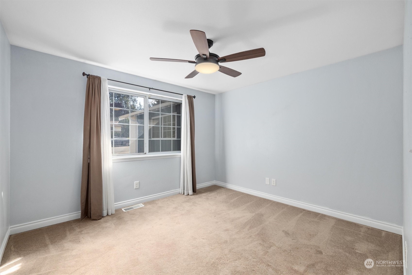
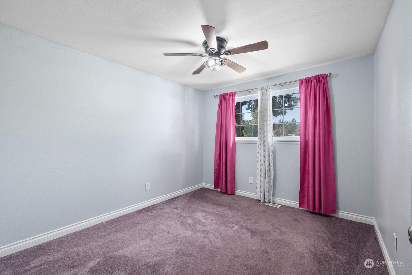
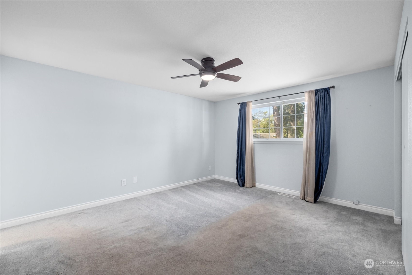
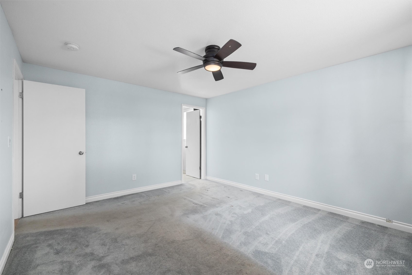
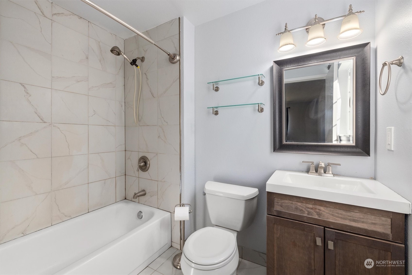
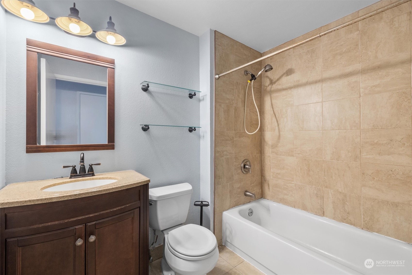
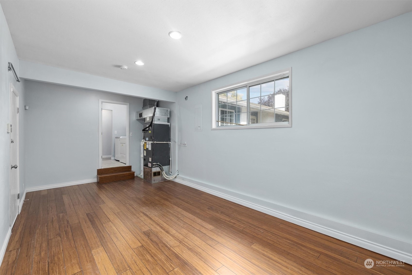
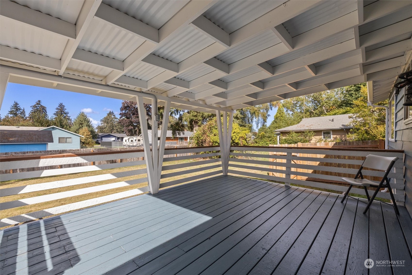
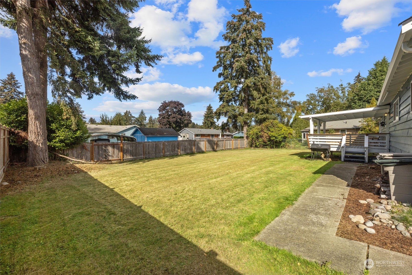
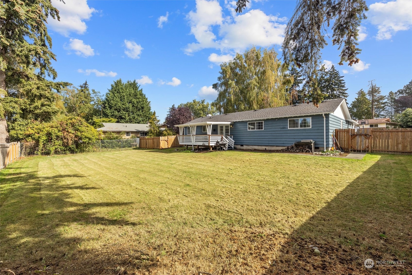
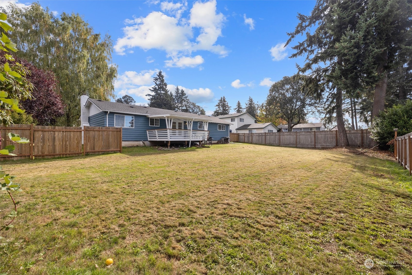
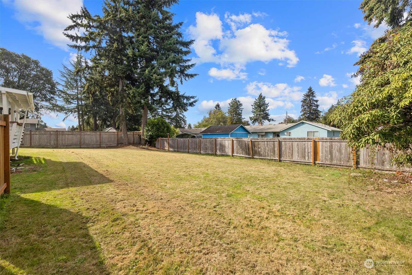
Come on home to this beautiful rambler located on a quiet cul-de-sac. This beauty which sits on a large lot, is just a few minutes away from shops and freeway access. The home feels even more spacious once your are inside, there is plenty of space for gatherings. The kitchen has nice granite countertops and well maintained tall wood cabinets that gives extra room for storage. Each room is quite spacious and you will enjoy the privacy of the Primary Bedroom with a full bath. The nicely sized covered deck off the kitchen looks out to the huge backyard. This is definitely the one you have to go see in person, hurry on out and be sure not to miss out!

Share Property

Location

10418 10th Avenue Ct S, Tacoma, WA 98444

Status

Sold

Property Amenities

Interior
Fireplace Electric
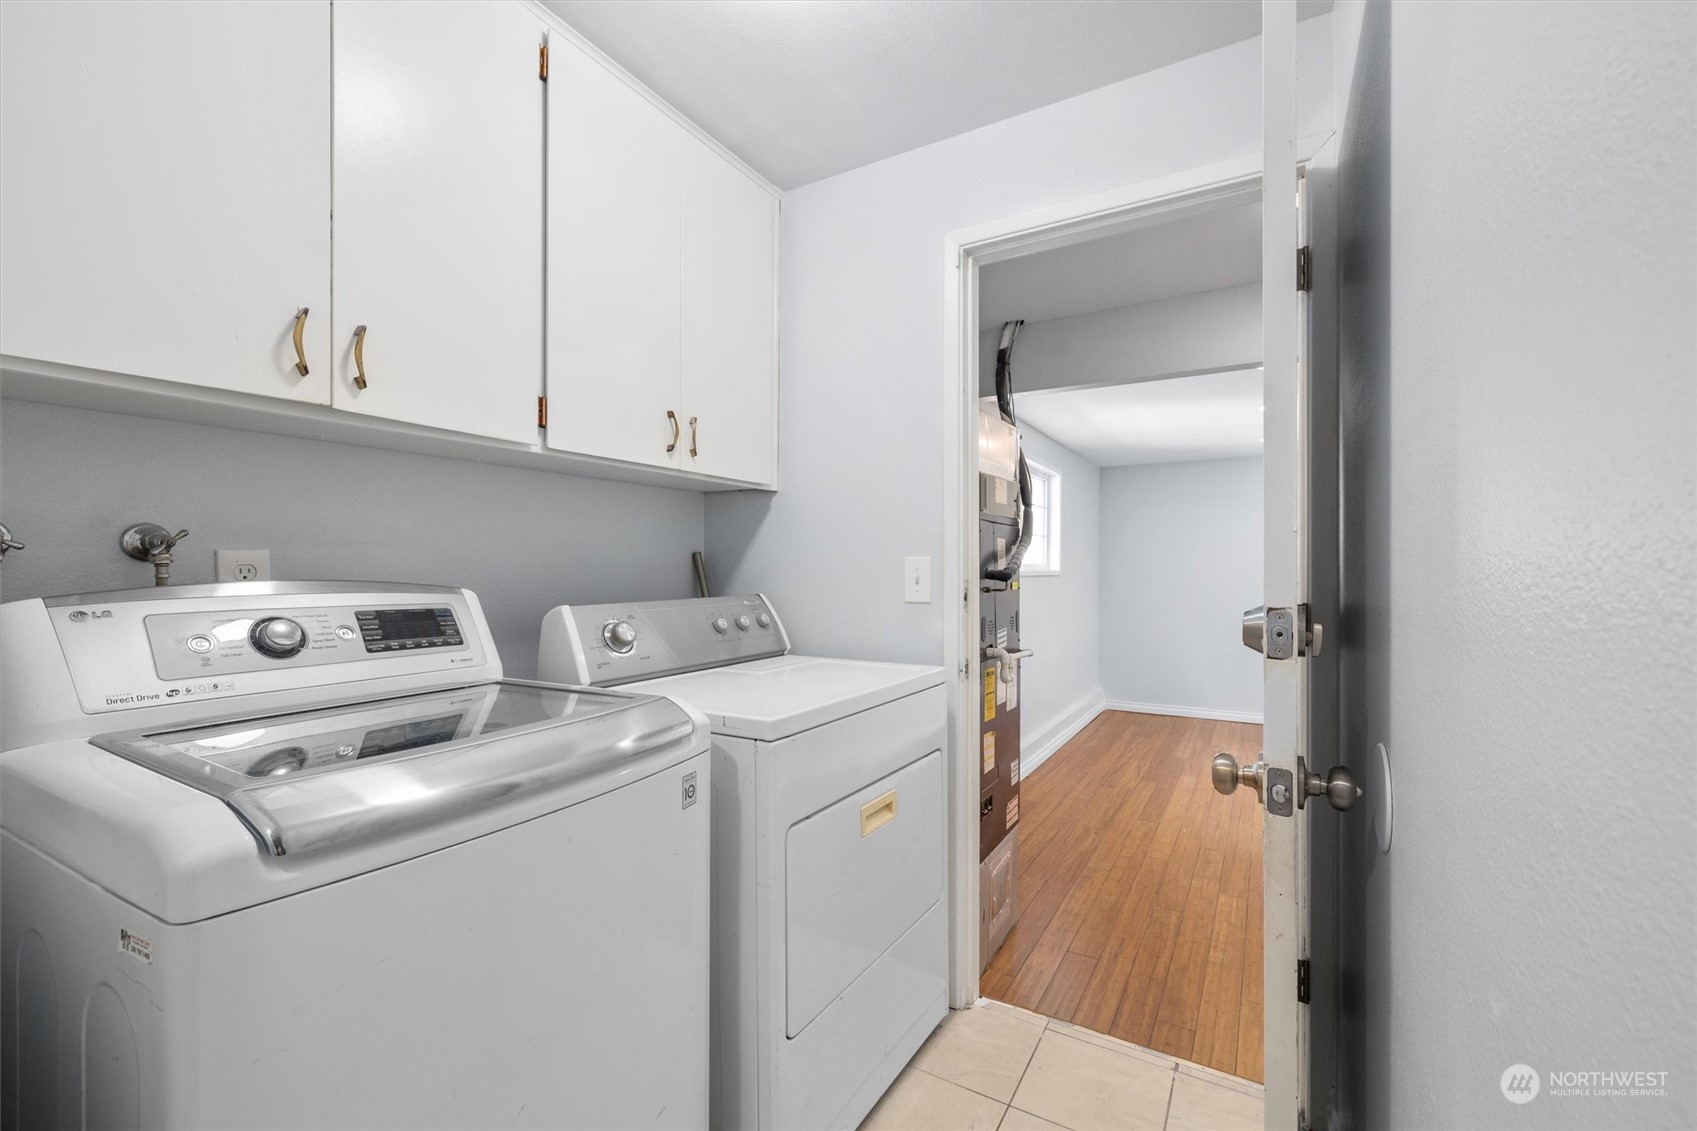
Appliances Dishwasher(s), Dryer(s), Microwave(s), Refrigerator(s), Stove(s)/Range(s), Washer(s)
Flooring Ceramic Tile, Engineered Hardwood, Laminate
Total Bedrooms: 3
Full Bathrooms: 2
Other Interior Features Ceramic Tile, Fireplace, Laminate, Water Heater
Area & Lot
Total area 1,413 Sq.Ft.
Lot Area 0.26 Acres
Living area 1,413 Sq.Ft.
MLS® ID 2298192
Year Built 1971
School District Franklin Pierce
High School Buyer To Verify
Middle School Buyer To Verify
Elementary School Buyer To Verify
Architecture Styles Traditional
Type Residential
Status Sold
Exterior
Stories 1
Air conditioning Heat Pump
Heat type Heat Pump, High Efficiency (Unspecified)
Water Source Public
Garage Space 1.0
Sewer Available
Other Exterior Features Wood Products
Parking Detached Garage
Roof Composition
Finance
Sales Price $482,000
Real Estate Tax $4,786 yearly

Built for Better Outcomes

At EverHomes Home Group, we believe selling a home takes more than putting it on the market—it takes positioning, timing, strategy, and thoughtful execution. We work with motivated clients who value guidance, clarity, and a smarter approach designed to create stronger results without the pressure or noise.