Leave a Message

Thank you for your message. We will be in touch with you shortly.

10516 Interlaaken Drive SW
VIEW PHOTOS
Provided by NWMLS, Listed by Best Choice Realty LLC
$790,000

10516 Interlaaken Drive SW

3 Beds 2 Baths 1,862 Sq.Ft. 8,180 Sq.Ft.

Description

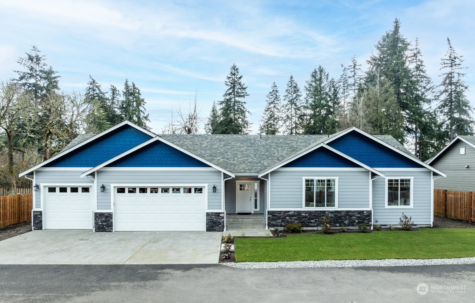
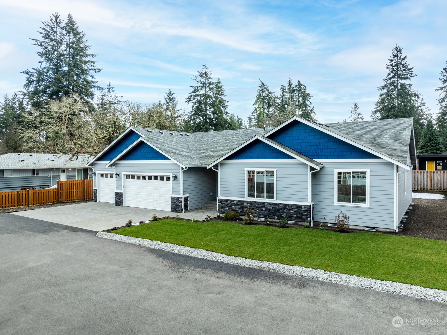
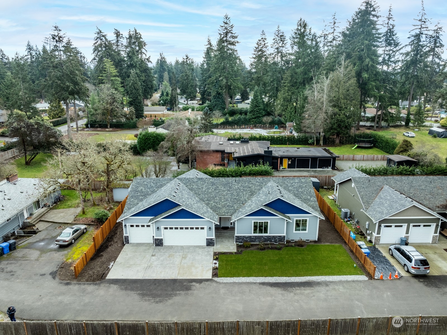
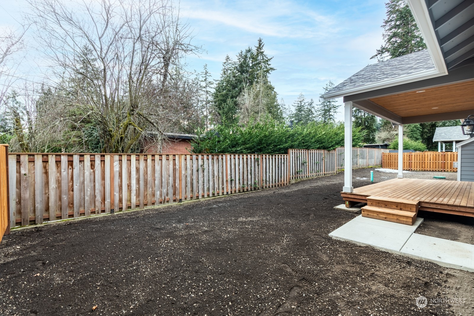
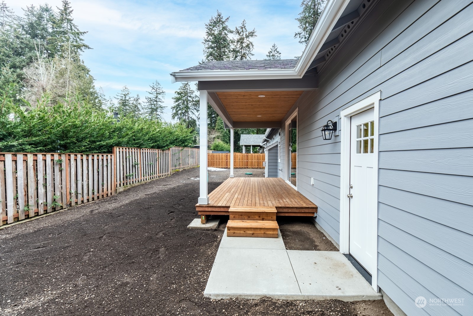
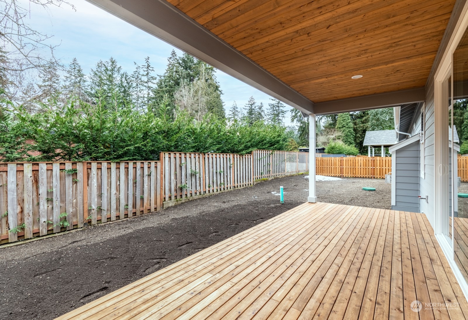
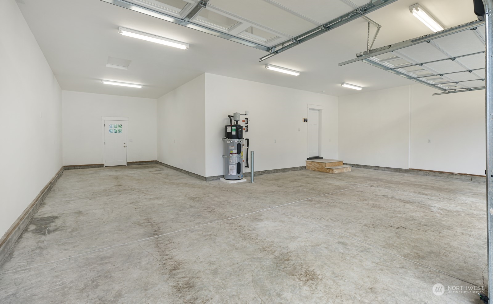
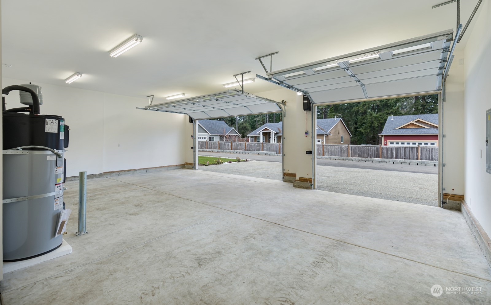
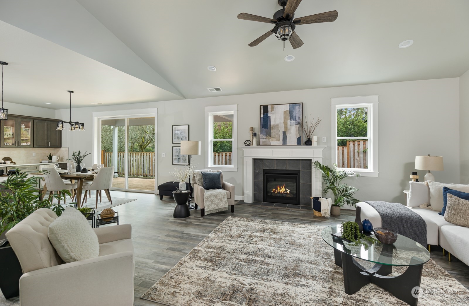
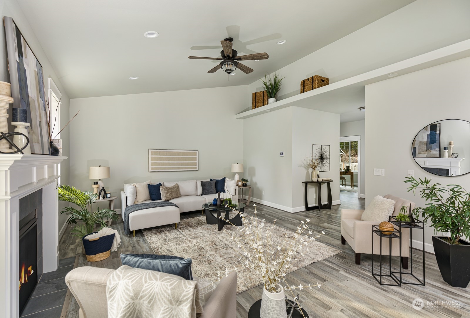
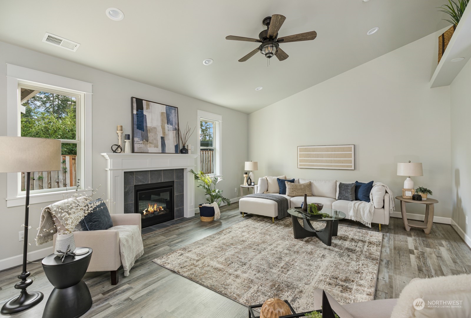
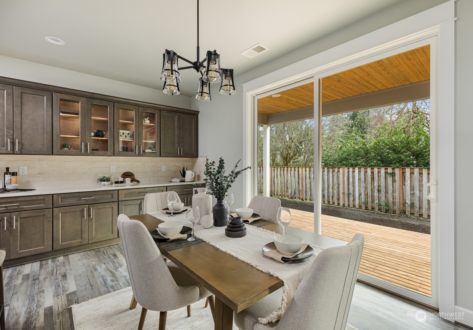
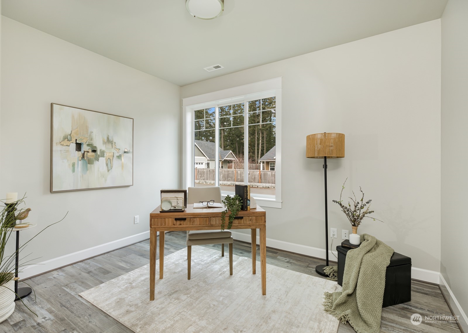
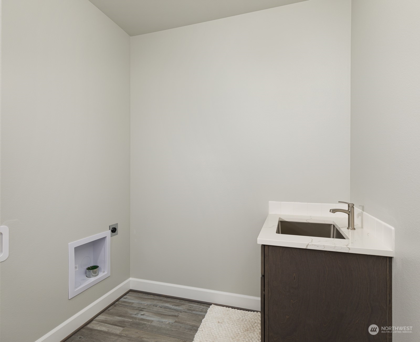
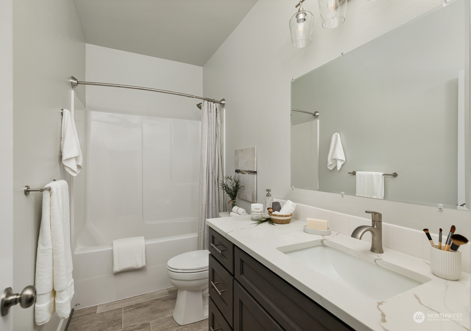
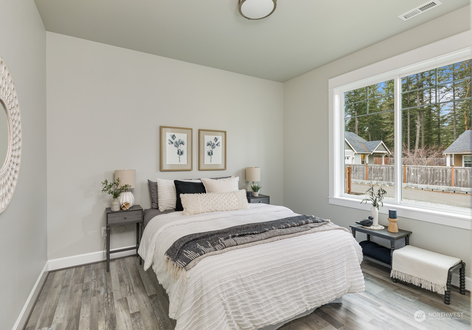
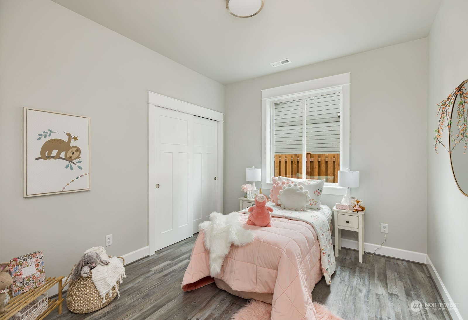
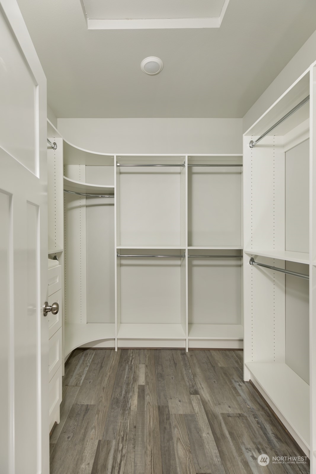
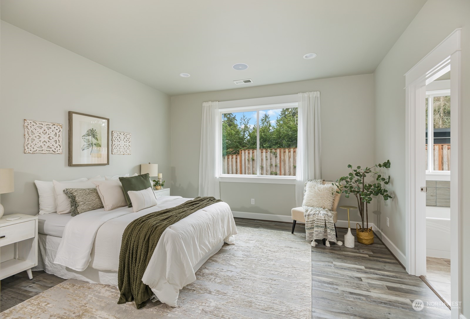
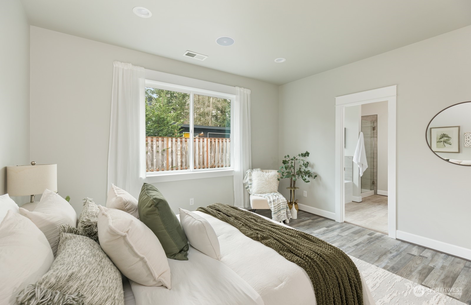
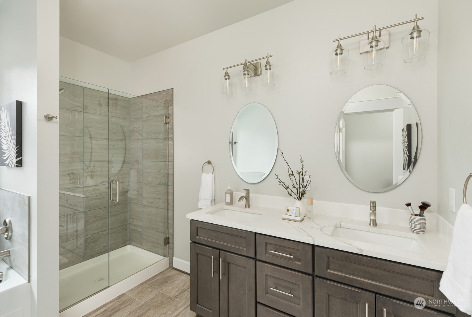
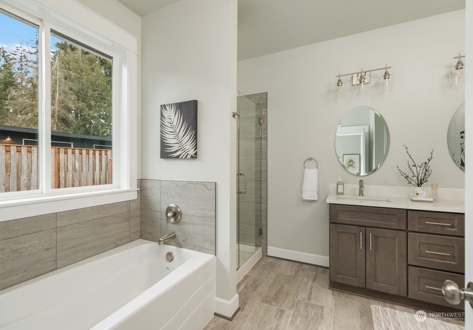
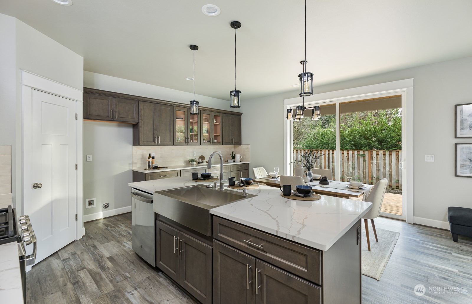
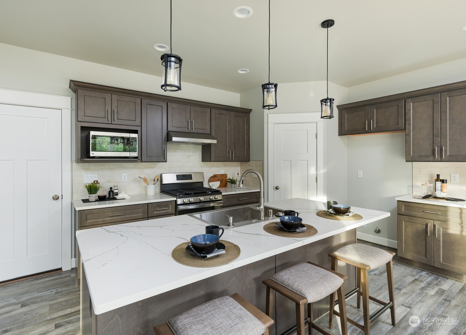
*Brand New 2025 Rambler*. This home is a testament to the finest quality craftsmanship. The Kitchen is a culinary haven, with solid quartz countertops, upgraded cabinets, SS appliance package. XL center island with farmhouse sink. The primary bdrm has a 5-piece en suite bath and walk-in closet. The dining room opens to a large covered deck, finished ceiling and gas hookups for BBQ. Great room floor plan with vaulted ceiling, Gas FP and ceiling fan. The heat pump providing forced air heat and cooling, adds to the home's eco friendly features. Beautiful millwork adorns the entire home, showcasing the builder's commitment to high-end finishes. The home sits on a large, partially fenced lot on a private street. Home has a four car garage.

Share Property

Location

10516 Interlaaken Drive SW, Lakewood, WA 98498

Status

Sold

Property Amenities

Interior
Fireplace Gas
Appliances Dishwasher(s), Disposal, Microwave(s), Refrigerator(s), Stove(s)/Range(s)
Flooring Vinyl Plank, Carpet
Total Bedrooms: 3
Full Bathrooms: 2
Other Interior Features Bath Off Primary, Ceiling Fan(s), Double Pane/Storm Window, Dining Room, Fireplace, High Tech Cabling, Sprinkler System, Vaulted Ceiling(s), Walk-In Closet(s), Walk-In Pantry
Area & Lot
Total area 1,862 Sq.Ft.
Lot Area 8,180 Sq.Ft.
Living area 1,862 Sq.Ft.
MLS® ID 2324057
Year Built 2025
School District Clover Park
High School Buyer To Verify
Middle School Buyer To Verify
Elementary School Idlewild Elem
Type Residential
Status Sold
Exterior
Stories 1
Air conditioning Heat Pump
Heat type 90 High Efficiency, Heat Pump
Water Source Public
Garage Space 4.0
Sewer Sewer Connected
Other Exterior Features Cement Planked
Parking Attached Garage
Roof Composition
Finance
Sales Price $790,000
Real Estate Tax $4,205 yearly

360 Virtual Tour

Take a tour of this property

Built for Better Outcomes

At EverHomes Home Group, we believe selling a home takes more than putting it on the market—it takes positioning, timing, strategy, and thoughtful execution. We work with motivated clients who value guidance, clarity, and a smarter approach designed to create stronger results without the pressure or noise.
