Leave a Message

Thank you for your message. We will be in touch with you shortly.

10702 SE 318th Pl
10702 SE 318th Pl
10702 SE 318th Pl
10702 SE 318th Pl
10702 SE 318th Pl
10702 SE 318th Pl
10702 SE 318th Pl
10702 SE 318th Pl
10702 SE 318th Pl
10702 SE 318th Pl
10702 SE 318th Pl
10702 SE 318th Pl
10702 SE 318th Pl
10702 SE 318th Pl
10702 SE 318th Pl
10702 SE 318th Pl
10702 SE 318th Pl
10702 SE 318th Pl
10702 SE 318th Pl
10702 SE 318th Pl
VIEW PHOTOS
Courtesy of Best Choice Realty LLC
$770,000

10702 SE 318th Pl

3 Beds 3 Baths 2,190 Sq.Ft. 1.01 Acres

Description

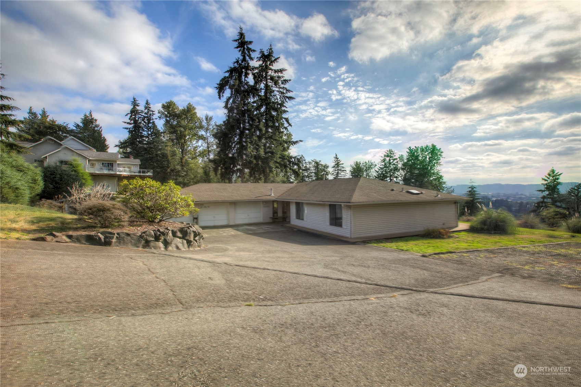
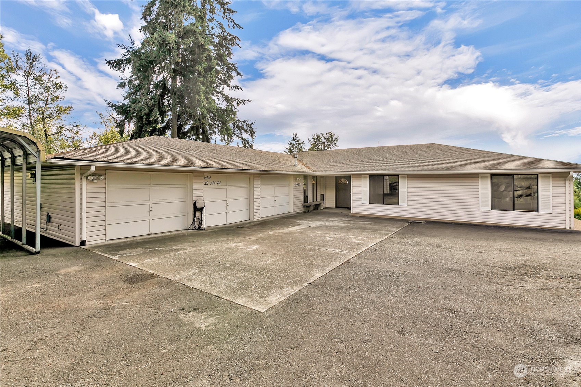
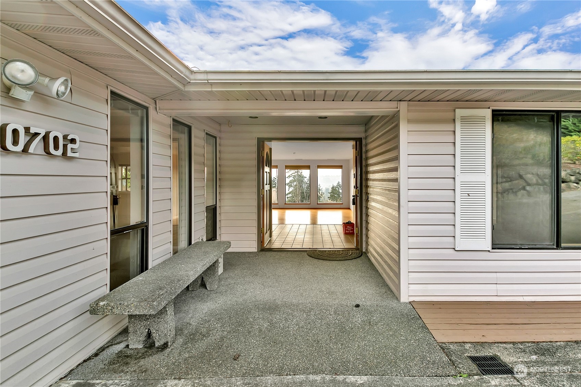
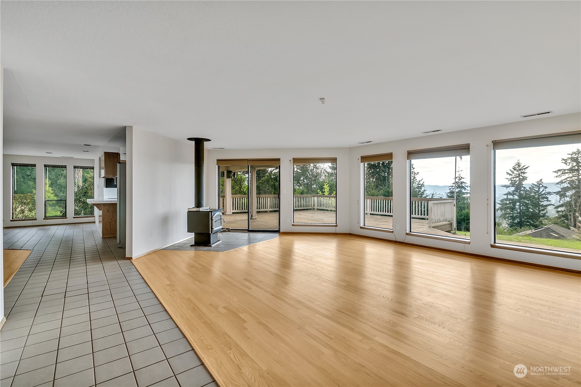
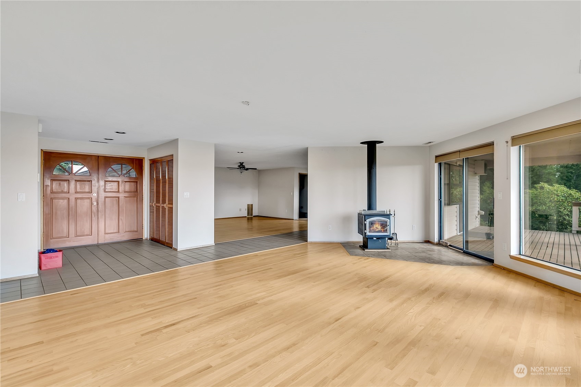
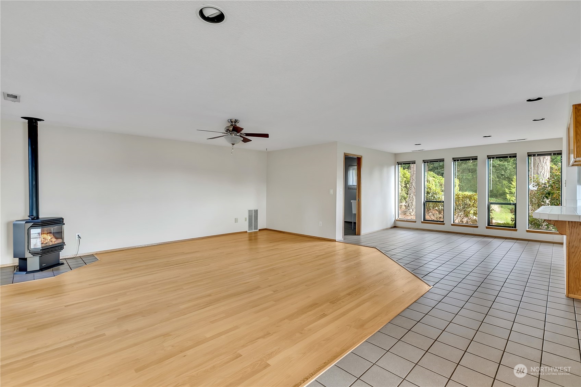
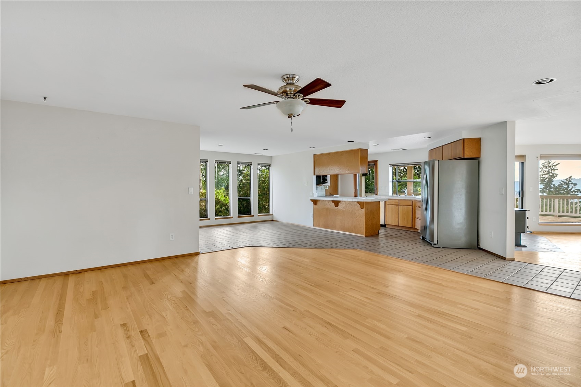
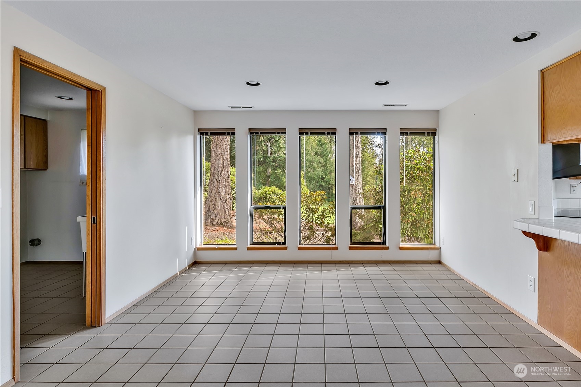
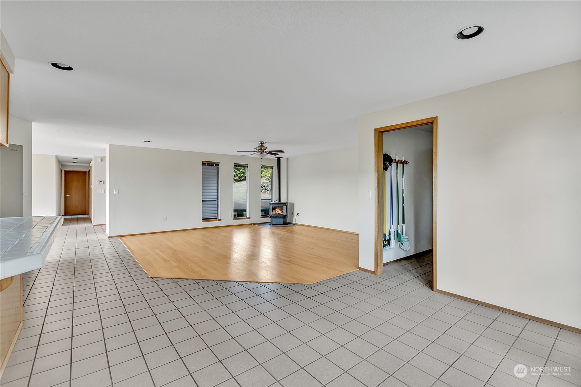
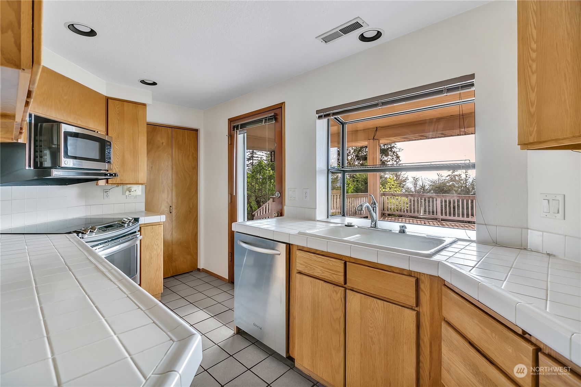
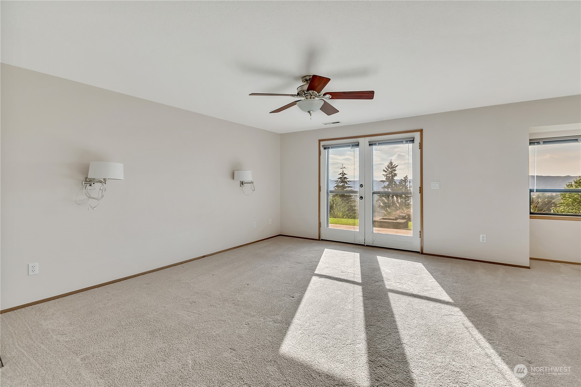
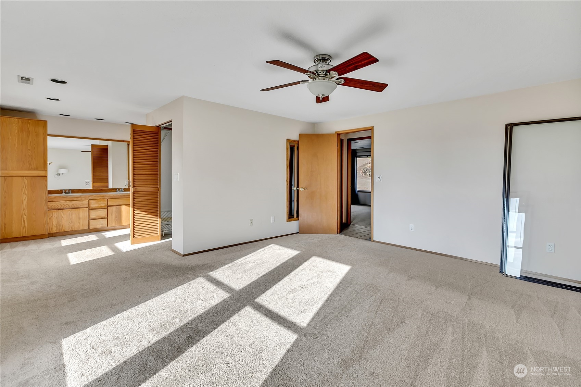
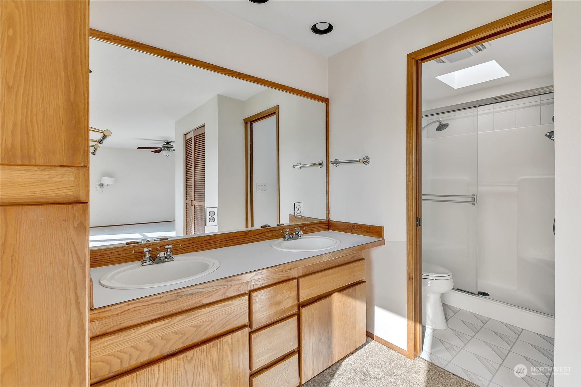
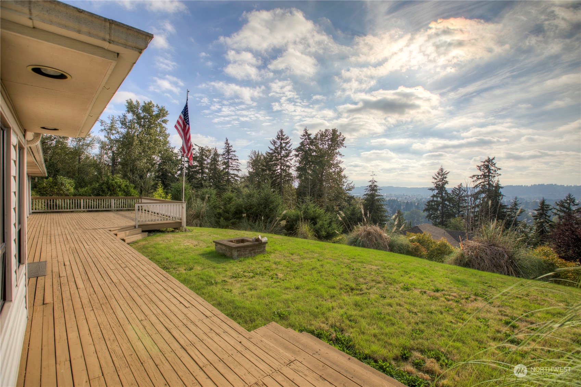
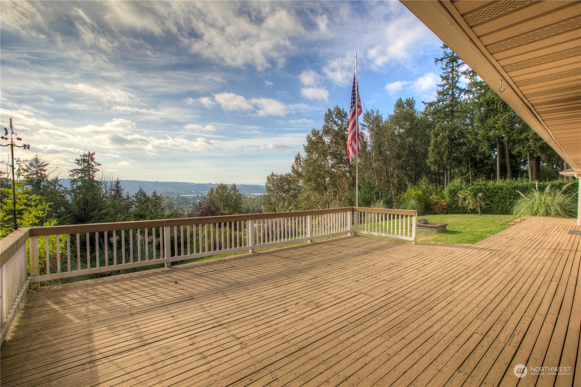
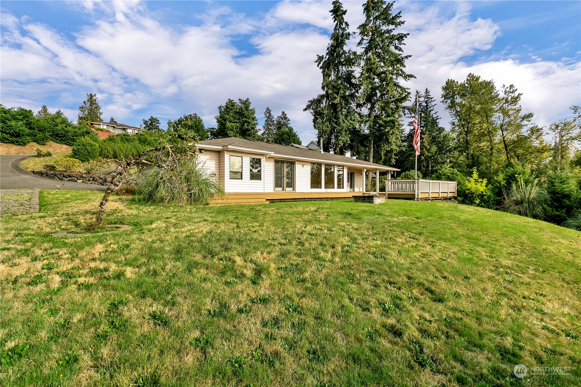
Welcome to this beautiful view home in Lea Hill! Hard to find 1 plus acre lot, 990 square feet attached garage with work space, extra parking includes RV/boat parking, both living room and primary bed room have access to large entertaining view deck to enjoy fantastic view of Olympic mountains and city lights! Spacious living with 3 bedrooms, 2.5 baths, Floor to celling windows to enjoy beautiful sunsets and valley views with A/C on those hot days. Must see it in person to feel it!

Share Property

Location

10702 SE 318th Pl, Auburn, WA 98092

Status

Sold

Property Amenities

Interior
Fireplace Gas, Wood Burning
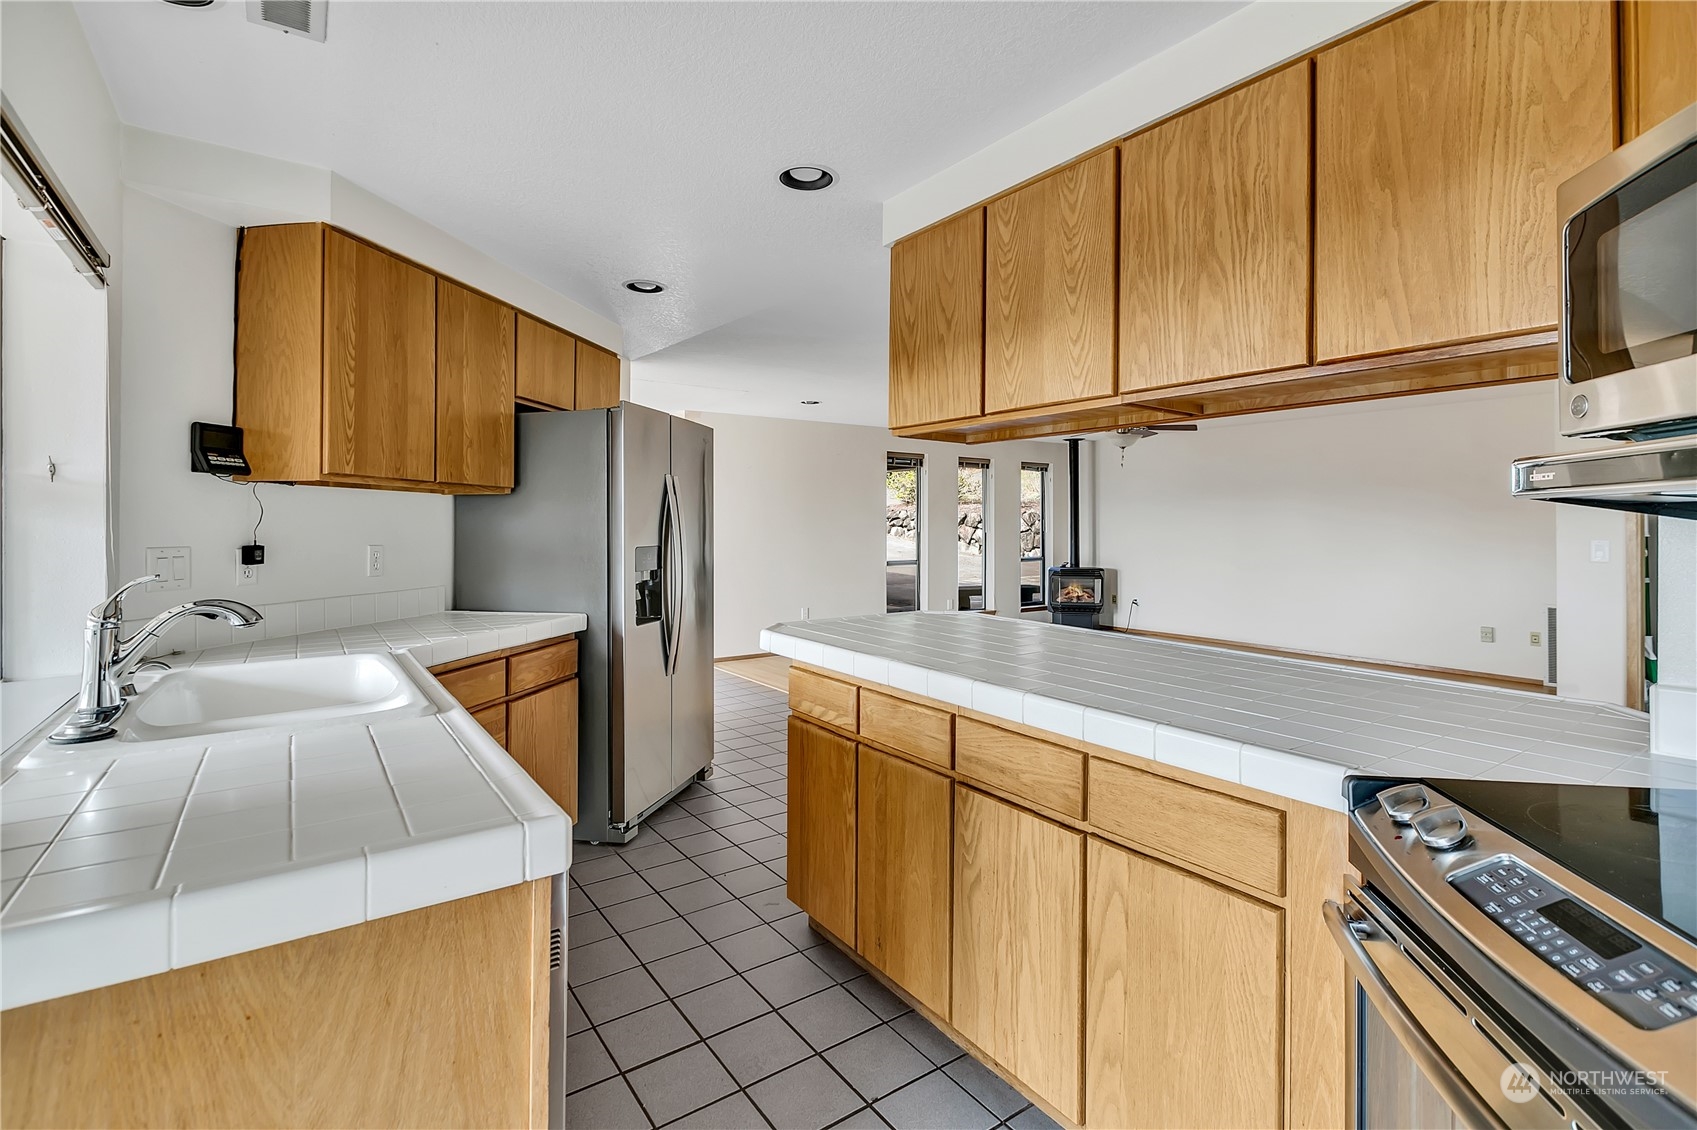
Appliances Dishwasher(s), Disposal, Microwave(s), Refrigerator(s), Stove(s)/Range(s)
Flooring Ceramic Tile, Hardwood, Vinyl, Carpet
Total Bedrooms: 3
Half Bathrooms: 1
Three-Quarter Bathrooms: 1
Full Bathrooms: 1
Other Interior Features Bath Off Primary, Ceiling Fan(s), Ceramic Tile, Double Pane/Storm Window, Dining Room, Fireplace, French Doors, Hardwood, High Tech Cabling, Skylight(s), Walk-In Closet(s), Walk-In Pantry, Wall to Wall Carpet, Water Heater
Area & Lot
Total area 2,190 Sq.Ft.
Lot Area 1.01 Acres
Living area 2,190 Sq.Ft.
MLS® ID 2285437
Year Built 1988
School District Auburn
High School Mountainview High
Middle School Rainier Mid
Elementary School Hazelwood Elem
View Description City,Mountain(s),Territorial
Type Residential
Status Sold
Exterior
Stories 1
Air conditioning Central A/C, Forced Air, Heat Pump
Heat type Stove/Free Standing, Tankless Water Heater
Water Source Public
Garage Space 4.0
Sewer Sewer Connected
Other Exterior Features Metal/Vinyl
Parking Detached Carport, Driveway, Attached Garage, Off Street, RV Parking
Lot Features Dead End Street, Drought Res Landscape, Paved, Secluded
Roof Composition
Finance
Sales Price $770,000
Real Estate Tax $8,046 yearly

Built for Better Outcomes

At EverHomes Home Group, we believe selling a home takes more than putting it on the market—it takes positioning, timing, strategy, and thoughtful execution. We work with motivated clients who value guidance, clarity, and a smarter approach designed to create stronger results without the pressure or noise.
