Leave a Message

Thank you for your message. We will be in touch with you shortly.

10706 8th Street E
10706 8th Street E
10706 8th Street E
10706 8th Street E
10706 8th Street E
10706 8th Street E
10706 8th Street E
10706 8th Street E
10706 8th Street E
10706 8th Street E
10706 8th Street E
10706 8th Street E
10706 8th Street E
10706 8th Street E
10706 8th Street E
10706 8th Street E
10706 8th Street E
10706 8th Street E
10706 8th Street E
10706 8th Street E
10706 8th Street E
10706 8th Street E
10706 8th Street E
10706 8th Street E
10706 8th Street E
10706 8th Street E
10706 8th Street E
10706 8th Street E
10706 8th Street E
10706 8th Street E
10706 8th Street E
10706 8th Street E
10706 8th Street E
10706 8th Street E
10706 8th Street E
10706 8th Street E
10706 8th Street E
10706 8th Street E
10706 8th Street E
VIEW PHOTOS
Provided by NWMLS, Listed by Best Choice Realty
$875,000

10706 8th Street E

4 Beds 3 Baths 2,050 Sq.Ft. 0.43 Acres

Description

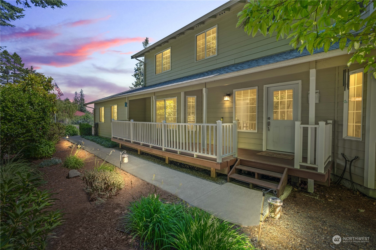
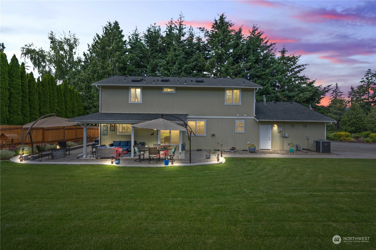
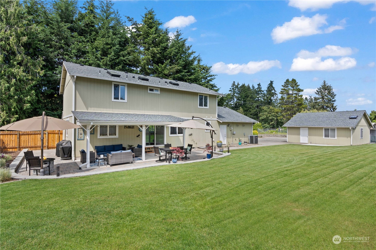
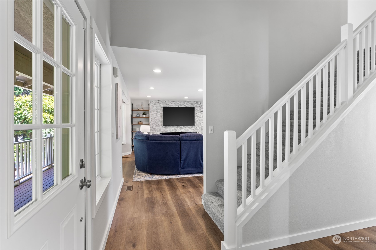
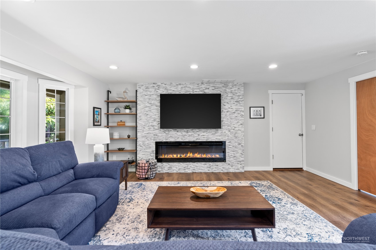
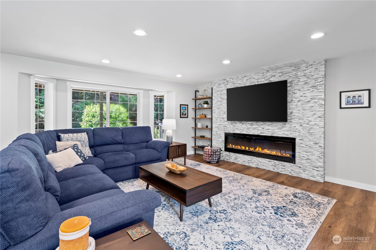
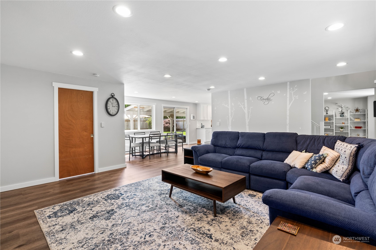
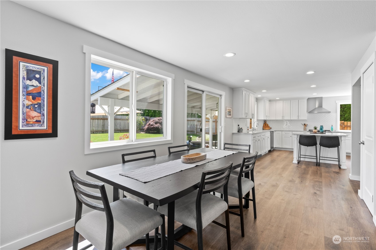
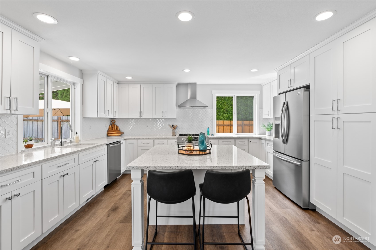
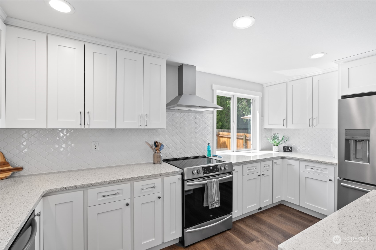
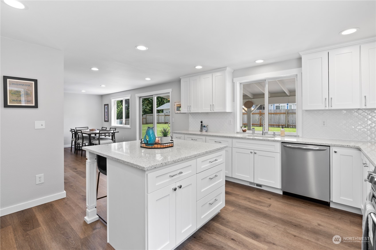
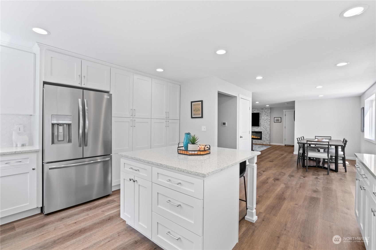
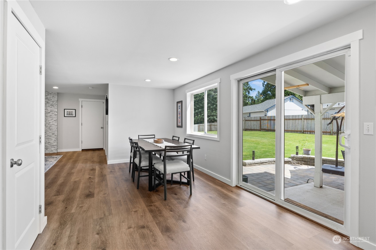
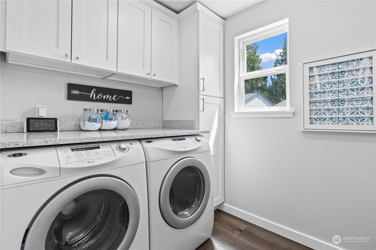
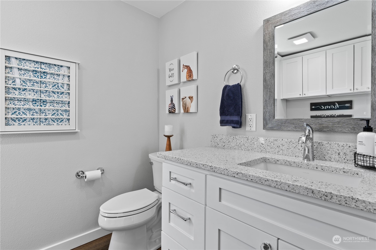
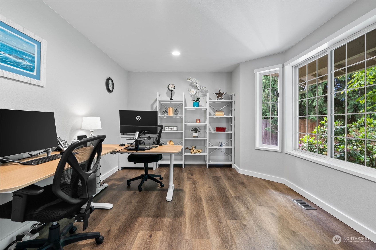
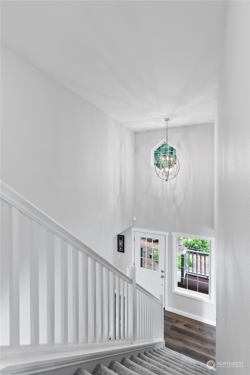
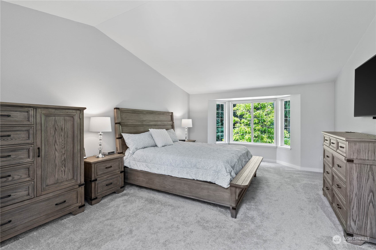
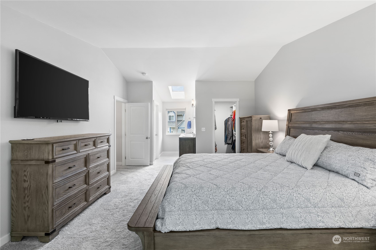
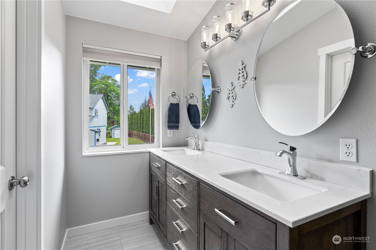
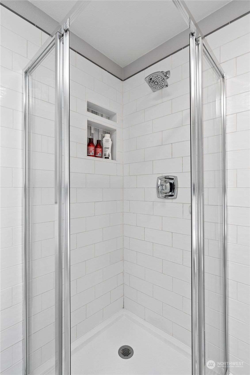
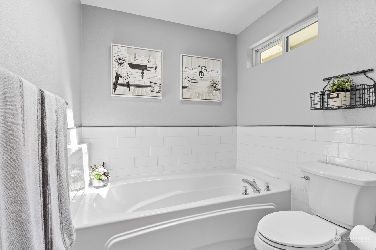
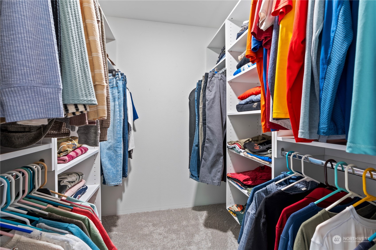
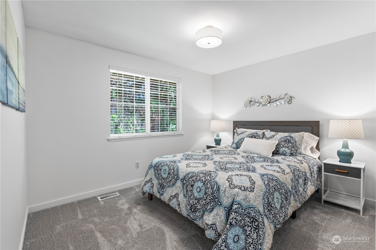
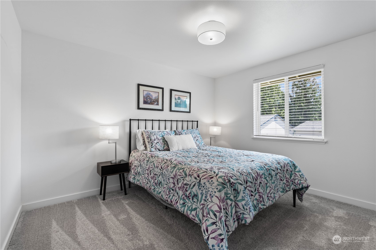
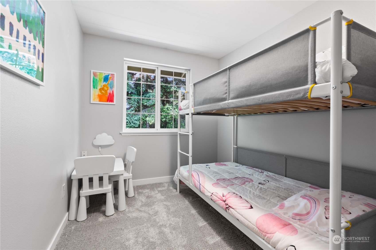
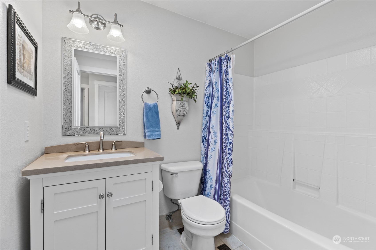
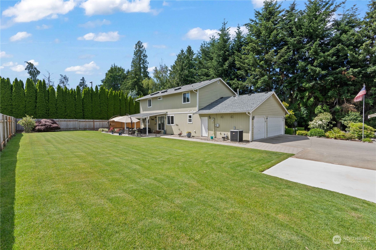
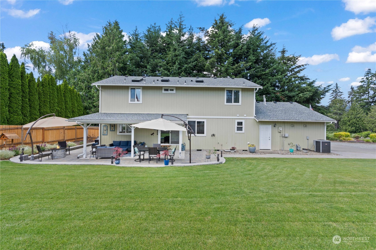
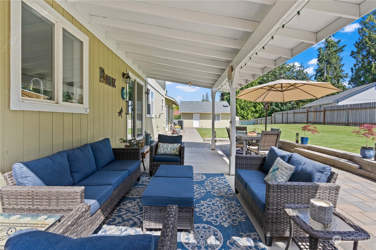
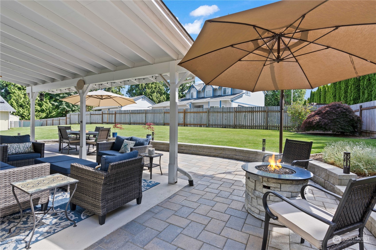
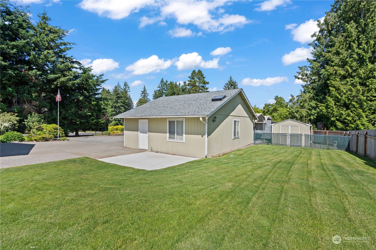
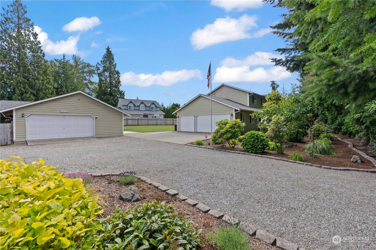
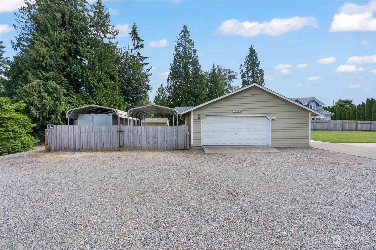
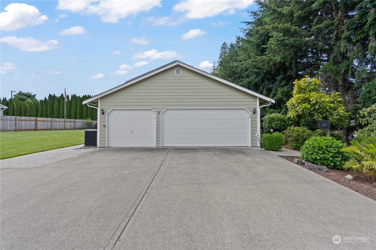
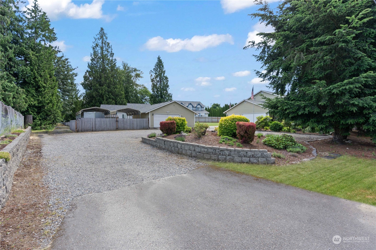
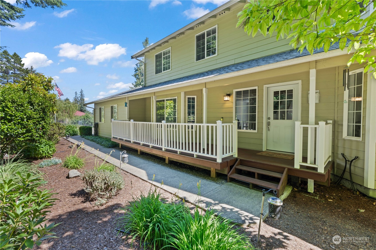
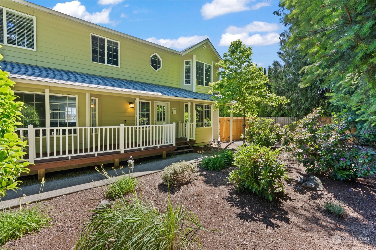
This stunning home was remodeled in 2022 & 1st time on market! NEW ROOF JUNE 2024. This captivating 2-story home offers elegance & comfort w/ timeless features, upgrades, & functional layout throughout! Inviting covered front porch, 2-story foyer welcome you into this home that lives like a 5 bedroom! The chef's kitchen is a culinary masterpiece, SS appls, luxury cabinetry, Instahot faucet & island seating. Dining rm & expansive covered patio for hosting intimate gatherings or lrg soirees. Main flr is finished off w/ a flex room/office, guest bath & laundry rm. 2nd level offers lg Primary w/ 5 pc ensuite & custom WIC. 3 guest rms w/custom closets, and full guest bath. Wired 6 car garage, EV charger, RV parking. Features list attached!

Share Property

Location

10706 8th Street E, Edgewood, WA 98372

Status

Sold

Property Amenities

Interior
Fireplace Electric
Appliances Dishwasher(s), Dryer(s), Microwave(s), Refrigerator(s), Stove(s)/Range(s), Washer(s)
Flooring Ceramic Tile, Vinyl Plank, Carpet
Total Bedrooms: 4
Half Bathrooms: 1
Full Bathrooms: 2
Other Interior Features Bath Off Primary, Ceramic Tile, Double Pane/Storm Window, Dining Room, Fireplace, Security System, Skylight(s), Sprinkler System, Walk-In Closet(s), Wall to Wall Carpet
Area & Lot
Total area 2,050 Sq.Ft.
Lot Area 0.43 Acres
Living area 2,050 Sq.Ft.
MLS® ID 2254153
Year Built 1997
School District Puyallup
High School Puyallup High
Middle School Edgemont Jnr High
Elementary School Northwood Elem
View Description Territorial
Type Residential
Status Sold
Exterior
Stories 2
Air conditioning Forced Air, Heat Pump
Heat type Forced Air, Heat Pump
Water Source Community
Garage Space 6.0
Security Features Fully Fenced, Security System
Sewer Septic Tank
Other Exterior Features Cement Planked, Wood
Parking Driveway, Attached Garage, Detached Garage, RV Parking
Lot Features Paved
Roof Composition, See Remarks
Finance
Sales Price $875,000
Real Estate Tax $6,215 yearly

Built for Better Outcomes

At EverHomes Home Group, we believe selling a home takes more than putting it on the market—it takes positioning, timing, strategy, and thoughtful execution. We work with motivated clients who value guidance, clarity, and a smarter approach designed to create stronger results without the pressure or noise.
