Leave a Message

Thank you for your message. We will be in touch with you shortly.

1109 S 14th Street
1109 S 14th Street
1109 S 14th Street
1109 S 14th Street
1109 S 14th Street
1109 S 14th Street
1109 S 14th Street
1109 S 14th Street
1109 S 14th Street
1109 S 14th Street
1109 S 14th Street
1109 S 14th Street
1109 S 14th Street
1109 S 14th Street
1109 S 14th Street
1109 S 14th Street
1109 S 14th Street
1109 S 14th Street
1109 S 14th Street
1109 S 14th Street
1109 S 14th Street
1109 S 14th Street
1109 S 14th Street
1109 S 14th Street
1109 S 14th Street
1109 S 14th Street
1109 S 14th Street
1109 S 14th Street
1109 S 14th Street
1109 S 14th Street
1109 S 14th Street
1109 S 14th Street
1109 S 14th Street
1109 S 14th Street
VIEW PHOTOS
$410,000

1109 S 14th Street

3 Beds 2 Baths 1,104 Sq.Ft. 2,850 Sq.Ft.

Description

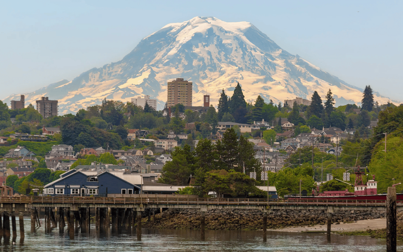
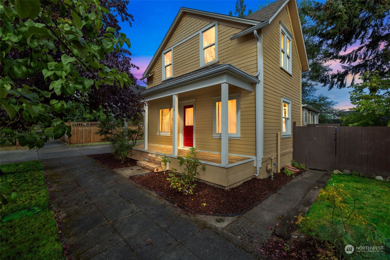
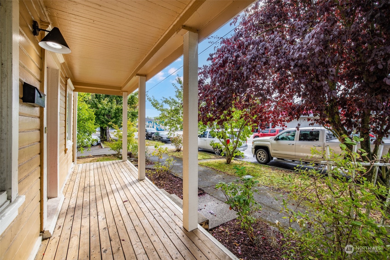
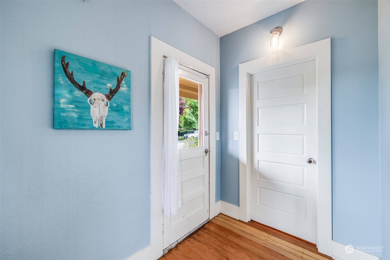
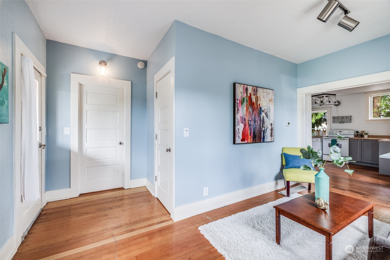
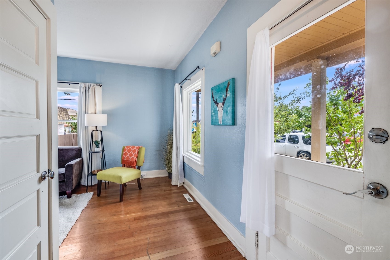
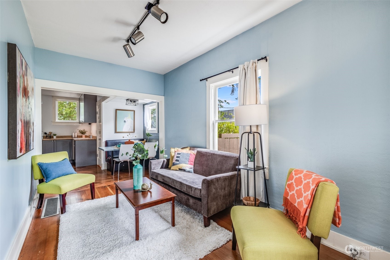
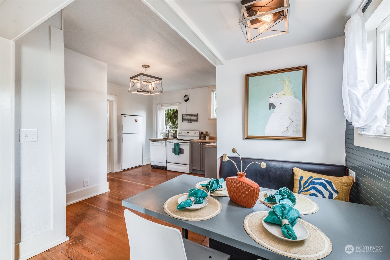
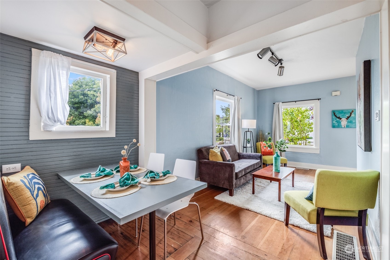
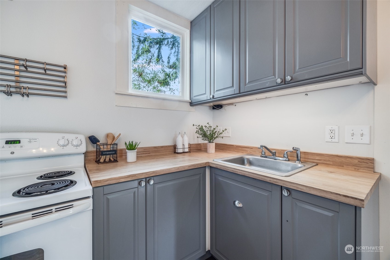
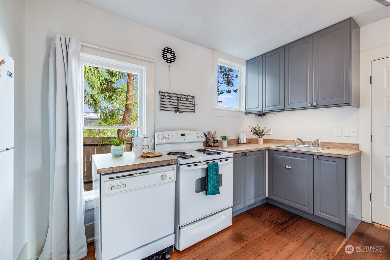
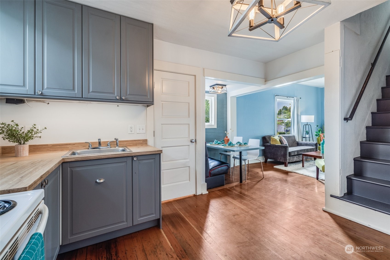
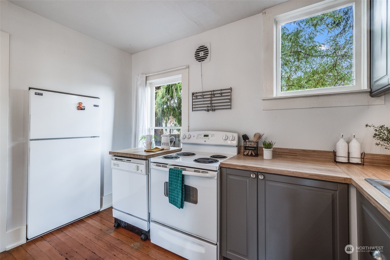
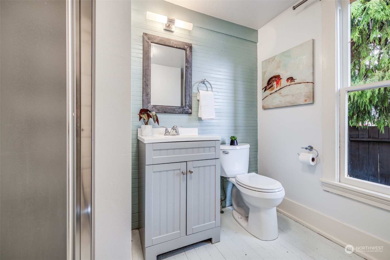
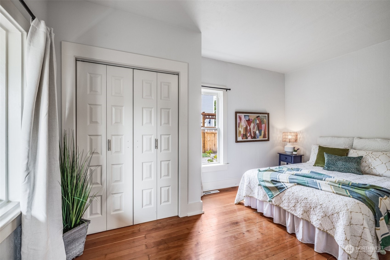
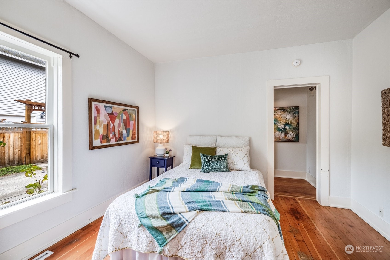
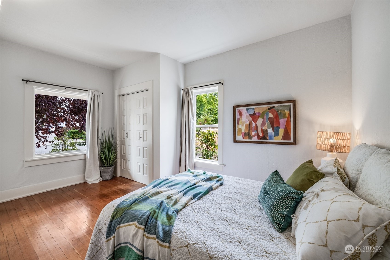
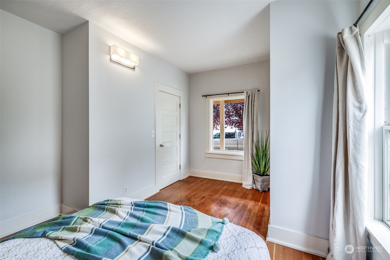
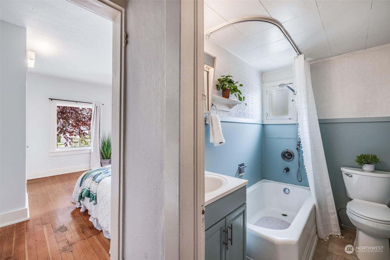
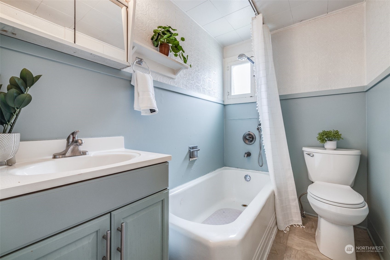
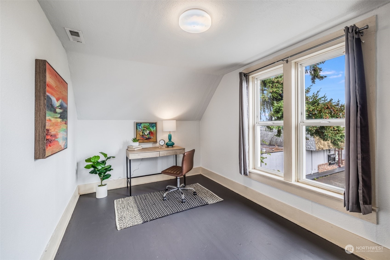
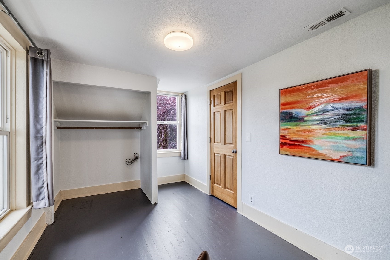
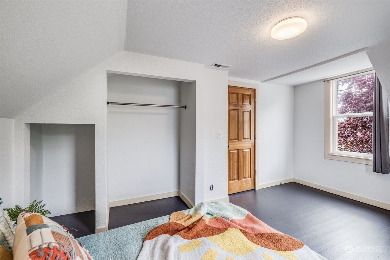
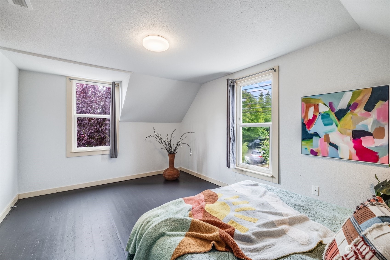
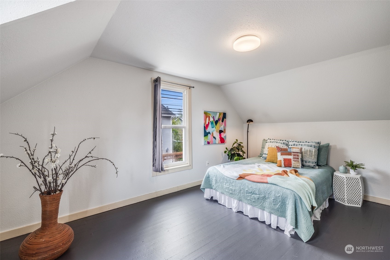
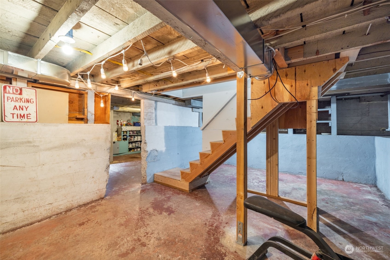
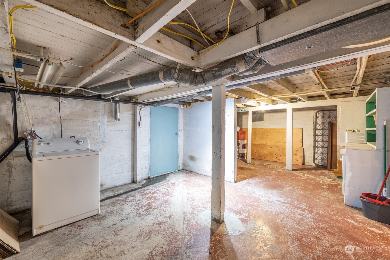
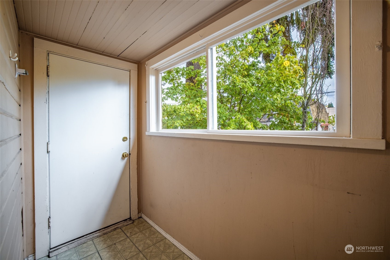
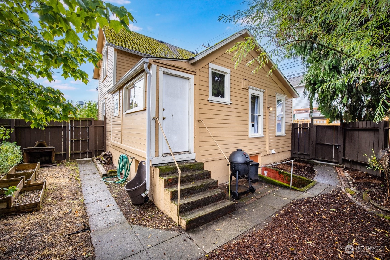
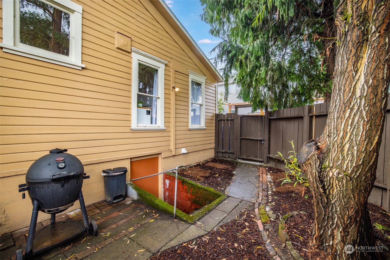
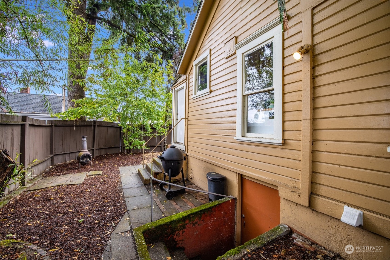
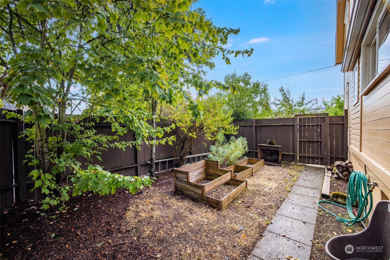
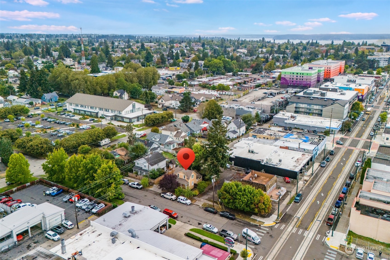
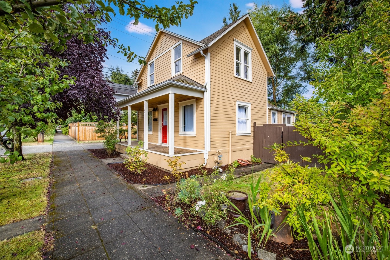
Looking for a home in the heart of it all that is move in ready yet with room to customize? Welcome to your amazing new home and opportunity! Located in an area that is growing with easy access to public transportation and so many community offerings this Tacoma Craftsman is ready for its new owner. Prior owner added a second 3/4 bathroom, upgraded most plumbing, added interior stairs to the basement for easy laundry/storage access, and so much more. Primary bedroom w/bath on the main, 2 upstairs bedrooms, high ceilings, hardwood floors, and a built in very cool diner booth for kitchen seating. This home has both unique character and a really usable layout. Flexible zoning offers in home business use and so many other future possibilities!

Share Property

Location

1109 S 14th Street, Tacoma, WA 98405

Status

Sold

Property Amenities

Interior
Appliances Dishwasher(s), Refrigerator(s), Stove(s)/Range(s), Washer(s)
Flooring Hardwood, Laminate, Vinyl
Total Bedrooms: 3
Three-Quarter Bathrooms: 1
Full Bathrooms: 1
Other Interior Features Bath Off Primary, Hardwood, Laminate
Area & Lot
Total area 1,824 Sq.Ft.
Lot Area 2,850 Sq.Ft.
Living area 1,104 Sq.Ft.
MLS® ID 2288929
Year Built 1905
School District Tacoma
View Description City,Territorial
Architecture Styles Craftsman
Type Residential
Status Sold
Exterior
Stories 2
Air conditioning None
Heat type Forced Air
Water Source Public
Security Features Partially Fenced
Sewer Sewer Connected
Other Exterior Features Wood
Parking None
Lot Features Curbs, Paved, Sidewalk
Roof Composition
Finance
Sales Price $410,000
Real Estate Tax $3,867 yearly

Built for Better Outcomes

At EverHomes Home Group, we believe selling a home takes more than putting it on the market—it takes positioning, timing, strategy, and thoughtful execution. We work with motivated clients who value guidance, clarity, and a smarter approach designed to create stronger results without the pressure or noise.