Leave a Message

Thank you for your message. We will be in touch with you shortly.

11102 Northstar Way SW
VIEW PHOTOS
Provided by NWMLS, Listed by Best Choice Realty LLC
$559,900

11102 Northstar Way SW

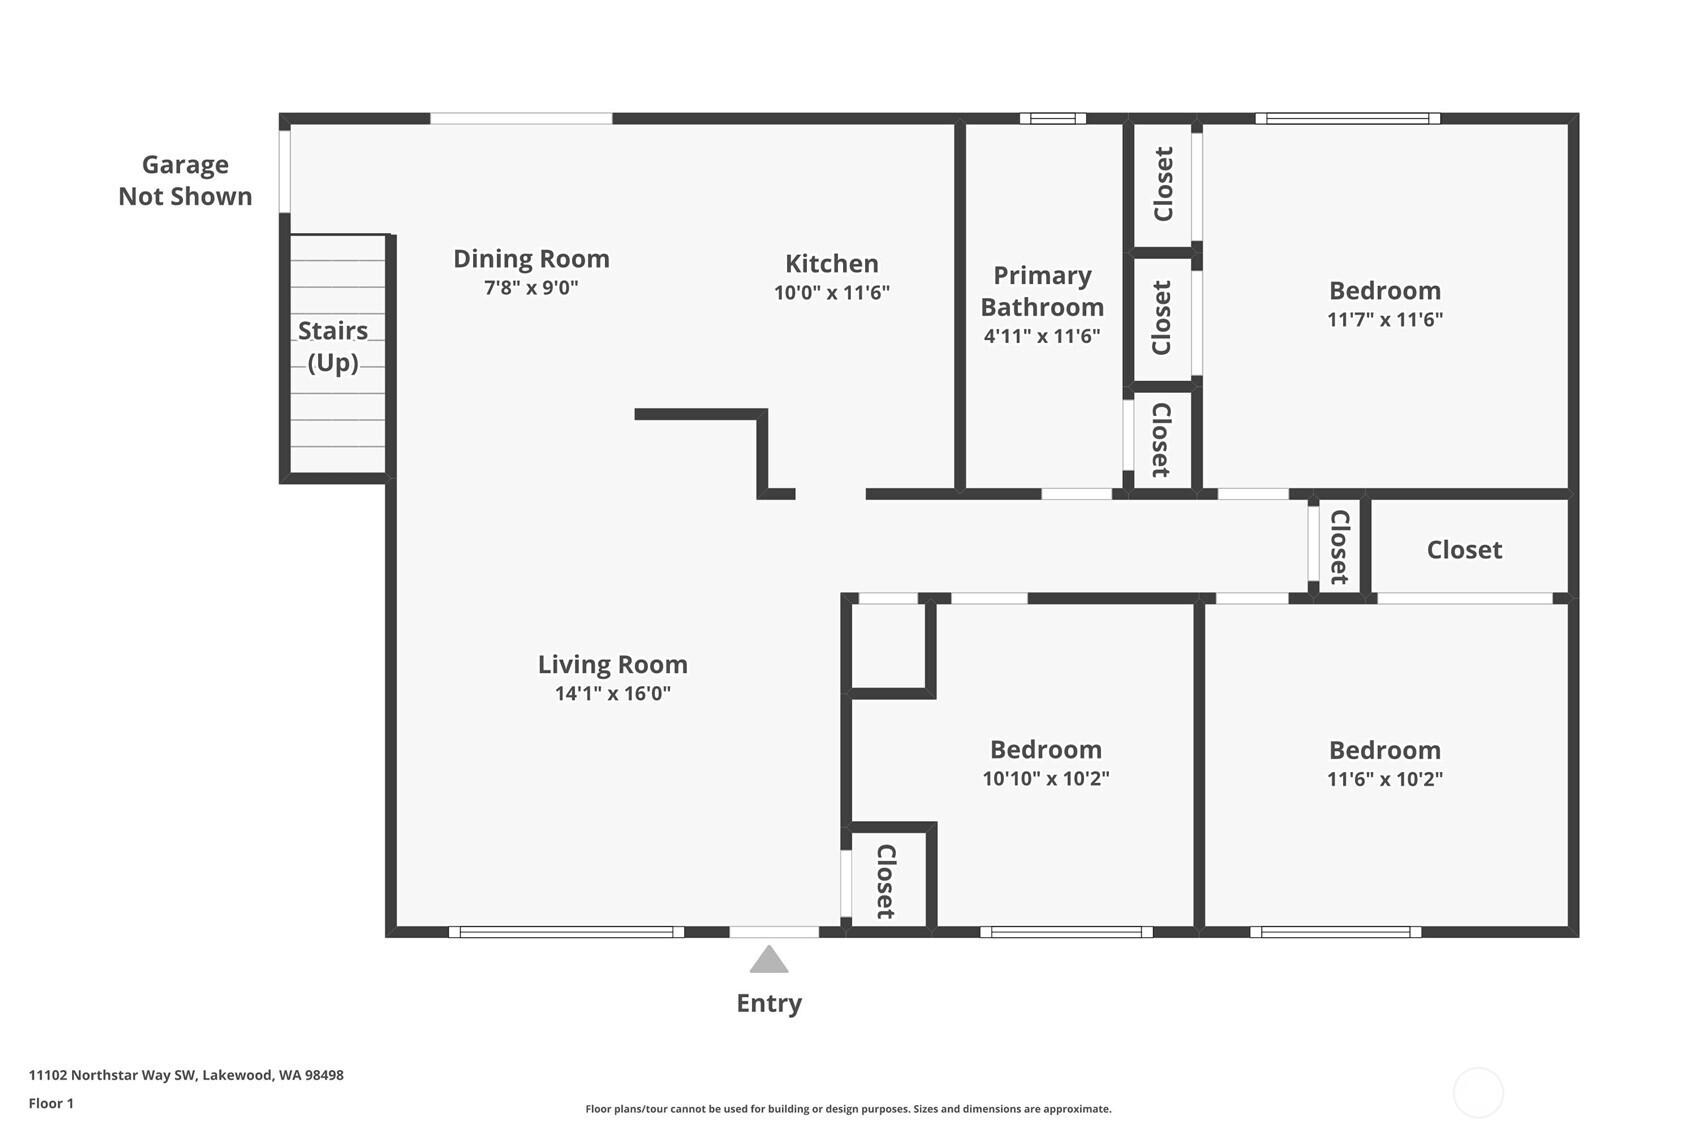
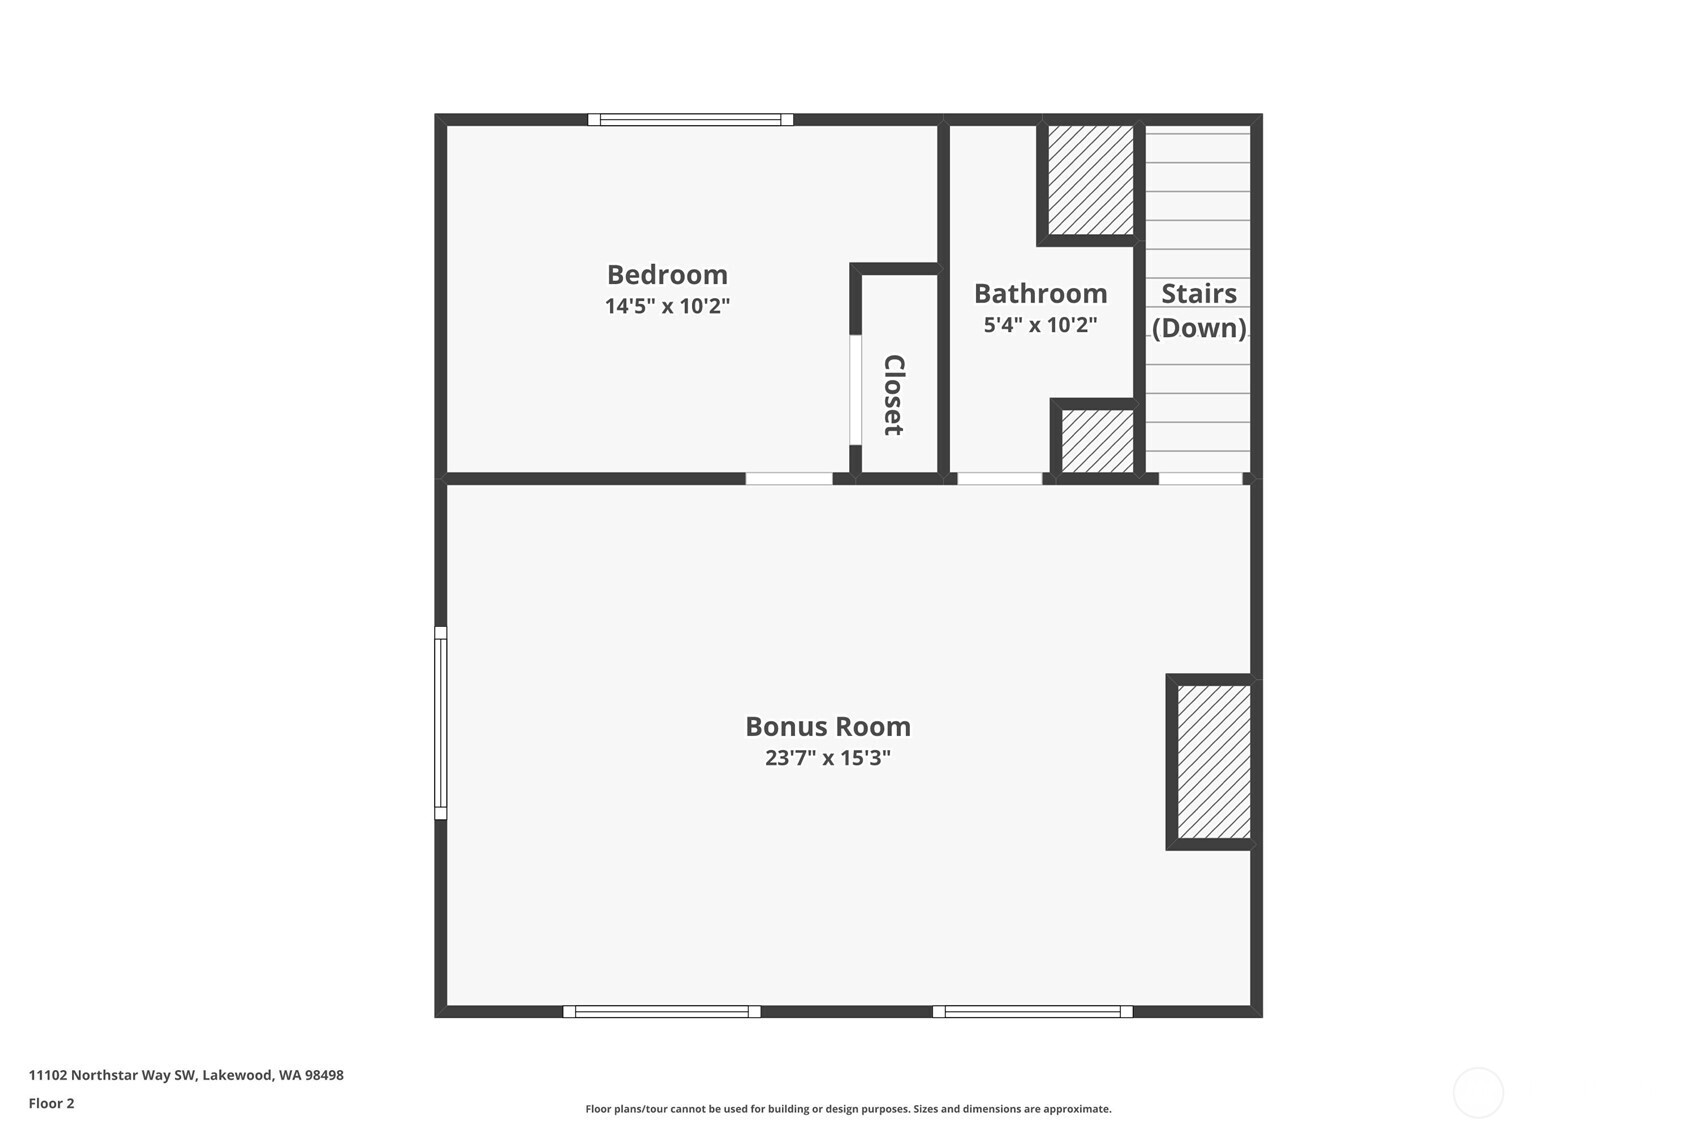
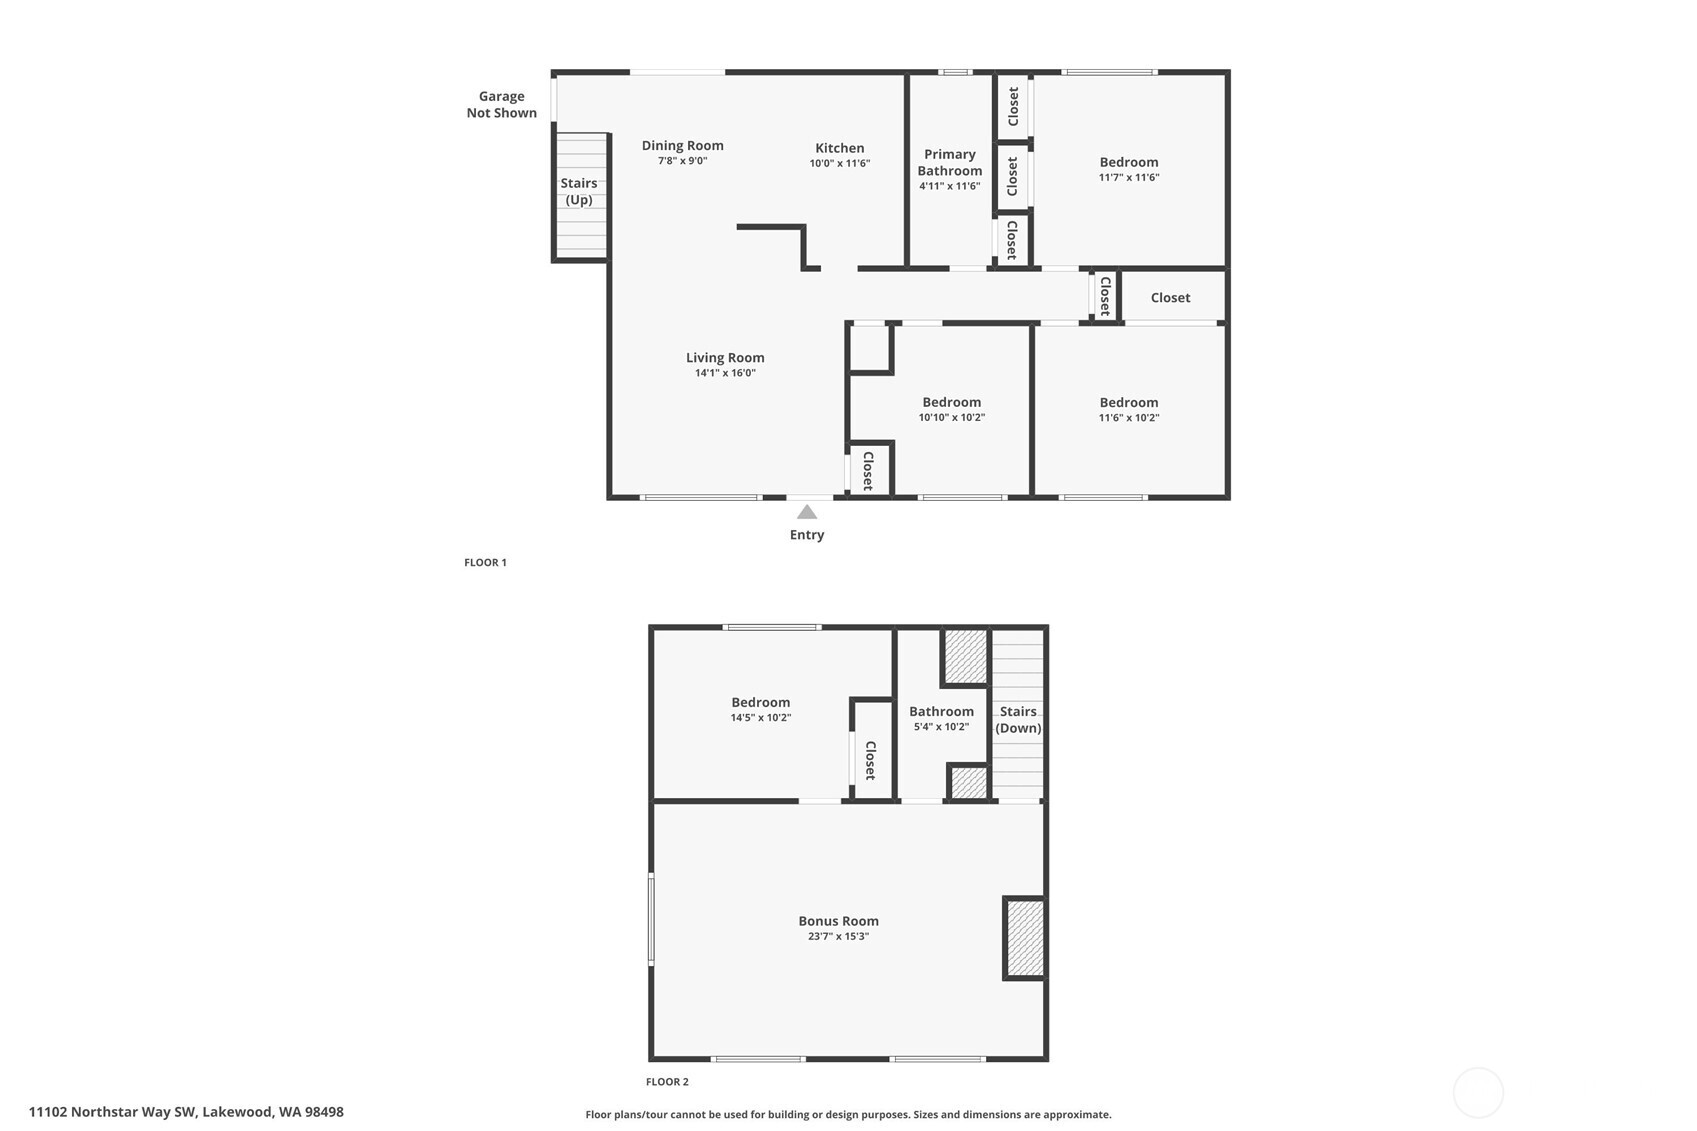
4 Beds 2 Baths 1,560 Sq.Ft. 10,880 Sq.Ft.

Description

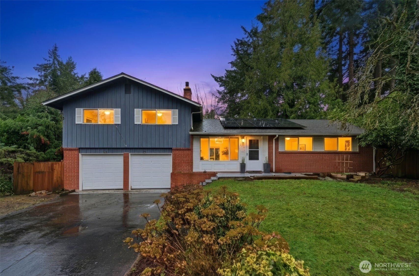
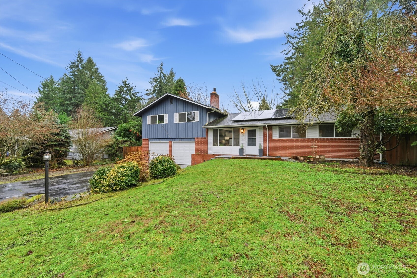
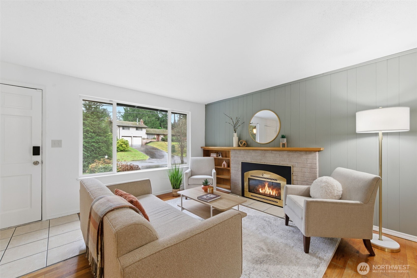
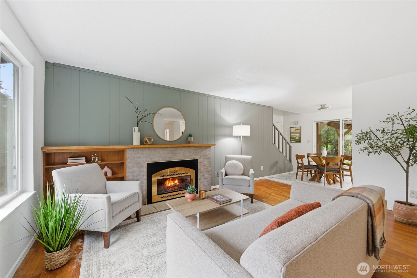
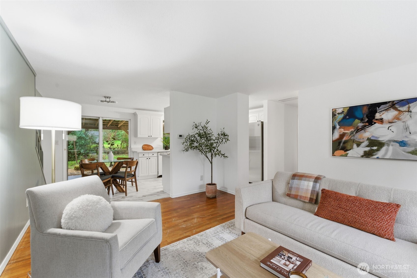
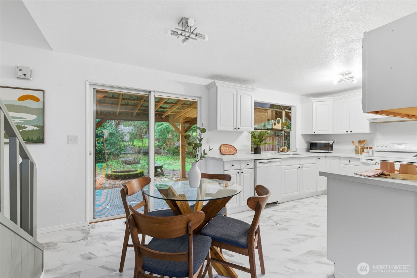
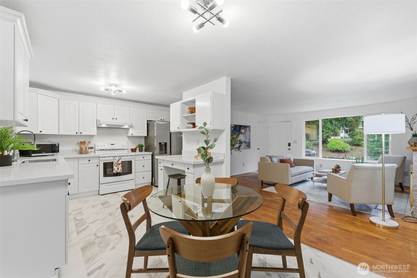
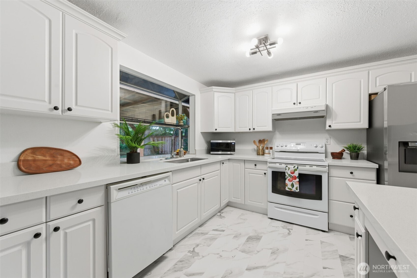
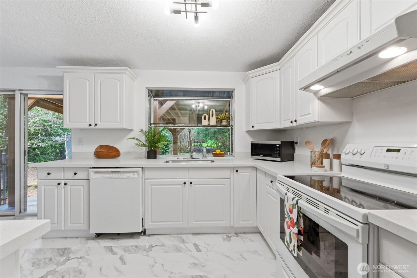
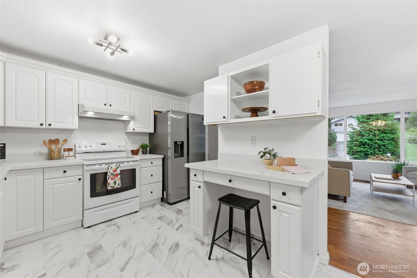
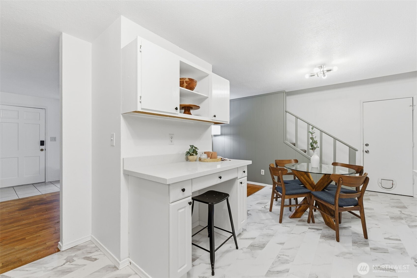
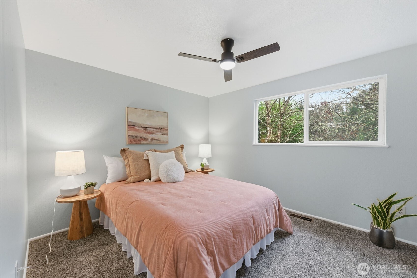
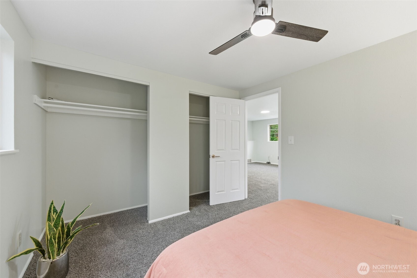
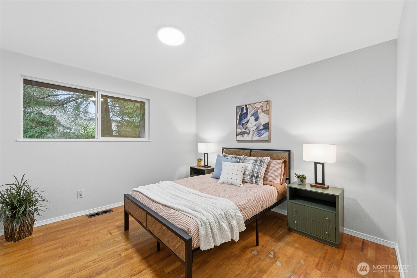
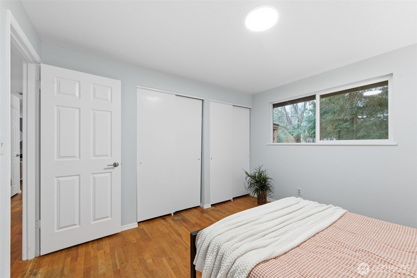
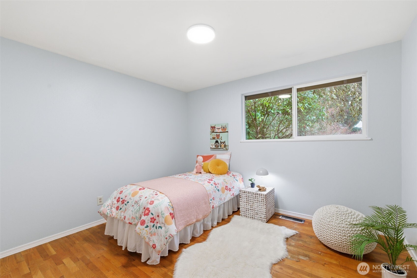
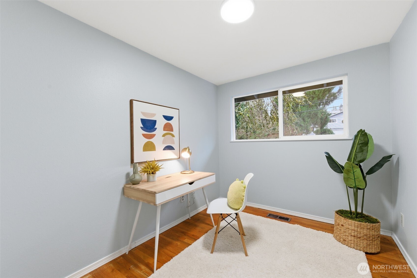
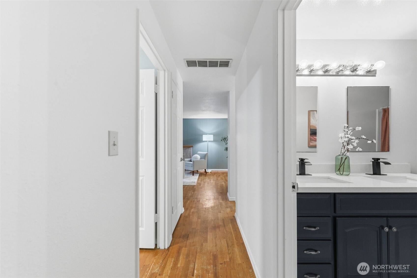
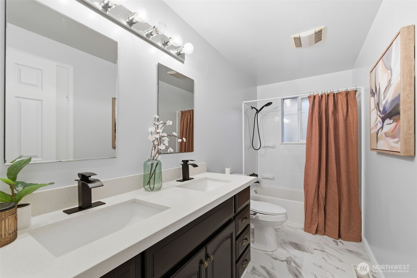
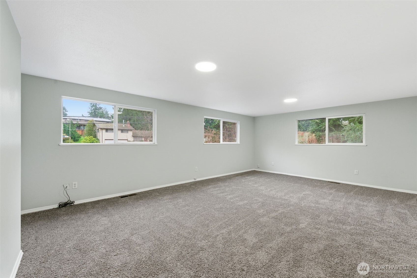
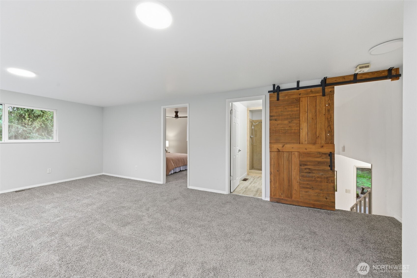
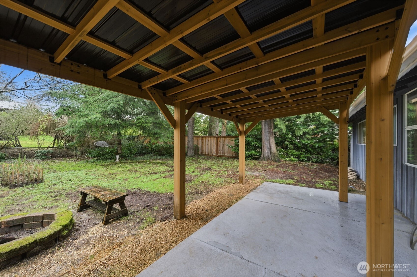
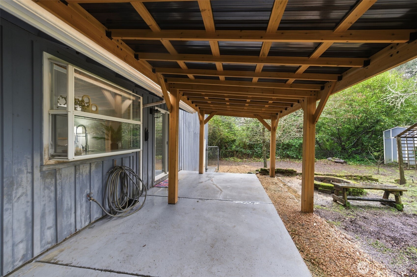
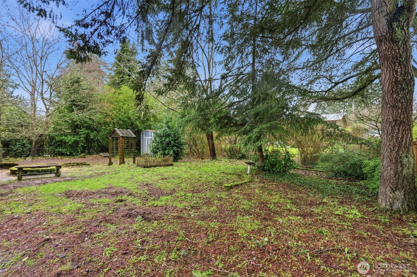
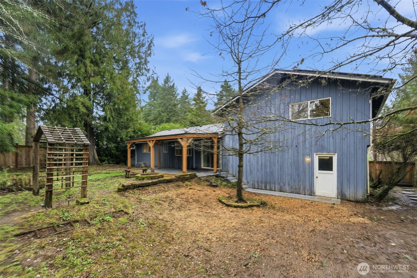
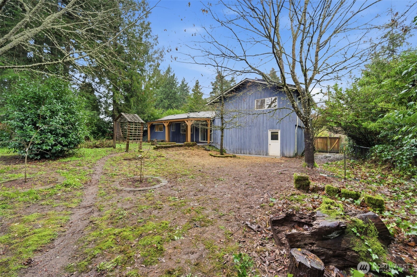
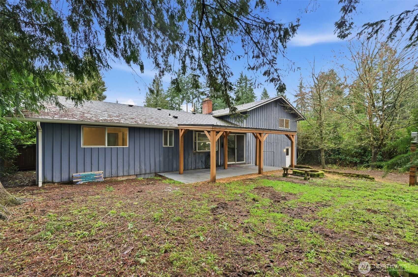
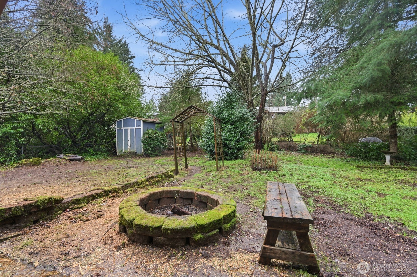
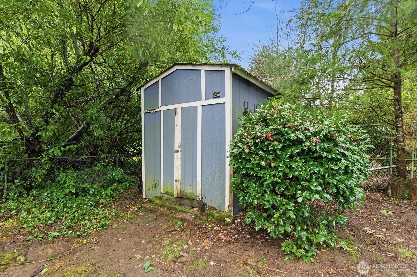
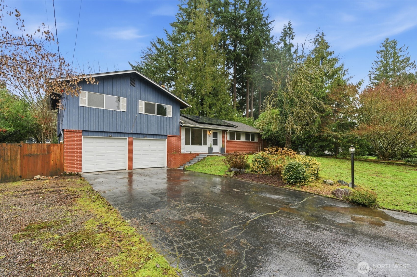
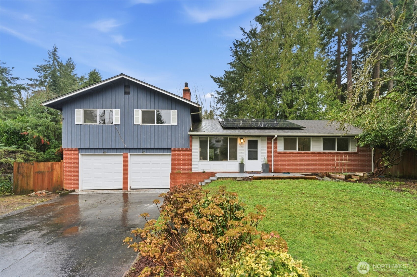
This one checks so many boxes! Great layout and flow, private wooded backyard oasis, updated where it matters but still room to customize and personalize. Enjoy being in this quiet yet so convenient to everything location. Bonfires and meals in your backyard, so much room for storage, Solar for utility savings, an upstairs area that provides extra space for everyone and/or separation for a renter if desired... The street is a desirable one with a lovely balance of that Lakewood community feel and privacy. Great schools nearby. Some houses just have that really special something and I have to say this to me is one of them. It has that essence of a retreat you just want to come home to and enjoy time with your loved ones at. Come see it today!

Share Property

Location

11102 Northstar Way SW, Lakewood, WA 98498

Status

Sold

Property Amenities

Interior
Fireplace Wood Burning
Total Bedrooms: 4
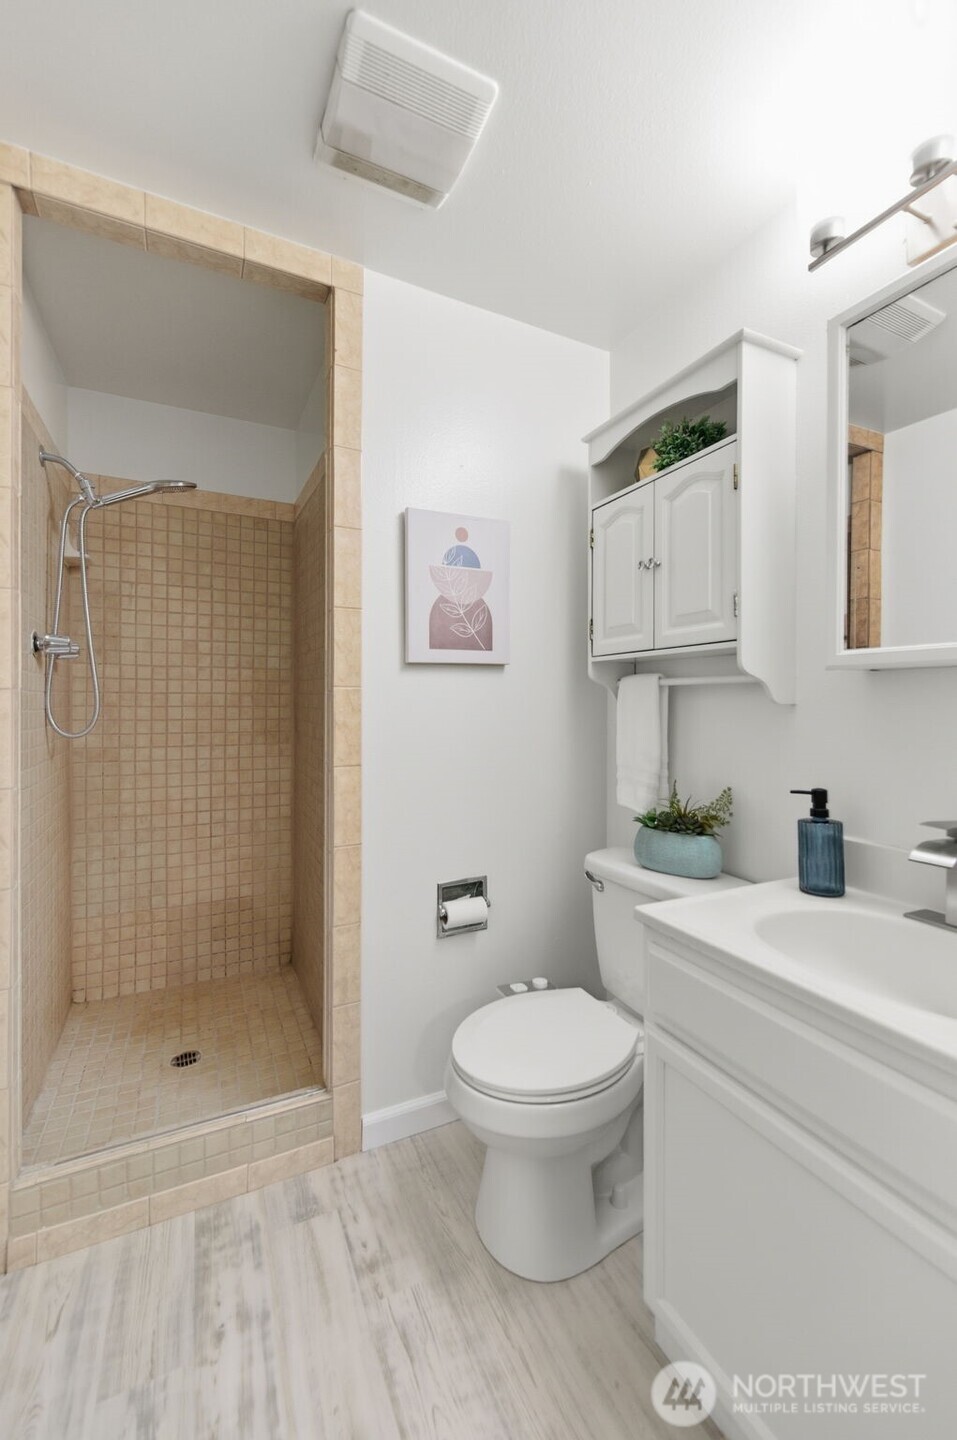
Three-Quarter Bathrooms: 1
Full Bathrooms: 1
Other Interior Features Ceiling Fan(s), Dbl Pane/Storm Window, Fireplace
Area & Lot
Total area 1,560 Sq.Ft.
Lot Area 10,880 Sq.Ft.
Living area 1,560 Sq.Ft.
MLS® ID 2465888
Year Built 1960
School District Clover Park
View Description Territorial
Type Residential
Status Sold
Exterior
Stories 2
Air conditioning None
Heat type Forced Air
Water Source Public
Security Features Fully Fenced
Sewer Sewer Connected
Other Exterior Features Wood
Parking Driveway, Attached Garage, Off Street
Lot Features Paved
Roof Composition
Finance
Sales Price $559,900
Real Estate Tax $4,796 yearly

360 Virtual Tour

Take a tour of this property

Built for Better Outcomes

At EverHomes Home Group, we believe selling a home takes more than putting it on the market—it takes positioning, timing, strategy, and thoughtful execution. We work with motivated clients who value guidance, clarity, and a smarter approach designed to create stronger results without the pressure or noise.
