Leave a Message

Thank you for your message. We will be in touch with you shortly.

1115 NW Inneswood Drive
VIEW PHOTOS
$1,405,000

1115 NW Inneswood Drive

4 Beds 3 Baths 2,370 Sq.Ft. 10,780 Sq.Ft.

Description

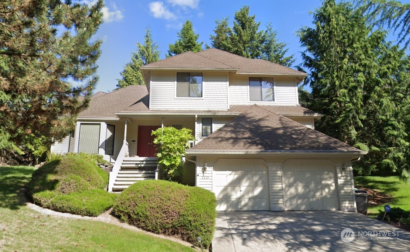
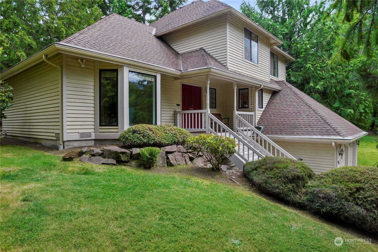
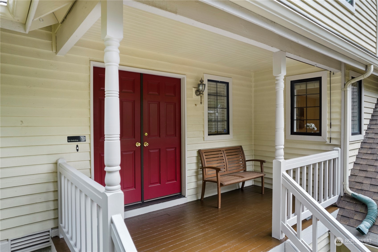
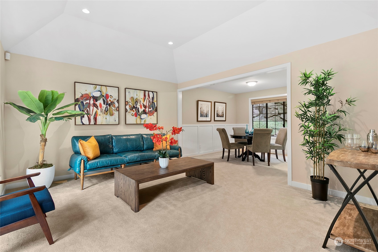
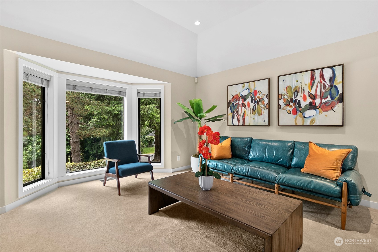
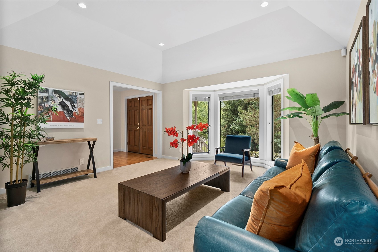
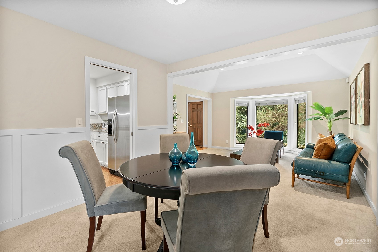
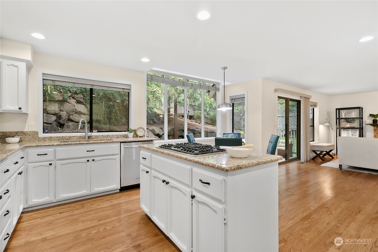
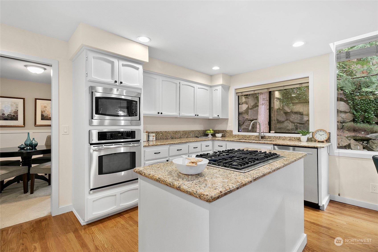
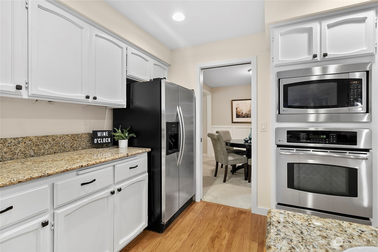
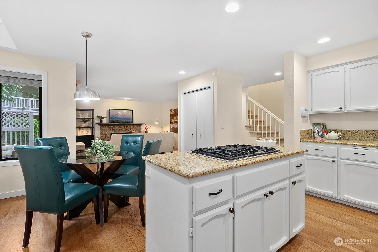
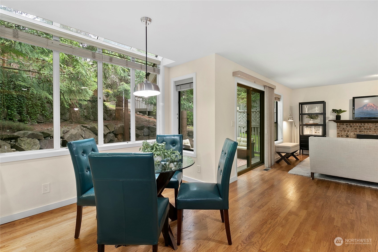
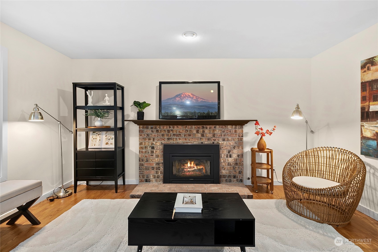
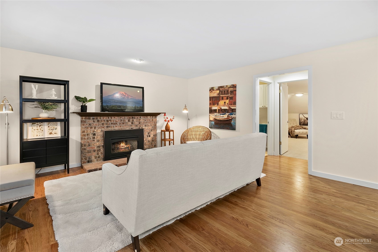
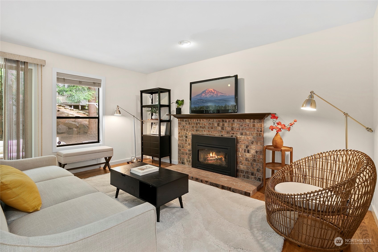
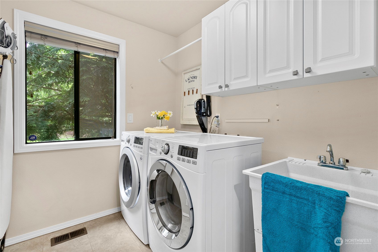
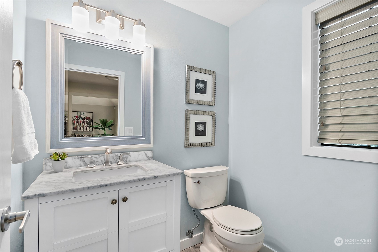
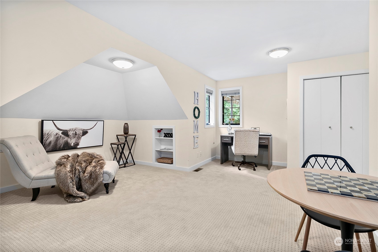
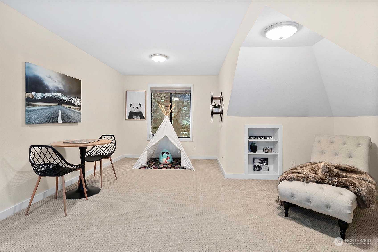
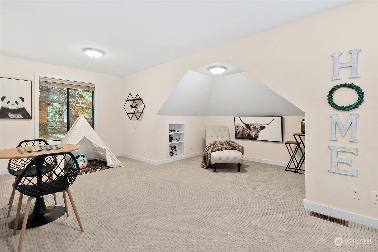
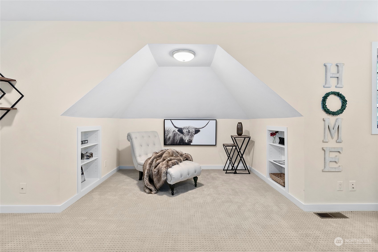
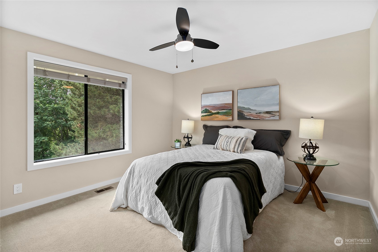
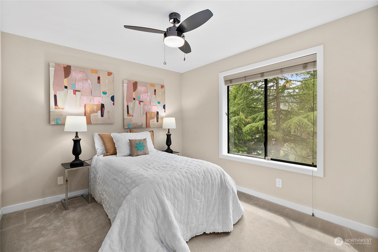
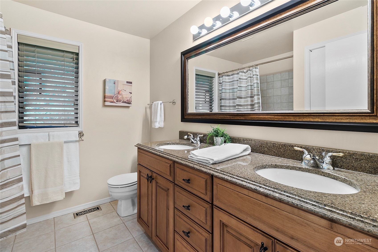
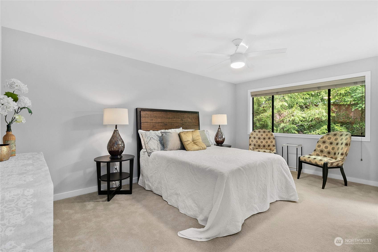
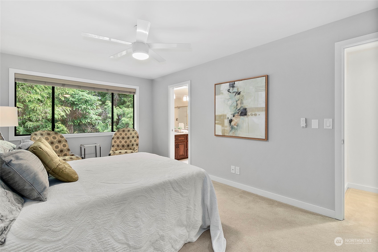
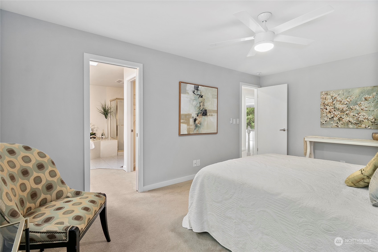
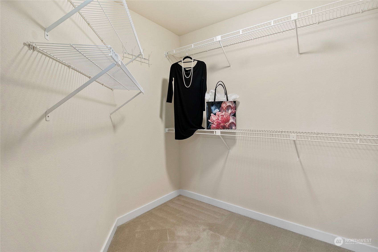
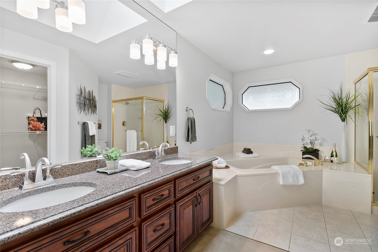
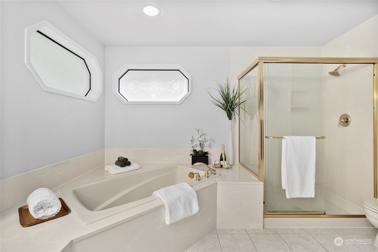
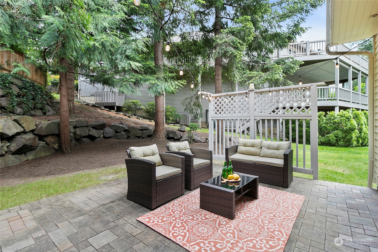
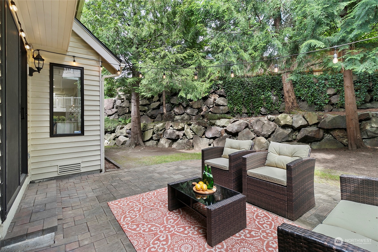
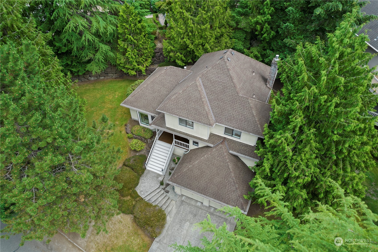
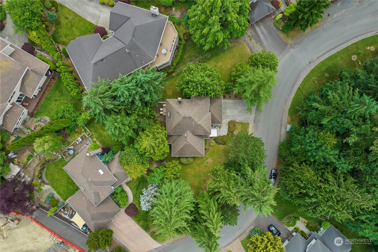
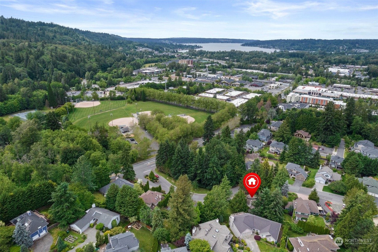
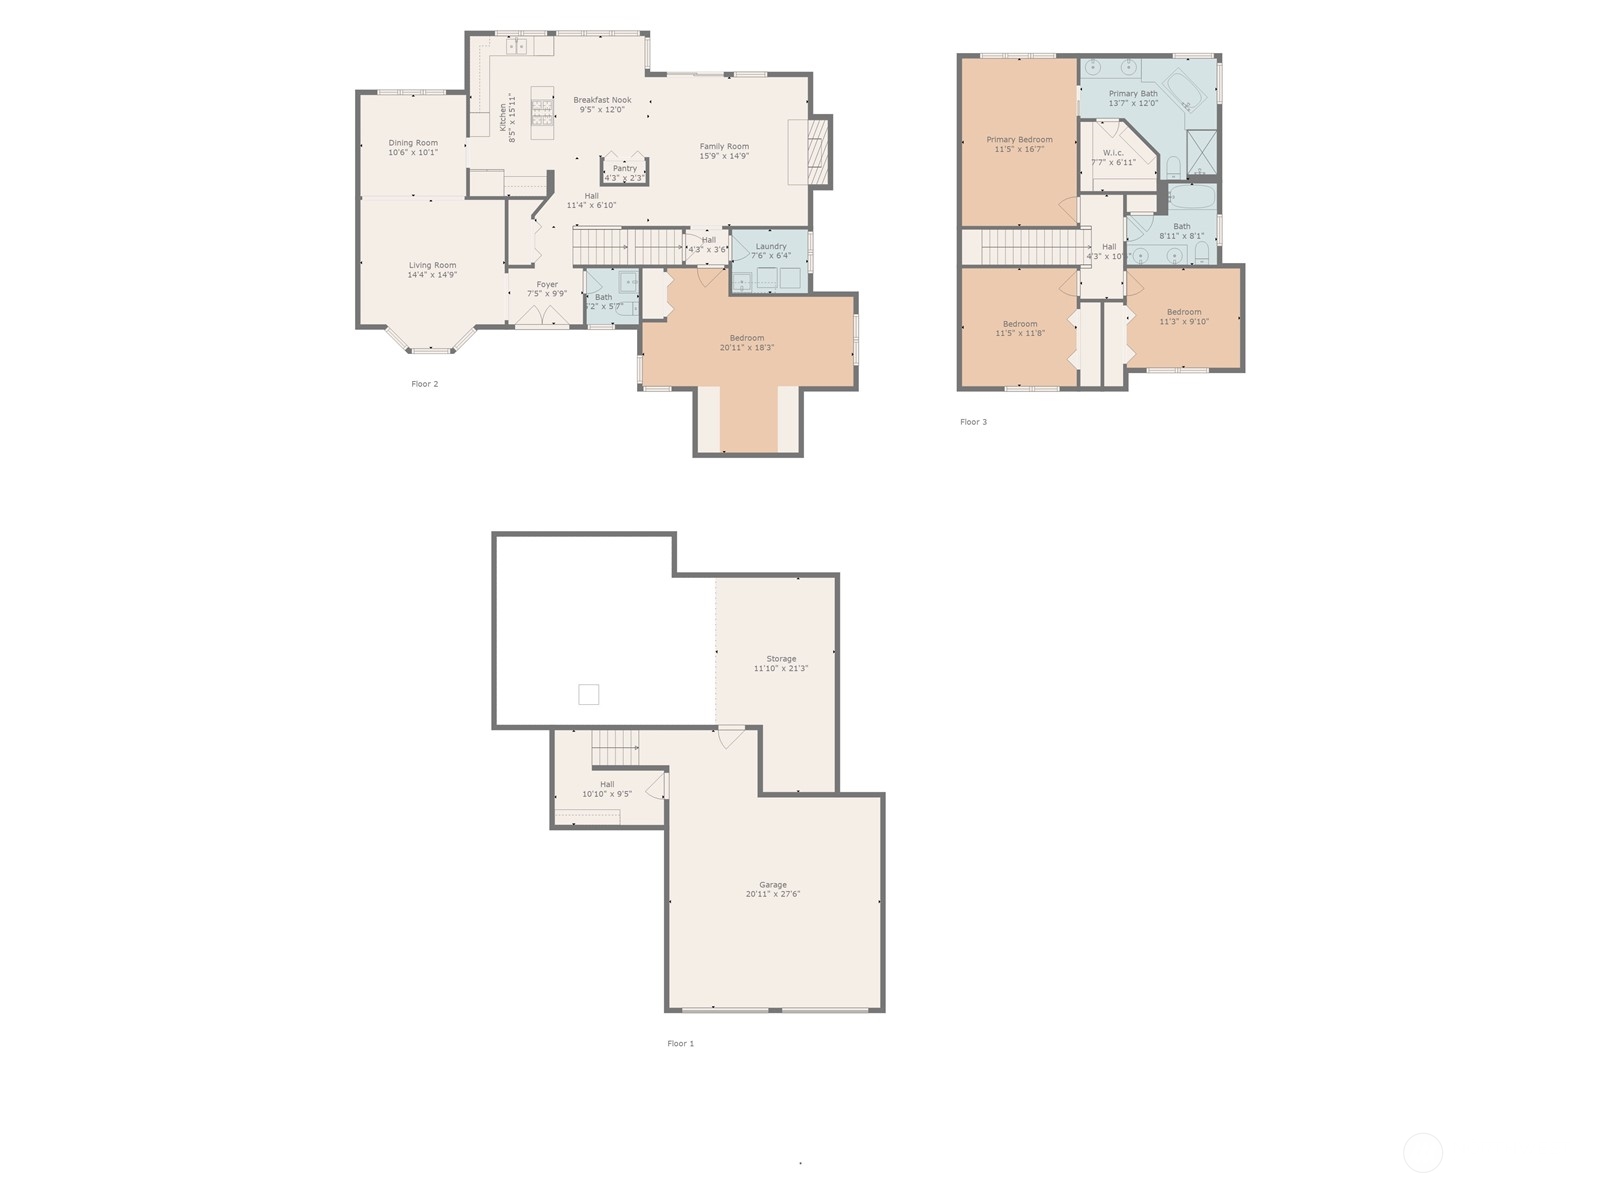
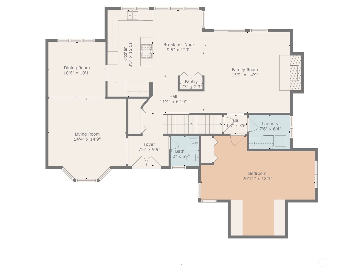
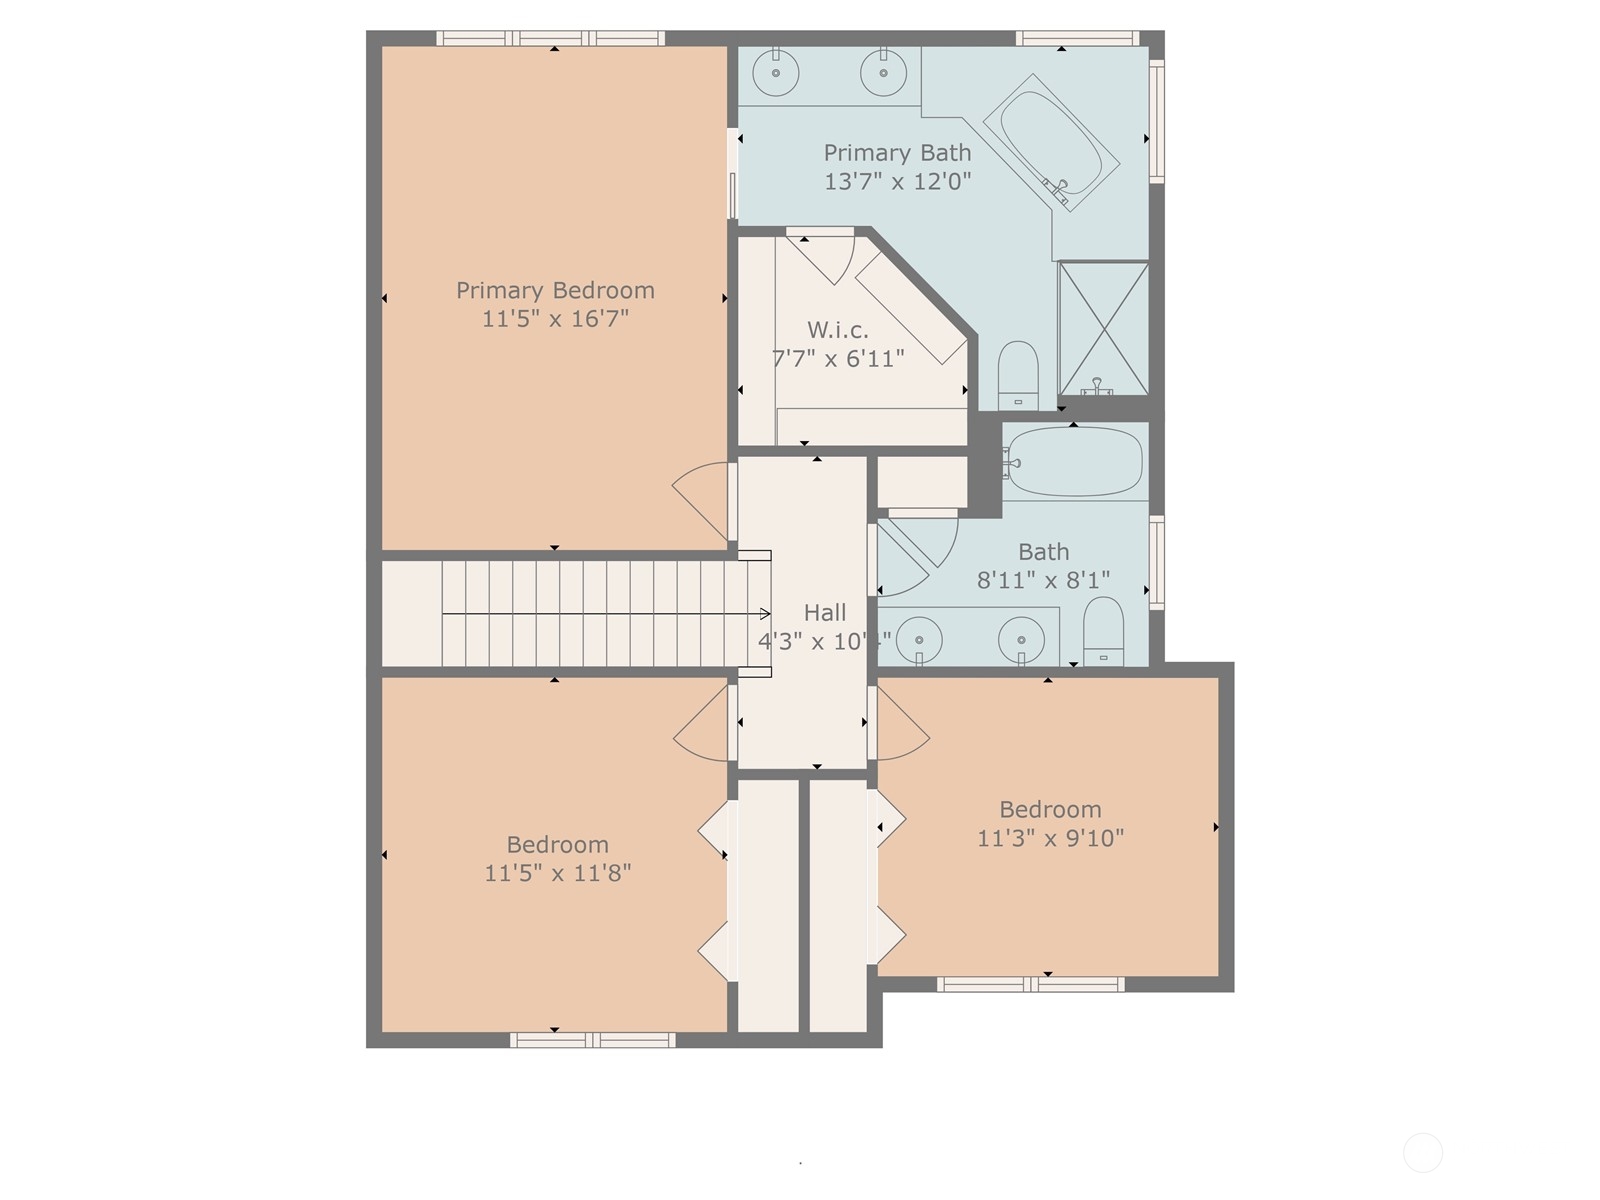
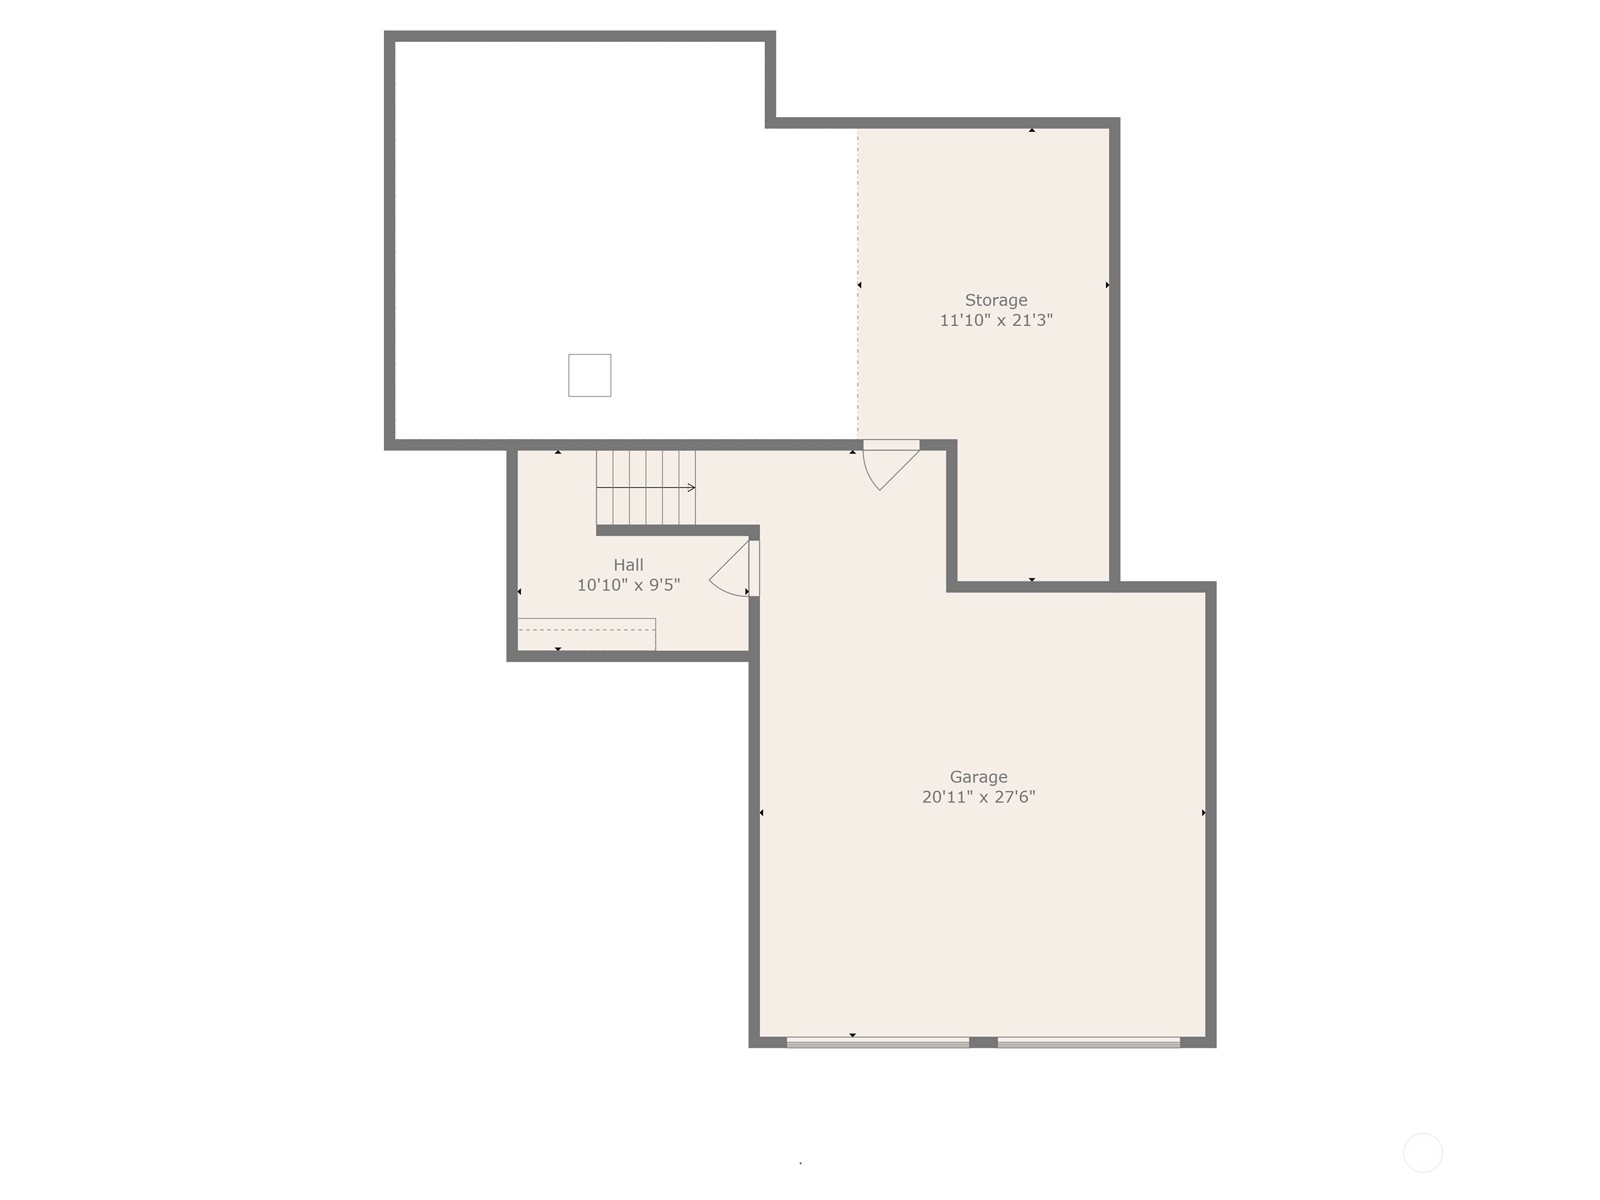
Welcome to this lovingly maintained Burnstead home ideally located in a park-like setting yet minutes away from all amenities like Park & Ride, Tibbetts Park, Restaurants & Shops like Trader Joes, Target and Safeway! This 4bd, 2.5 bath home provides lots of windows & natural light. The main level welcomes you to 2 living spaces, a gourmet kitchen w/ granite counter-tops, a large bedroom that can sub as a den/office plus half bath! The Upper Level hosts the owner's suite with 5 piece bath, walk-in closet plus 2 more bedrooms & a full bath. The home also features A/C, a fireplace & Tankless water heater. Enjoy outdoor living w/ a generous backyard on a nearly 1/4 acre Lot. Coveted Issaquah Schools! Easy access to I-90! Preinspected by Seller!

Share Property

Location

1115 NW Inneswood Drive, Issaquah, WA 98027

Status

Sold

Date Sold

August 12, 2024

Property Amenities

Interior
Fireplace Gas
Appliances Dishwashers_, Dryer(s), Garbage Disposal_, Microwaves_, Refrigerators_, Stoves Ranges_, Washer(s)
Flooring Ceramic Tile, Hardwood, Carpet
Total Bedrooms: 4
Half Bathrooms: 1
Full Bathrooms: 2
Other Interior Features Ceramic Tile, Hardwood, Wall to Wall Carpet, Bath Off Primary, Ceiling Fan(s), Double Pane/Storm Window, Dining Room, Skylight(s), Vaulted Ceiling(s), Walk-In Closet(s), Fireplace, Water Heater
Area & Lot
Total area 2,370 Sq.Ft.
Lot Area 10,780 Sq.Ft.
Living area 2,370 Sq.Ft.
MLS® ID 2251100
Year Built 1986
School District Issaquah
High School Issaquah High
Middle School Issaquah Mid
Elementary School Issaquah Vly Elem
View Description Territorial
Type Residential
Status Sold
Exterior
Stories 2
Air conditioning Central A/C, Forced Air
Heat type Forced Air, Tankless Water Heater
Water Source Public
Garage Space 2.0
Sewer Sewer Connected
Other Exterior Features Wood, Wood Products
Parking Attached Garage
Lot Features Paved
Roof Composition
Finance
Sales Price $1,405,000
HOA Fees $13 monthly
Real Estate Tax $8,891 yearly

Built for Better Outcomes

At EverHomes Home Group, we believe selling a home takes more than putting it on the market—it takes positioning, timing, strategy, and thoughtful execution. We work with motivated clients who value guidance, clarity, and a smarter approach designed to create stronger results without the pressure or noise.
