Leave a Message

Thank you for your message. We will be in touch with you shortly.

11219 98th Avenue SW
VIEW PHOTOS
Provided by NWMLS, Listed by Best Choice Realty
$590,000

11219 98th Avenue SW

4 Beds 3 Baths 2,696 Sq.Ft. 9,000 Sq.Ft.

Description

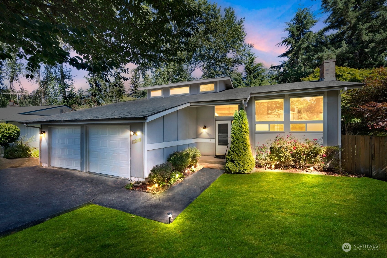
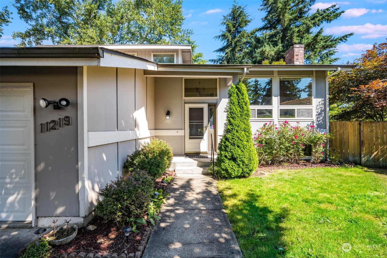
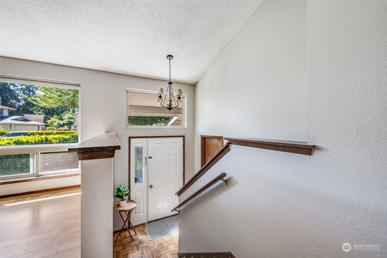
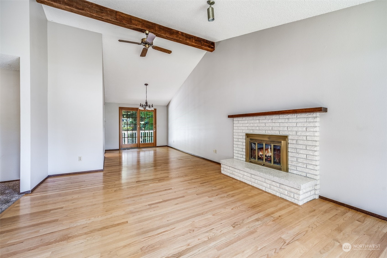
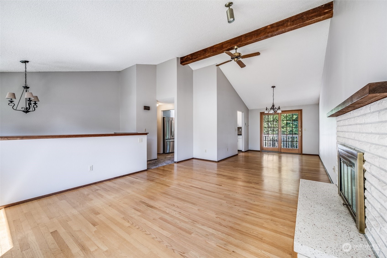
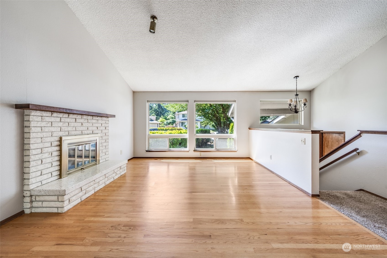
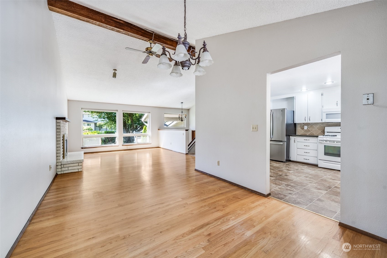
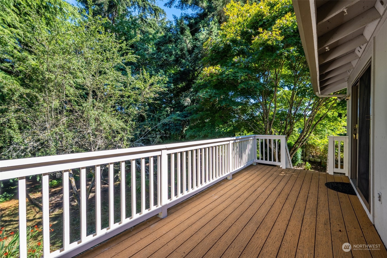
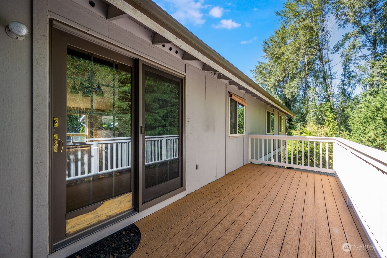
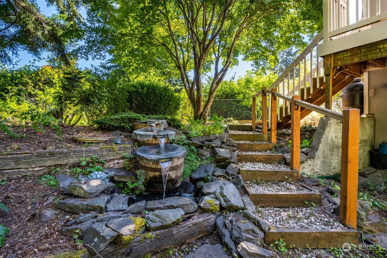
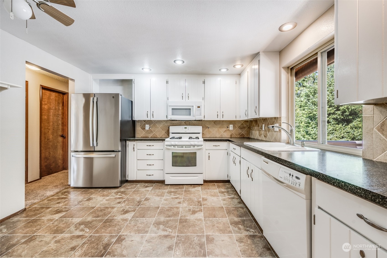
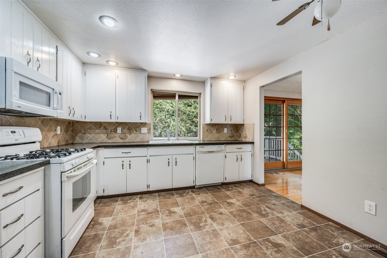
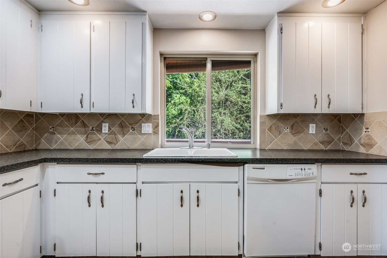
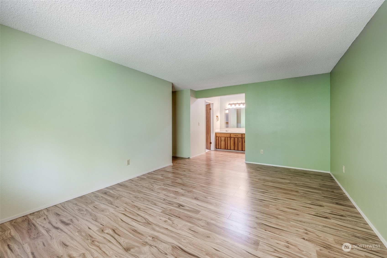
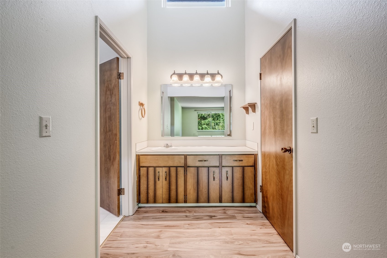
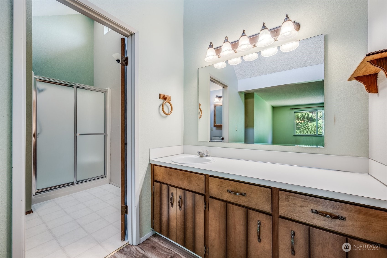
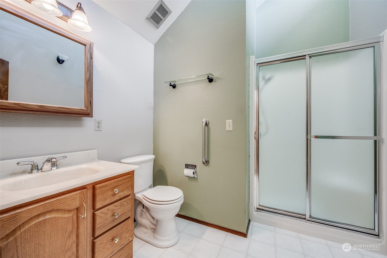
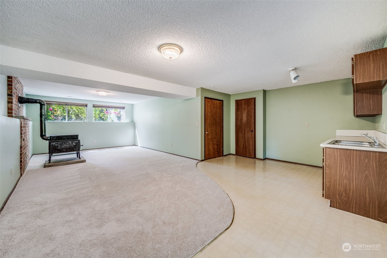
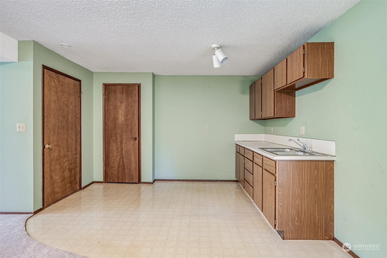
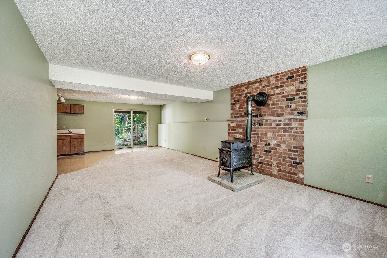
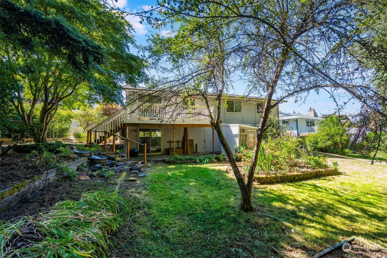
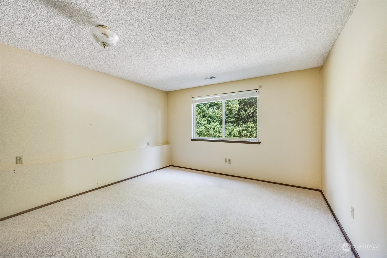
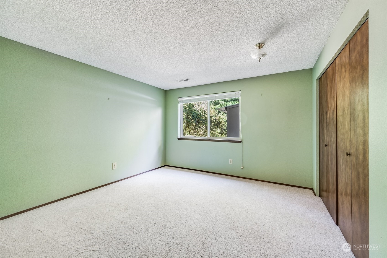
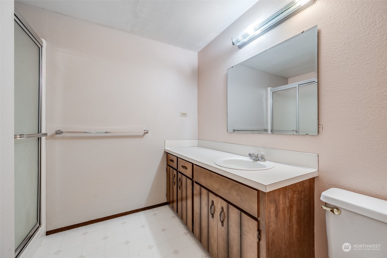
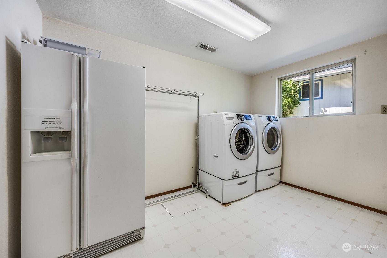
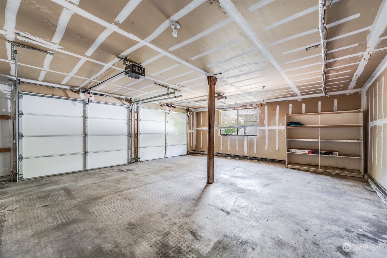
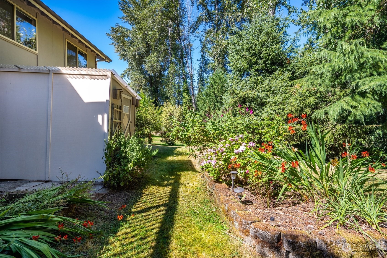
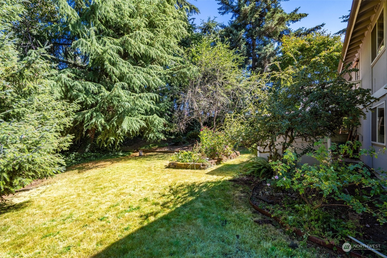
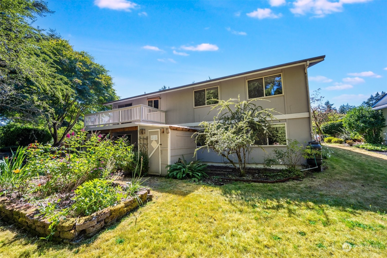
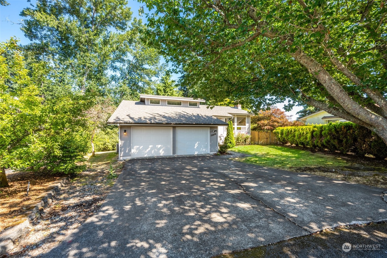
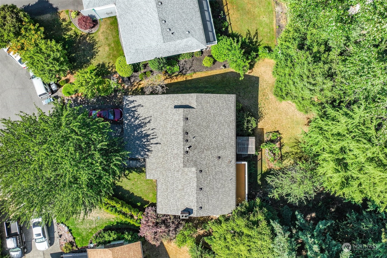
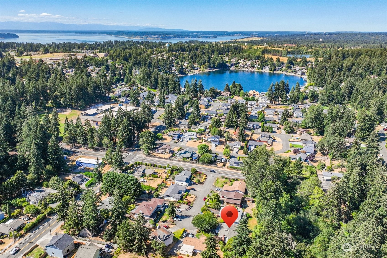
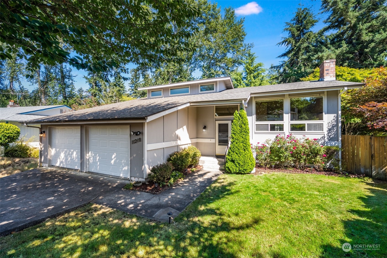
Back on market & it's not the house's fault, but this is great opportunity for YOU! Nestled near Lake Louise, this stalwart oasis waits for its next owner. Upon entry, natural light floods the wood floors & vaulted ceilings. Off the dining room, step out on to your composite deck & relax into your private forest with lush gardens. Equipped with AC, 2 fire places, a primary bed en suite, updated windows, tons of storage, & a large garage, this house has all the function you need for easy living. There's even a 2nd living room w/a privacy door & bonus sink that can be anything from a rec-room to a studio! It's rare to find a house that offers so much space, integrity, & serenity. Don't miss out; make this oasis your home today.

Share Property

Location

11219 98th Avenue SW, Lakewood, WA 98498

Status

Sold

Property Amenities

Interior
Fireplace Wood Burning
Appliances Dishwasher(s), Dryer(s), Disposal, Microwave(s), Stove(s)/Range(s), Washer(s)
Flooring Hardwood, Vinyl, Vinyl Plank, Carpet
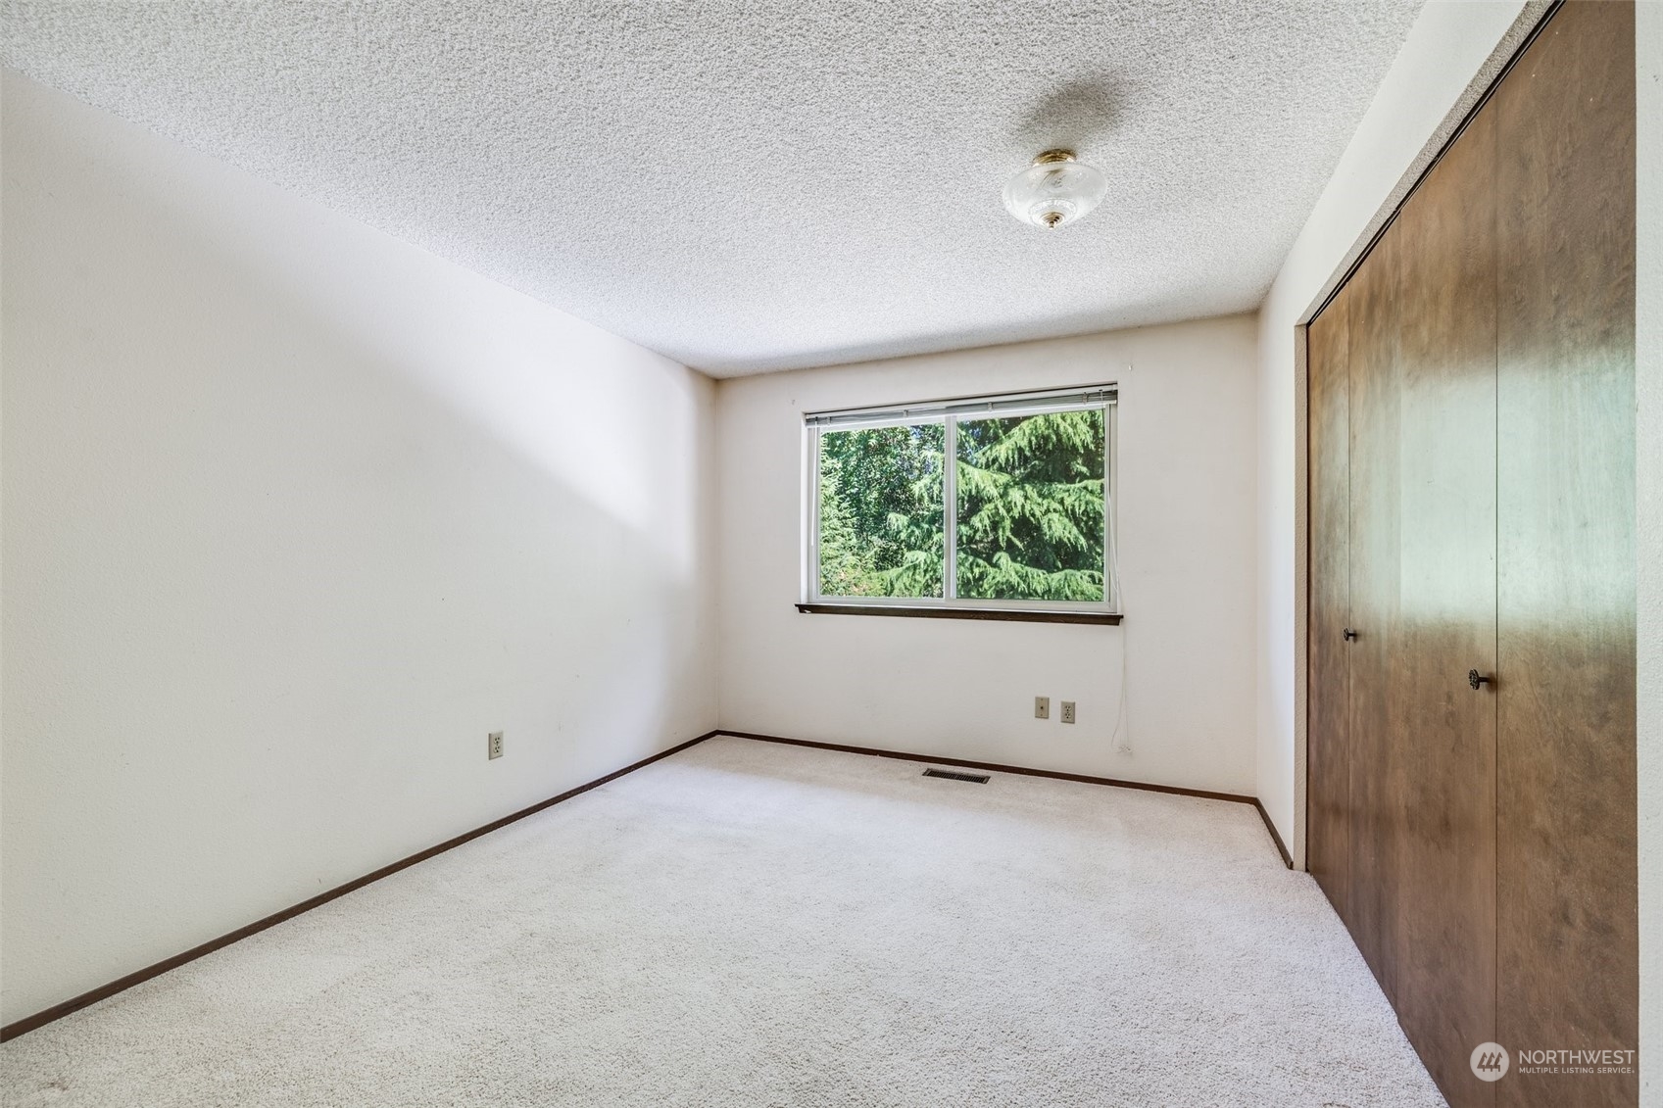
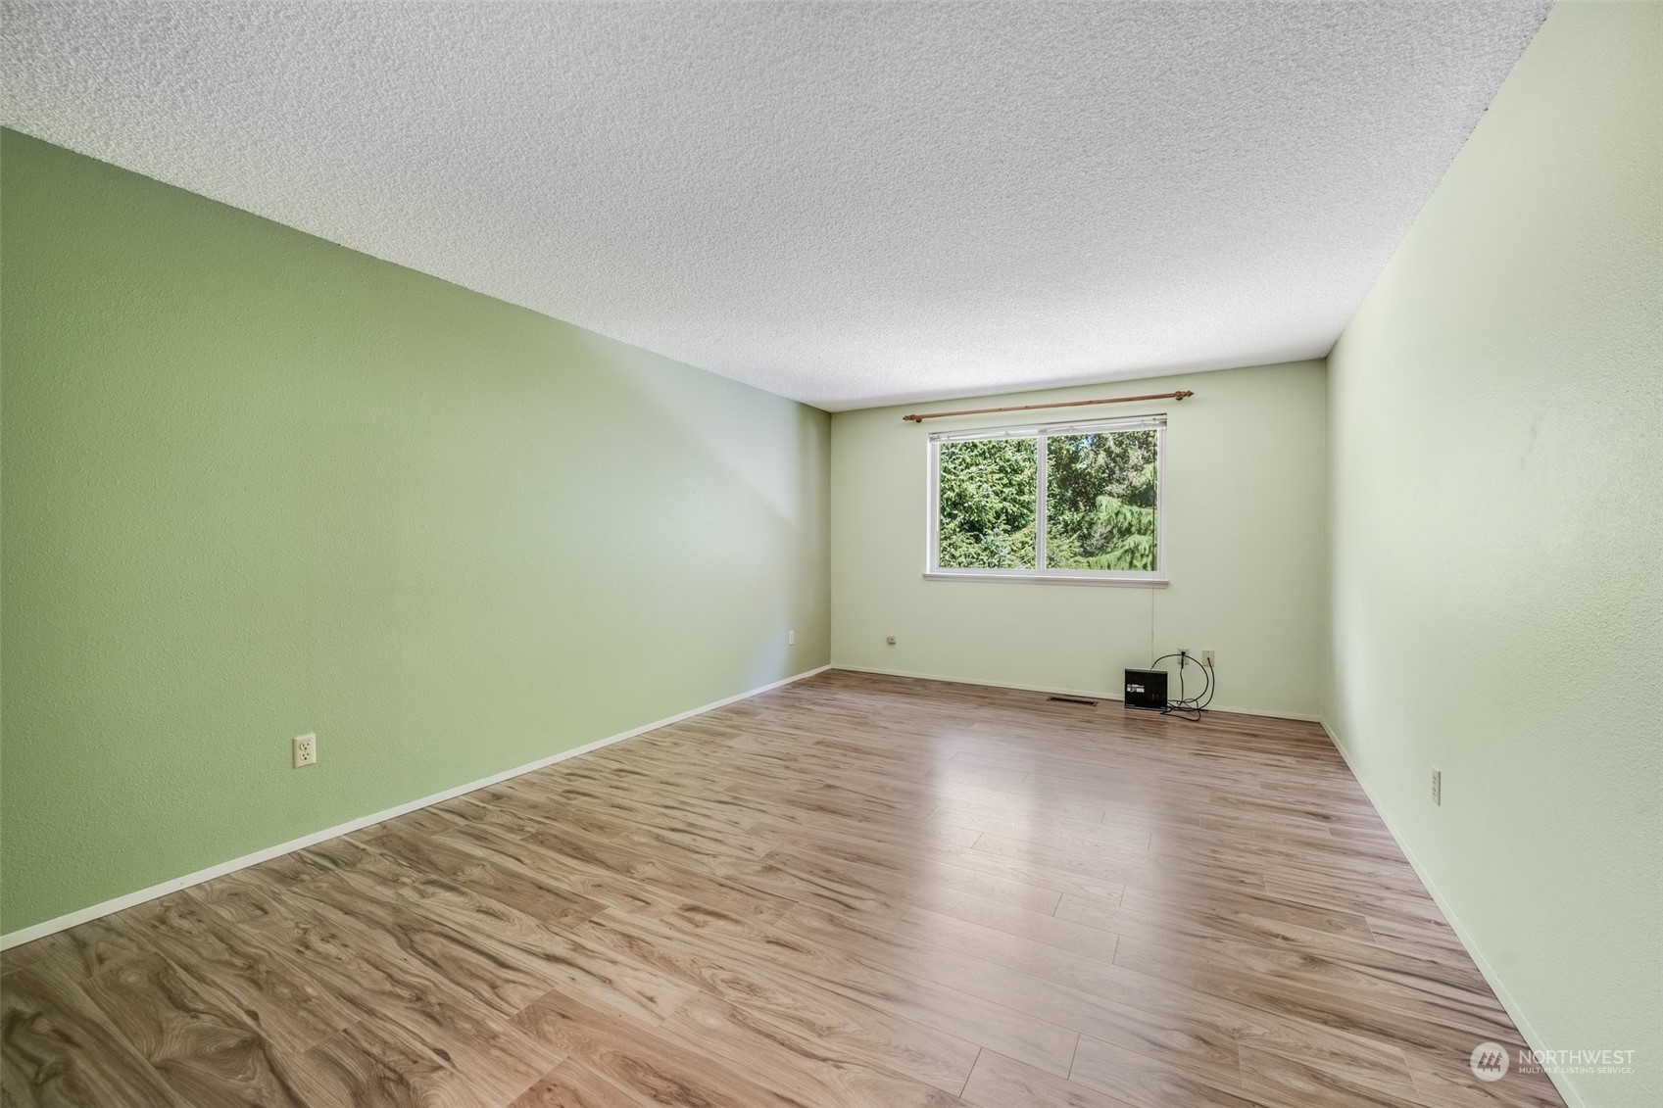
Total Bedrooms: 4
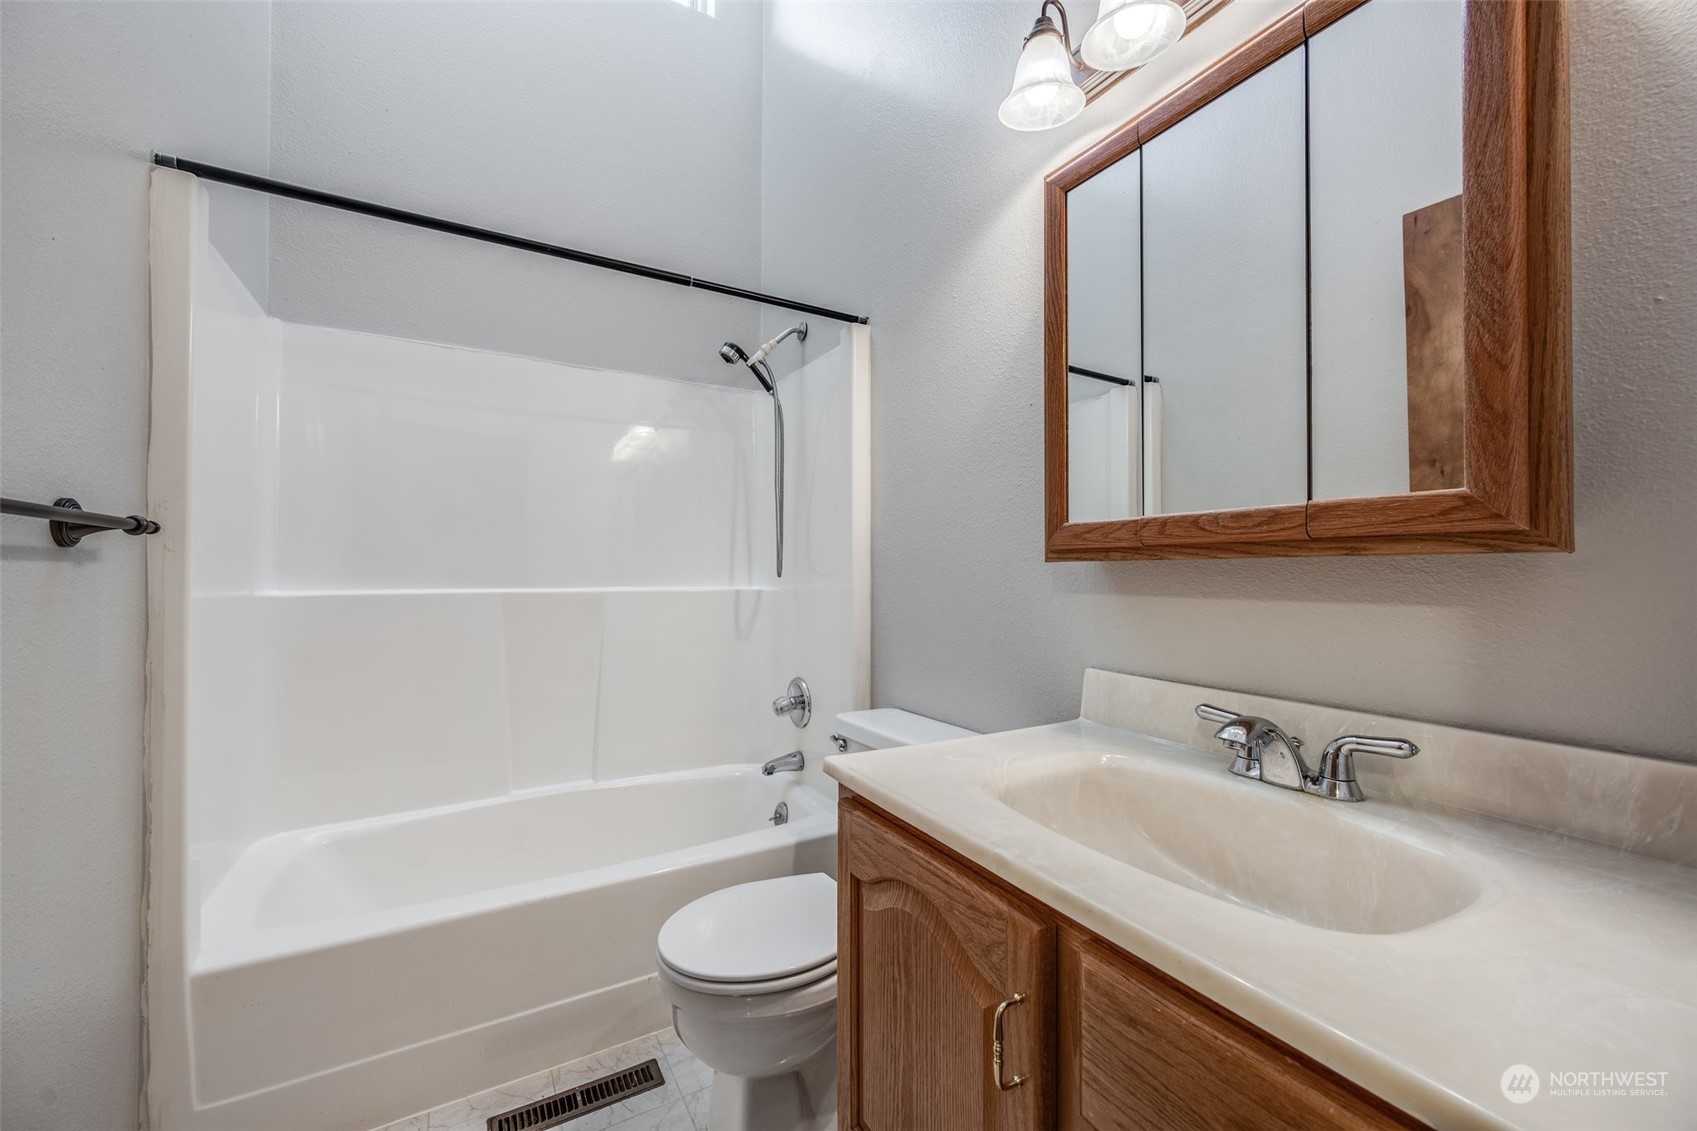
Three-Quarter Bathrooms: 2
Full Bathrooms: 1
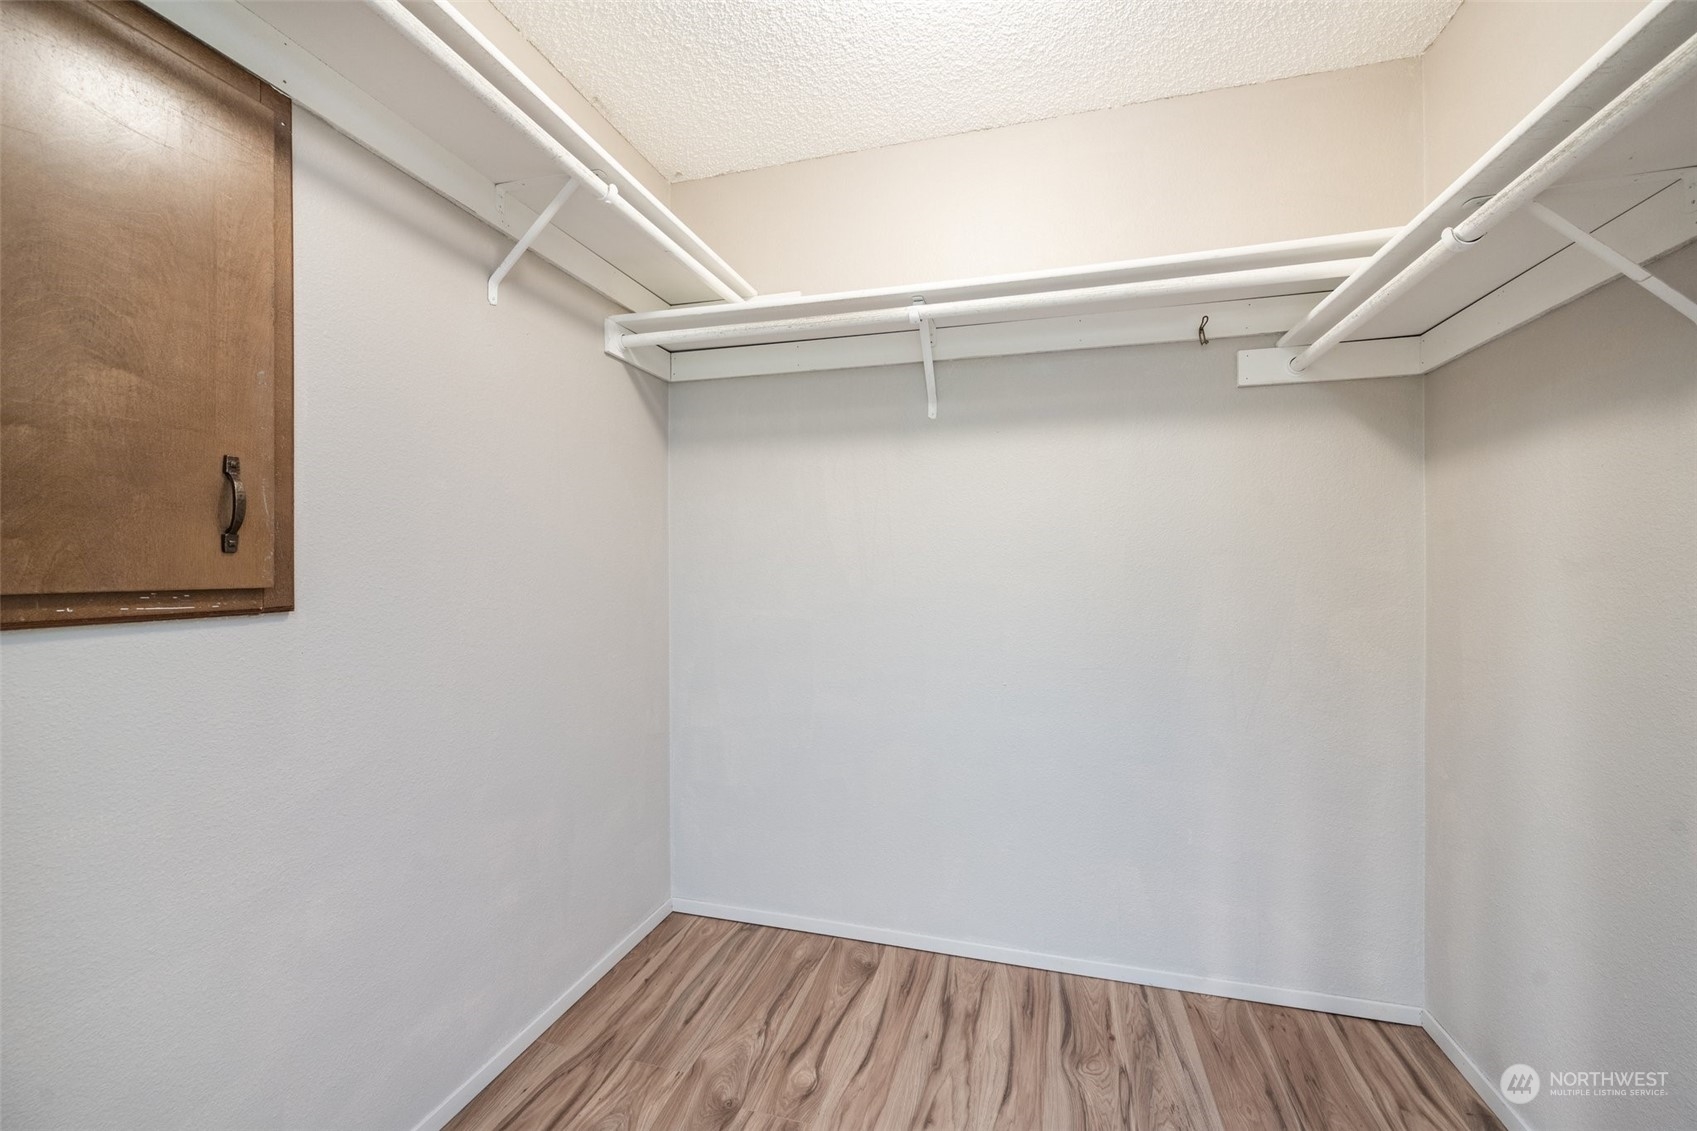
Other Interior Features Bath Off Primary, Ceiling Fan(s), Double Pane/Storm Window, Dining Room, Fireplace, Hardwood, Skylight(s), Vaulted Ceiling(s), Walk-In Closet(s), Wall to Wall Carpet, Water Heater
Area & Lot
Total area 2,696 Sq.Ft.
Lot Area 9,000 Sq.Ft.
Living area 2,696 Sq.Ft.
MLS® ID 2269186
Year Built 1980
School District Clover Park
High School Lakes High
Middle School Woodbrook Mid
Elementary School Lake Louise Elem
View Description Territorial
Type Residential
Status Sold
Exterior
Air conditioning Central A/C
Heat type Forced Air
Water Source Public
Garage Space 2.0
Sewer Sewer Connected
Other Exterior Features Wood, Wood Products
Parking Driveway, Attached Garage
Lot Features Adjacent to Public Land, Cul-De-Sac, Curbs, Paved
Roof Composition
Finance
Sales Price $590,000
Real Estate Tax $5,374 yearly

Built for Better Outcomes

At EverHomes Home Group, we believe selling a home takes more than putting it on the market—it takes positioning, timing, strategy, and thoughtful execution. We work with motivated clients who value guidance, clarity, and a smarter approach designed to create stronger results without the pressure or noise.
