Leave a Message

Thank you for your message. We will be in touch with you shortly.

11310 181st Drive NE
VIEW PHOTOS
Provided by NWMLS, Listed by Best Choice Realty LLC
$412,000

11310 181st Drive NE

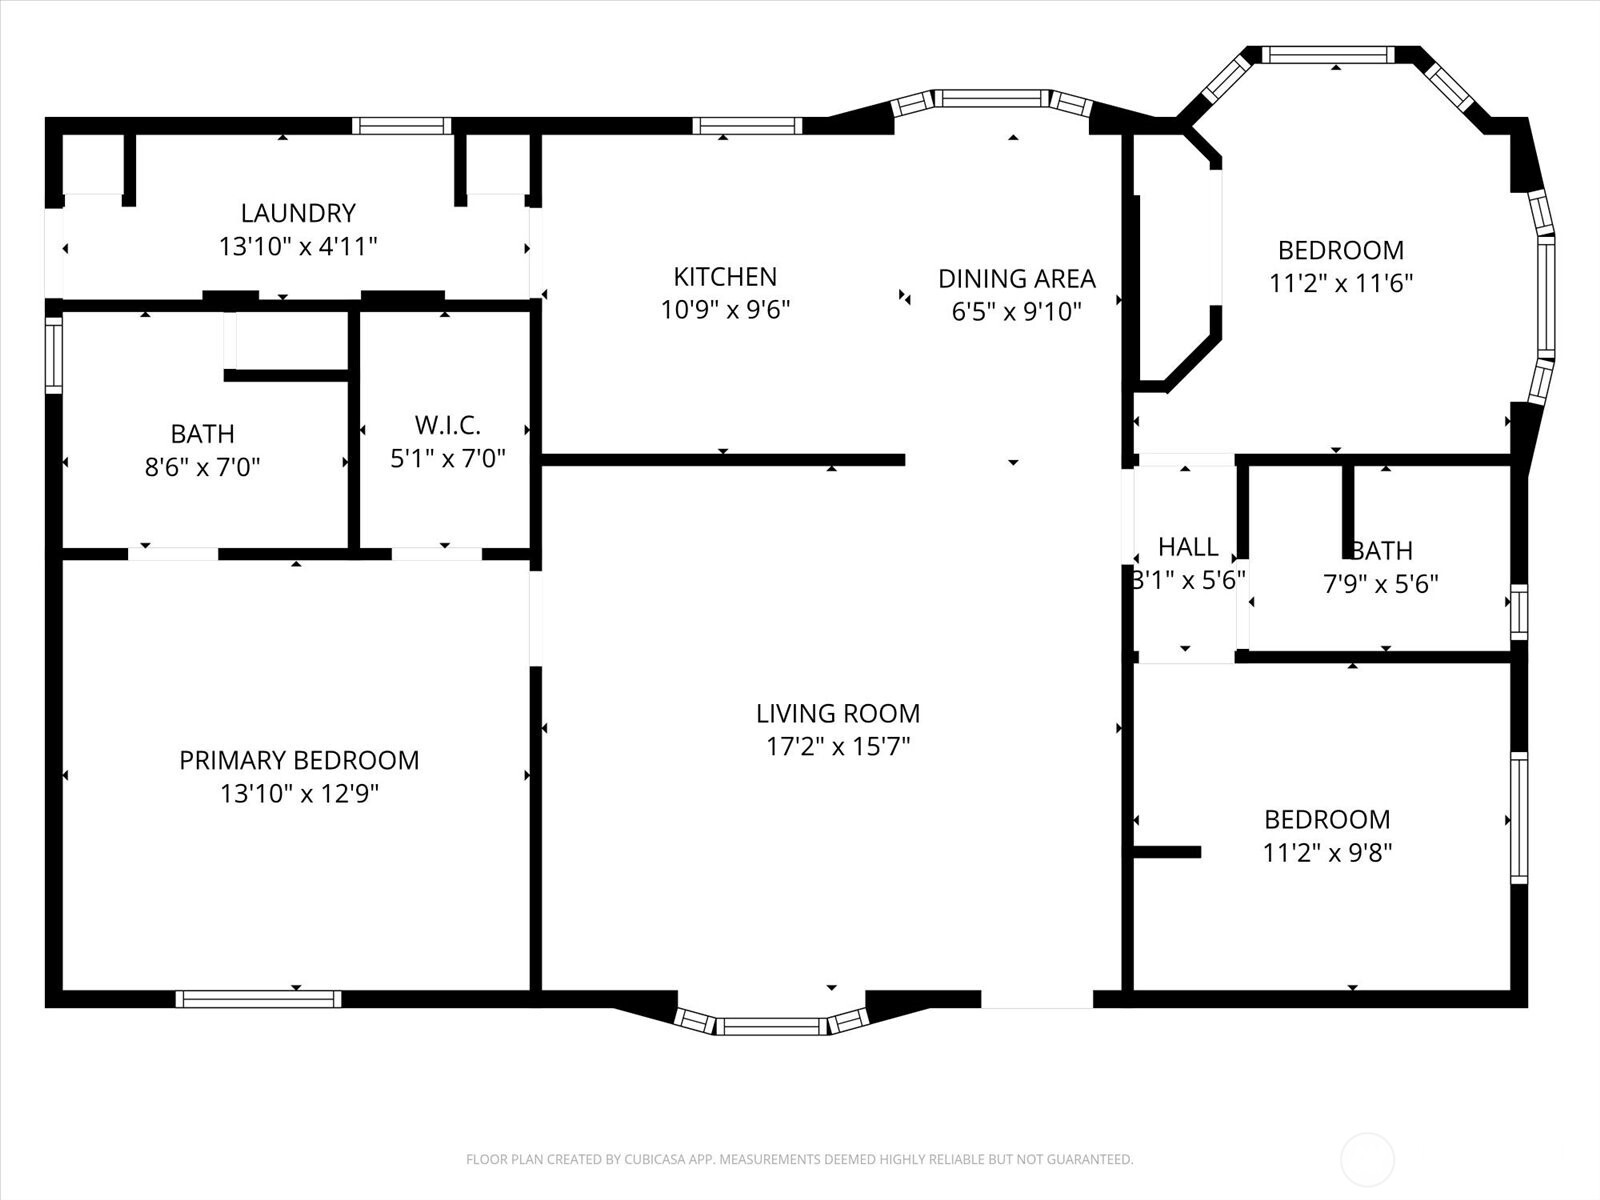
3 Beds 2 Baths 1,202 Sq.Ft. 0.3 Acres

Description

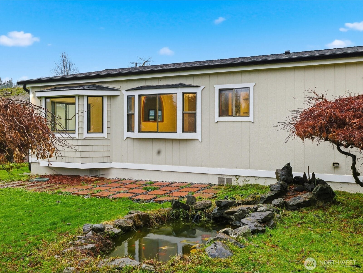
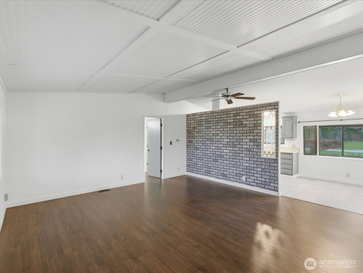
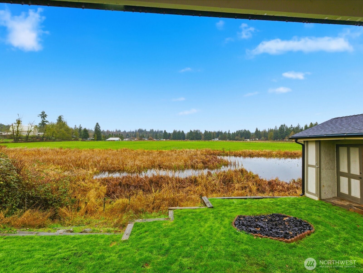
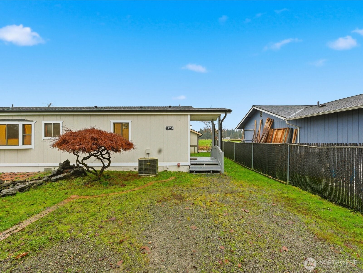
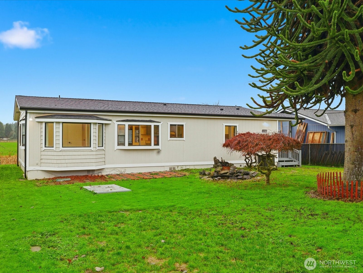
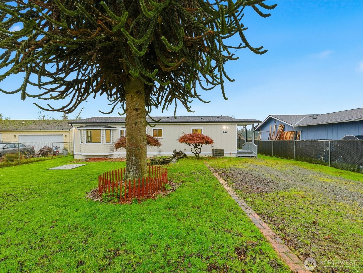
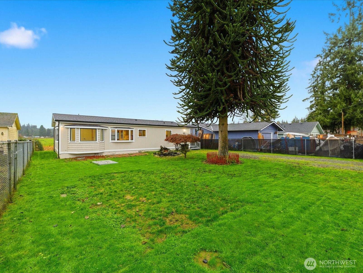
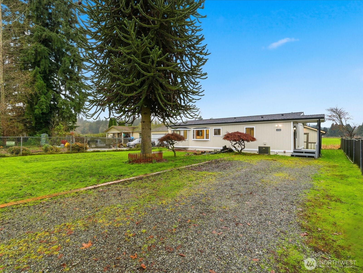
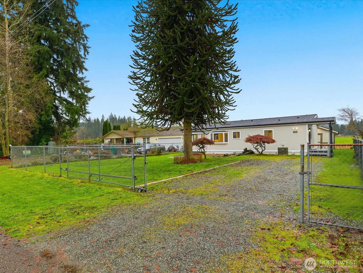
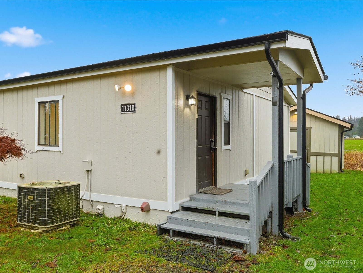
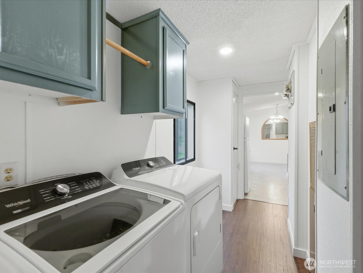
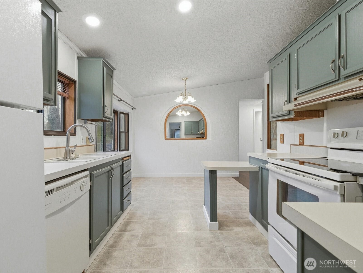
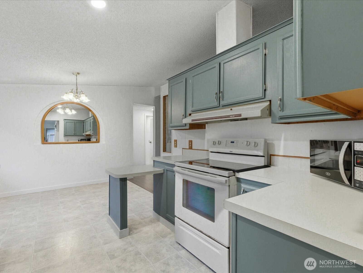
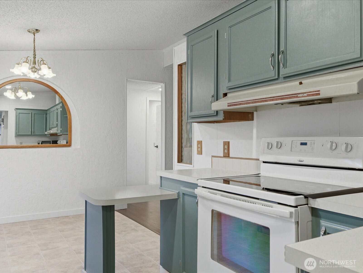
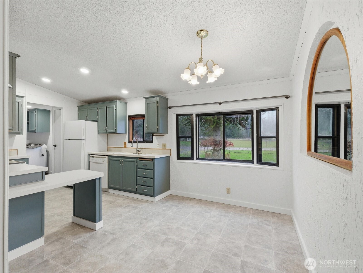
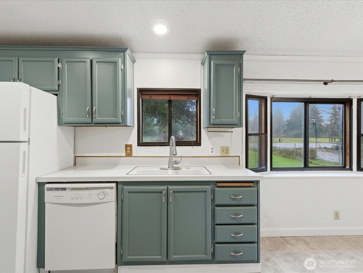
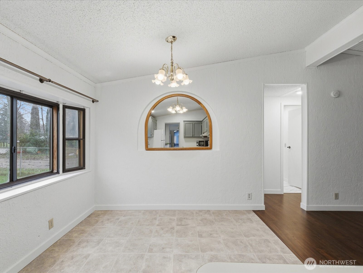
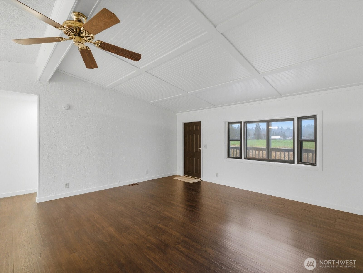
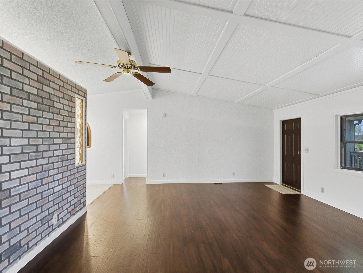
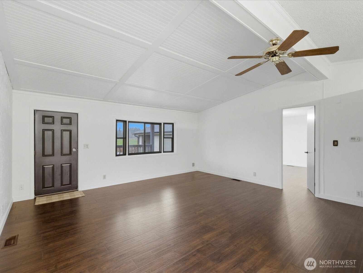
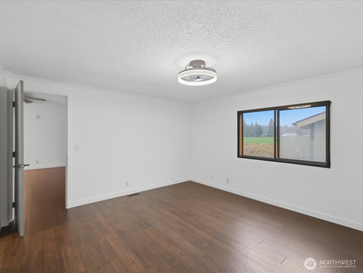
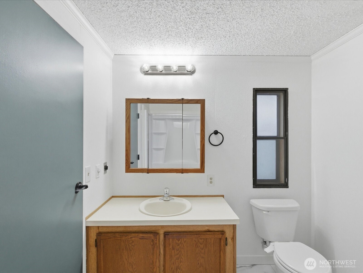
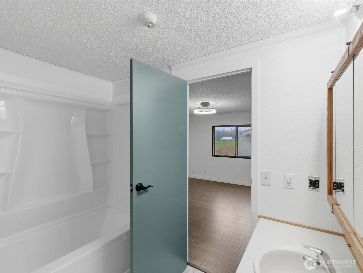
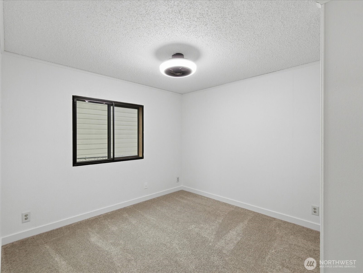
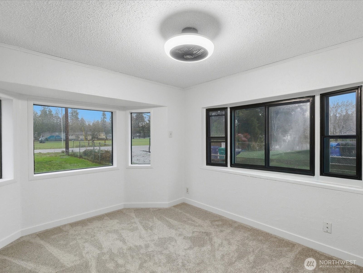
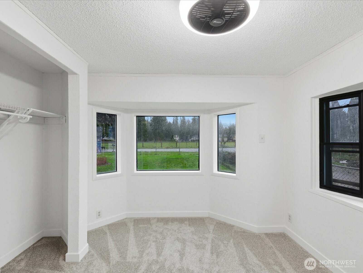
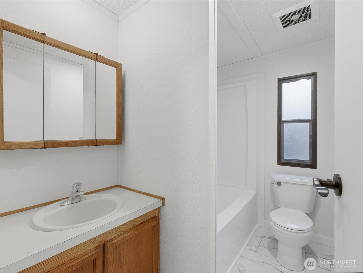
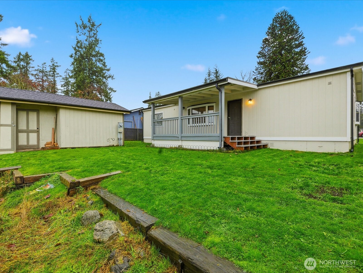
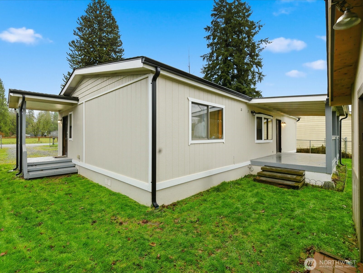
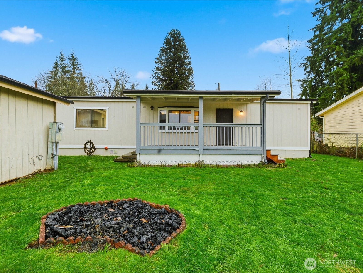
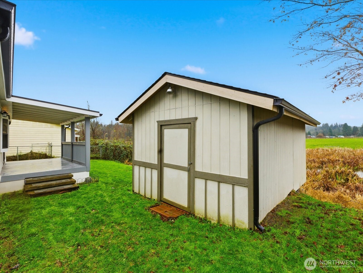
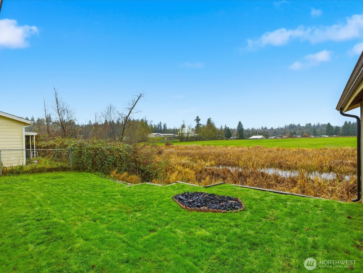
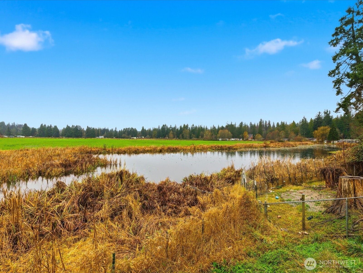
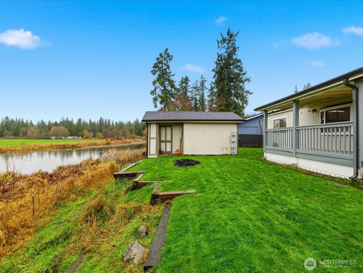
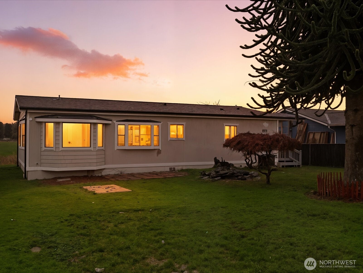
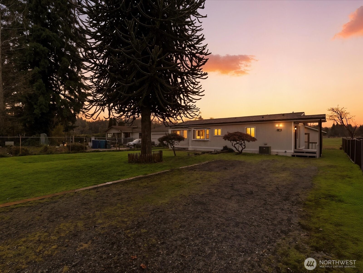
Discover affordable living on a serene dead-end street, just 1.7 miles from town. This cozy 3BR/2BA home is perfect for first-time buyers. Enjoy the tranquility of a fully fenced yard with mature landscaping including a beautiful monkey tree, a charming fish pond stocked with fish and plants and stunning views of Mt. Pilchuck and the duck pond from your back deck. Recent upgrades include a new roof, water heater, showers in both bathrooms, flooring, and fresh paint inside and out. Plus, benefit from a heat pump for year-round comfort. With a 200sf outbuilding and ample parking, this home is a nature lover's paradise--don't miss out!

Share Property

Location

11310 181st Drive NE, Granite Falls, WA 98252

Status

Sold

Date Sold

January 26, 2026

Property Amenities

Interior
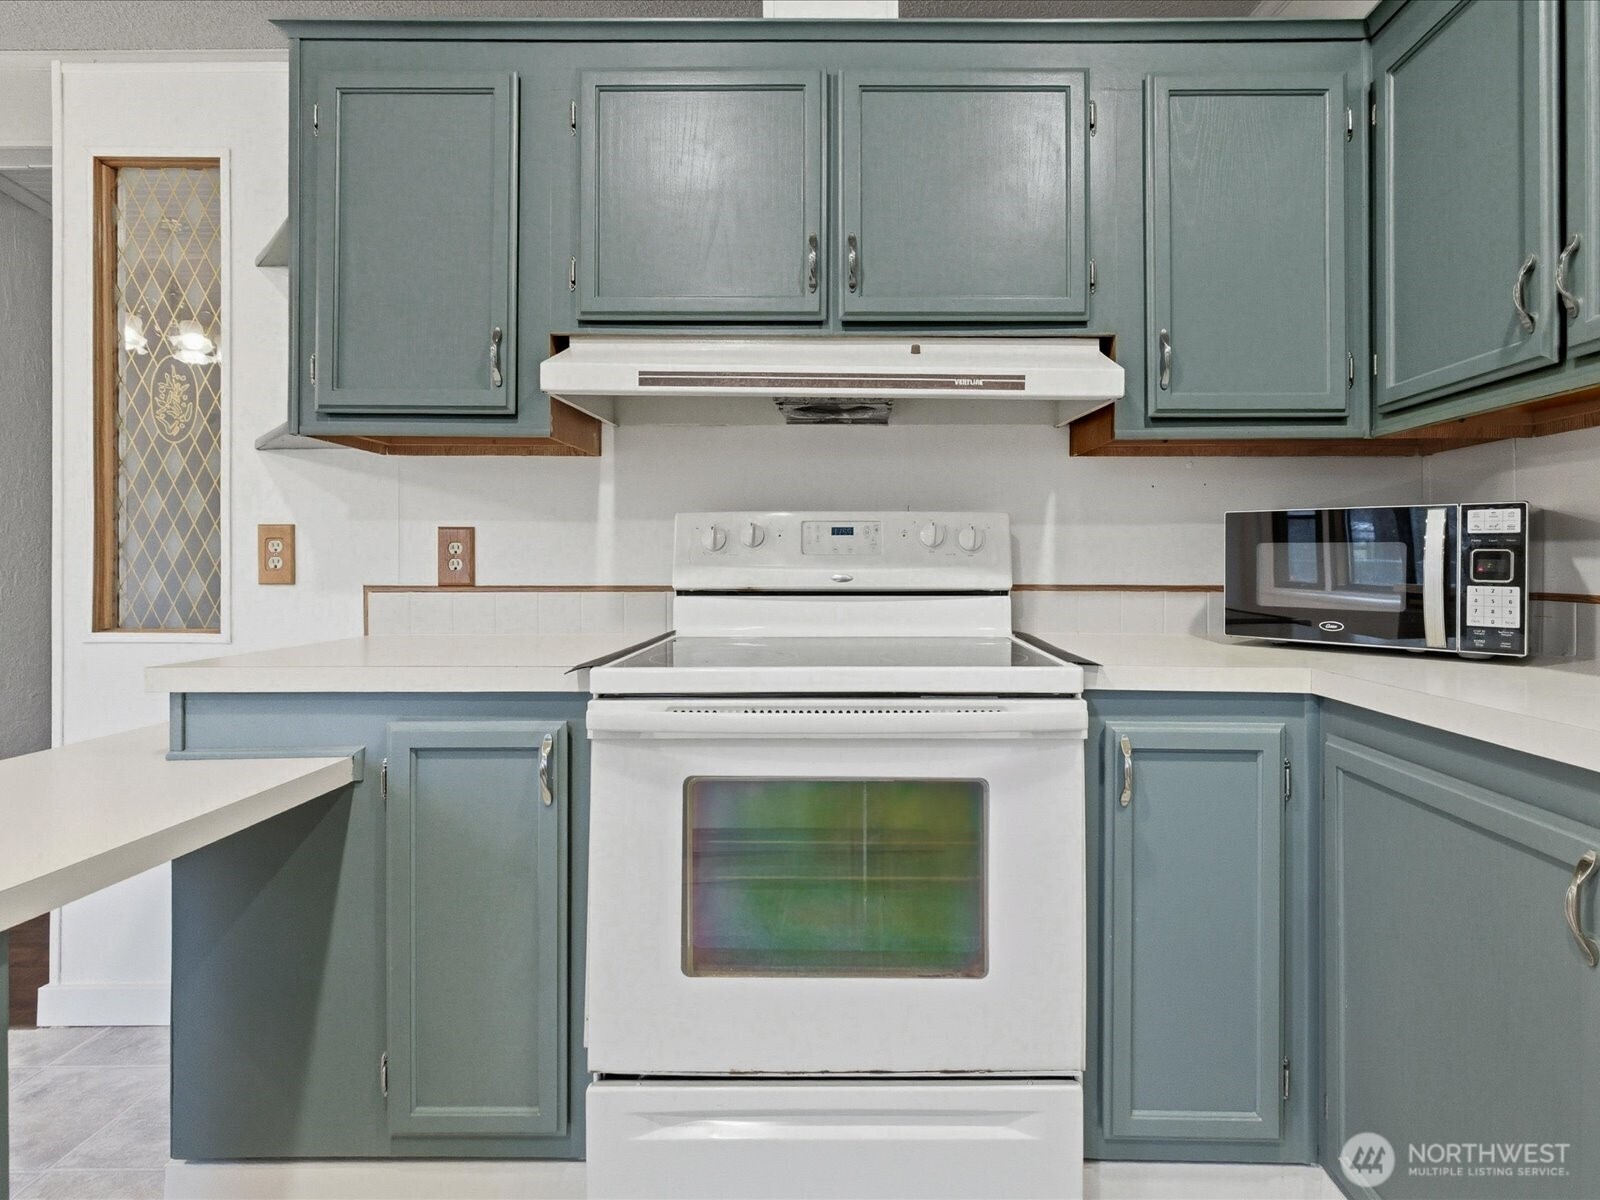
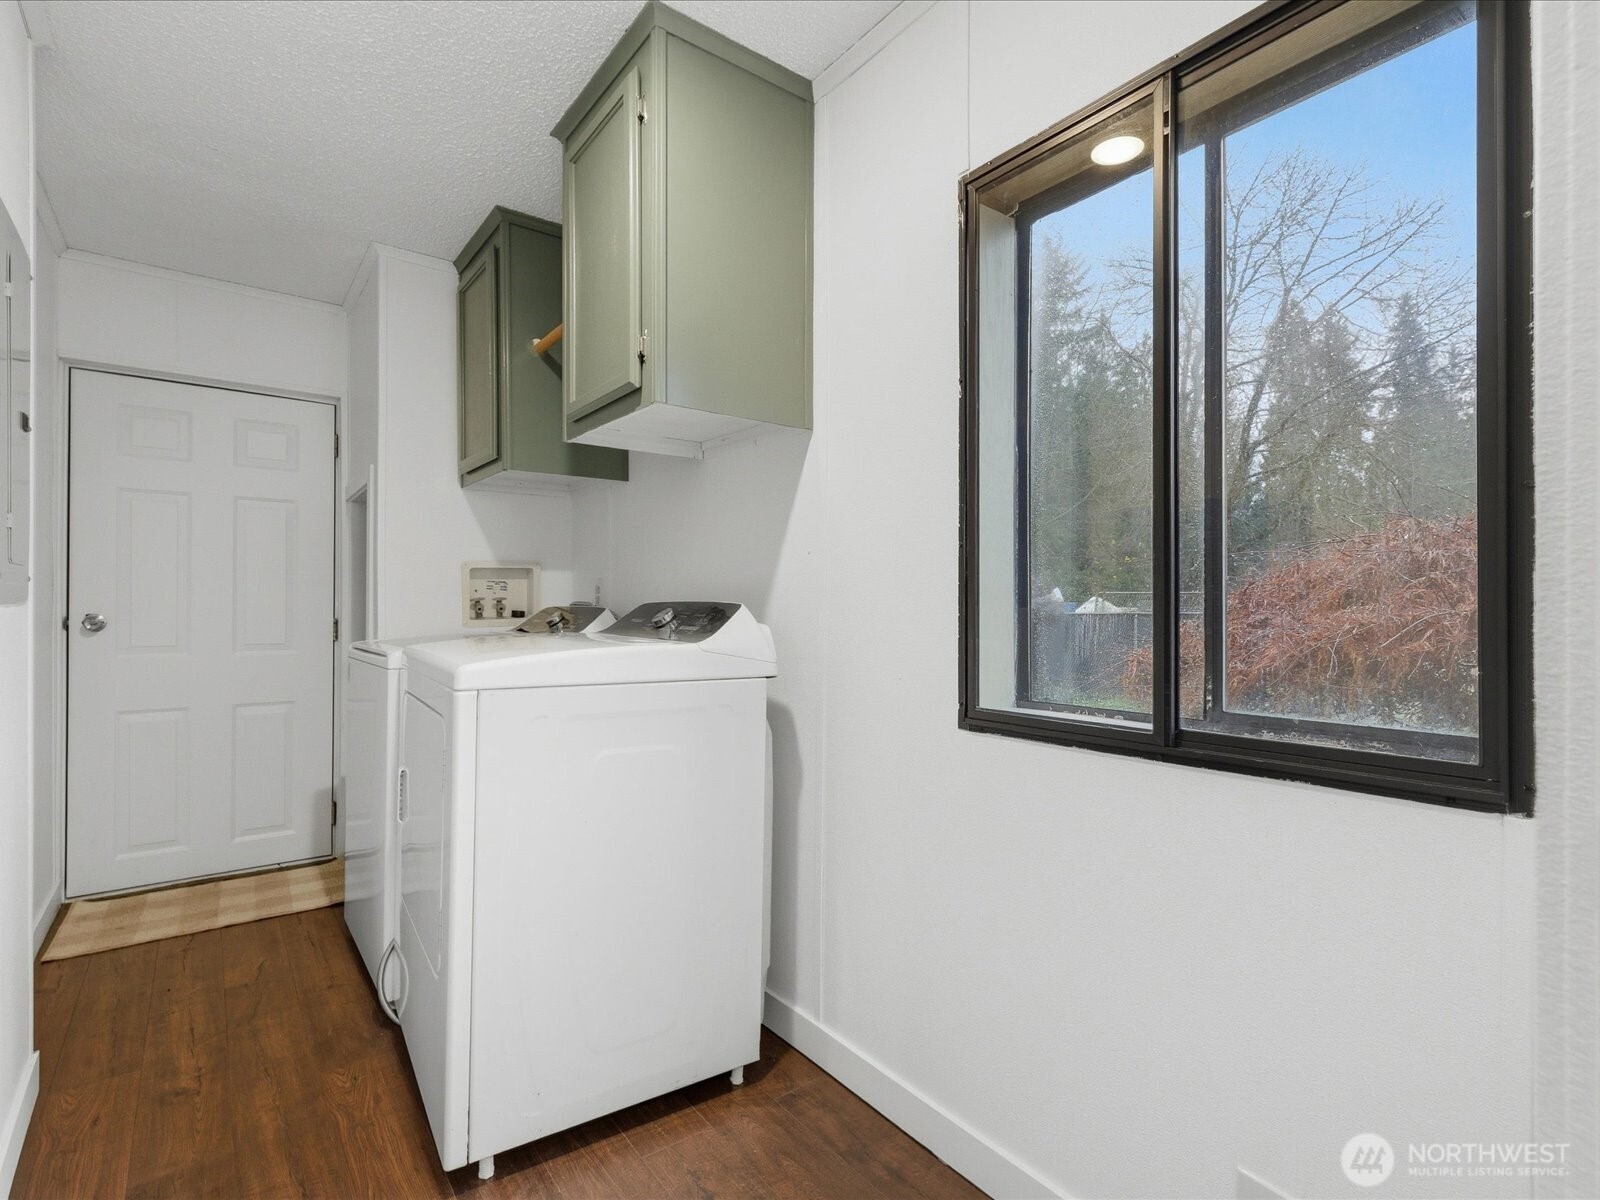
Appliances Dishwasher(s), Disposal, Dryer(s), Refrigerator(s), Stove(s)/Range(s), Washer(s)
Flooring Laminate, Vinyl, Carpet
Total Bedrooms: 3
Full Bathrooms: 2
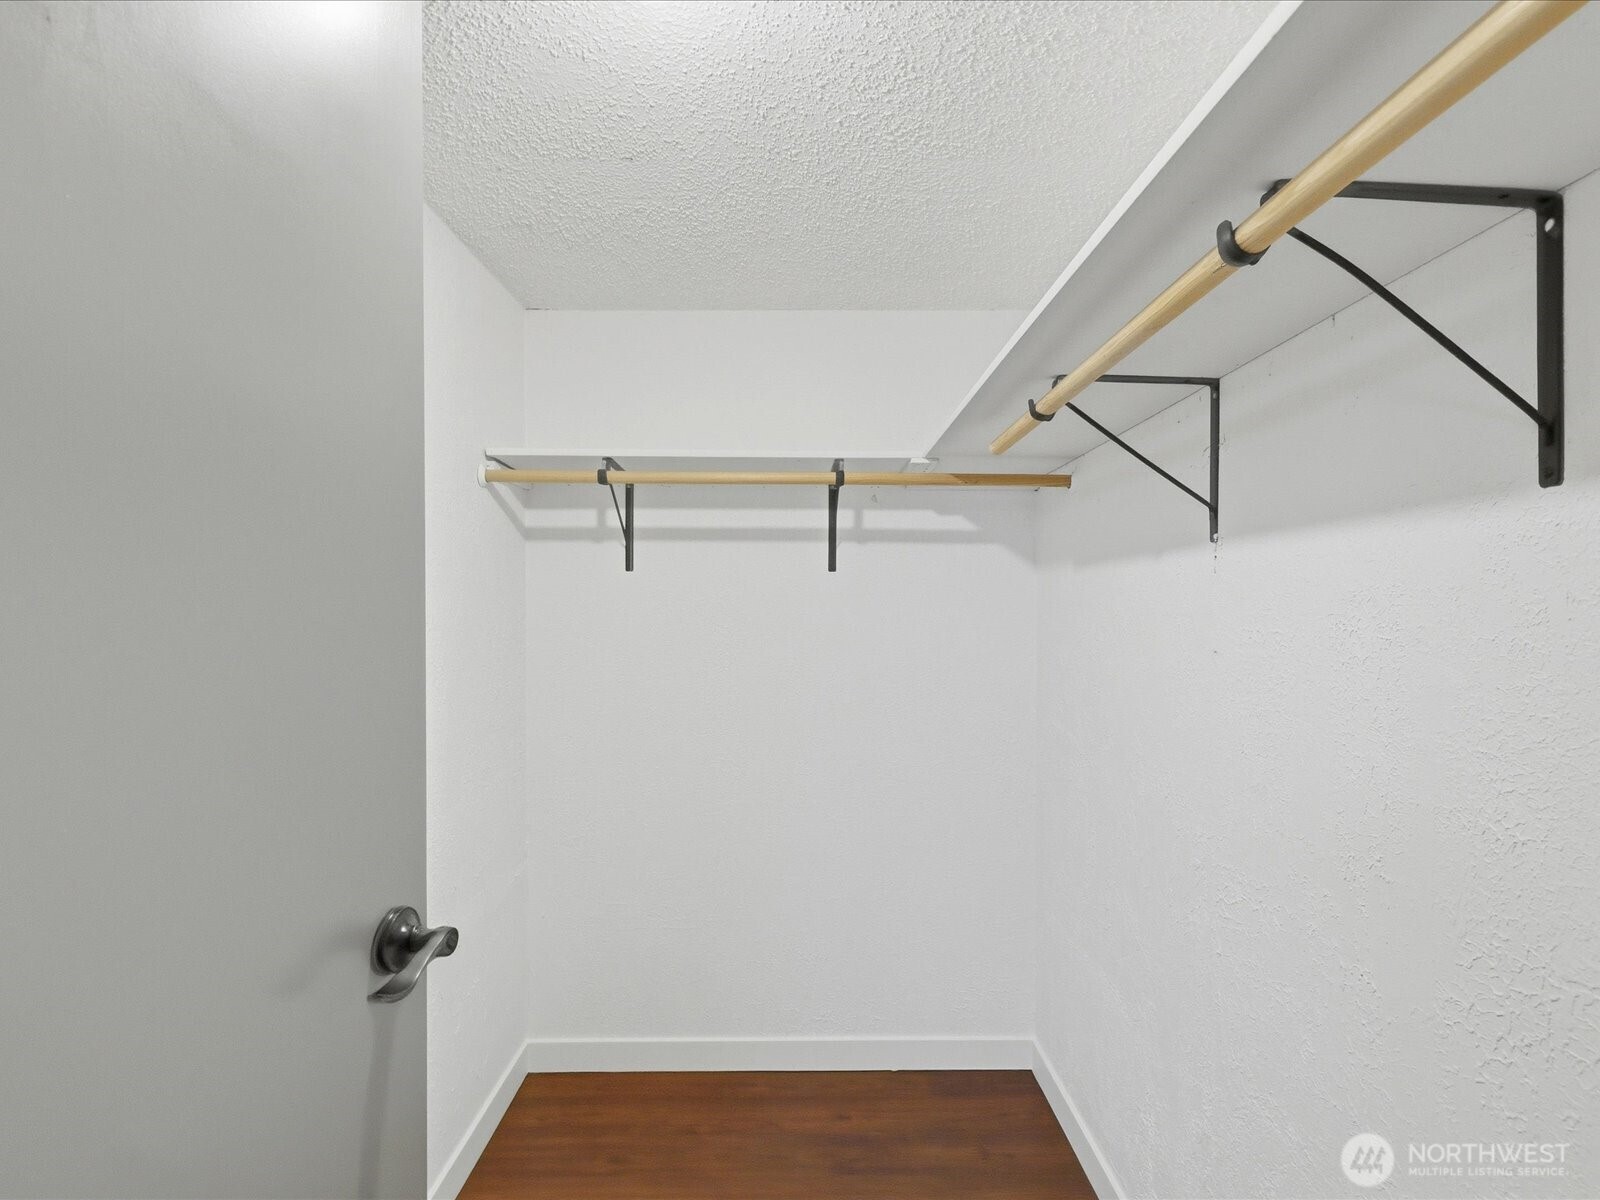
Other Interior Features Bath Off Primary, Ceiling Fan(s), Dbl Pane/Storm Window, Walk-In Closet(s), Water Heater
Area & Lot
Total area 1,202 Sq.Ft.
Lot Area 0.3 Acres
Living area 1,202 Sq.Ft.
MLS® ID 2448000
Year Built 1989
School District Granite Falls
High School Granite Falls High
Middle School Granite Falls Mid
Elementary School Monte Cristo Elem
View Description Mountain(s),Pond,Territorial
Type Manufactured-Mobile
Status Sold
Exterior
Stories 1
Air conditioning None
Heat type Heat Pump
Water Source Public
Security Features Fully Fenced
Sewer Septic Tank
Other Exterior Features Metal/Vinyl, Wood Products
Parking Off Street, RV Parking
Lot Features Dead End Street, Paved
Roof Composition
Finance
Sales Price $412,000
Real Estate Tax $3,015 yearly

Built for Better Outcomes

At EverHomes Home Group, we believe selling a home takes more than putting it on the market—it takes positioning, timing, strategy, and thoughtful execution. We work with motivated clients who value guidance, clarity, and a smarter approach designed to create stronger results without the pressure or noise.
