Leave a Message

Thank you for your message. We will be in touch with you shortly.

11810 SE 165th St
11810 SE 165th St
11810 SE 165th St
11810 SE 165th St
11810 SE 165th St
11810 SE 165th St
11810 SE 165th St
11810 SE 165th St
11810 SE 165th St
11810 SE 165th St
11810 SE 165th St
11810 SE 165th St
11810 SE 165th St
11810 SE 165th St
11810 SE 165th St
11810 SE 165th St
11810 SE 165th St
11810 SE 165th St
11810 SE 165th St
11810 SE 165th St
11810 SE 165th St
11810 SE 165th St
11810 SE 165th St
11810 SE 165th St
11810 SE 165th St
11810 SE 165th St
11810 SE 165th St
VIEW PHOTOS
Provided by NWMLS, Listed by Best Choice Realty LLC
$630,000

11810 SE 165th St

3 Beds 2 Baths 1,260 Sq.Ft. 7,700 Sq.Ft.

Description

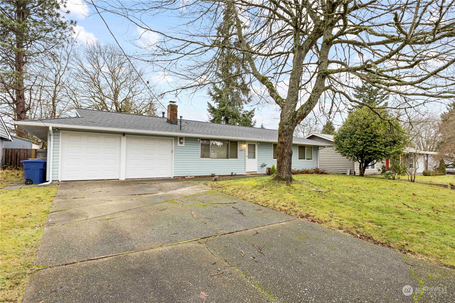
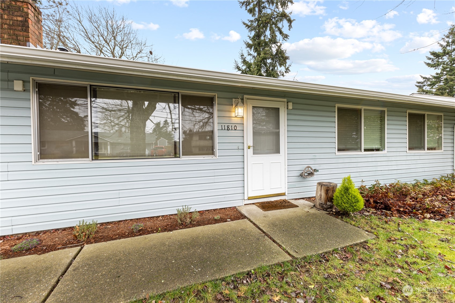
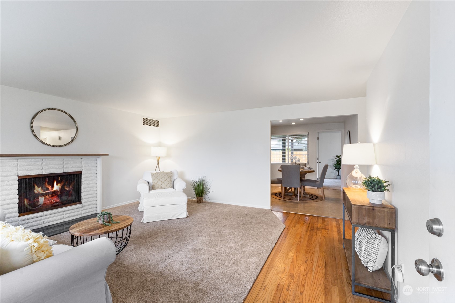
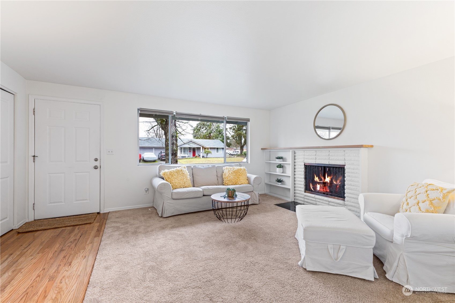
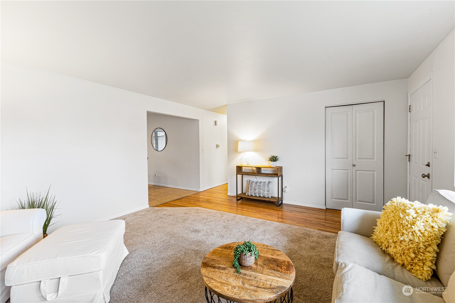
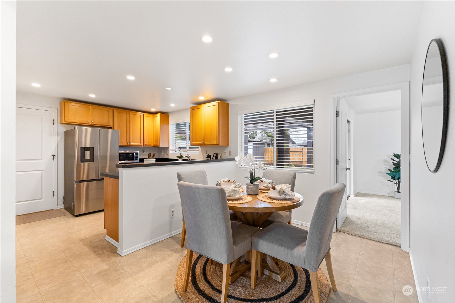
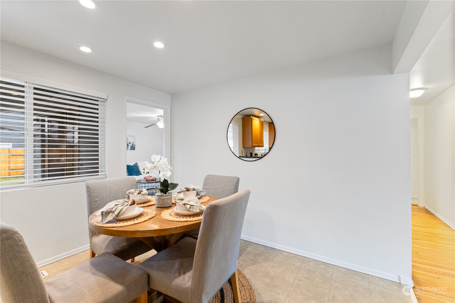
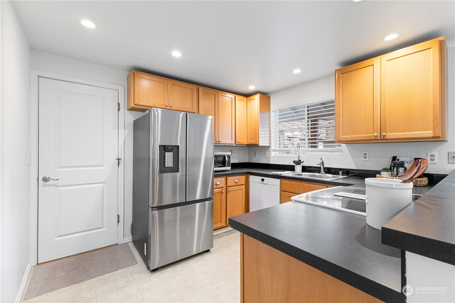
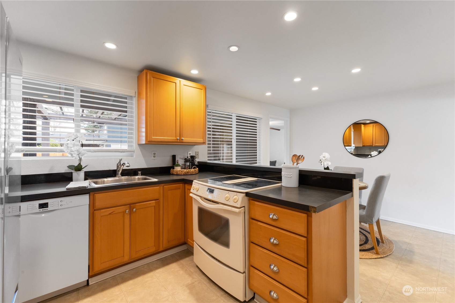
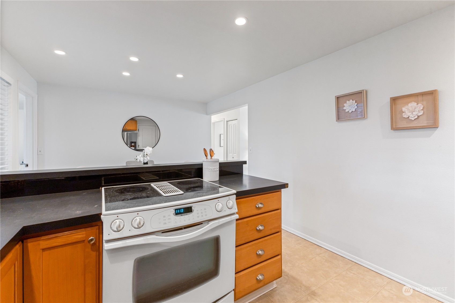
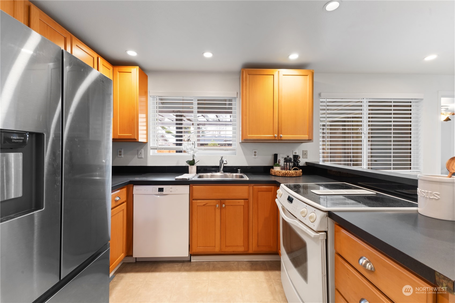
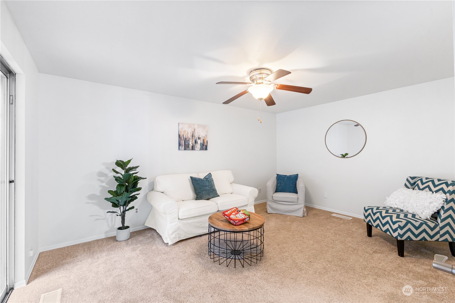
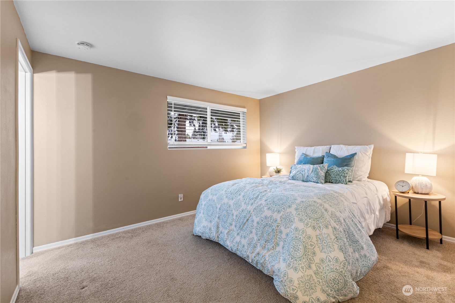
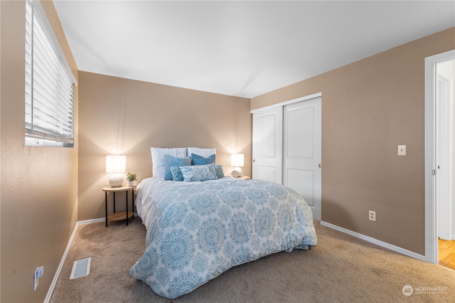
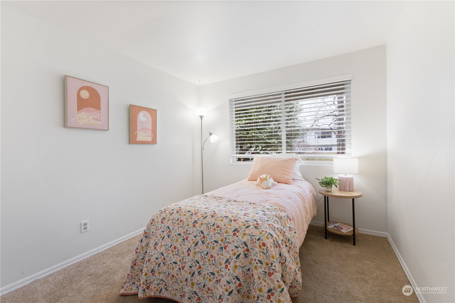
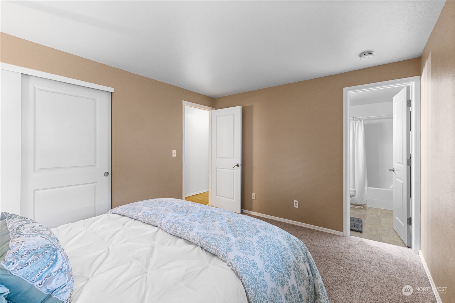
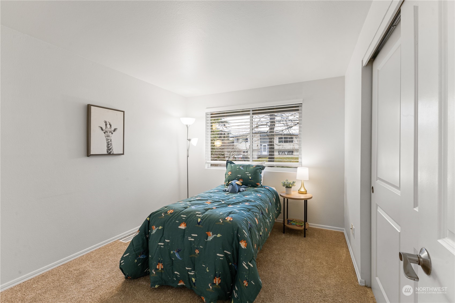
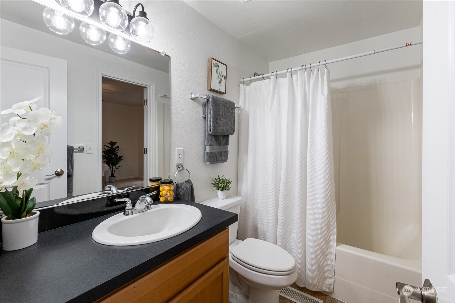
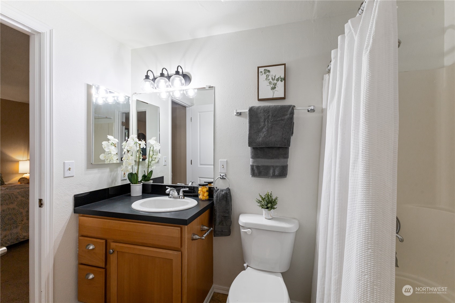
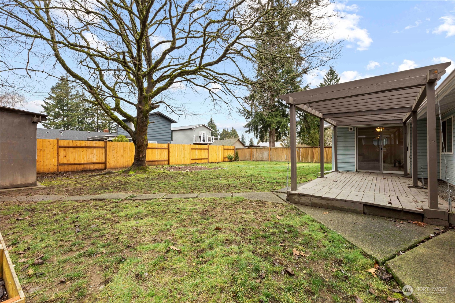
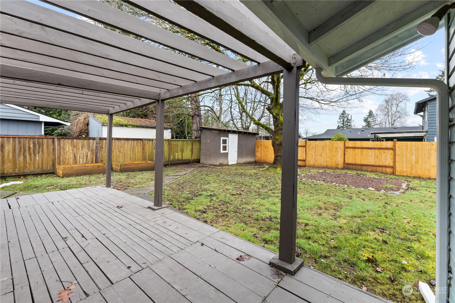
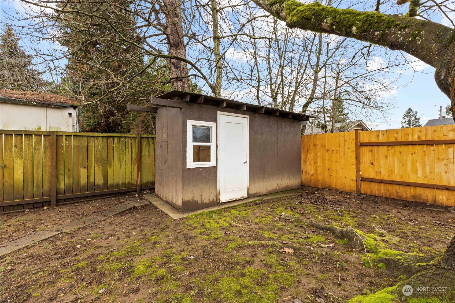
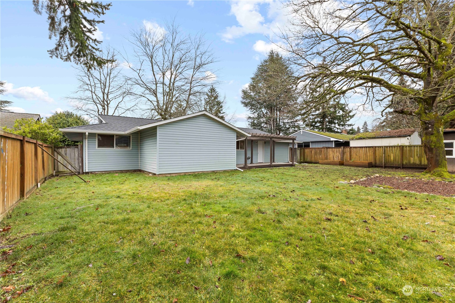
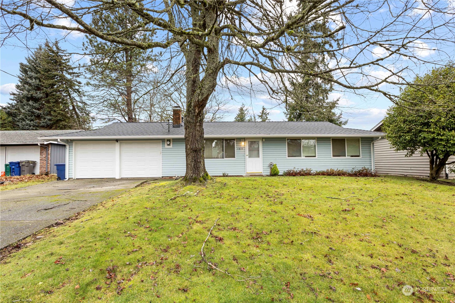
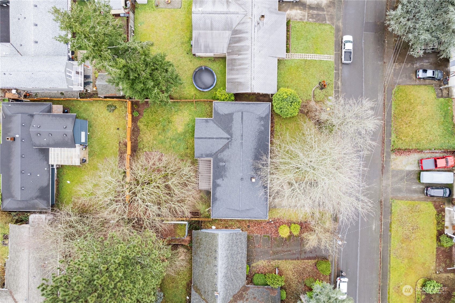
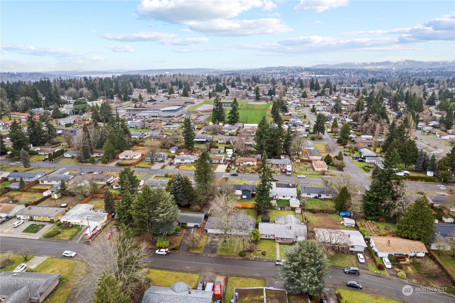
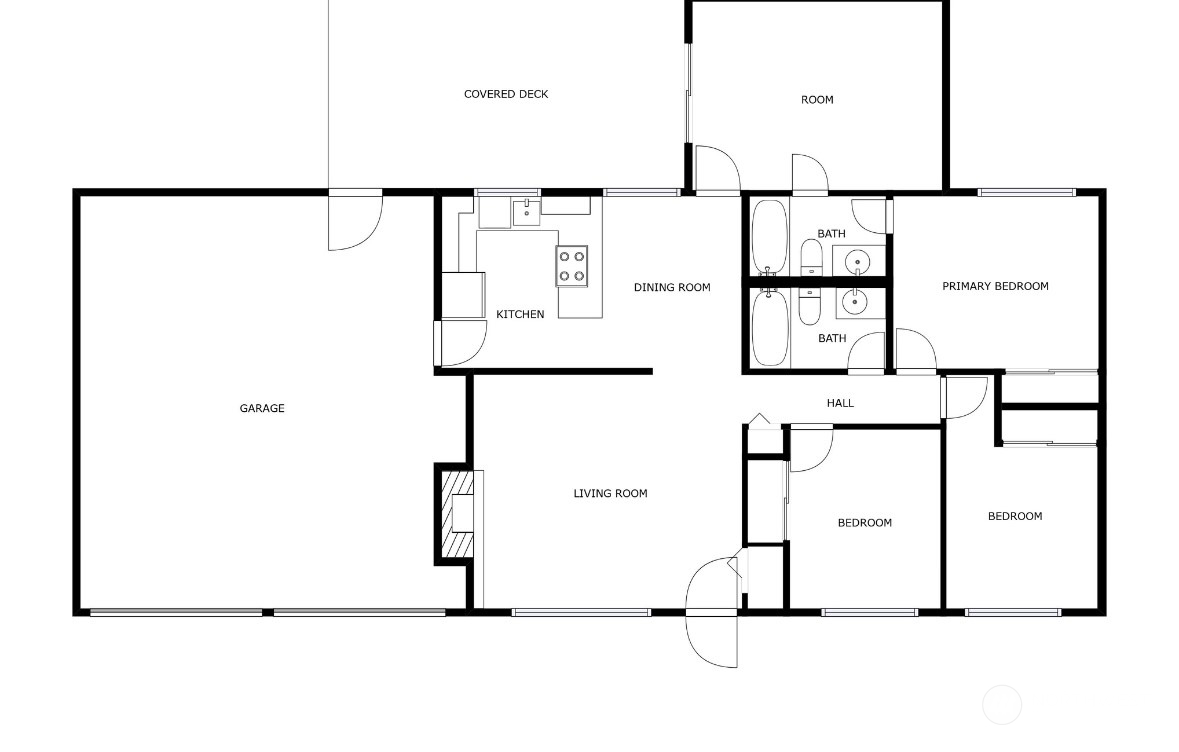
This move-in ready rambler in desirable Renton is located in a quiet neighborhood and ready for you to make it your own. Fresh carpet and paint throughout create a bright and welcoming atmosphere. Enjoy a cozy living room with a wood-burning fireplace, a kitchen with plenty of storage and counter space, and spacious bedrooms with large closets. A versatile bonus room offers potential for a 4th bedroom. The outdoor deck is perfect for entertaining, and newly fenced backyard offers plenty of space. BRAND NEW ROOF WITH TRANSFERABLE WARRANTY, a storage shed and a two-car garage.

Share Property

Location

11810 SE 165th St, Renton, WA 98058

Status

Sold

Date Sold

February 4, 2025

Property Amenities

Interior
Fireplace Wood Burning
Appliances Dishwasher(s), Dryer(s), Disposal, Microwave(s), Refrigerator(s), Stove(s)/Range(s)
Flooring Ceramic Tile, Hardwood, Carpet
Total Bedrooms: 3
Full Bathrooms: 2
Other Interior Features Ceramic Tile, Double Pane/Storm Window, Dining Room, French Doors, Hardwood, Wall to Wall Carpet, Water Heater, Wine/Beverage Refrigerator
Area & Lot
Total area 1,260 Sq.Ft.
Lot Area 7,700 Sq.Ft.
Living area 1,260 Sq.Ft.
MLS® ID 2320854
Year Built 1963
School District Renton
High School Buyer To Verify
Middle School Buyer To Verify
Elementary School Buyer To Verify
Type Residential
Status Sold
Exterior
Stories 1
Air conditioning None
Heat type Forced Air
Water Source Public
Garage Space 2.0
Sewer Sewer Connected
Other Exterior Features Metal/Vinyl, Wood, Wood Products
Parking Attached Garage
Lot Features Curbs, Paved, Sidewalk
Roof Composition
Finance
Sales Price $630,000
Real Estate Tax $5,231 yearly

Built for Better Outcomes

At EverHomes Home Group, we believe selling a home takes more than putting it on the market—it takes positioning, timing, strategy, and thoughtful execution. We work with motivated clients who value guidance, clarity, and a smarter approach designed to create stronger results without the pressure or noise.
