Leave a Message

Thank you for your message. We will be in touch with you shortly.

11821 52nd Avenue SE
VIEW PHOTOS
Provided by NWMLS, Listed by Best Choice Realty LLC
$780,600

11821 52nd Avenue SE

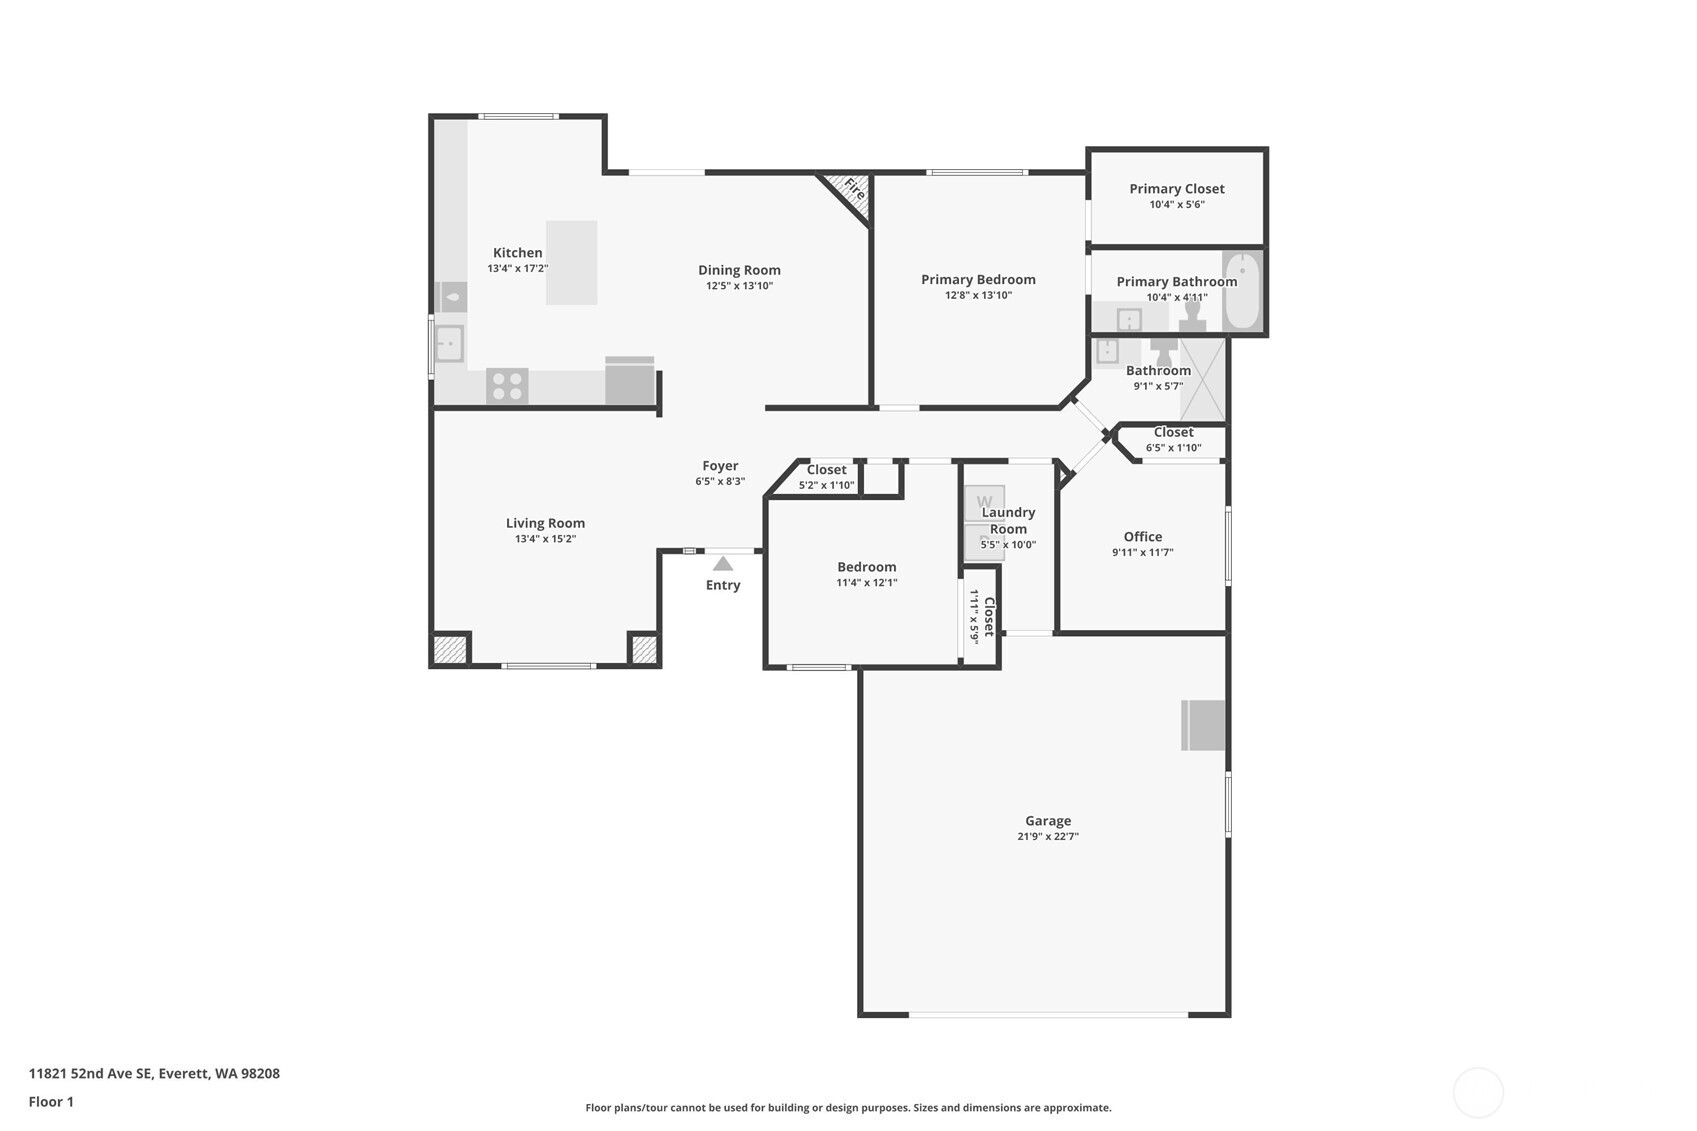
3 Beds 2 Baths 1,430 Sq.Ft. 6,534 Sq.Ft.

Description

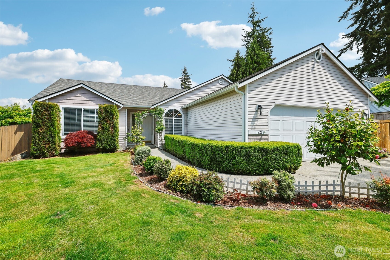
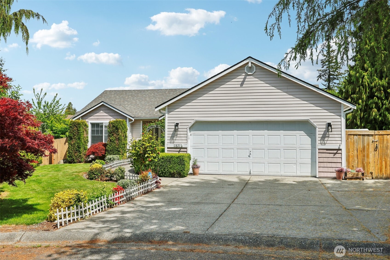
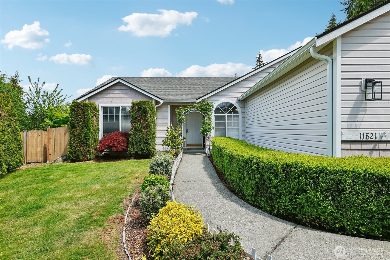
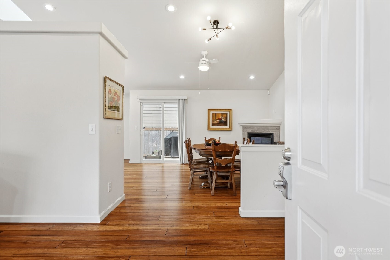
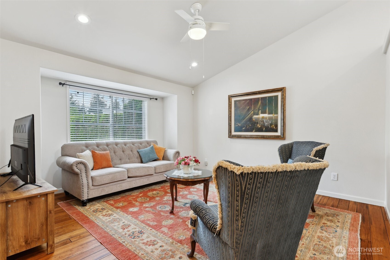
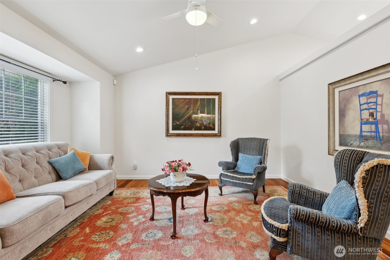
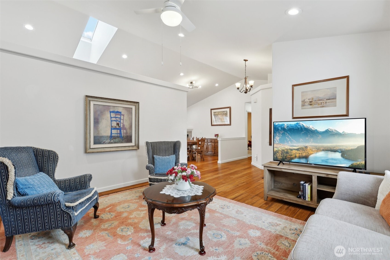
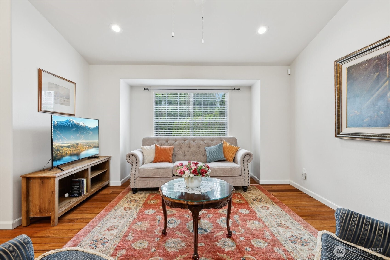
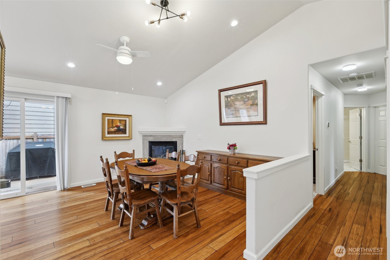
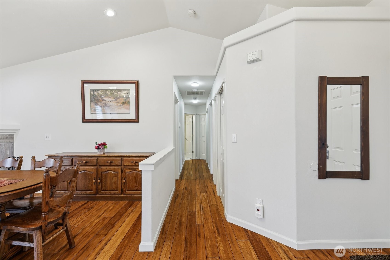
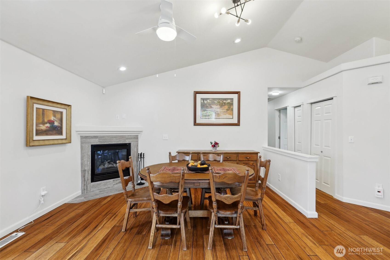
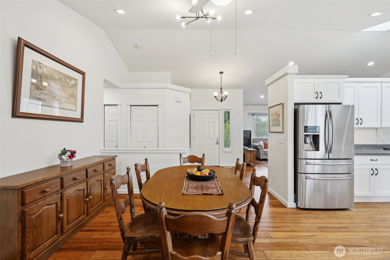
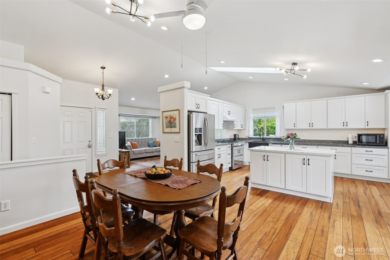
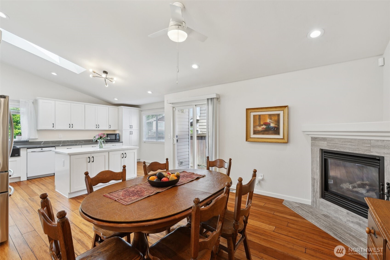
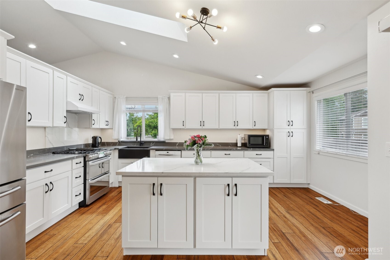
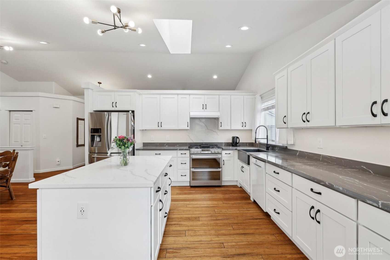
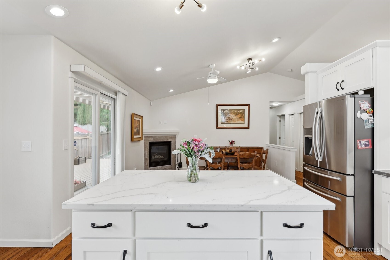
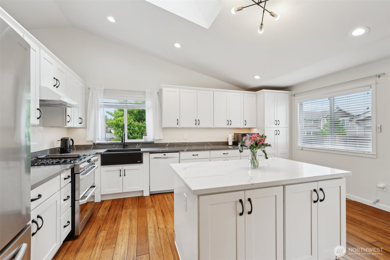
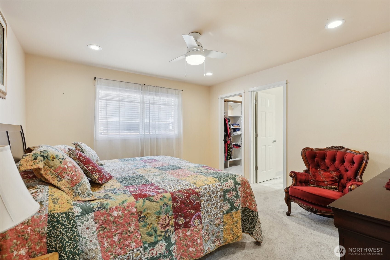
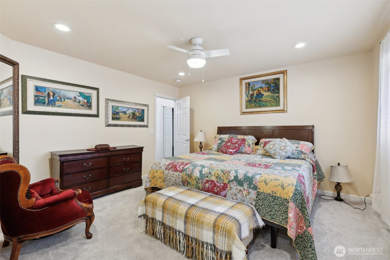
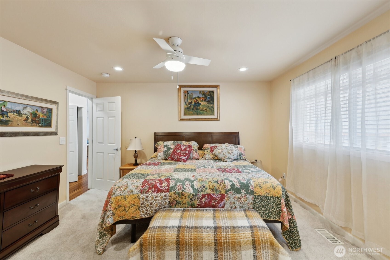
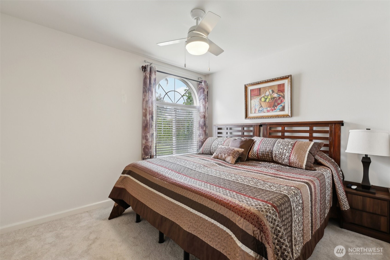
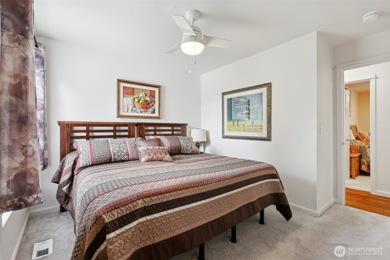
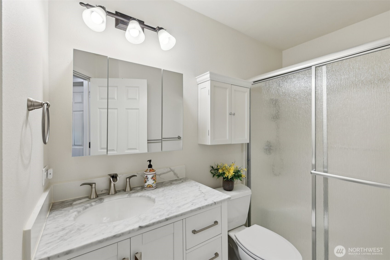
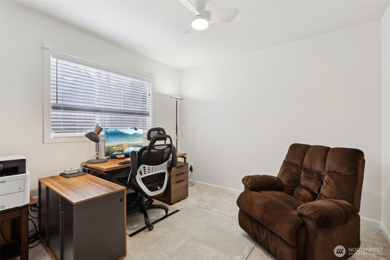
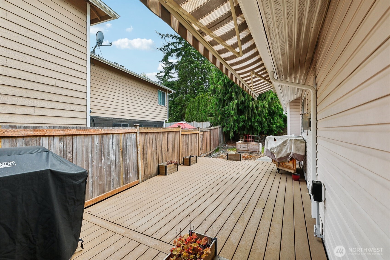
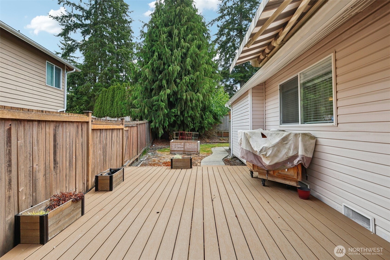
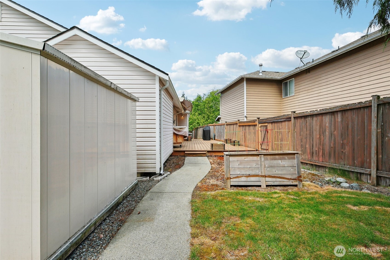
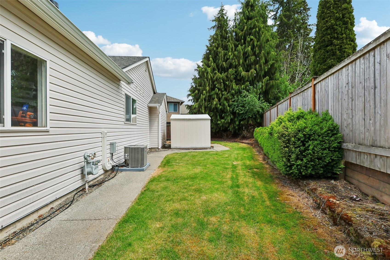
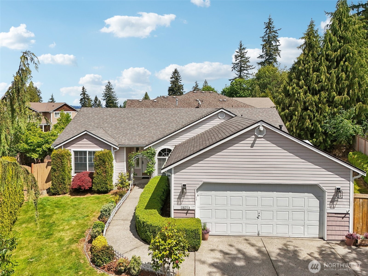
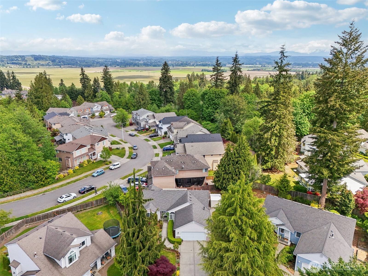
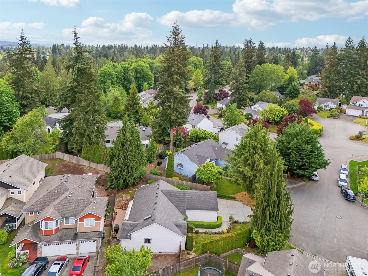
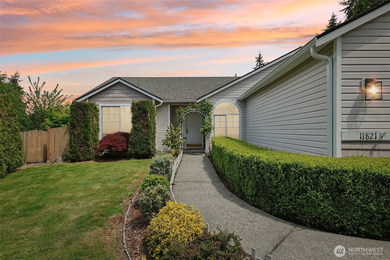
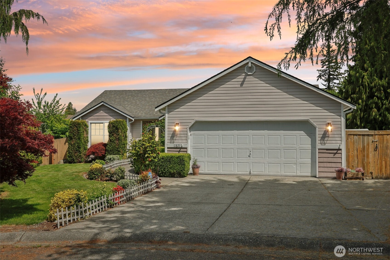
Beautifully maintained three Bedroom two Bath in Seattle Hill Community. Chef kitchen features two-level electric LG ovens with gas range, Bosch Dishwasher, Ranch sink and LED lighting in the cabinets. Great airflow from ceiling fans in every room and great lighting supported with a kitchen skylight and ceiling lighting throughout. The large yard features a composite deck covered with an electric retractable awning, garden area along a Plum and Cherry tree, shed, and new gutters. New 2024 furnace and AC with Ecobee Internet control. Hardware and wired for ADT security. Just a few miles away from shopping at Costco, Winco, and Trader Joe's.

Share Property

Location

11821 52nd Avenue SE, Everett, WA 98208

Status

Sold

Property Amenities

Interior
Fireplace Gas
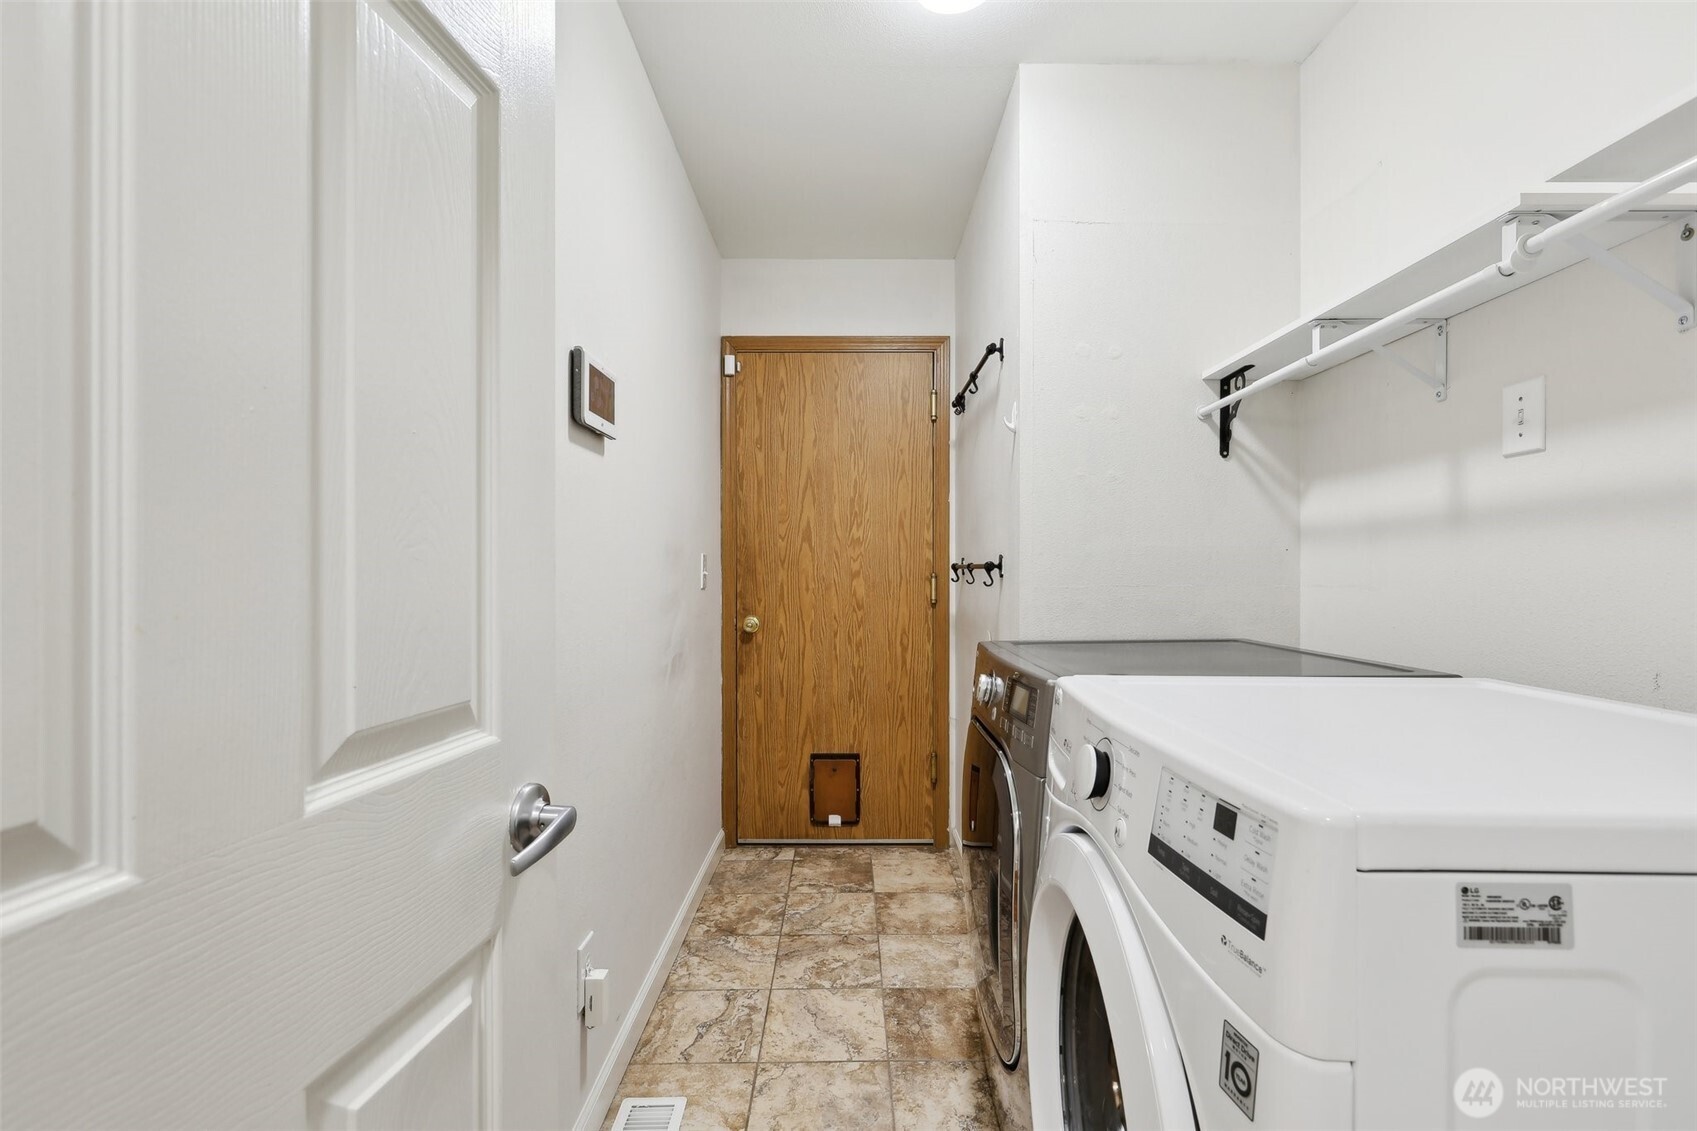
Appliances Dishwasher(s), Disposal, Dryer(s), See Remarks, Stove(s)/Range(s), Washer(s)
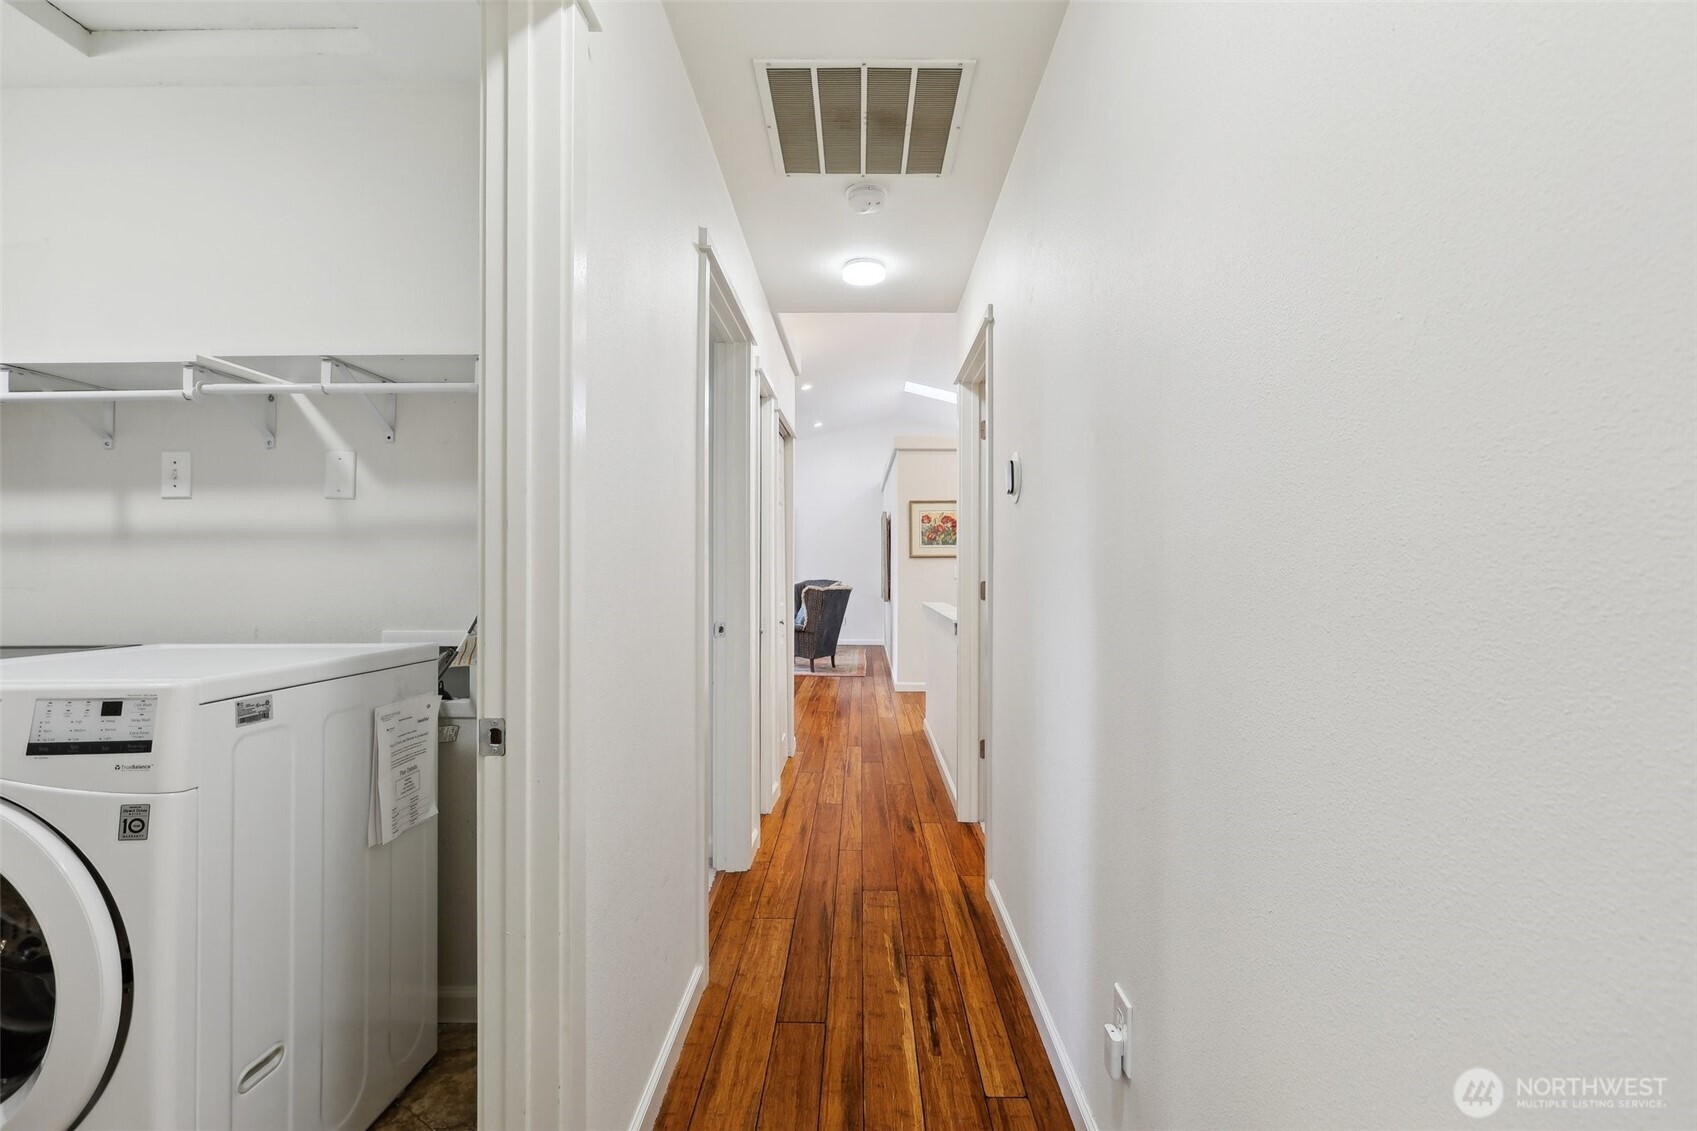
Flooring Bamboo/Cork, Carpet
Total Bedrooms: 3
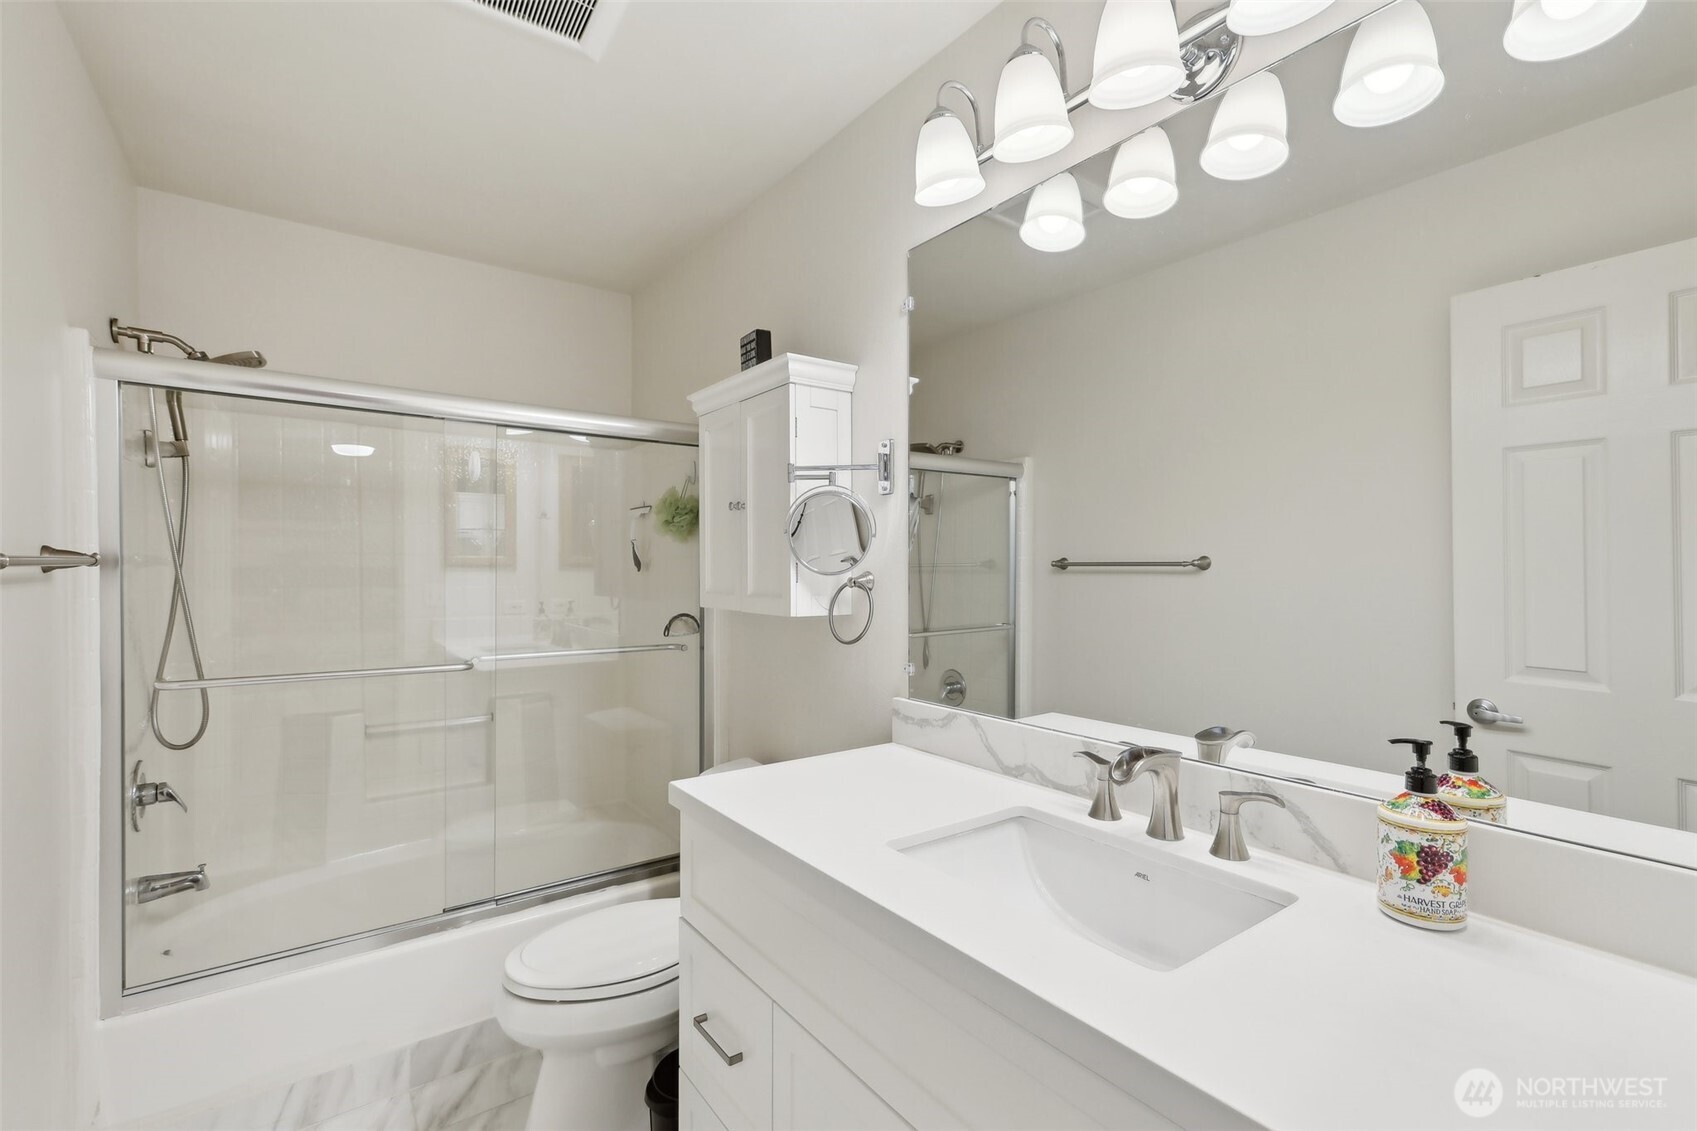
Full Bathrooms: 2
Other Interior Features Bath Off Primary, Double Pane/Storm Window, Dining Room, Fireplace, Skylight(s), Walk-In Closet(s)
Area & Lot
Total area 1,430 Sq.Ft.
Lot Area 6,534 Sq.Ft.
Living area 1,430 Sq.Ft.
MLS® ID 2375096
Year Built 1997
School District Snohomish
High School Glacier Peak
Middle School Valley View Mid
Elementary School Seattle Hill Elem
Architecture Styles Northwest Contemporary
Type Residential
Status Sold
Exterior
Stories 1
Air conditioning Forced Air
Heat type Forced Air
Water Source Public
Garage Space 2.0
Security Features Fully Fenced
Sewer Sewer Connected
Other Exterior Features Metal/Vinyl
Parking Attached Garage
Lot Features Cul-De-Sac, Curbs, Paved, Sidewalk
Roof Composition
Finance
Sales Price $780,600
Real Estate Tax $6,486 yearly

360 Virtual Tour

Take a tour of this property

Built for Better Outcomes

At EverHomes Home Group, we believe selling a home takes more than putting it on the market—it takes positioning, timing, strategy, and thoughtful execution. We work with motivated clients who value guidance, clarity, and a smarter approach designed to create stronger results without the pressure or noise.
