Leave a Message

Thank you for your message. We will be in touch with you shortly.

11918 4th Avenue SW Unit: A
VIEW PHOTOS
Provided by NWMLS, Listed by Best Choice Realty LLC
$750,000

11918 4th Avenue SW Unit: A

4 Beds 3 Baths 2,235 Sq.Ft. 2,643 Sq.Ft.

Description

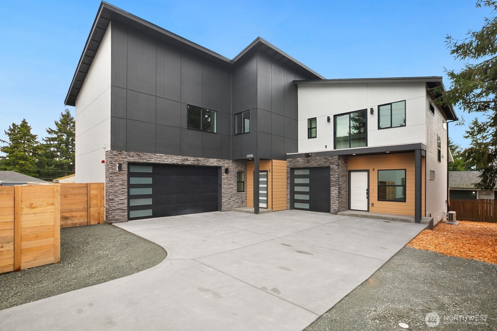
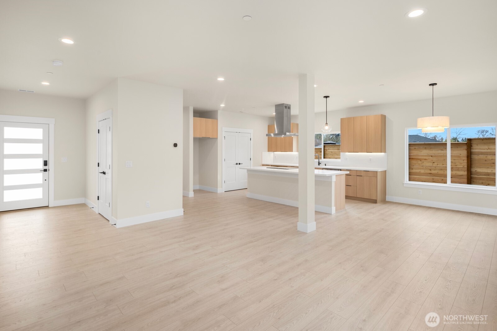
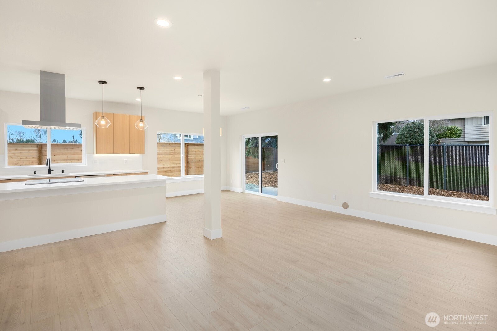
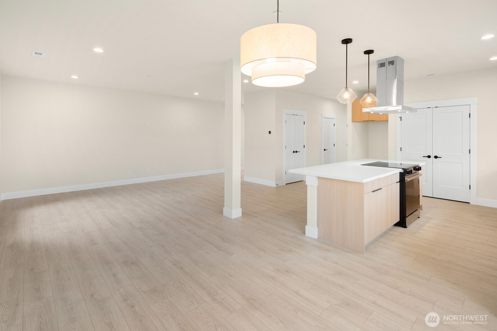
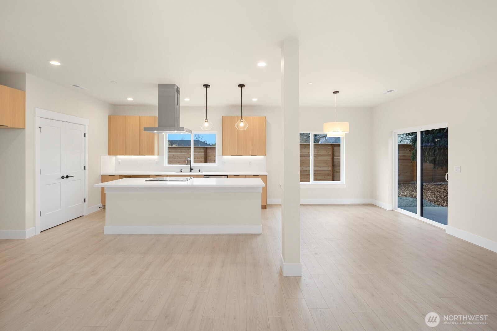
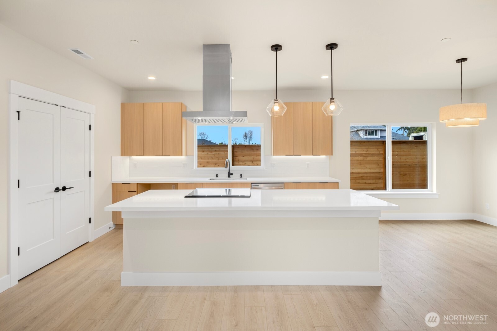
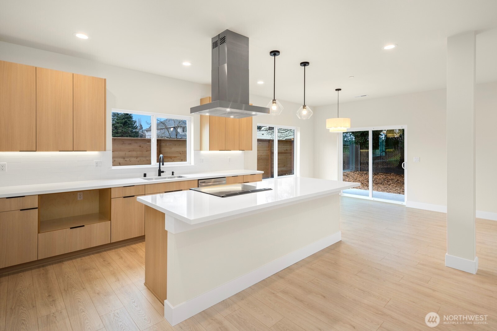
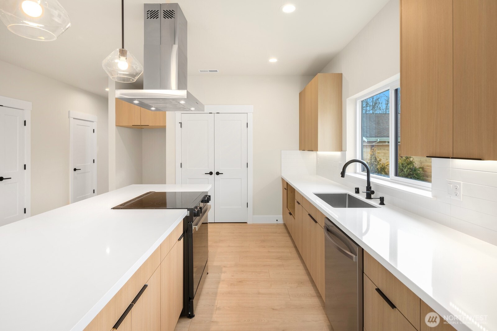
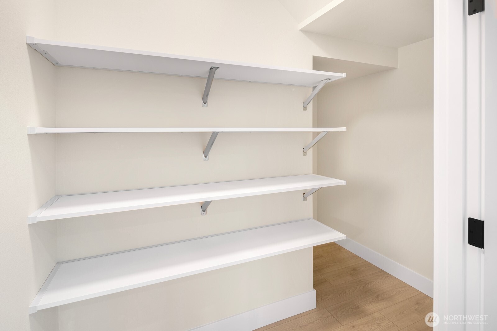
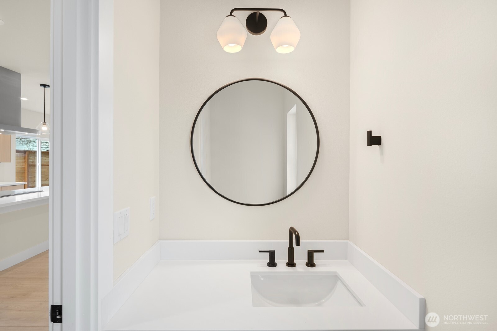
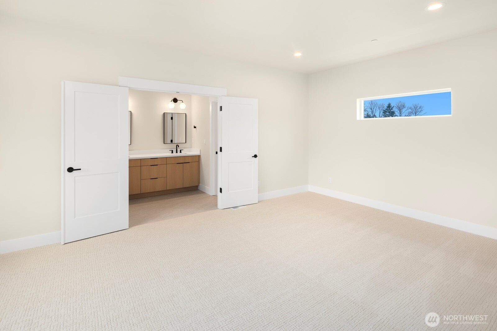
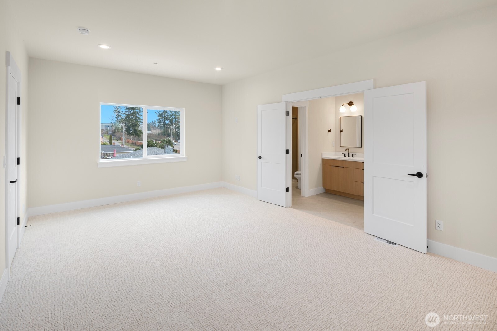
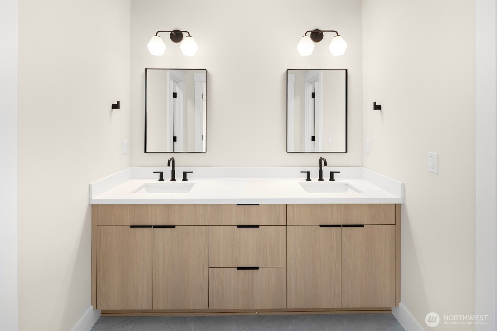
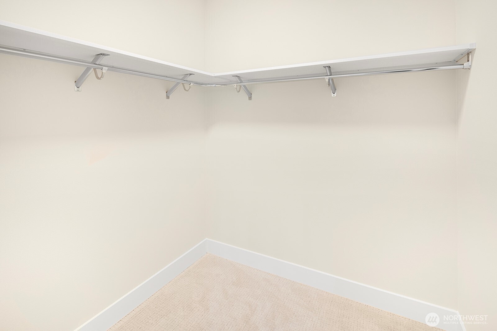
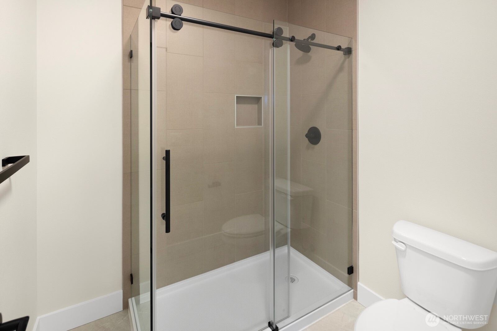
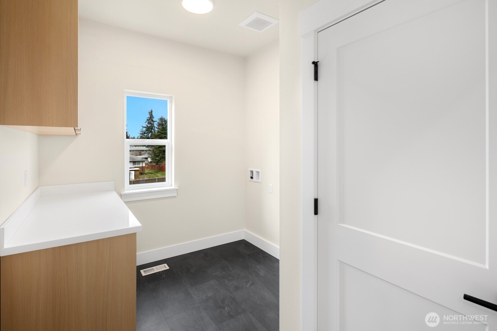
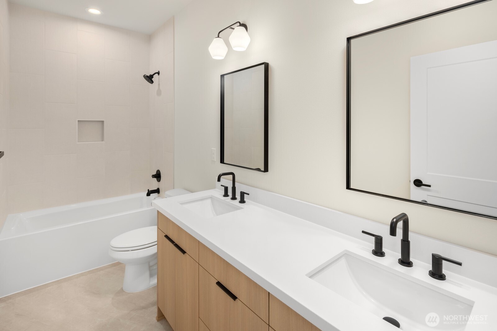
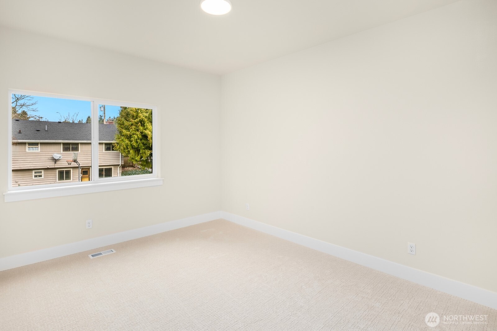
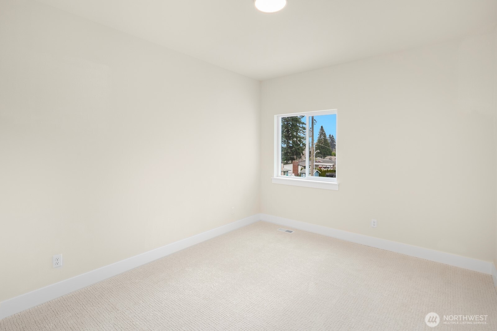
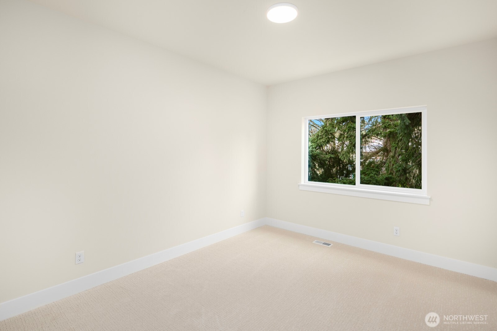
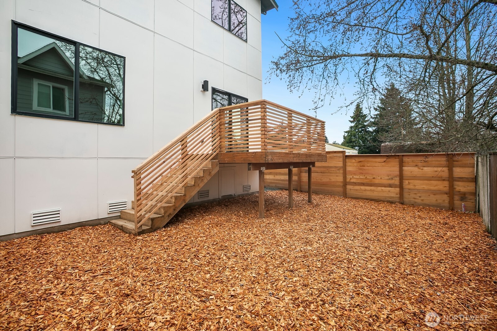
This beautifully designed, brand-new modern home offers exceptional style, comfort, and functionality. Thoughtfully crafted with exquisite details and high-quality finishes, it makes an unforgettable first impression with stunning curb appeal. Inside, abundant natural light fills the spacious, open-concept living and dining areas, anchored by a striking custom kitchen featuring island seating and an oversized pantry--perfect for everyday living and entertaining. Upstairs, you'll find four well-appointed bedrooms, including an expansive primary suite with a thoughtfully designed bathroom and walk-in closet. A large laundry room with built-in cabinetry adds convenience and extra storage. Every detail has been carefully considered, from the keyless-entry front door to the Google Nest doorbell, creating a home that's as smart as it is beautiful. Interior photos are from another location with identical finishes and layout.

Share Property

Location

11918 4th Avenue SW Unit: A, Burien, WA 98168

Status

Sold

Property Amenities

Interior
Appliances Dishwasher, Disposal, Stove(s)/Range(s)
Flooring Laminate, Carpet
Total Bedrooms: 4
Half Bathrooms: 1
Three-Quarter Bathrooms: 1
Full Bathrooms: 1
Other Interior Features Water Heater
Area & Lot
Total area 2,235 Sq.Ft.
Lot Area 2,643 Sq.Ft.
Living area 2,235 Sq.Ft.
MLS® ID 2477408
Year Built 2025
School District Highline
High School Highline High
Middle School Cascade Mid
Elementary School Hazel Vly Elem
Type Condo
Status Sold
Exterior
Stories 2
Air conditioning Forced Air, Heat Pump
Heat type Forced Air, Heat Pump
Other Exterior Features Cement Planked, Stone, Wood Products
Parking Individual Garage
Lot Features Paved, Sidewalk
Roof Composition
Finance
Sales Price $750,000
HOA Fees $75 monthly

Built for Better Outcomes

At EverHomes Home Group, we believe selling a home takes more than putting it on the market—it takes positioning, timing, strategy, and thoughtful execution. We work with motivated clients who value guidance, clarity, and a smarter approach designed to create stronger results without the pressure or noise.
