Leave a Message

Thank you for your message. We will be in touch with you shortly.

12025 SE May Creek Park Drive
VIEW PHOTOS
Provided by NWMLS, Listed by Best Choice Realty LLC
$1,600,000

12025 SE May Creek Park Drive

4 Beds 4 Baths 3,090 Sq.Ft. 9,716 Sq.Ft.

Description

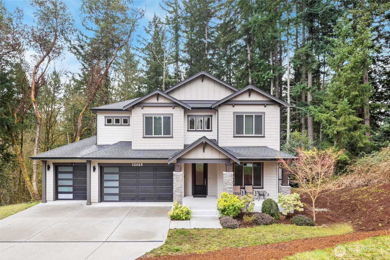
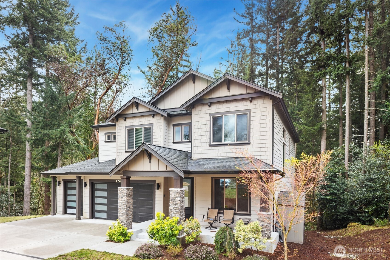
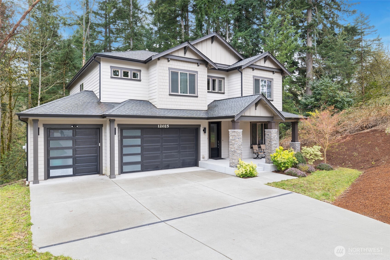
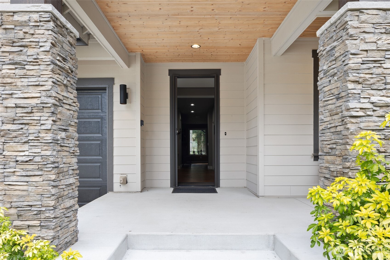
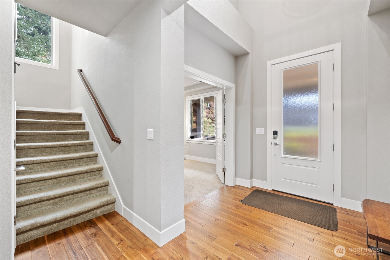
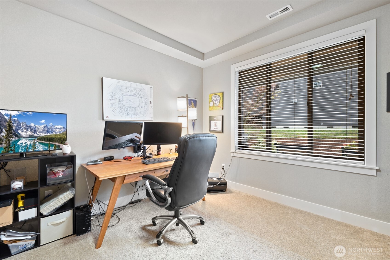
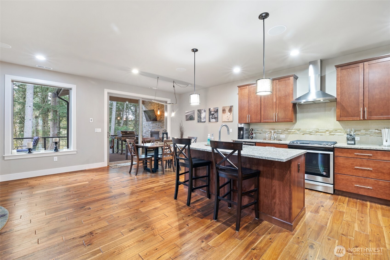
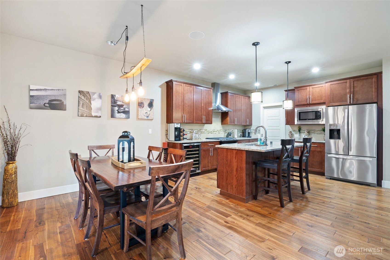
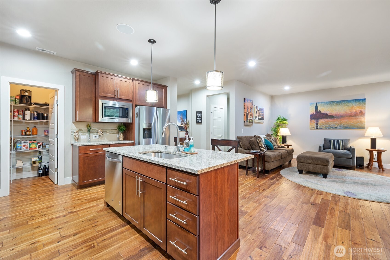
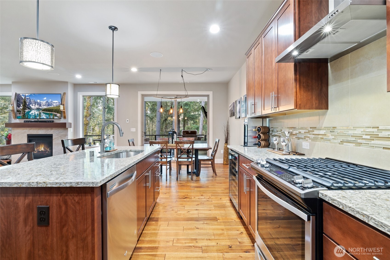
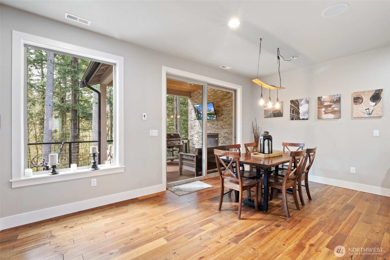
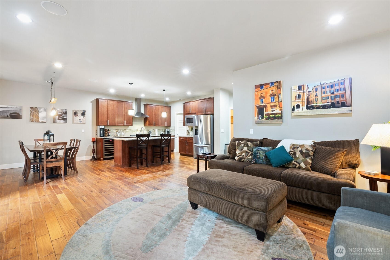
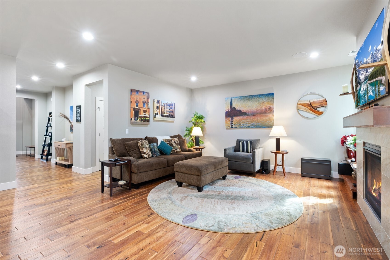
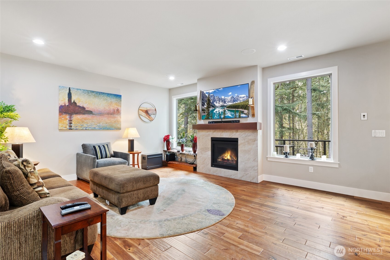
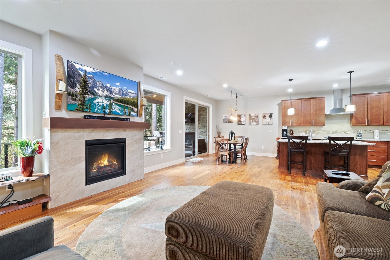
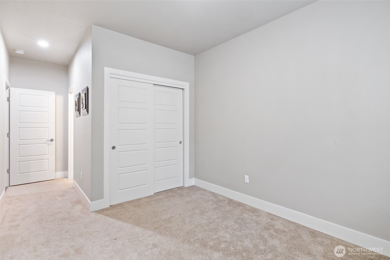
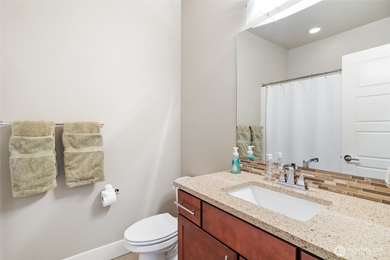
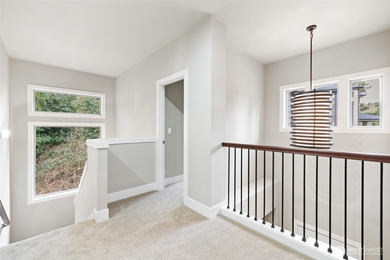
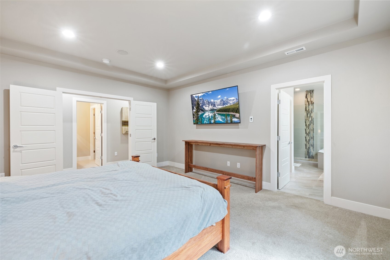
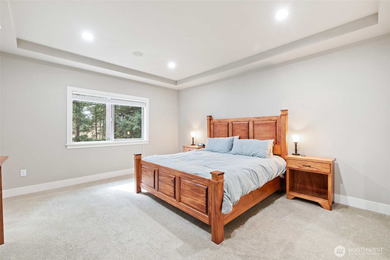
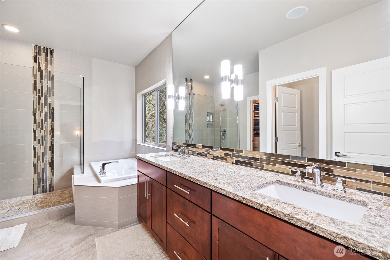
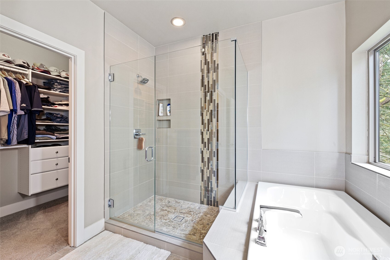
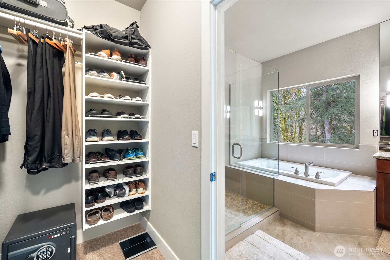
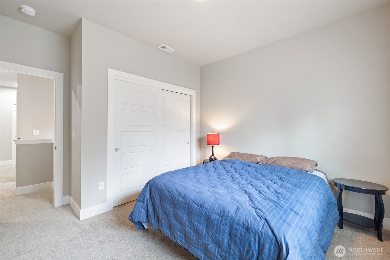
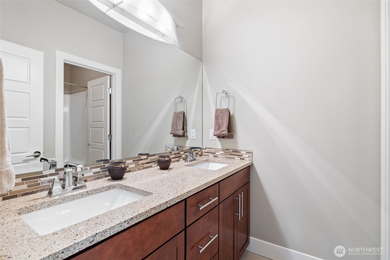
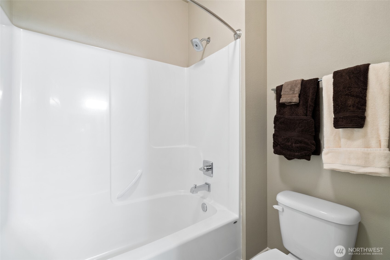
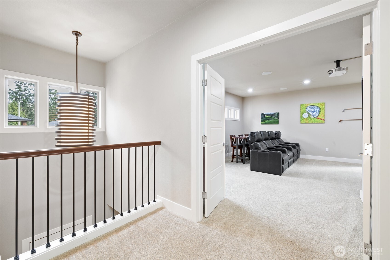
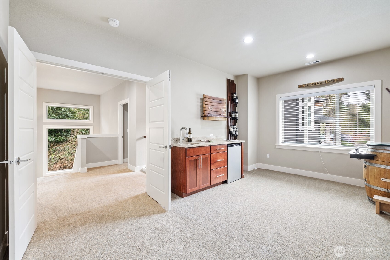
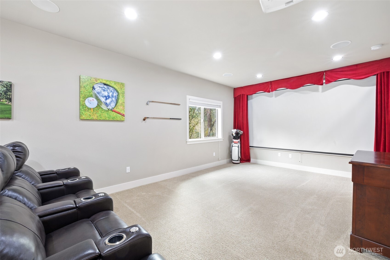
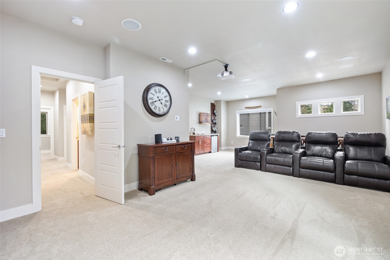
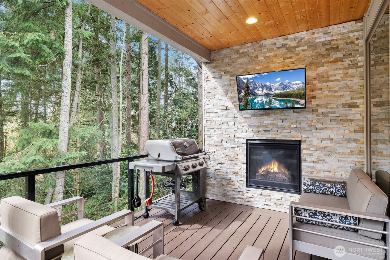
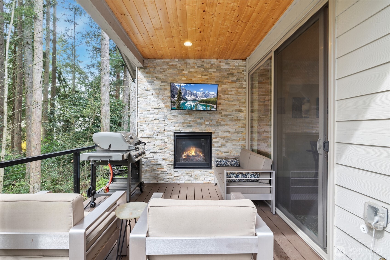
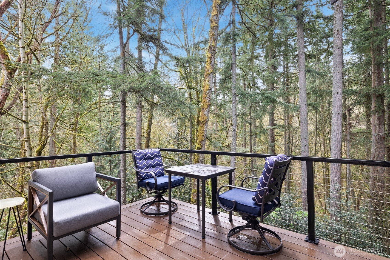
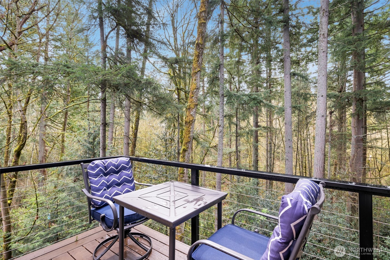
Step into this thoughtfully designed Craftsman home. Features grand entry, open concept design with 10 ft ceilings, a chef's kitchen with gas range, walk-in pantry, beverage refrigerator, island bar and spacious dining area. Large16 x 16.9 living room off kitchen with a cozy fireplace. Guest bedroom on main with 3/4 bathroom. Palatial primary suite with 5-piece bath and sizeable walk-in closet with built ins. Expansive great room with built in wet bar and home theater. 10x20 partially covered deck with gas fireplace, stone accent-wall and wired for big screen TV. Game days will never be the same. This home is perfect for entertaining, relaxing, and making memories. Don't miss your chance to own this luxury home.

Share Property

Location

12025 SE May Creek Park Drive, Newcastle, WA 98056

Status

Sold

Property Amenities

Interior
Fireplace Gas
Appliances Dishwasher(s), Disposal, Microwave(s), Refrigerator(s), Stove(s)/Range(s)
Flooring Ceramic Tile, Hardwood, Carpet
Total Bedrooms: 4
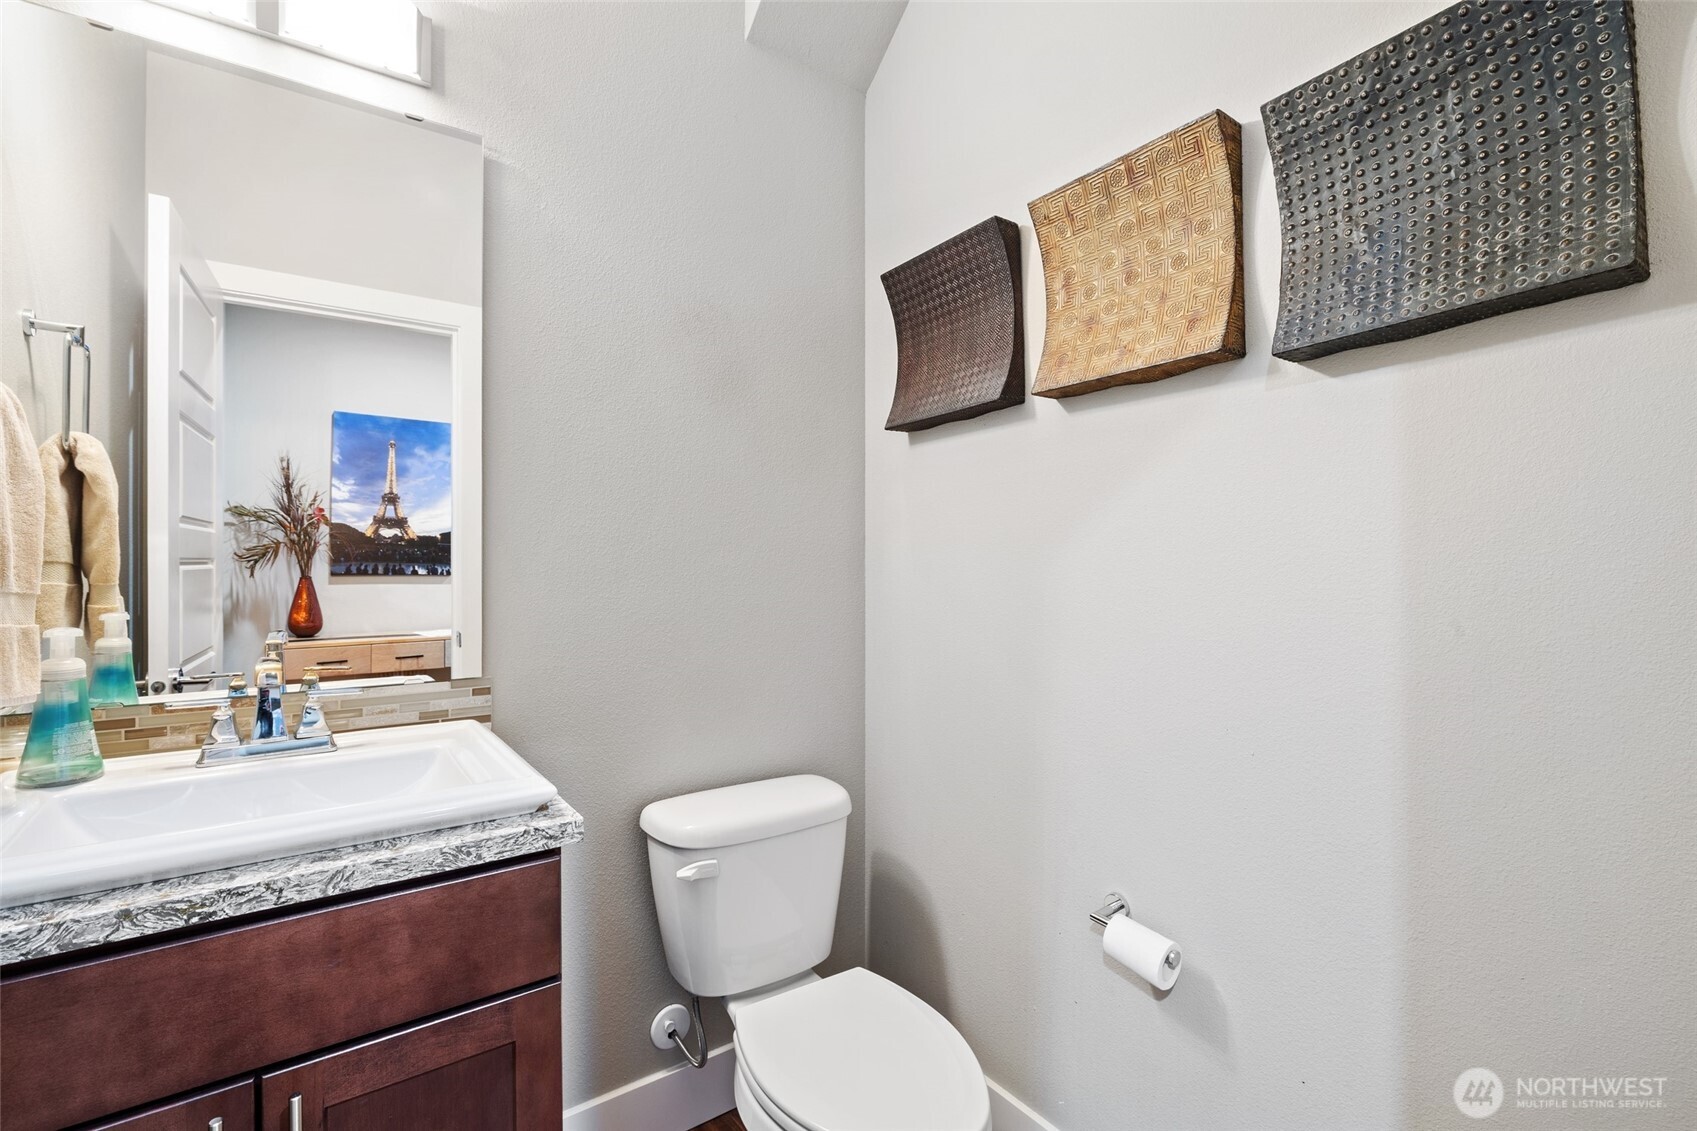
Half Bathrooms: 1
Three-Quarter Bathrooms: 1
Full Bathrooms: 2
Other Interior Features Bath Off Primary, Ceiling Fan(s), Ceramic Tile, Double Pane/Storm Window, Fireplace, Walk-In Pantry, Water Heater
Area & Lot
Total area 3,090 Sq.Ft.
Lot Area 9,716 Sq.Ft.
Living area 3,090 Sq.Ft.
MLS® ID 2353788
Year Built 2017
School District Renton
High School Buyer To Verify
Middle School Buyer To Verify
Elementary School Buyer To Verify
View Description Territorial
Architecture Styles Craftsman
Type Residential
Status Sold
Exterior
Stories 2
Air conditioning Central A/C
Heat type 90 High Efficiency, Forced Air
Water Source Public
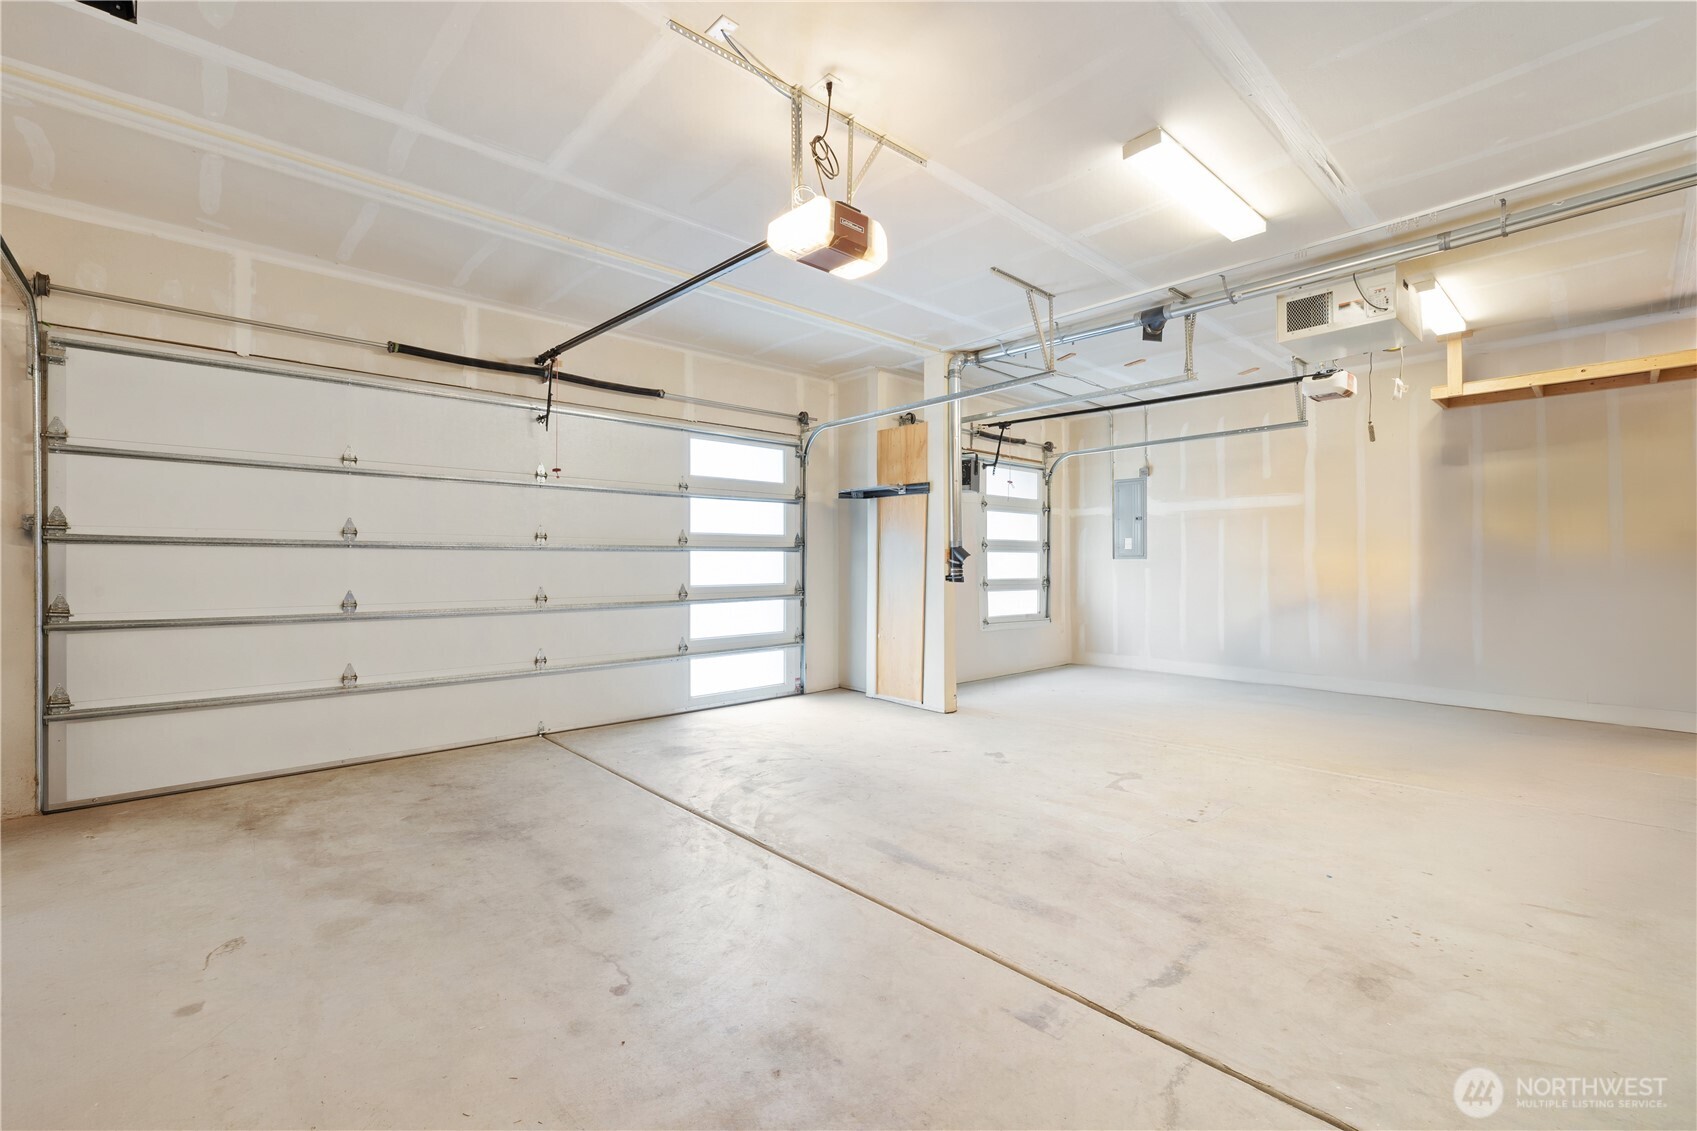
Garage Space 3.0
Sewer Sewer Connected
Other Exterior Features Cement Planked, Wood Products
Parking Driveway, Attached Garage
Lot Features Paved, Sidewalk
Roof Composition
Finance
Sales Price $1,600,000
HOA Fees $400 yearly
Real Estate Tax $11,047 yearly

Built for Better Outcomes

At EverHomes Home Group, we believe selling a home takes more than putting it on the market—it takes positioning, timing, strategy, and thoughtful execution. We work with motivated clients who value guidance, clarity, and a smarter approach designed to create stronger results without the pressure or noise.
