Leave a Message

Thank you for your message. We will be in touch with you shortly.

121 Hillcrest Drive
121 Hillcrest Drive
121 Hillcrest Drive
121 Hillcrest Drive
121 Hillcrest Drive
121 Hillcrest Drive
121 Hillcrest Drive
121 Hillcrest Drive
121 Hillcrest Drive
121 Hillcrest Drive
121 Hillcrest Drive
121 Hillcrest Drive
121 Hillcrest Drive
121 Hillcrest Drive
121 Hillcrest Drive
121 Hillcrest Drive
121 Hillcrest Drive
121 Hillcrest Drive
121 Hillcrest Drive
121 Hillcrest Drive
121 Hillcrest Drive
121 Hillcrest Drive
121 Hillcrest Drive
121 Hillcrest Drive
121 Hillcrest Drive
121 Hillcrest Drive
121 Hillcrest Drive
121 Hillcrest Drive
121 Hillcrest Drive
121 Hillcrest Drive
121 Hillcrest Drive
121 Hillcrest Drive
121 Hillcrest Drive
121 Hillcrest Drive
121 Hillcrest Drive
121 Hillcrest Drive
121 Hillcrest Drive
VIEW PHOTOS
Provided by NWMLS, Listed by Best Choice Realty LLC
$459,000

121 Hillcrest Drive

4 Beds 3 Baths 2,585 Sq.Ft. 0.41 Acres

Description

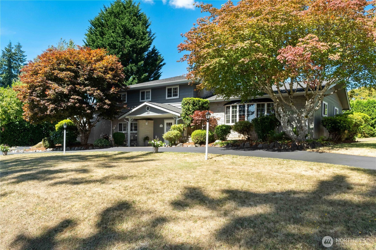
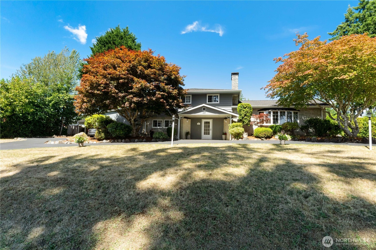
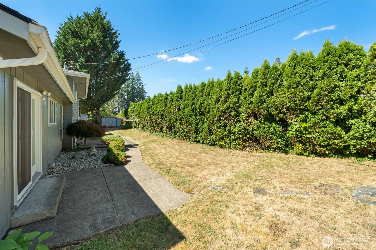
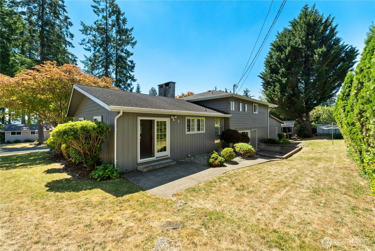
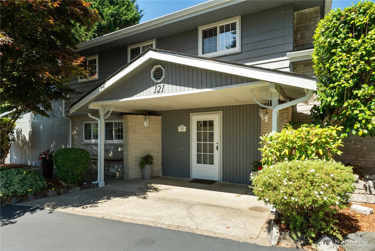
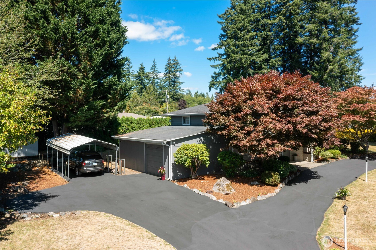
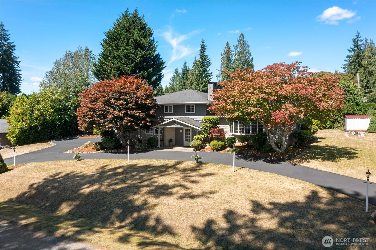
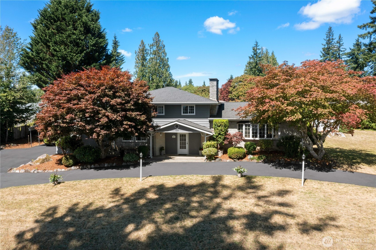
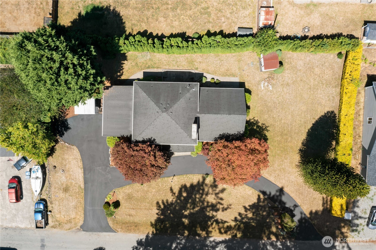
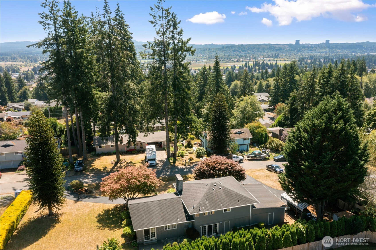
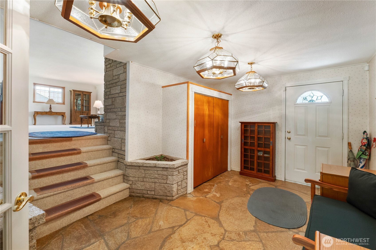
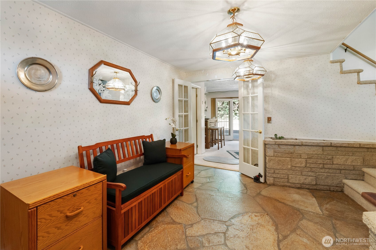
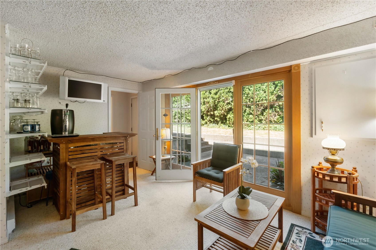
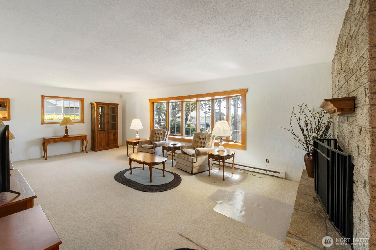
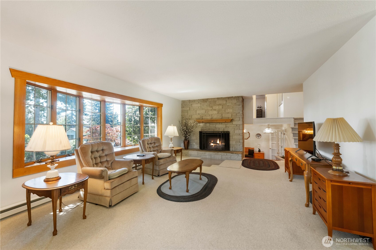
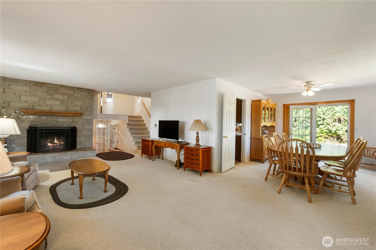
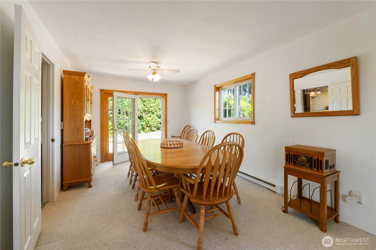
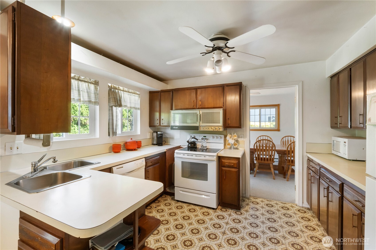
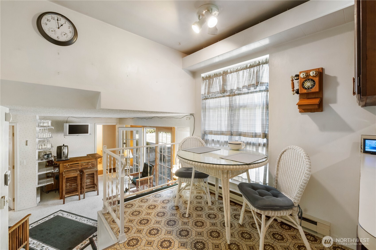
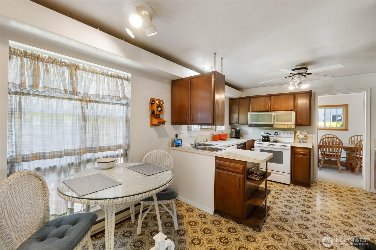
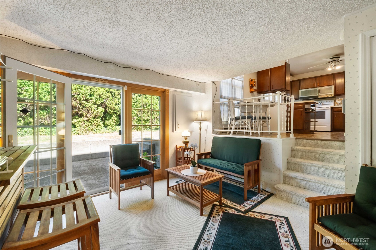
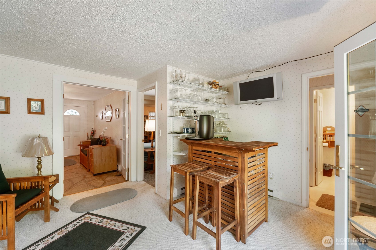
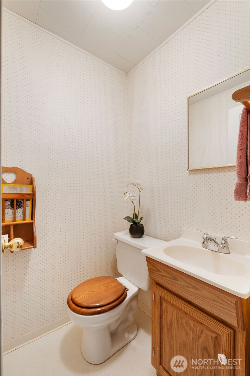
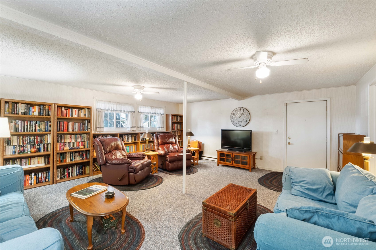
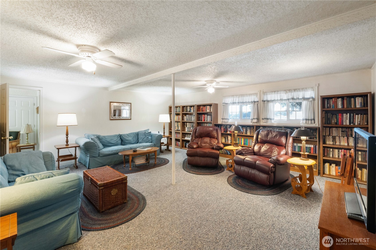
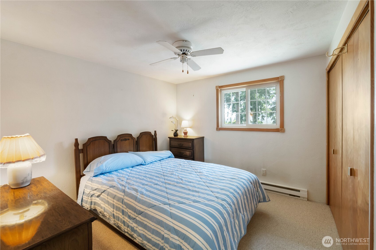
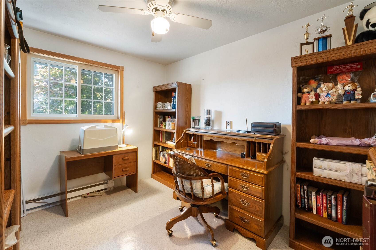
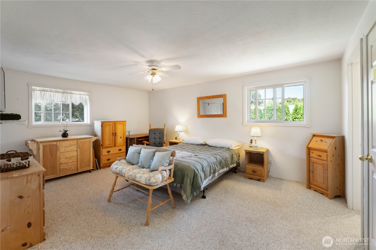
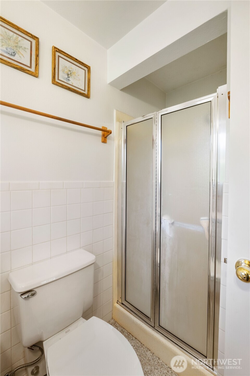
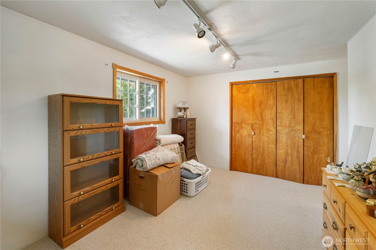
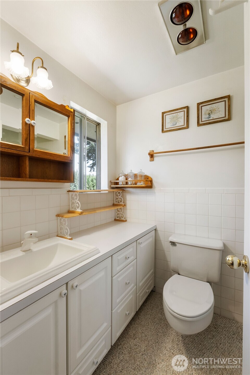
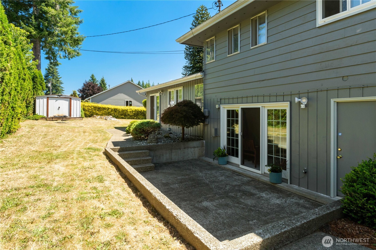
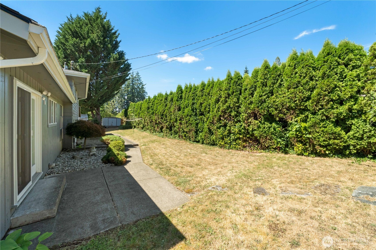
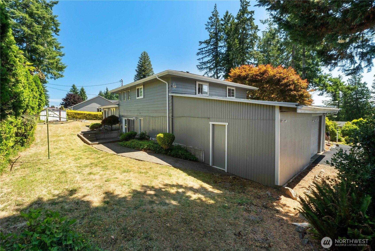
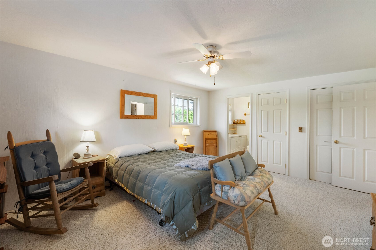
1st-time on the market Strawberry Hill property is PERFECT in price, plot & condition. 1-owner home is "Goldilocks right." Not so large a lot that you need a tractor yet pleasantly private w/ plenty of enjoyable outdoor space & nice mountain views. Mid-century magical, this super cool tri-level offers AS-IS comfort, instant equity & opportunity to modernize. High-quality wool carpet, slate tile floors, newer roof, windows & paint, plus brand new fireplace, chimney & wrought iron railing. 4 beds, 2.5 baths & a fantastic layout offers formal & eat-in dining, large living & huge bonus rooms plus a party area w/ backyard bar-b access. Ginormous laundry room! Massive storage garage/overhead plus 3 more storage areas. 2-car garage/carport & more!

Share Property

Location

121 Hillcrest Drive, Elma, WA 98541

Status

Sold

Property Amenities

Interior
Fireplace Wood Burning
Appliances Dishwasher(s), Disposal, Double Oven, Refrigerator(s), Stove(s)/Range(s), Washer(s)
Flooring Slate, Vinyl, Carpet
Total Bedrooms: 4
Half Bathrooms: 1
Three-Quarter Bathrooms: 1
Full Bathrooms: 1
Other Interior Features Bath Off Primary, Ceiling Fan(s), Double Pane/Storm Window, Dining Room, French Doors, High Tech Cabling, Walk-In Closet(s), Water Heater
Area & Lot
Total area 2,585 Sq.Ft.
Lot Area 0.41 Acres
Living area 2,585 Sq.Ft.
MLS® ID 2430585
Year Built 1968
School District Elma
High School Buyer To Verify
Middle School Buyer To Verify
Elementary School Buyer To Verify
View Description Mountain(s),Territorial
Architecture Styles Traditional
Type Residential
Status Sold
Exterior
Stories 3
Air conditioning None
Heat type Baseboard
Water Source Public
Garage Space 2.0
Security Features Partially Fenced
Sewer Septic Tank
Other Exterior Features Brick, Wood, Wood Products
Parking Detached Carport, Attached Garage, RV Parking
Lot Features Paved
Roof Composition
Finance
Sales Price $459,000
Real Estate Tax $3,740 yearly

360 Virtual Tour

Take a tour of this property

Built for Better Outcomes

At EverHomes Home Group, we believe selling a home takes more than putting it on the market—it takes positioning, timing, strategy, and thoughtful execution. We work with motivated clients who value guidance, clarity, and a smarter approach designed to create stronger results without the pressure or noise.
