Leave a Message

Thank you for your message. We will be in touch with you shortly.

12205 24th Street E
12205 24th Street E
12205 24th Street E
12205 24th Street E
12205 24th Street E
12205 24th Street E
12205 24th Street E
12205 24th Street E
12205 24th Street E
12205 24th Street E
12205 24th Street E
12205 24th Street E
12205 24th Street E
12205 24th Street E
12205 24th Street E
12205 24th Street E
12205 24th Street E
12205 24th Street E
12205 24th Street E
12205 24th Street E
12205 24th Street E
12205 24th Street E
12205 24th Street E
12205 24th Street E
12205 24th Street E
12205 24th Street E
12205 24th Street E
12205 24th Street E
12205 24th Street E
12205 24th Street E
12205 24th Street E
12205 24th Street E
12205 24th Street E
12205 24th Street E
12205 24th Street E
12205 24th Street E
12205 24th Street E
12205 24th Street E
12205 24th Street E
VIEW PHOTOS
Provided by NWMLS, Listed by Best Choice Realty
$550,000

12205 24th Street E

3 Beds 1 Bath 1,474 Sq.Ft. 0.4 Acres

Description

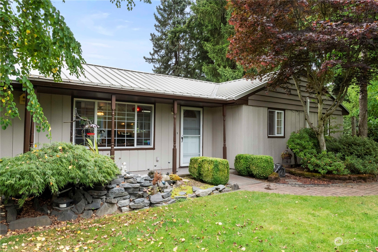
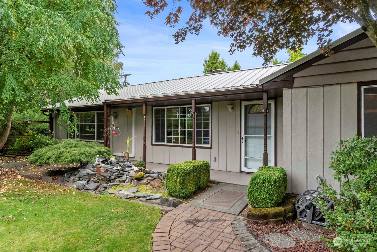
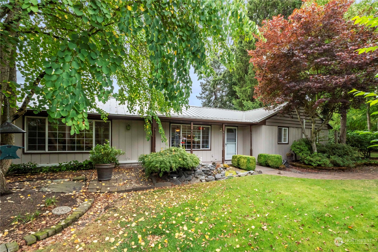
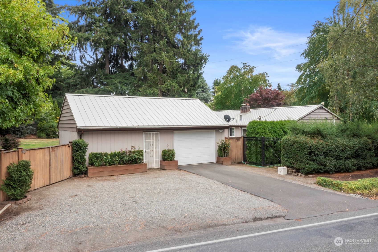
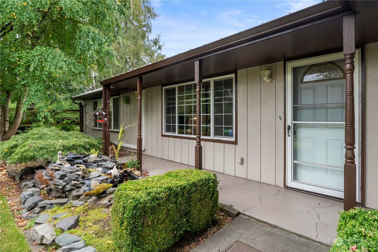
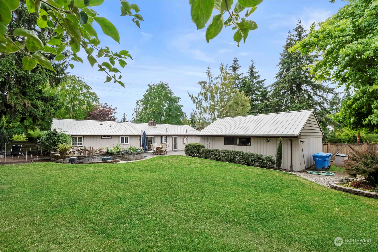
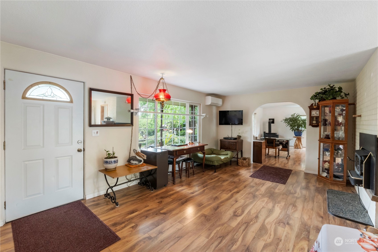
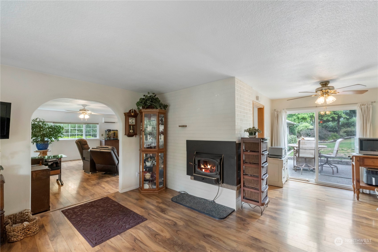
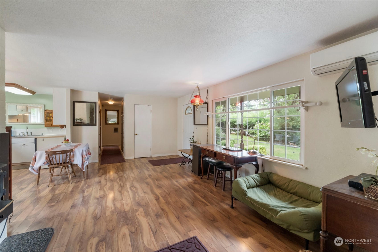
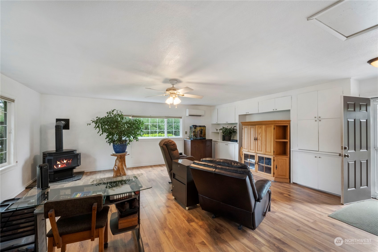
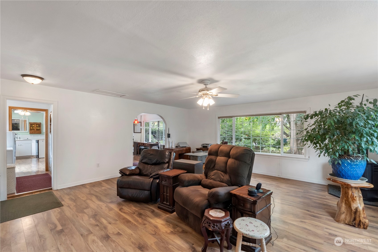
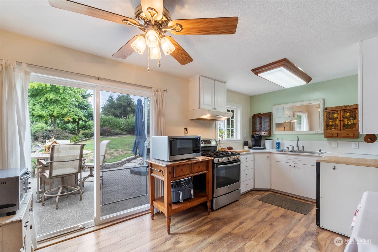
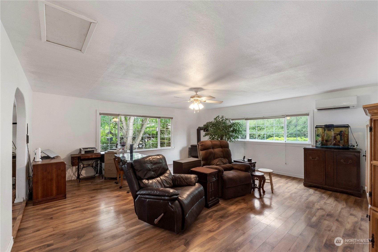
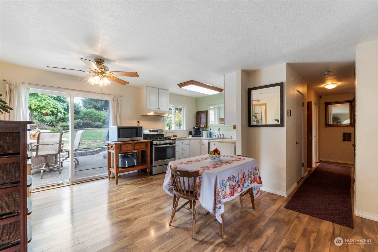
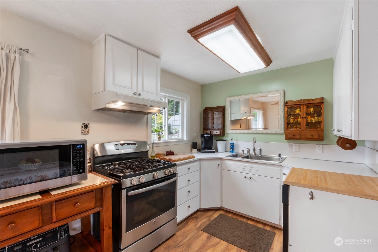
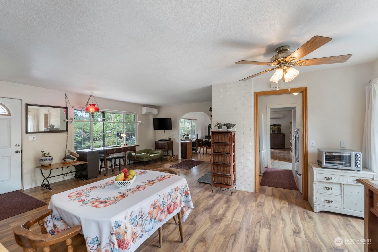
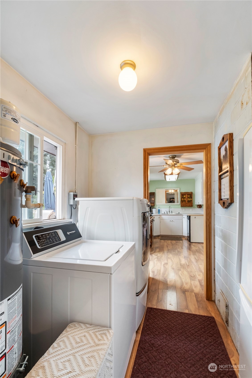
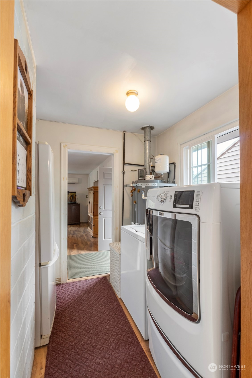
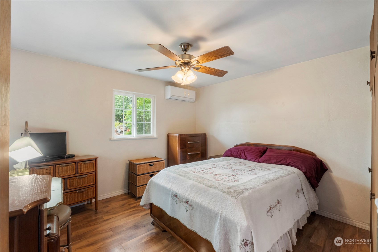
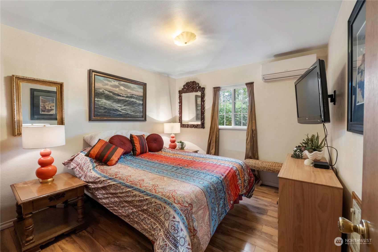
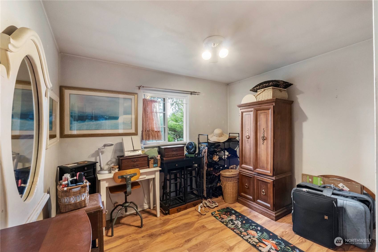
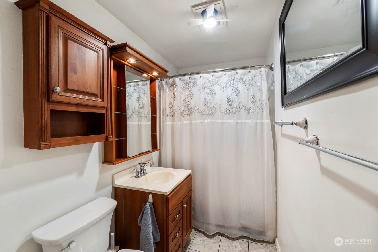
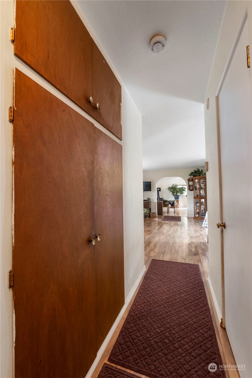
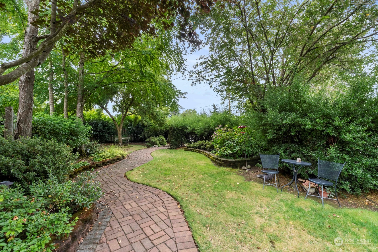
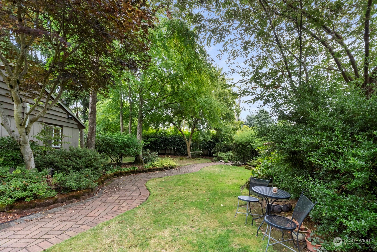
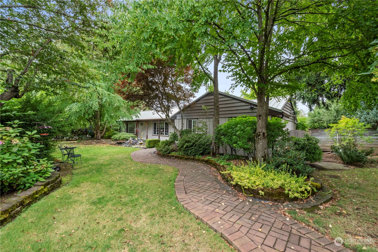
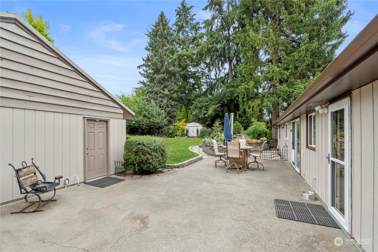
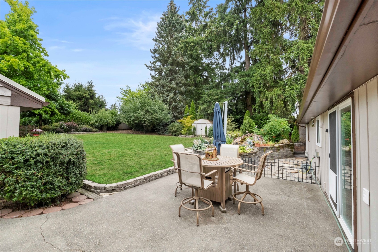
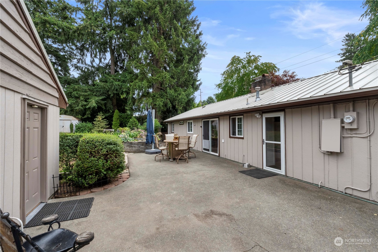
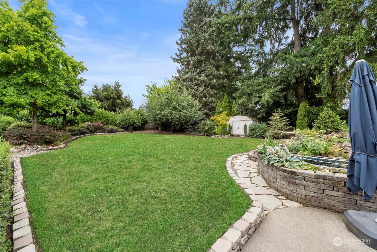
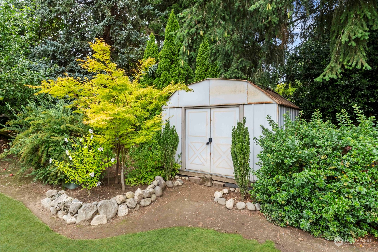
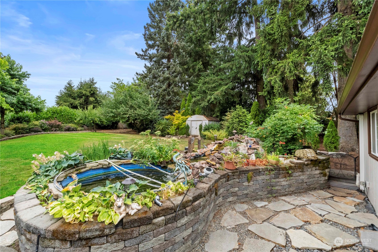
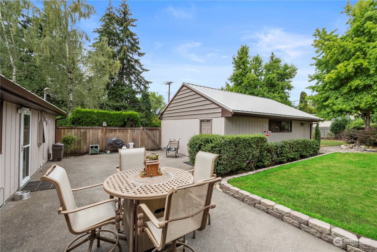
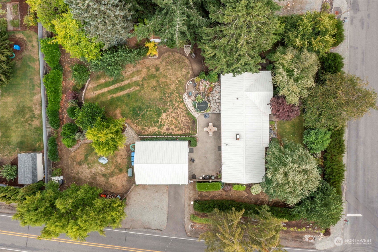
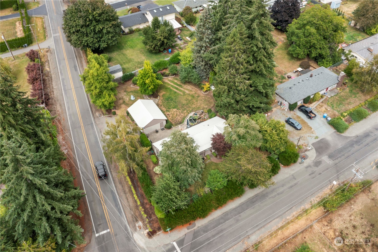
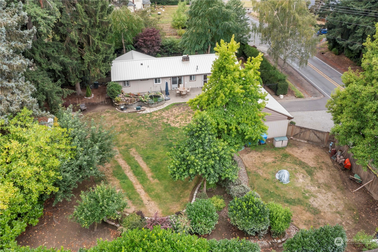
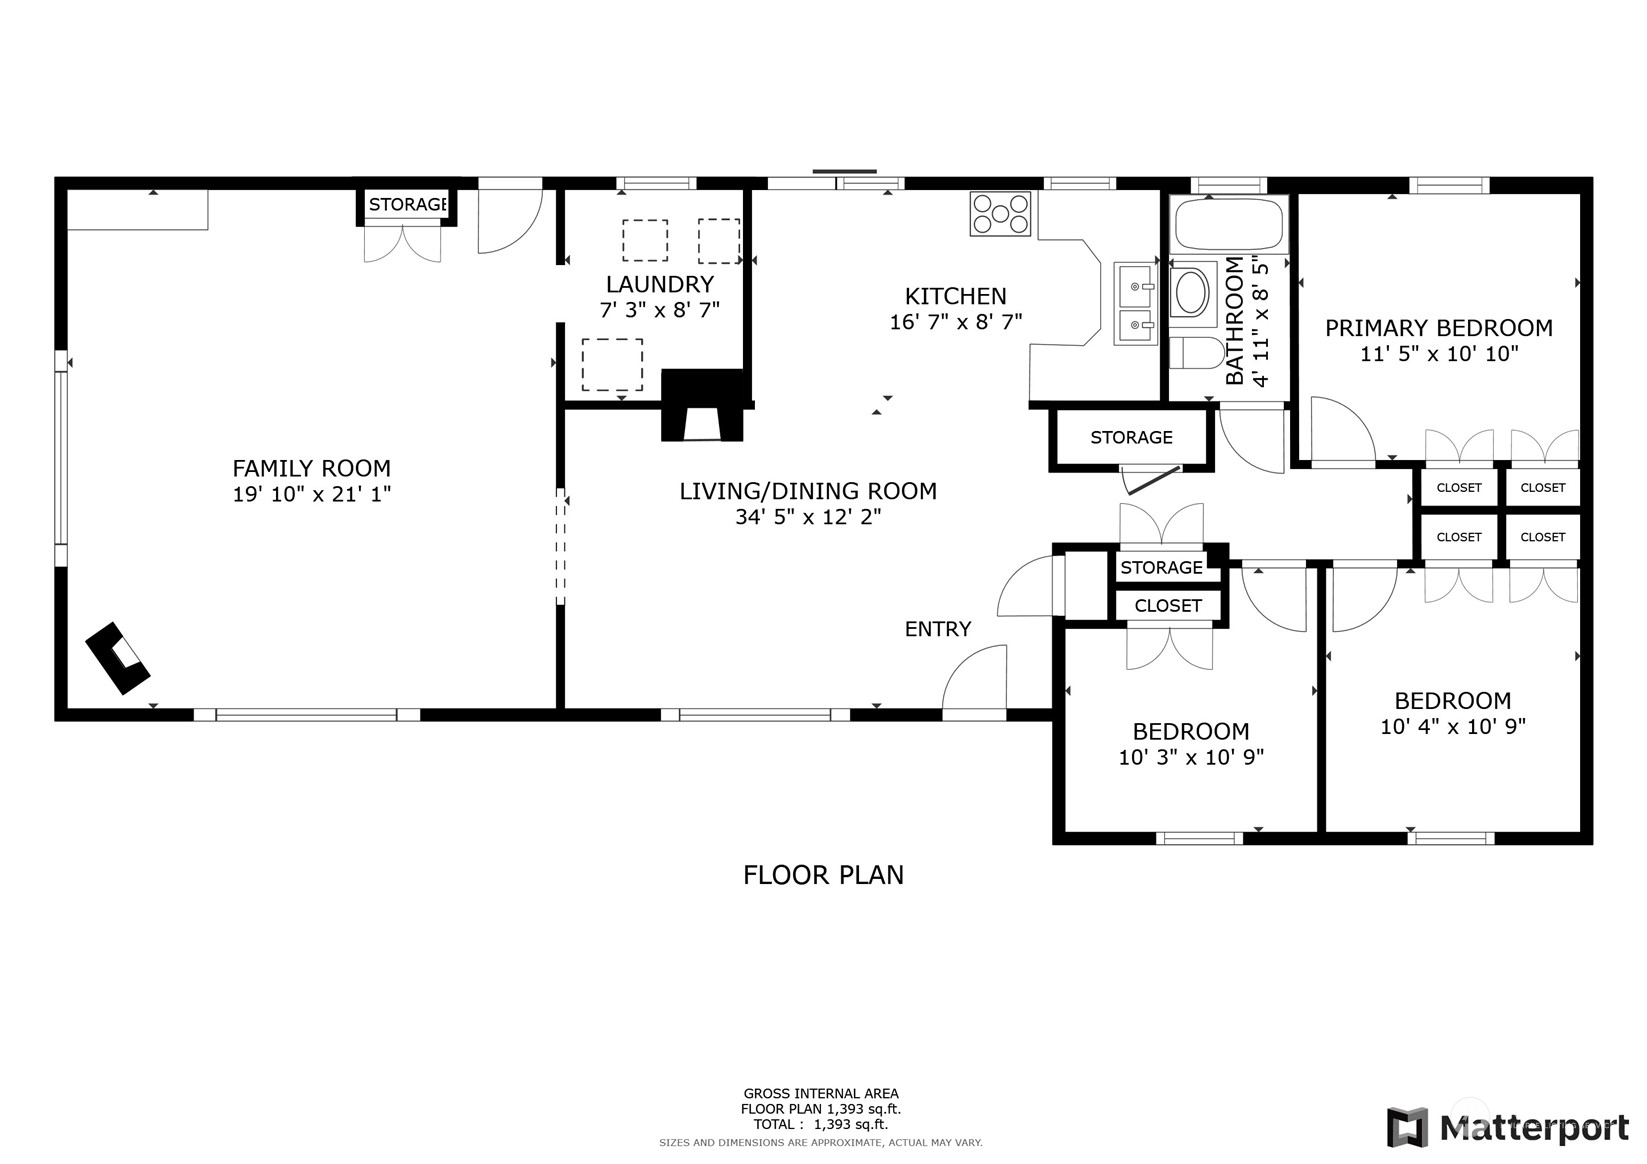
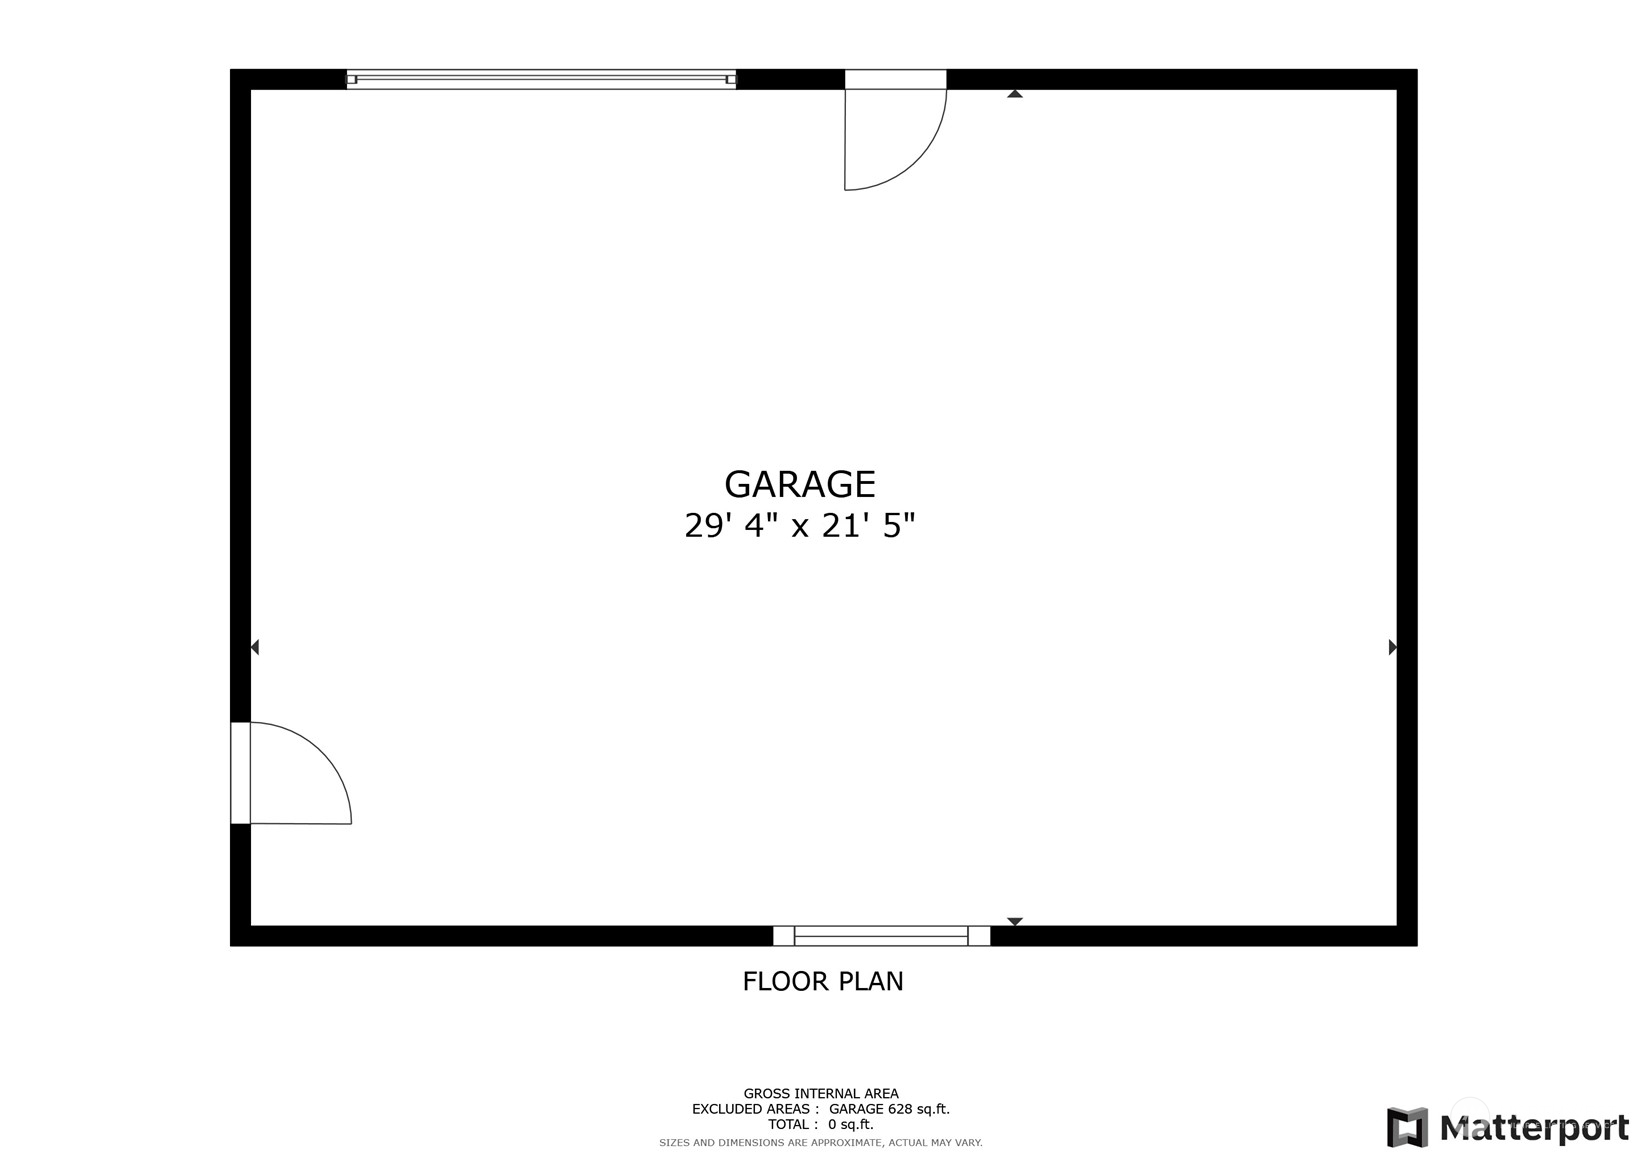
Great pre-inspected rambler on .40 acres, freshly painted exterior & a 24-gauge steel roof. This charming 3-bedroom, 1-bath home features hardwood floors, double-pane windows, and includes all appliances. The 660 SF detached garage is currently a 1-car with shop space, but can easily be converted to a 2-car garage. The beautifully landscaped property boasts fountains and mature plants. Enjoy two fireplaces (one gas, one wood) and efficient mini-splits for heating and cooling. Move in worry-free and embrace the tranquility of this lovely home.

Share Property

Location

12205 24th Street E, Edgewood, WA 98372

Status

Sold

Property Amenities

Interior
Fireplace Gas, Wood Burning
Appliances Dishwasher(s), Dryer(s), Refrigerator(s), Stove(s)/Range(s), Washer(s)
Flooring Ceramic Tile, Laminate
Total Bedrooms: 3
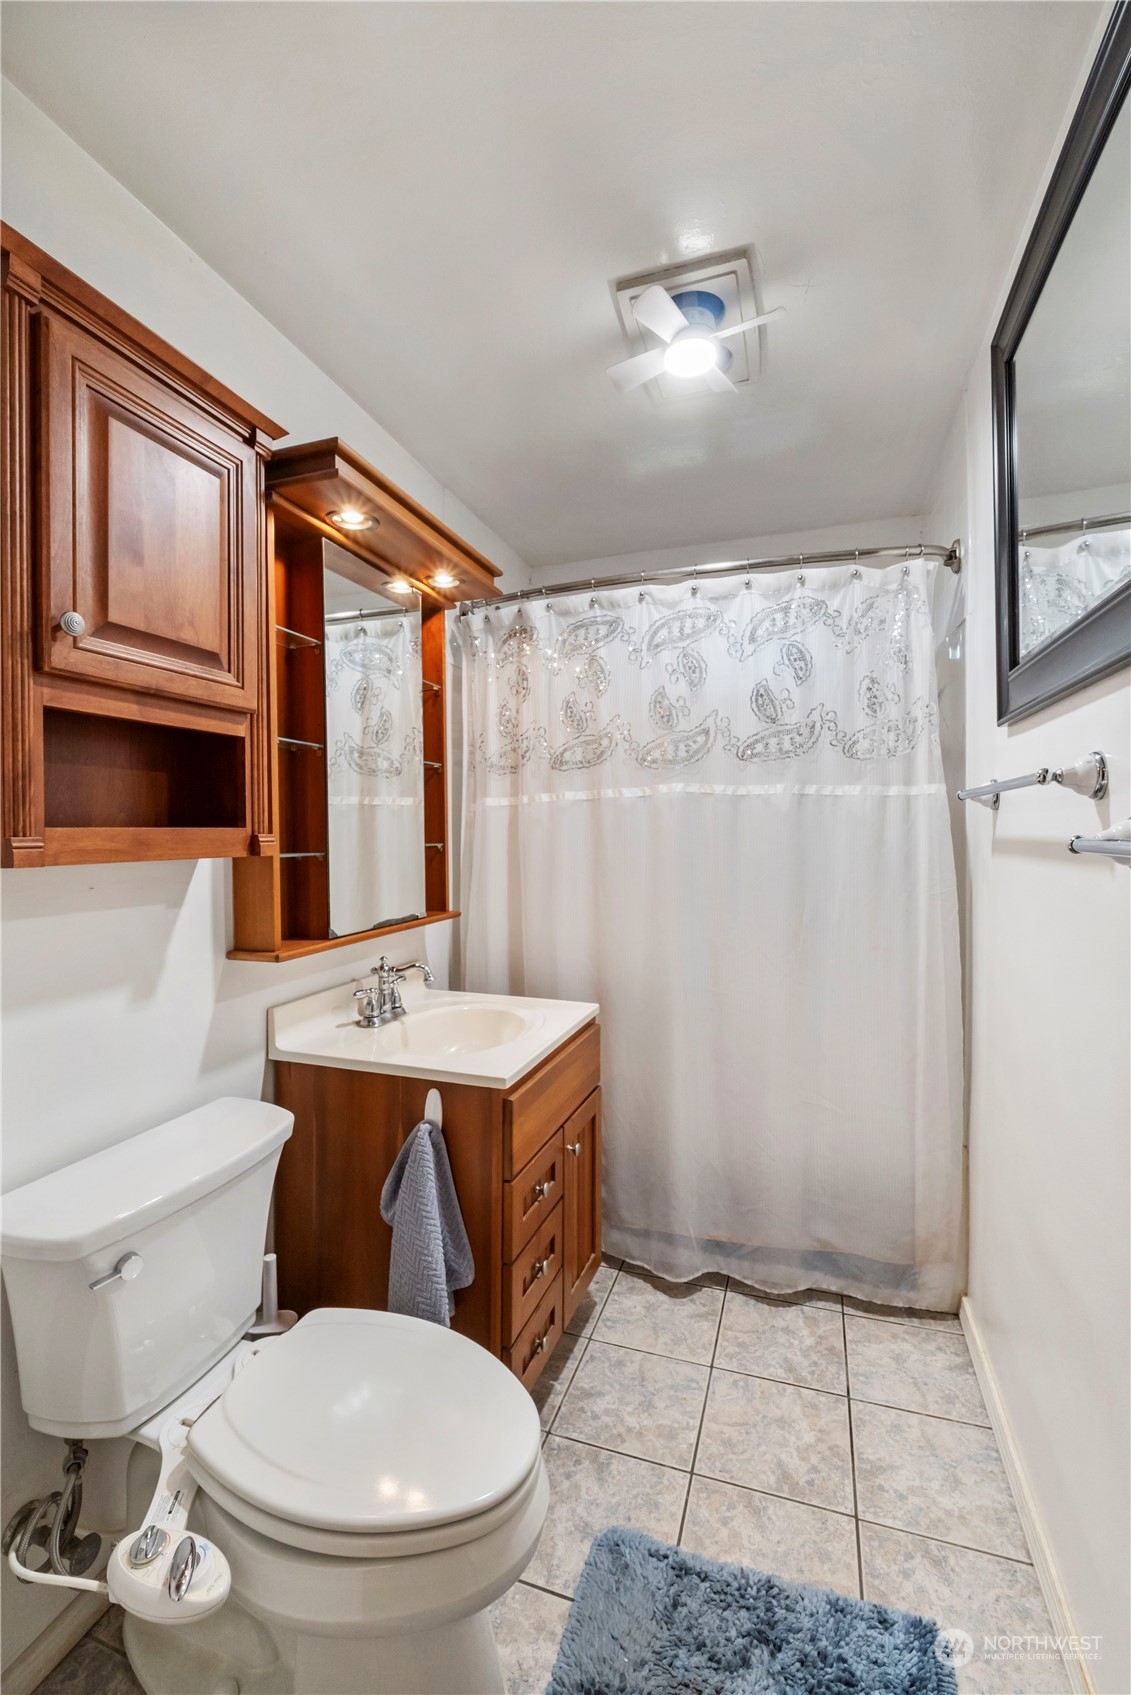
Full Bathrooms: 1
Other Interior Features Ceiling Fan(s), Ceramic Tile, Double Pane/Storm Window, Dining Room, Laminate Hardwood
Area & Lot
Total area 1,474 Sq.Ft.
Lot Area 0.4 Acres
Living area 1,474 Sq.Ft.
MLS® ID 2269873
Year Built 1954
School District Puyallup
High School Buyer To Verify
Middle School Buyer To Verify
Elementary School Buyer To Verify
Architecture Styles Traditional
Type Residential
Status Sold
Exterior
Stories 1
Air conditioning Ductless HP-Mini Split
Heat type Ductless HP-Mini Split, Wall Unit(s)
Water Source Public
Garage Space 1.0
Security Features Partially Fenced
Sewer Septic Tank
Other Exterior Features Wood
Parking Detached Garage
Lot Features Corner Lot, Paved
Roof Metal
Finance
Sales Price $550,000
Real Estate Tax $5,057 yearly

360 Virtual Tour

Take a tour of this property

Built for Better Outcomes

At EverHomes Home Group, we believe selling a home takes more than putting it on the market—it takes positioning, timing, strategy, and thoughtful execution. We work with motivated clients who value guidance, clarity, and a smarter approach designed to create stronger results without the pressure or noise.
