Leave a Message

Thank you for your message. We will be in touch with you shortly.

12415 Edgemere Drive SW
VIEW PHOTOS
Provided by NWMLS, Listed by Best Choice Realty LLC
$585,000

12415 Edgemere Drive SW

3 Beds 3 Baths 1,536 Sq.Ft. 0.28 Acres

Description

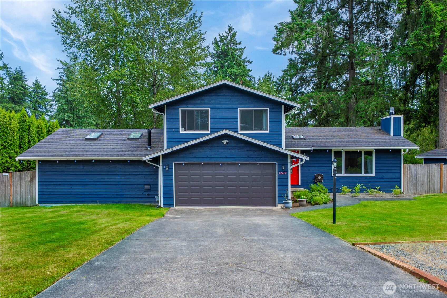
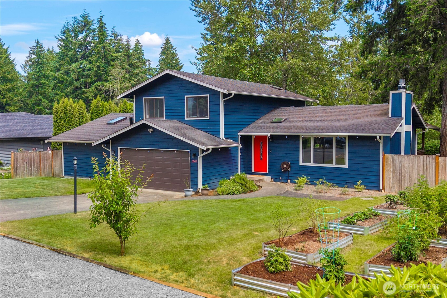
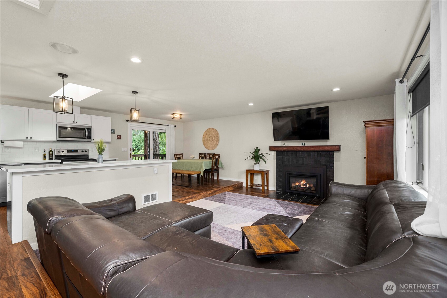
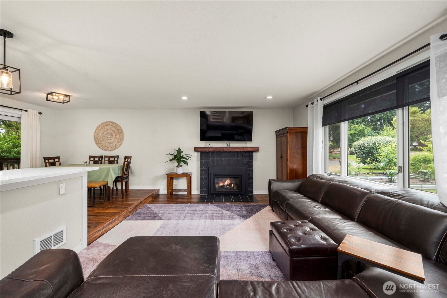
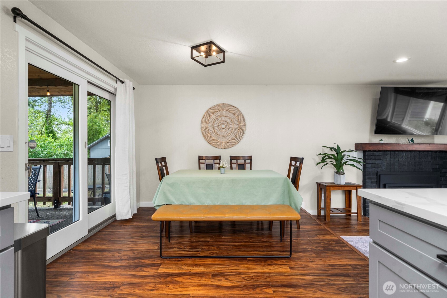
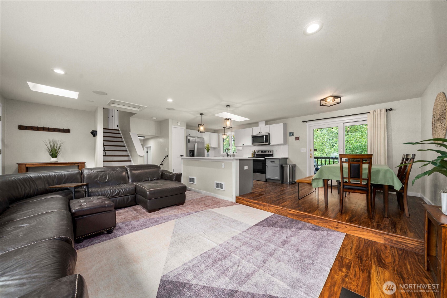
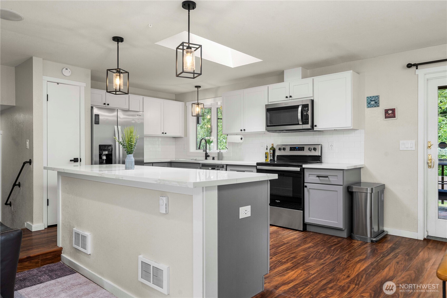
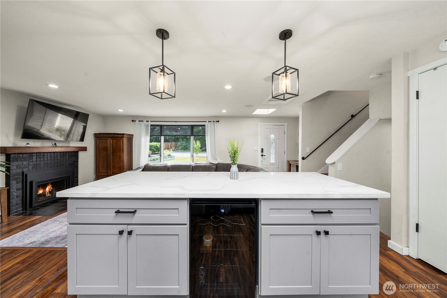
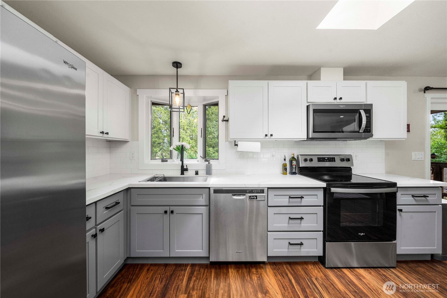
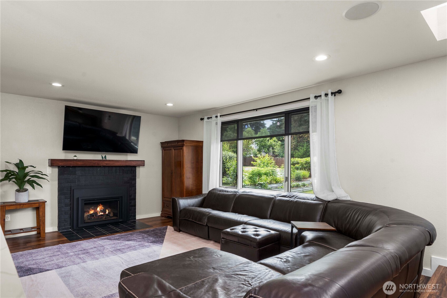
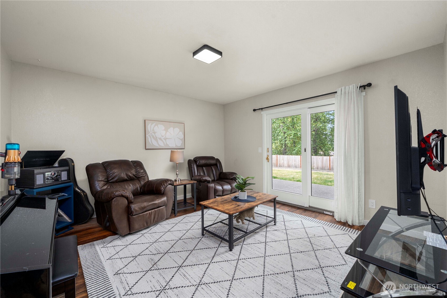
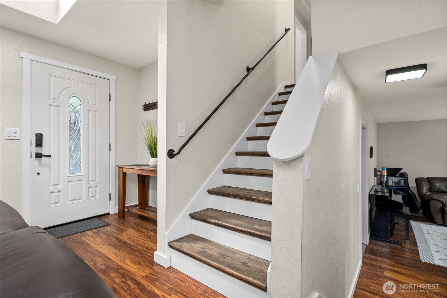
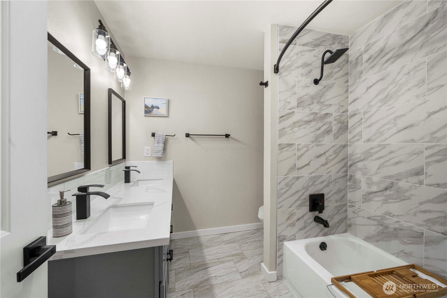
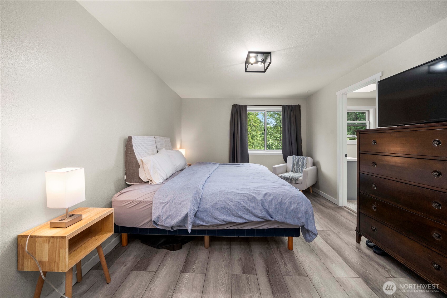
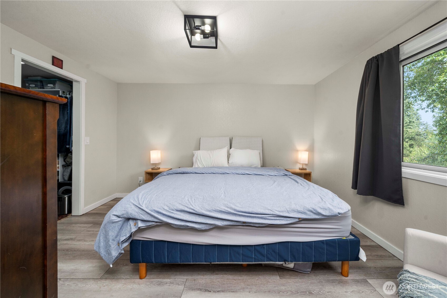
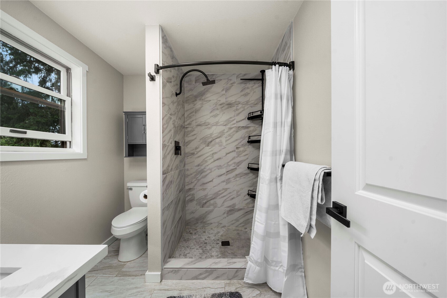
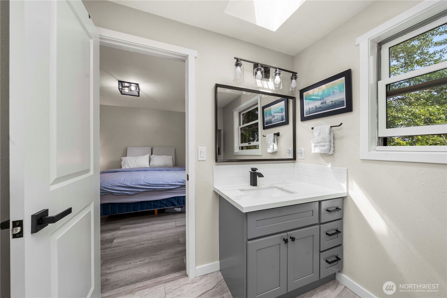
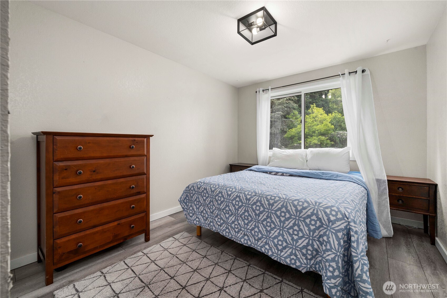
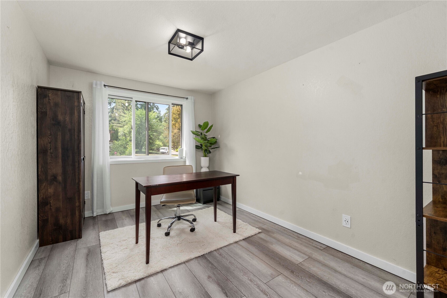
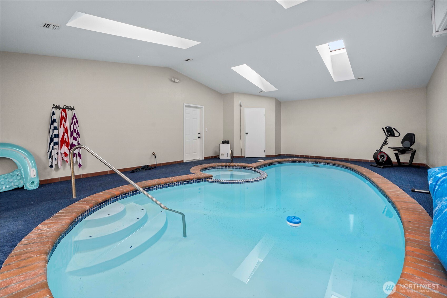
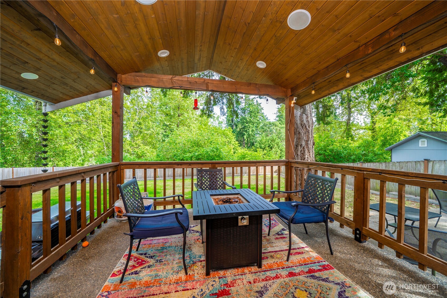
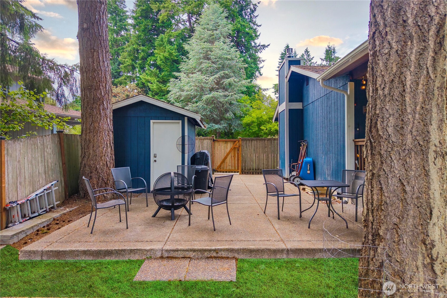
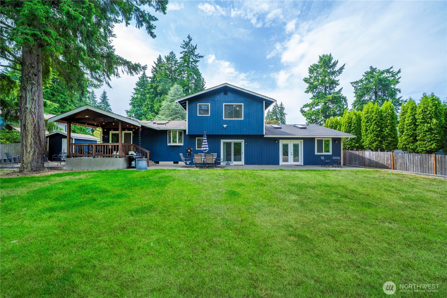
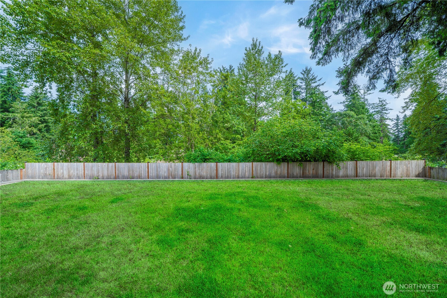
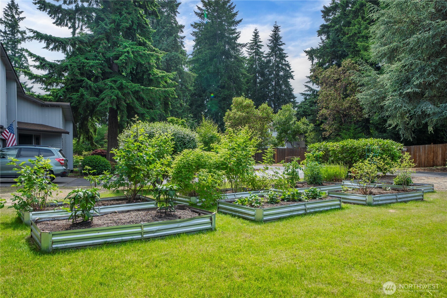
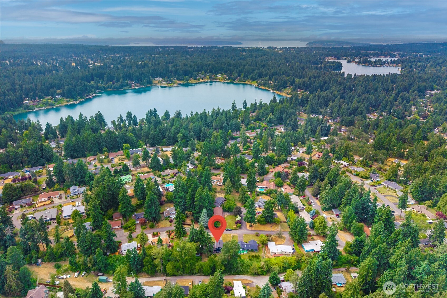
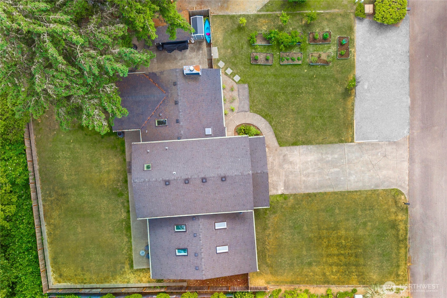
Great turn-key opportunity in Lakewood! Tucked away in a peaceful neighborhood close to Gravelly Lake and Lakewood Towne Center, this beautifully updated home offers the perfect blend of comfort, style, and convenience. Features include a stylish kitchen with quartz countertops throughout, durable LVP flooring throughout, and an en suite primary bedroom. Relax by the cozy gas fireplace or spread out across multi-leveled living areas. Ideal for year-round entertaining, enjoy the unique bonus of an indoor pool, a covered porch with blue tooth speakers, and a private backyard oasis. Additional highlights include a large two-car garage, garden beds ready for your summer blooms, and a location that makes commuting in any direction a breeze.

Share Property

Location

12415 Edgemere Drive SW, Lakewood, WA 98499

Status

Sold

Property Amenities

Interior
Fireplace Gas
Appliances Dishwasher(s), Dryer(s), Microwave(s), Refrigerator(s), Stove(s)/Range(s), Washer(s)
Flooring Vinyl Plank
Total Bedrooms: 3
Half Bathrooms: 1
Three-Quarter Bathrooms: 1
Full Bathrooms: 1
Other Interior Features Bath Off Primary, Double Pane/Storm Window, Dining Room, Hot Tub/Spa, Security System, Skylight(s), Sprinkler System, Walk-In Closet(s), Water Heater
Area & Lot
Total area 1,536 Sq.Ft.
Lot Area 0.28 Acres
Living area 1,536 Sq.Ft.
MLS® ID 2391666
Year Built 1986
School District Clover Park
High School Clover Park High
Middle School Lochburn Mid
Elementary School Tyee Park Elem
Architecture Styles Contemporary
Type Residential
Status Sold
Exterior
Air conditioning Window Unit(s)
Heat type Wall Unit(s)
Water Source Public
Garage Space 2.0
Security Features Fully Fenced, Security System
Sewer Sewer Connected
Other Exterior Features Wood
Parking Driveway, Attached Garage, Off Street
Lot Features Paved
Roof Composition
Finance
Sales Price $585,000
Real Estate Tax $5,600 yearly

Built for Better Outcomes

At EverHomes Home Group, we believe selling a home takes more than putting it on the market—it takes positioning, timing, strategy, and thoughtful execution. We work with motivated clients who value guidance, clarity, and a smarter approach designed to create stronger results without the pressure or noise.
