Leave a Message

Thank you for your message. We will be in touch with you shortly.

12483 Eagle Drive
12483 Eagle Drive
12483 Eagle Drive
12483 Eagle Drive
12483 Eagle Drive
12483 Eagle Drive
12483 Eagle Drive
12483 Eagle Drive
12483 Eagle Drive
12483 Eagle Drive
12483 Eagle Drive
12483 Eagle Drive
12483 Eagle Drive
12483 Eagle Drive
12483 Eagle Drive
12483 Eagle Drive
12483 Eagle Drive
12483 Eagle Drive
12483 Eagle Drive
12483 Eagle Drive
12483 Eagle Drive
12483 Eagle Drive
12483 Eagle Drive
12483 Eagle Drive
12483 Eagle Drive
12483 Eagle Drive
12483 Eagle Drive
12483 Eagle Drive
12483 Eagle Drive
12483 Eagle Drive
12483 Eagle Drive
12483 Eagle Drive
12483 Eagle Drive
12483 Eagle Drive
VIEW PHOTOS
Courtesy of Best Choice Realty
$592,000

12483 Eagle Drive

3 Beds 2 Baths 1,736 Sq.Ft. 0.29 Acres

Description

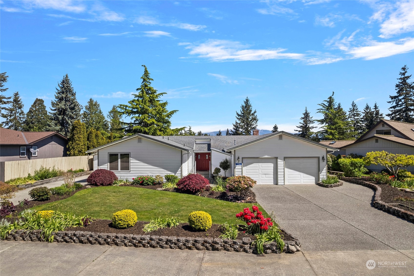
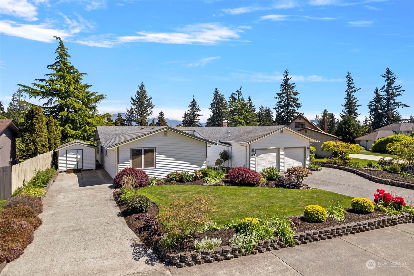
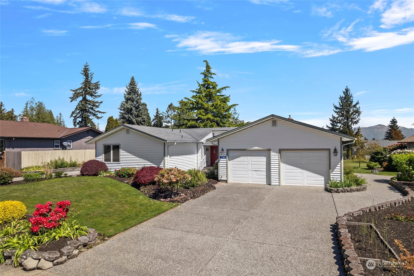
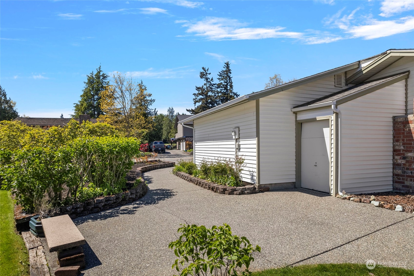
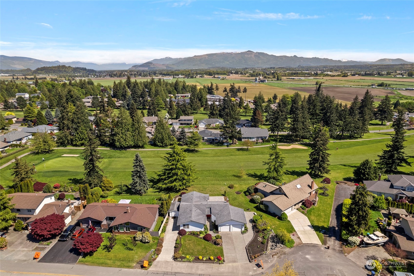
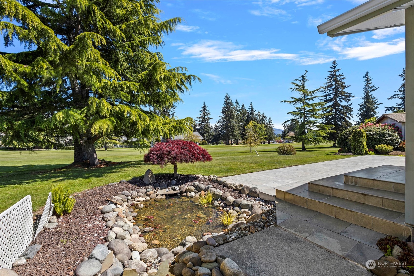
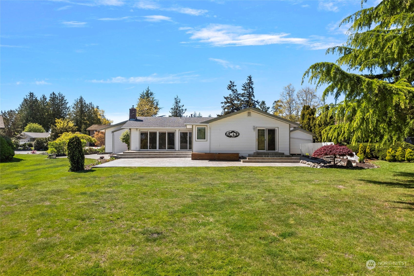
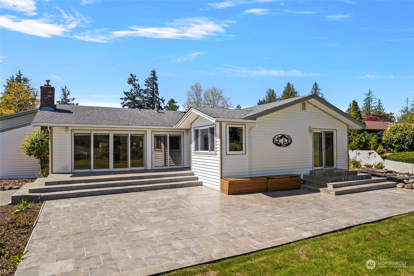
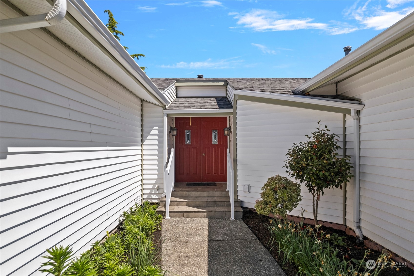
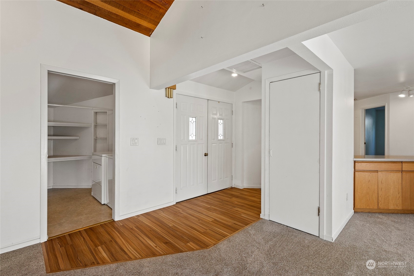
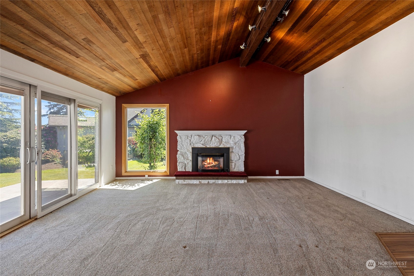
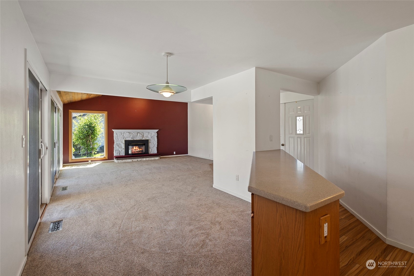
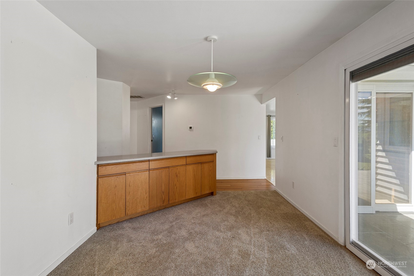
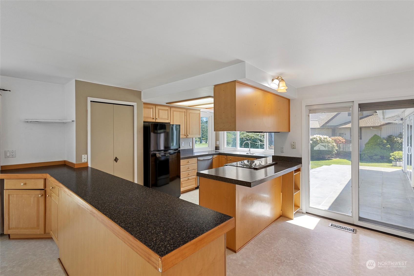
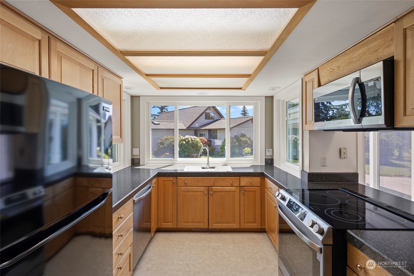
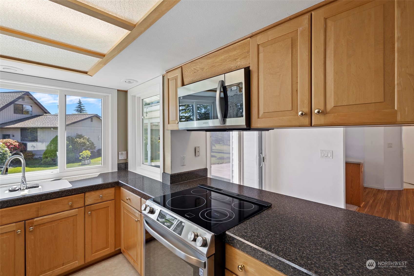
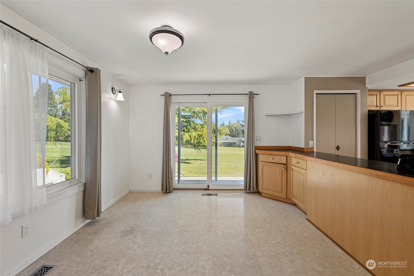
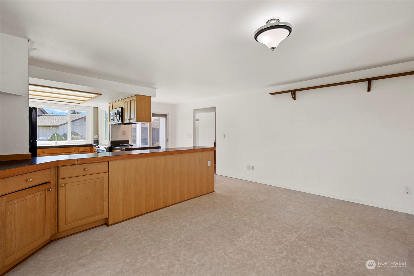
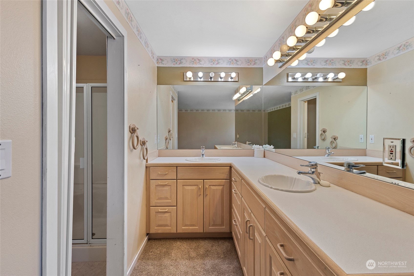
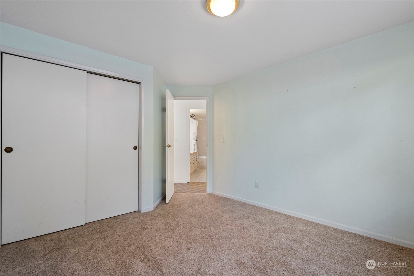
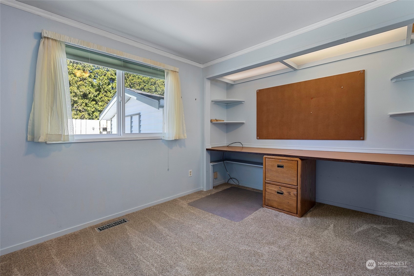
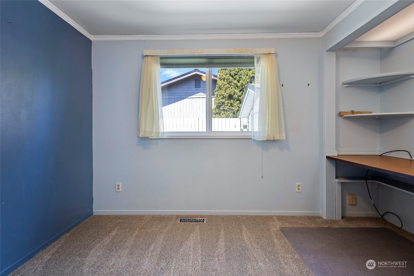
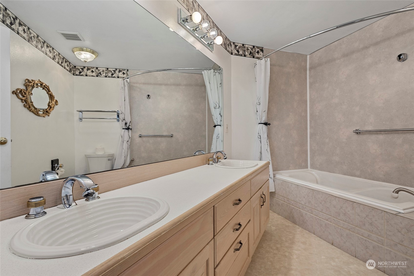
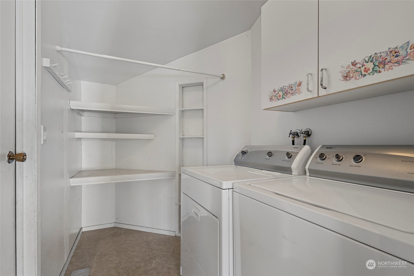
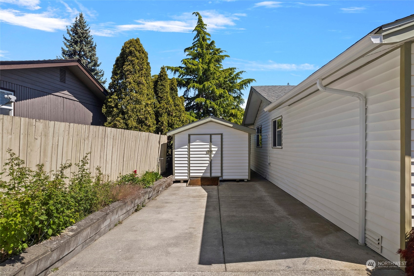
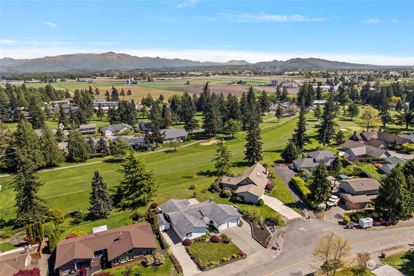
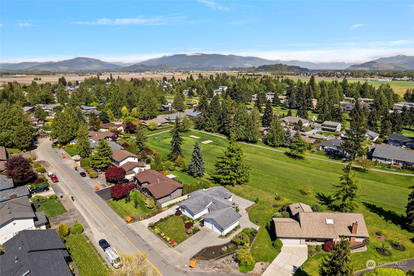
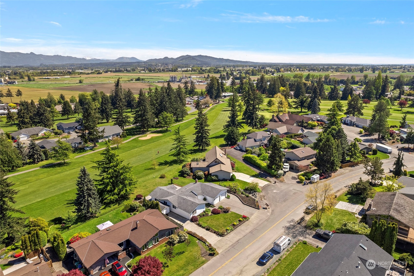
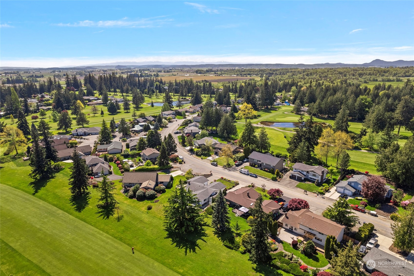
Don't miss this charming well-maintained rambler situated on the first fairway of the Skagit Golf & Country Club! Stunning & expansive views of the golf course & mountains will always delight. The oversized patio is the perfect place to entertain, relax, or enjoy spectacular sunrises. Upon entry, the generous living room offers vaulted wood paneled ceilings, cozy gas fireplace w/ stone & bench, tons of windows to soak in the views, & two sliding glass doors out to the massive patio. Tasteful kitchen offers plenty of counterspace & opens up to the family room. Views abound from this lovely home just waiting for its' new owner's personal touches! Gorgeous low maintenance yard, water feature, RV parking, 3rd garage & shed! Prime location!

Share Property

Location

12483 Eagle Drive, Burlington, WA 98233

Status

Sold

Property Amenities

Interior
Fireplace Gas
Appliances Dishwashers_, Dryer(s), Garbage Disposal_, Microwaves_, Refrigerators_, Stoves Ranges_, Washer(s)
Flooring Laminate, Vinyl, Carpet
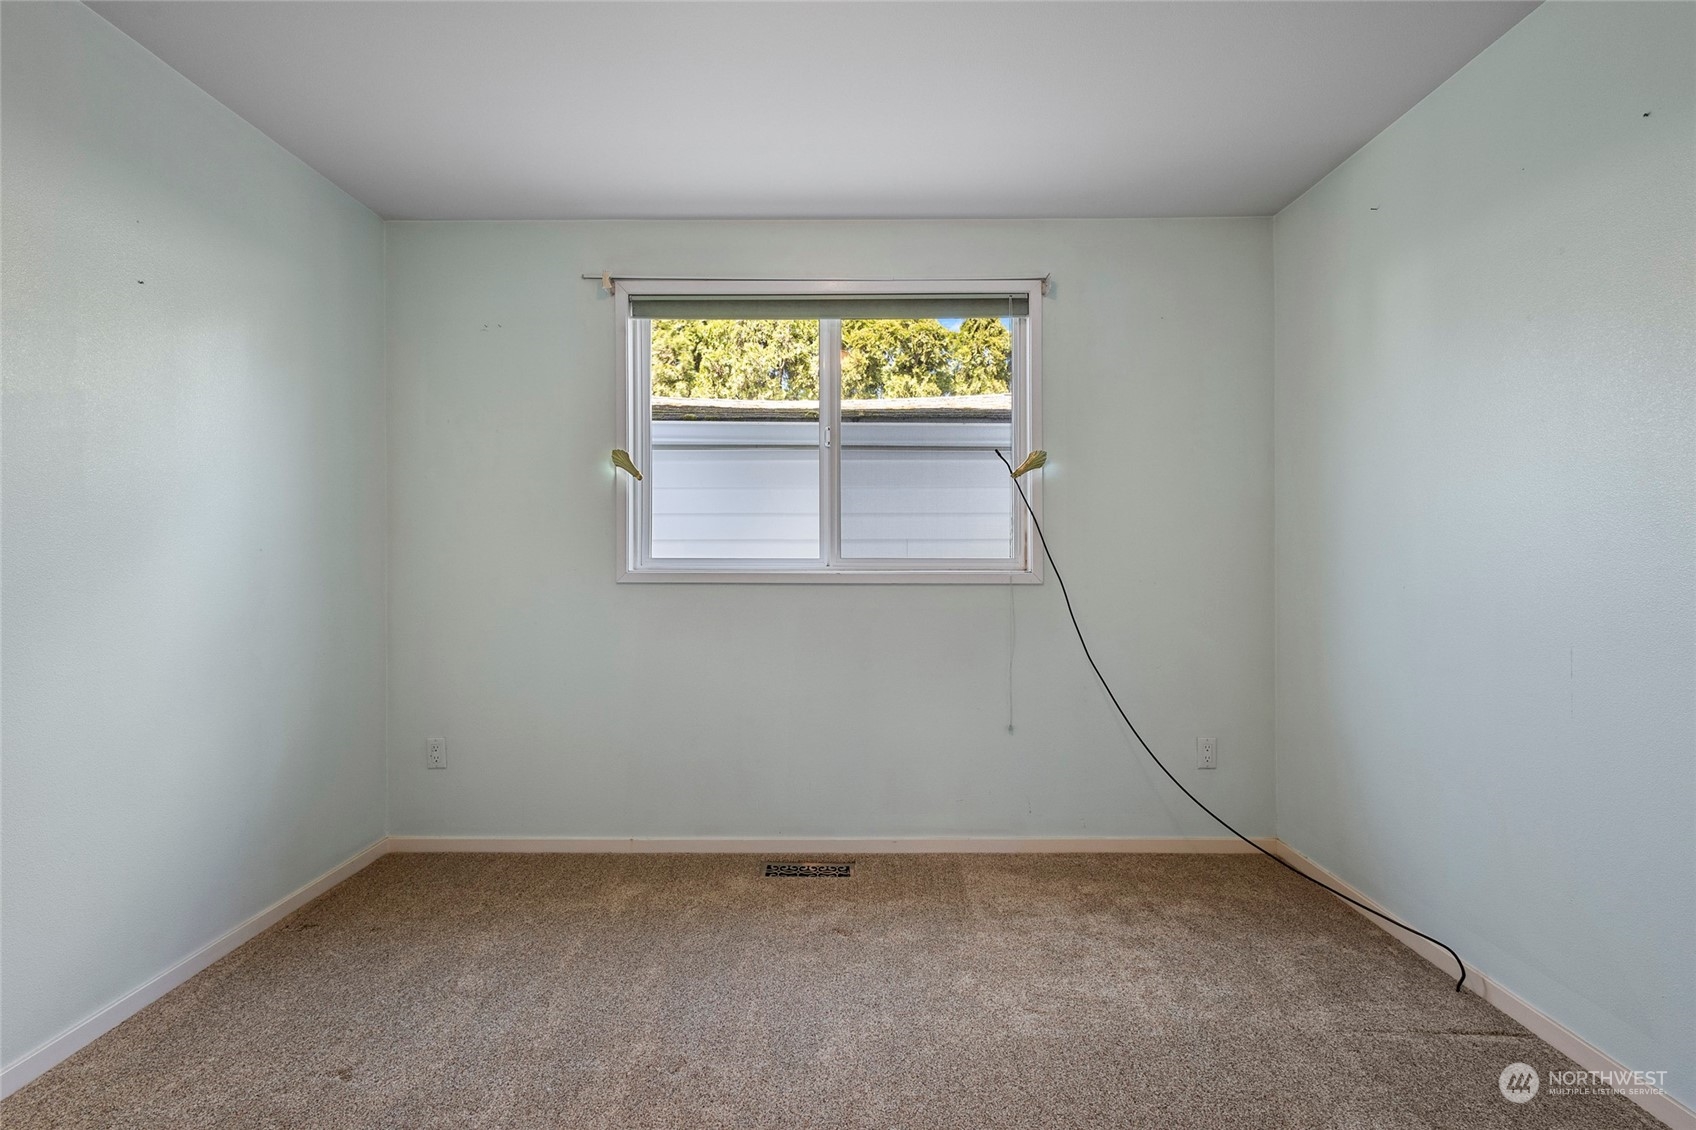
Total Bedrooms: 3
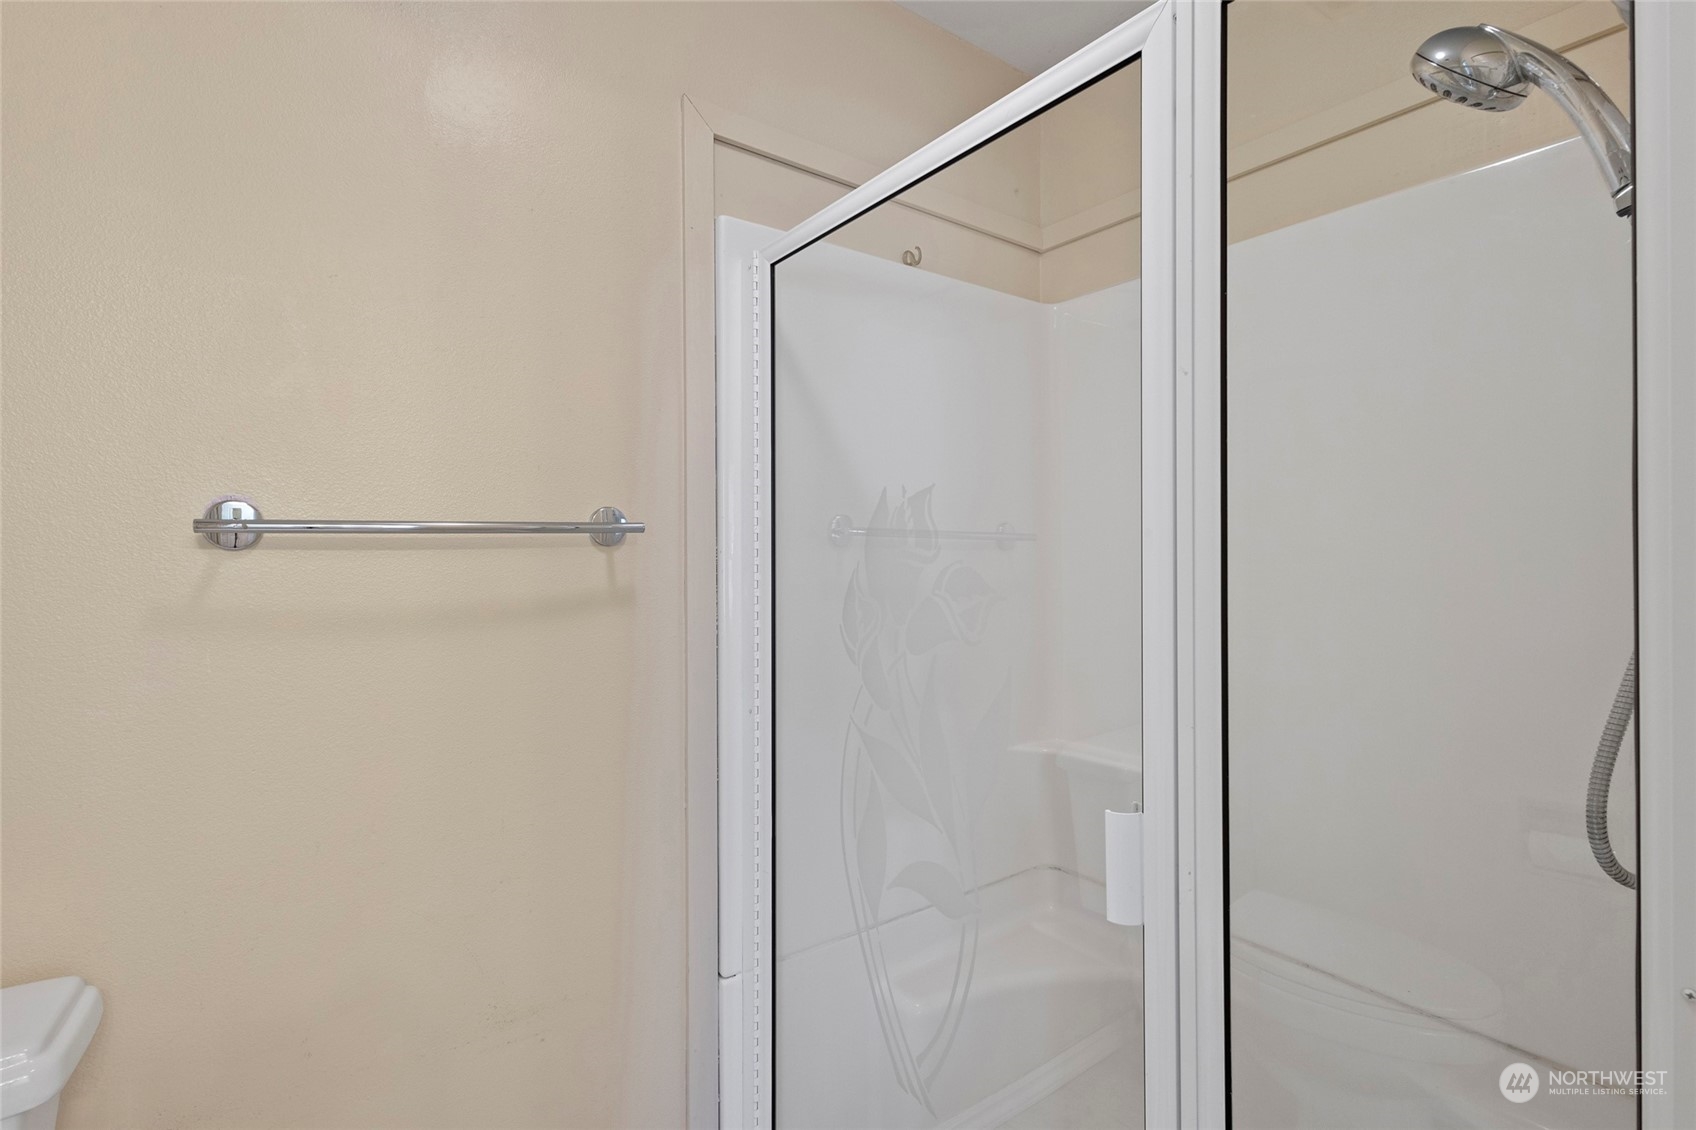
Three-Quarter Bathrooms: 1
Full Bathrooms: 1
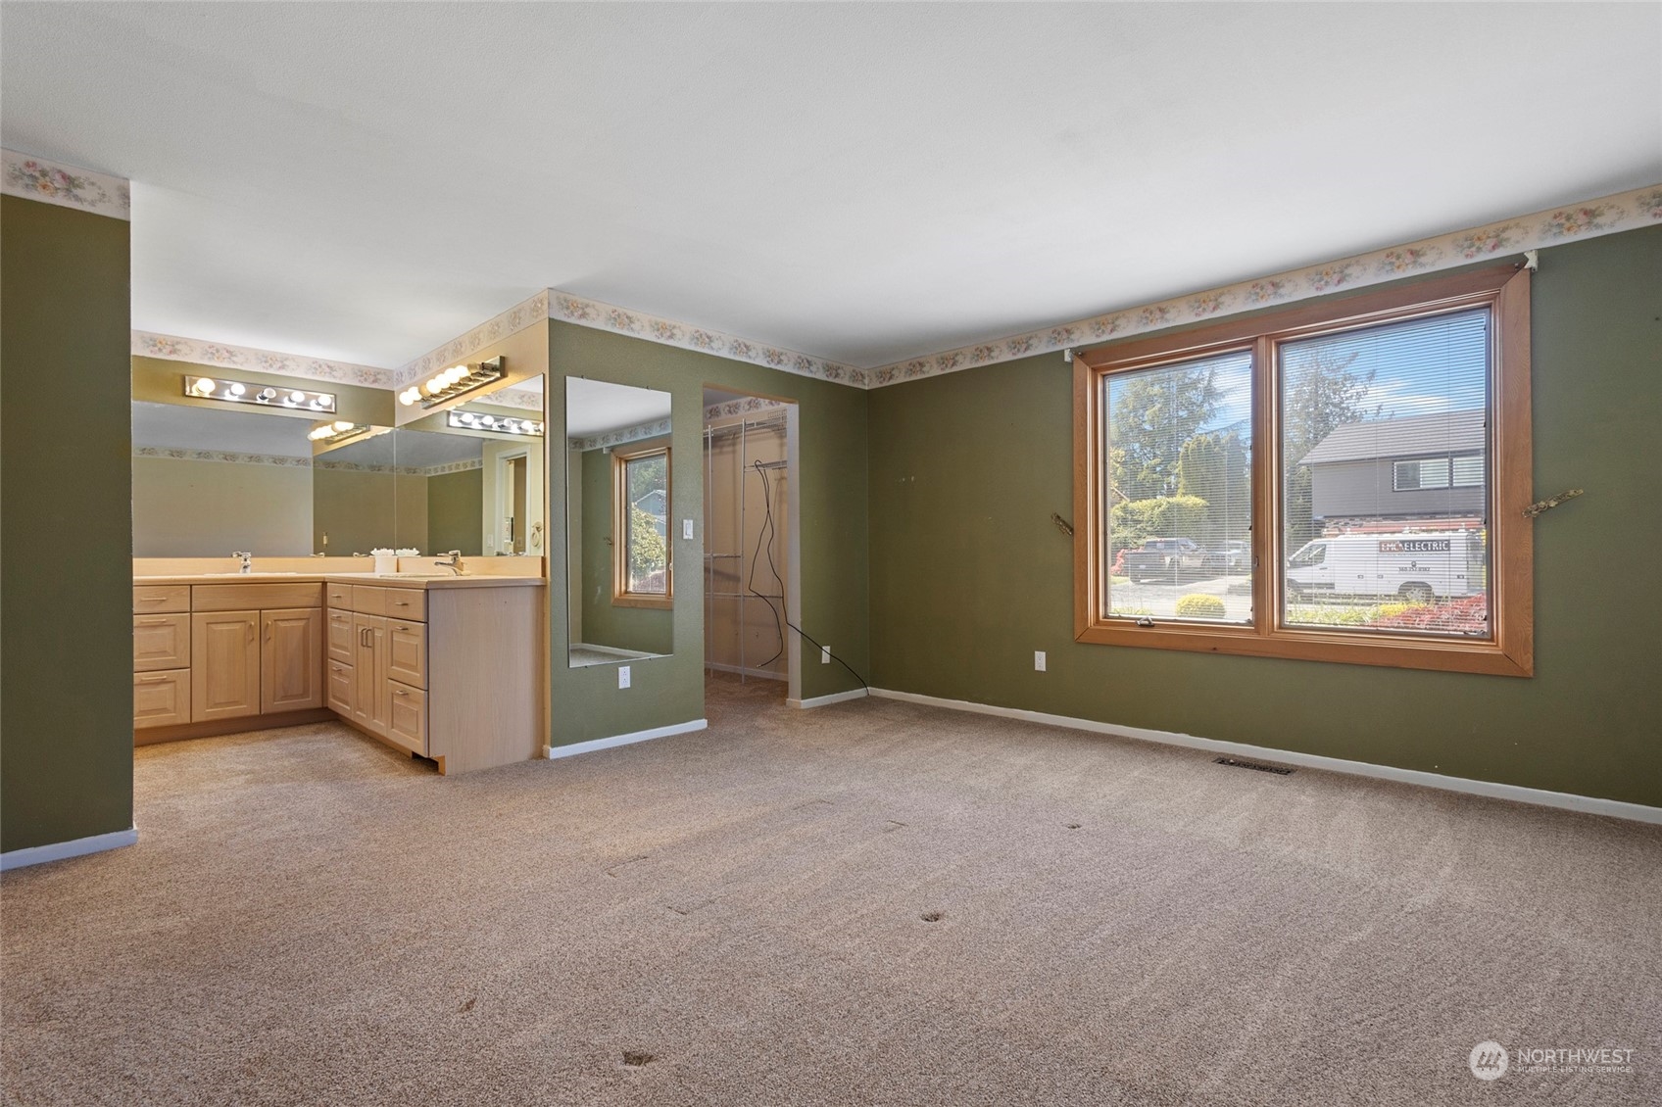
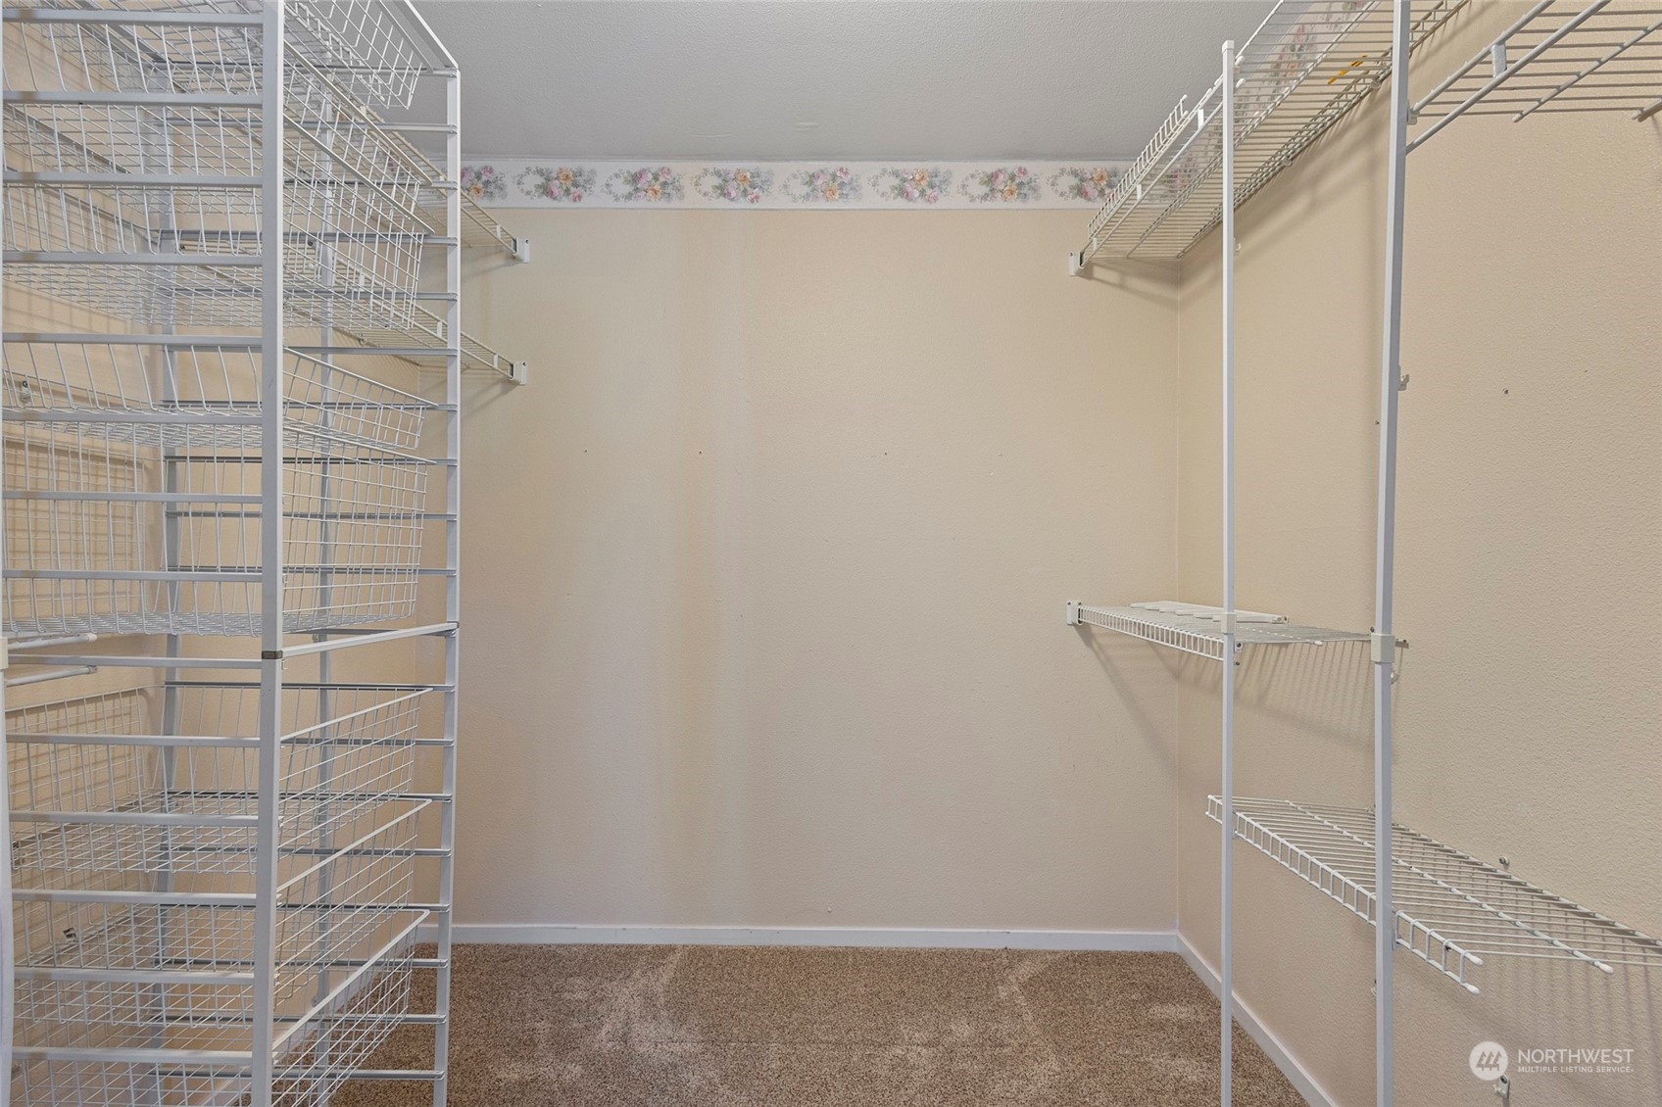
Other Interior Features Wall to Wall Carpet, Laminate, Laminate Hardwood, Bath Off Primary, Vaulted Ceiling(s), Walk-In Closet(s), Fireplace, Water Heater
Area & Lot
Total area 1,736 Sq.Ft.
Lot Area 0.29 Acres
Living area 1,736 Sq.Ft.
MLS® ID 2233812
Year Built 1978
School District Burlington
High School Burlington Edison Hi
Middle School Buyer To Verify
Elementary School Bay View Elem
View Description Golf Course,Mountain(s),Territorial
Architecture Styles Northwest Contemporary
Type Residential
Status Sold
Exterior
Stories 1
Air conditioning None
Heat type 90 High Efficiency, Forced Air
Water Source Public
Garage Space 3.0
Sewer Available
Other Exterior Features Metal/Vinyl
Parking RV Parking, Attached Garage
Lot Features Paved
Roof Composition
Finance
Sales Price $592,000
Real Estate Tax $1,783 yearly

Built for Better Outcomes

At EverHomes Home Group, we believe selling a home takes more than putting it on the market—it takes positioning, timing, strategy, and thoughtful execution. We work with motivated clients who value guidance, clarity, and a smarter approach designed to create stronger results without the pressure or noise.
