Leave a Message

Thank you for your message. We will be in touch with you shortly.

12620 NE 110th Street
VIEW PHOTOS
Provided by NWMLS, Listed by Best Choice Realty LLC
$3,400,000

12620 NE 110th Street

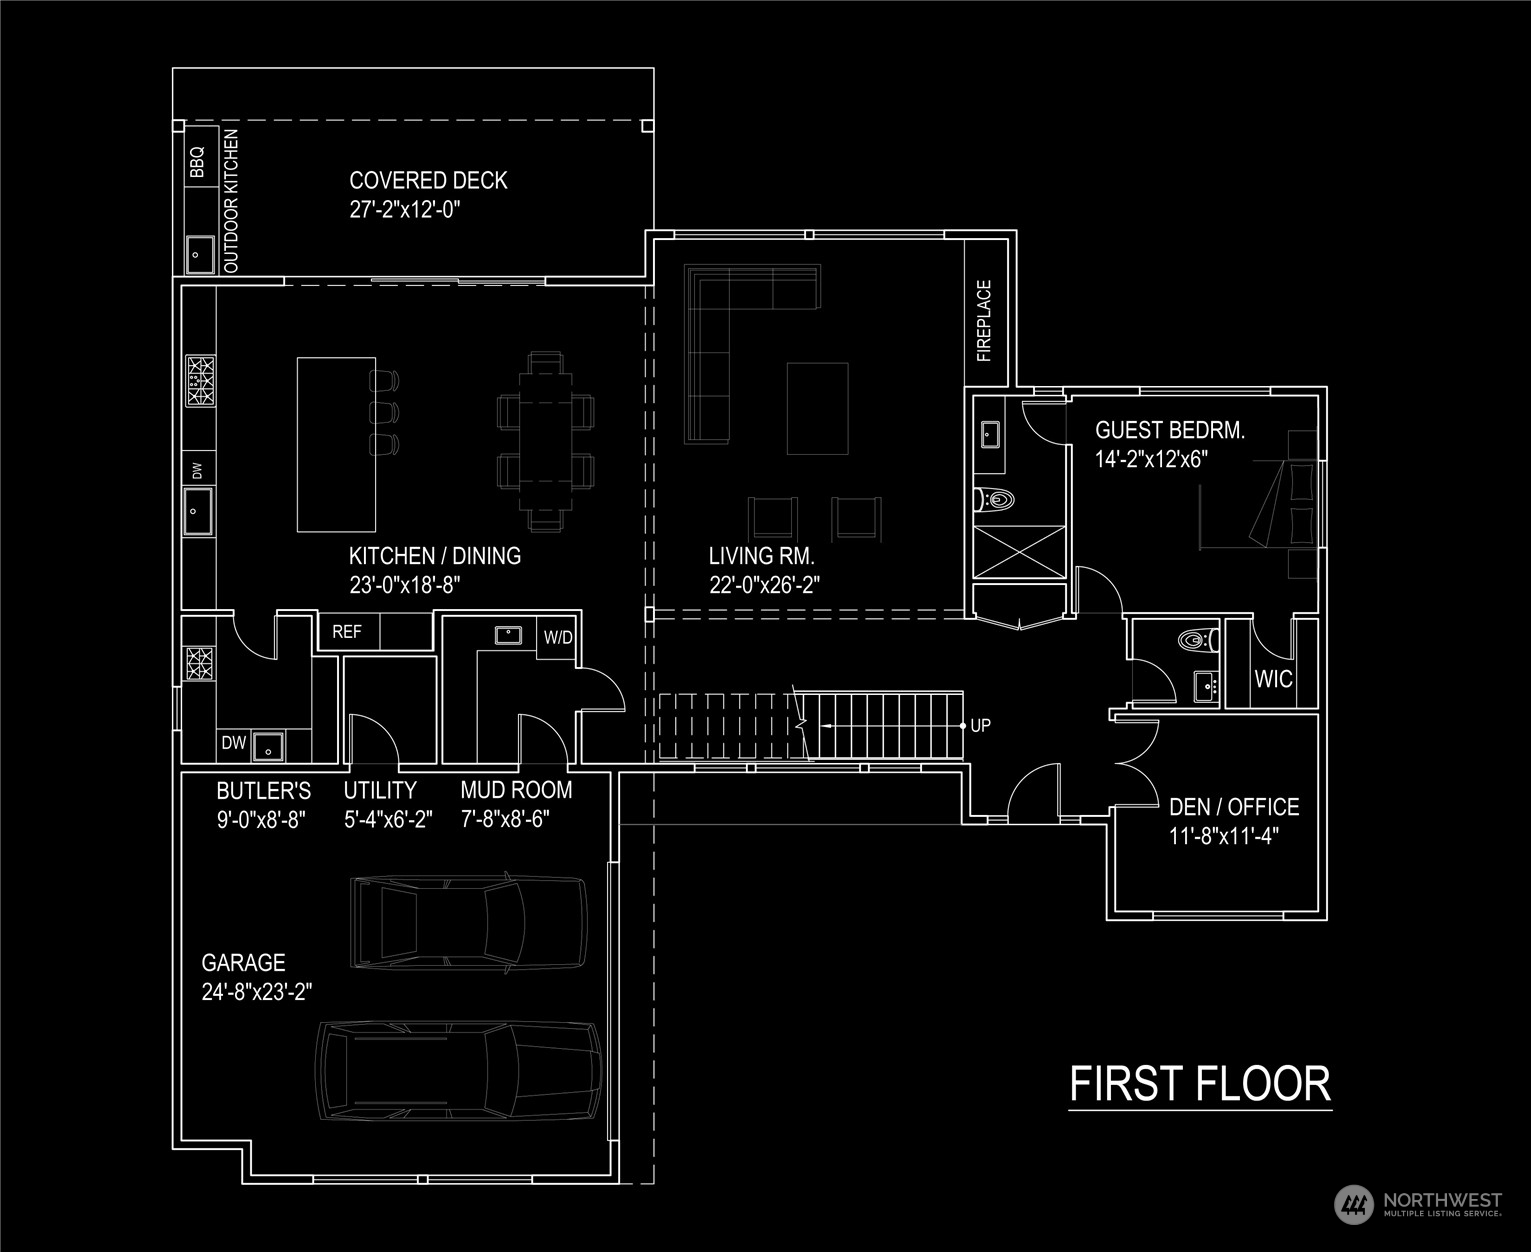
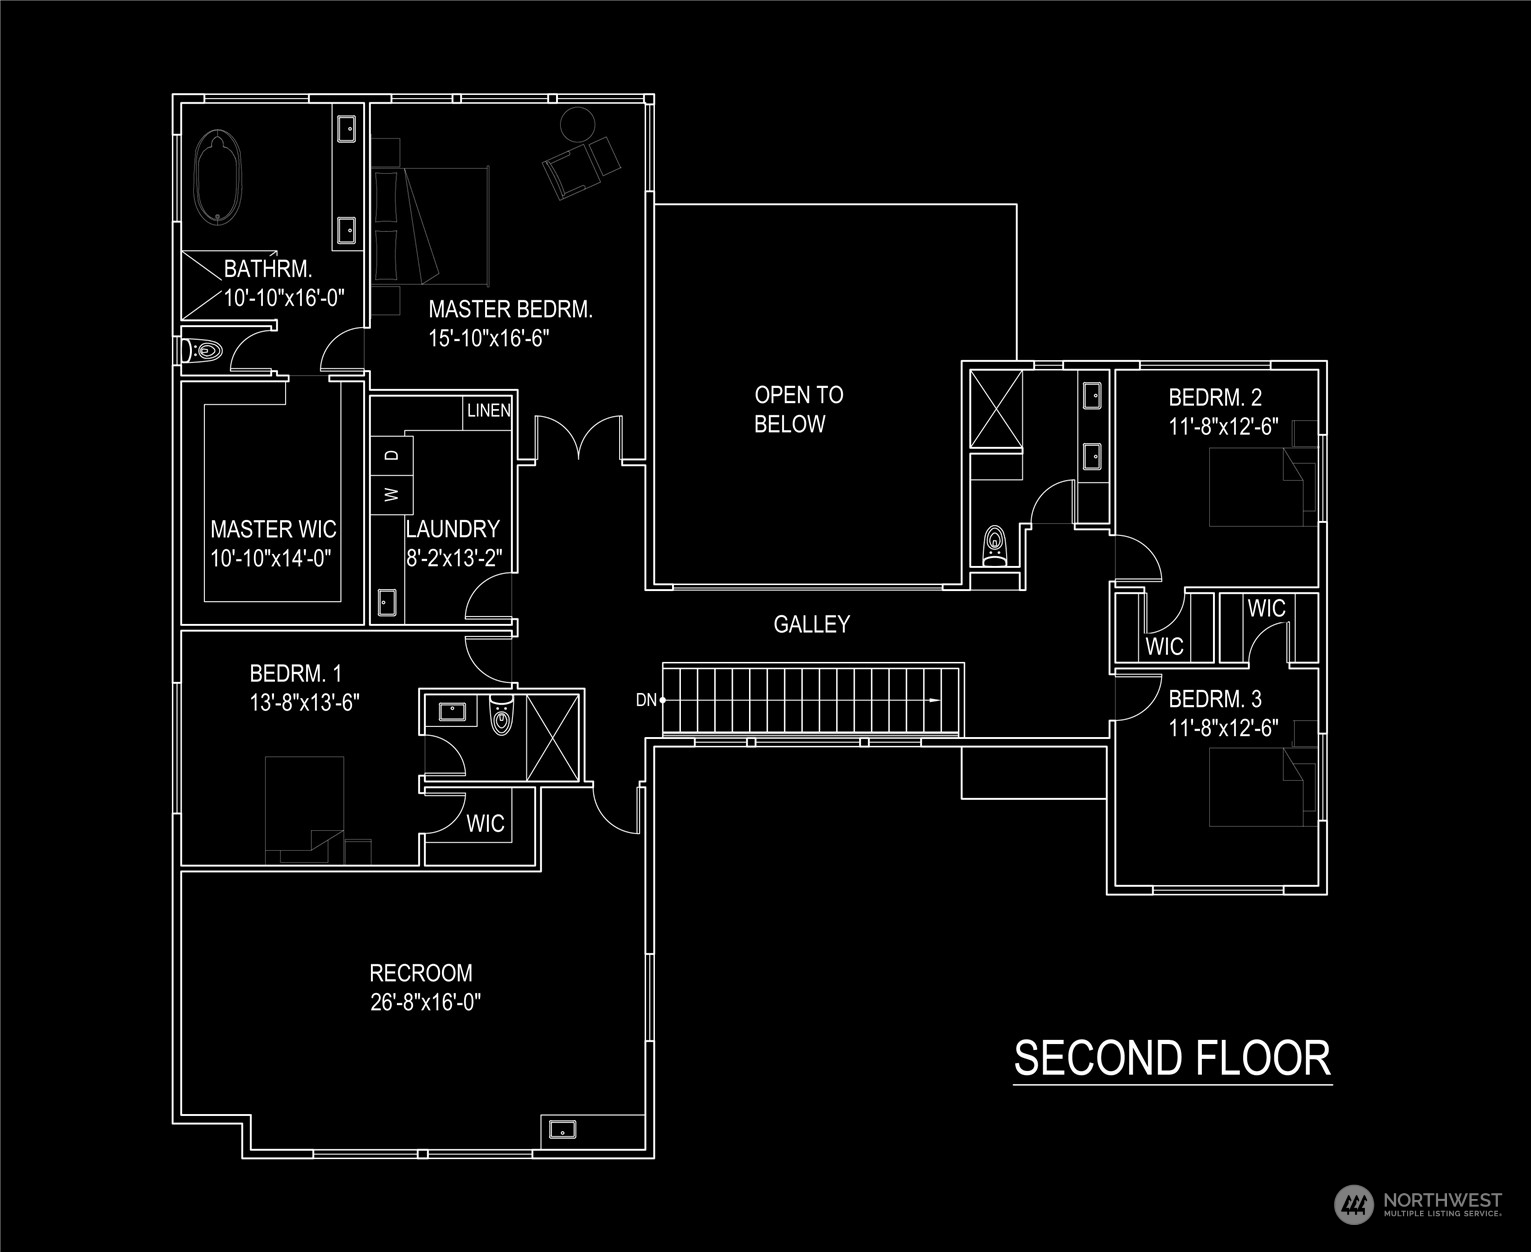
5 Beds 5 Baths 4,377 Sq.Ft. 0.34 Acres

Description

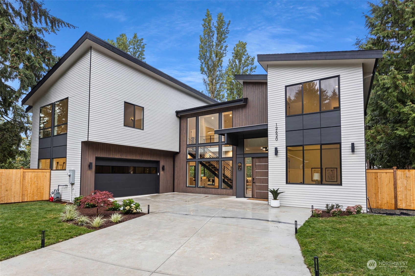
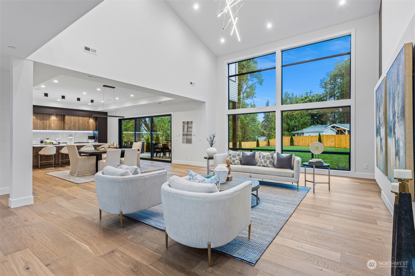
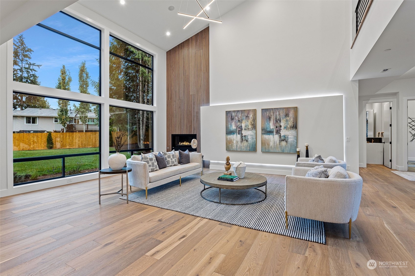
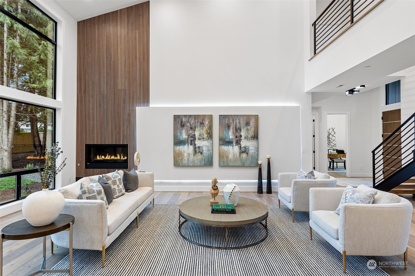
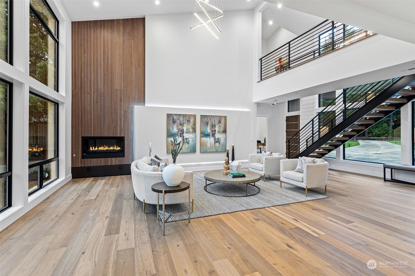
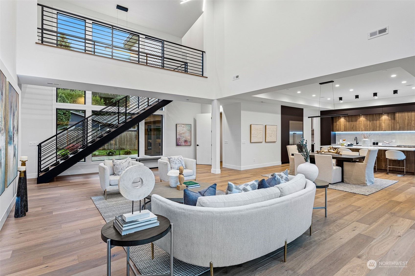
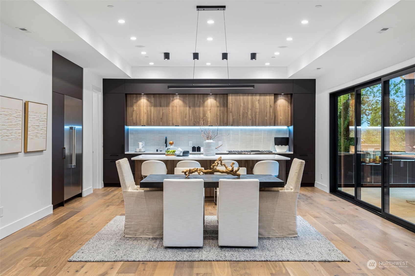
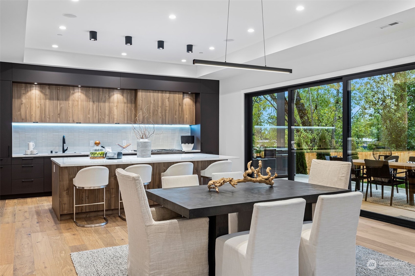
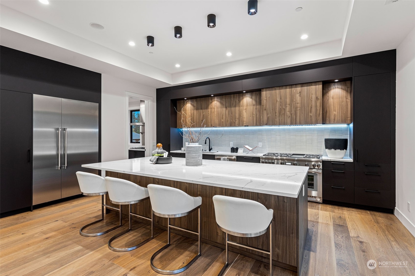
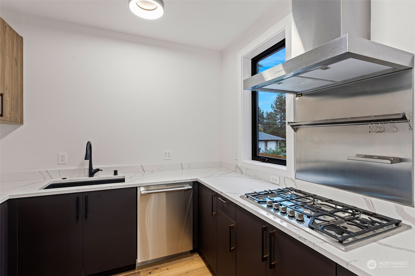
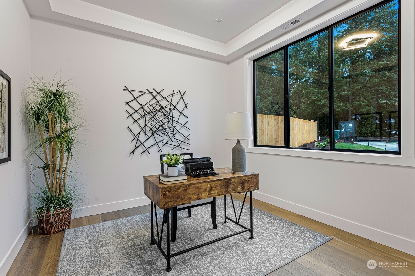
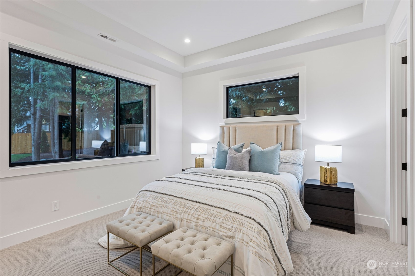
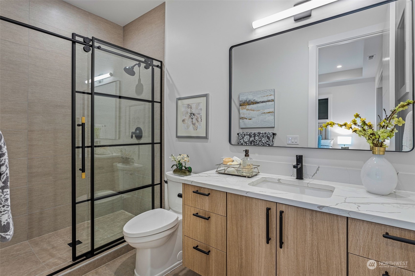
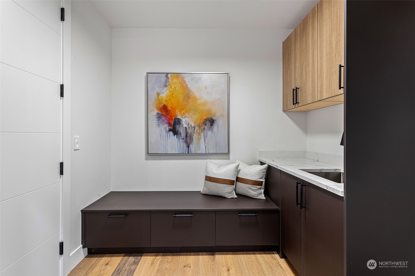
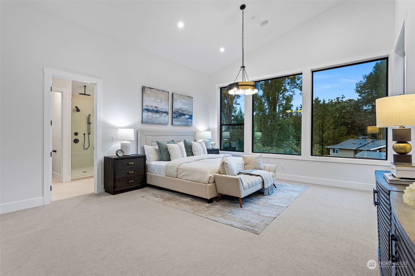
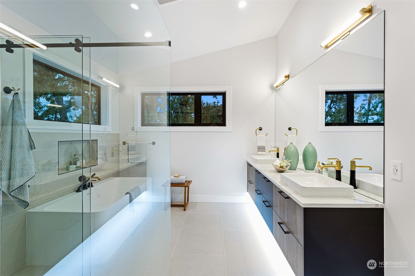
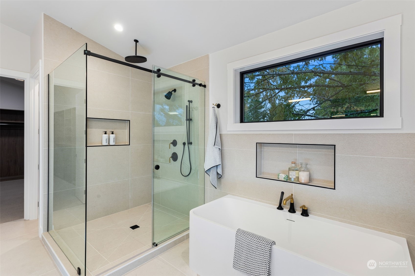
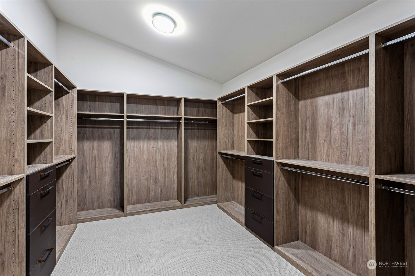
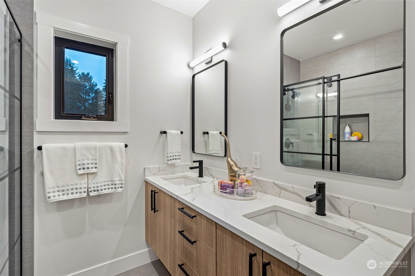
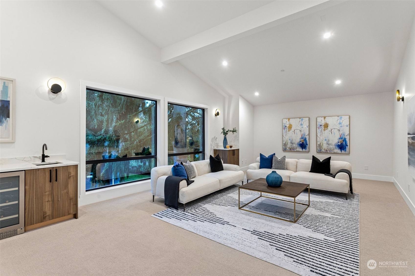
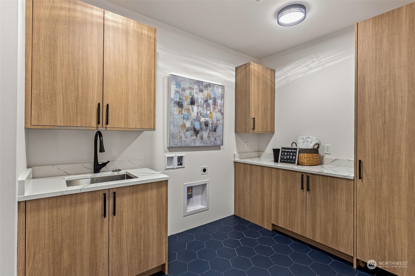
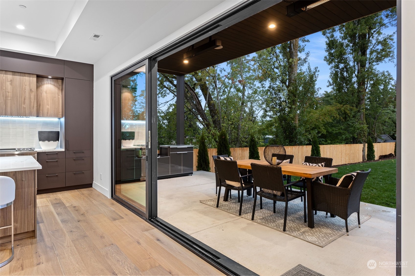
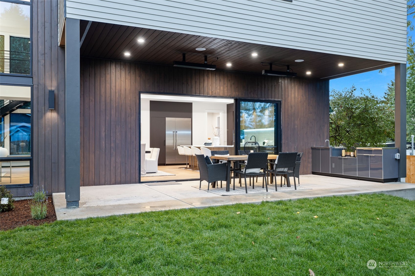
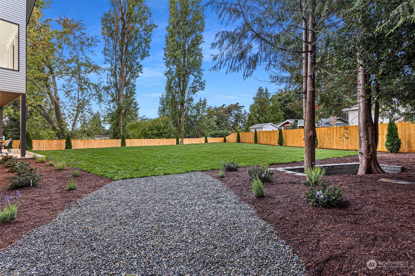
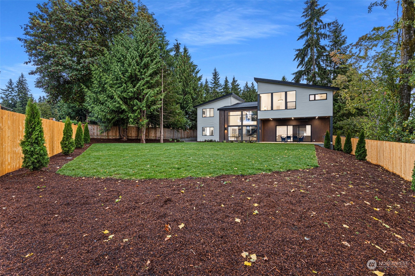
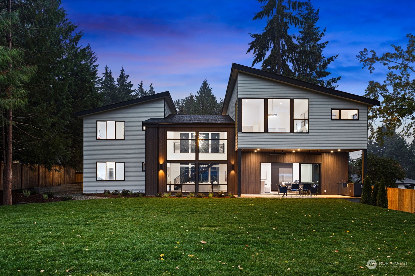
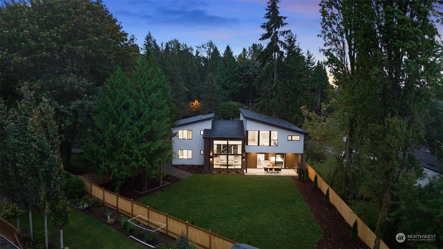
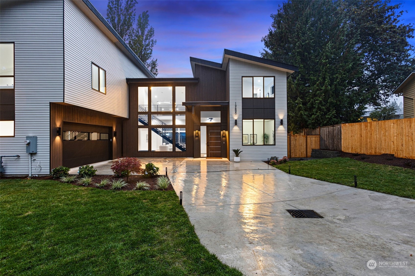
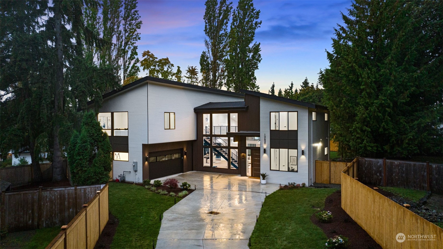
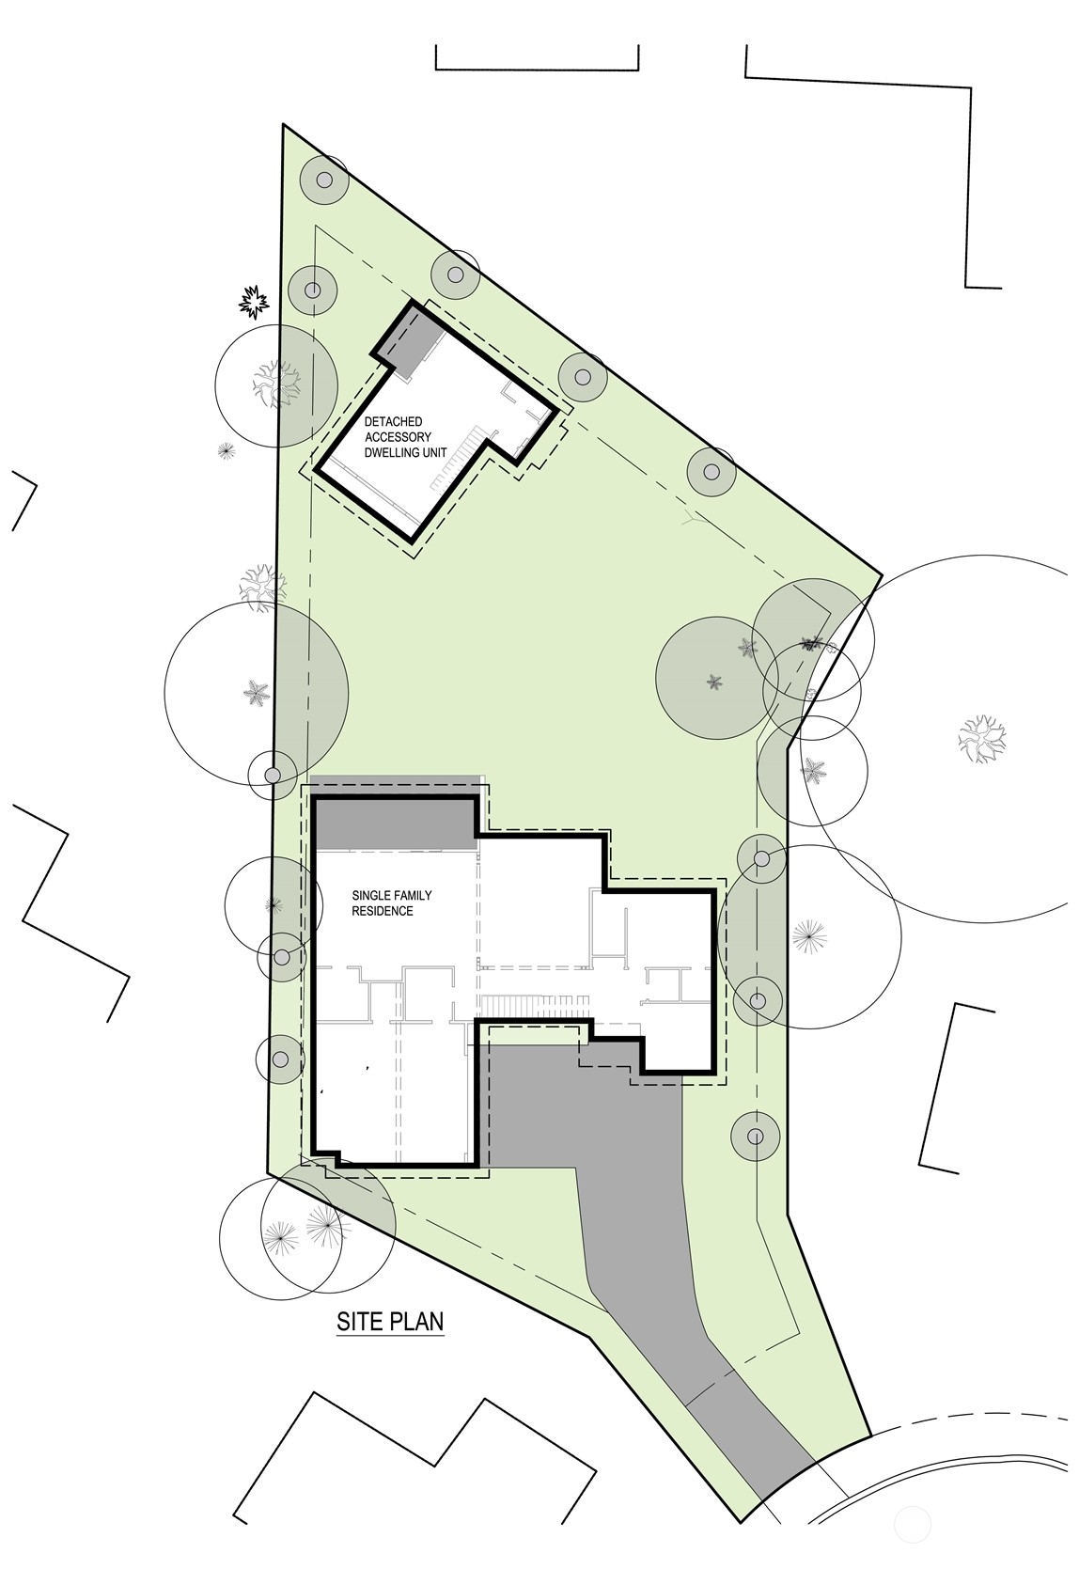
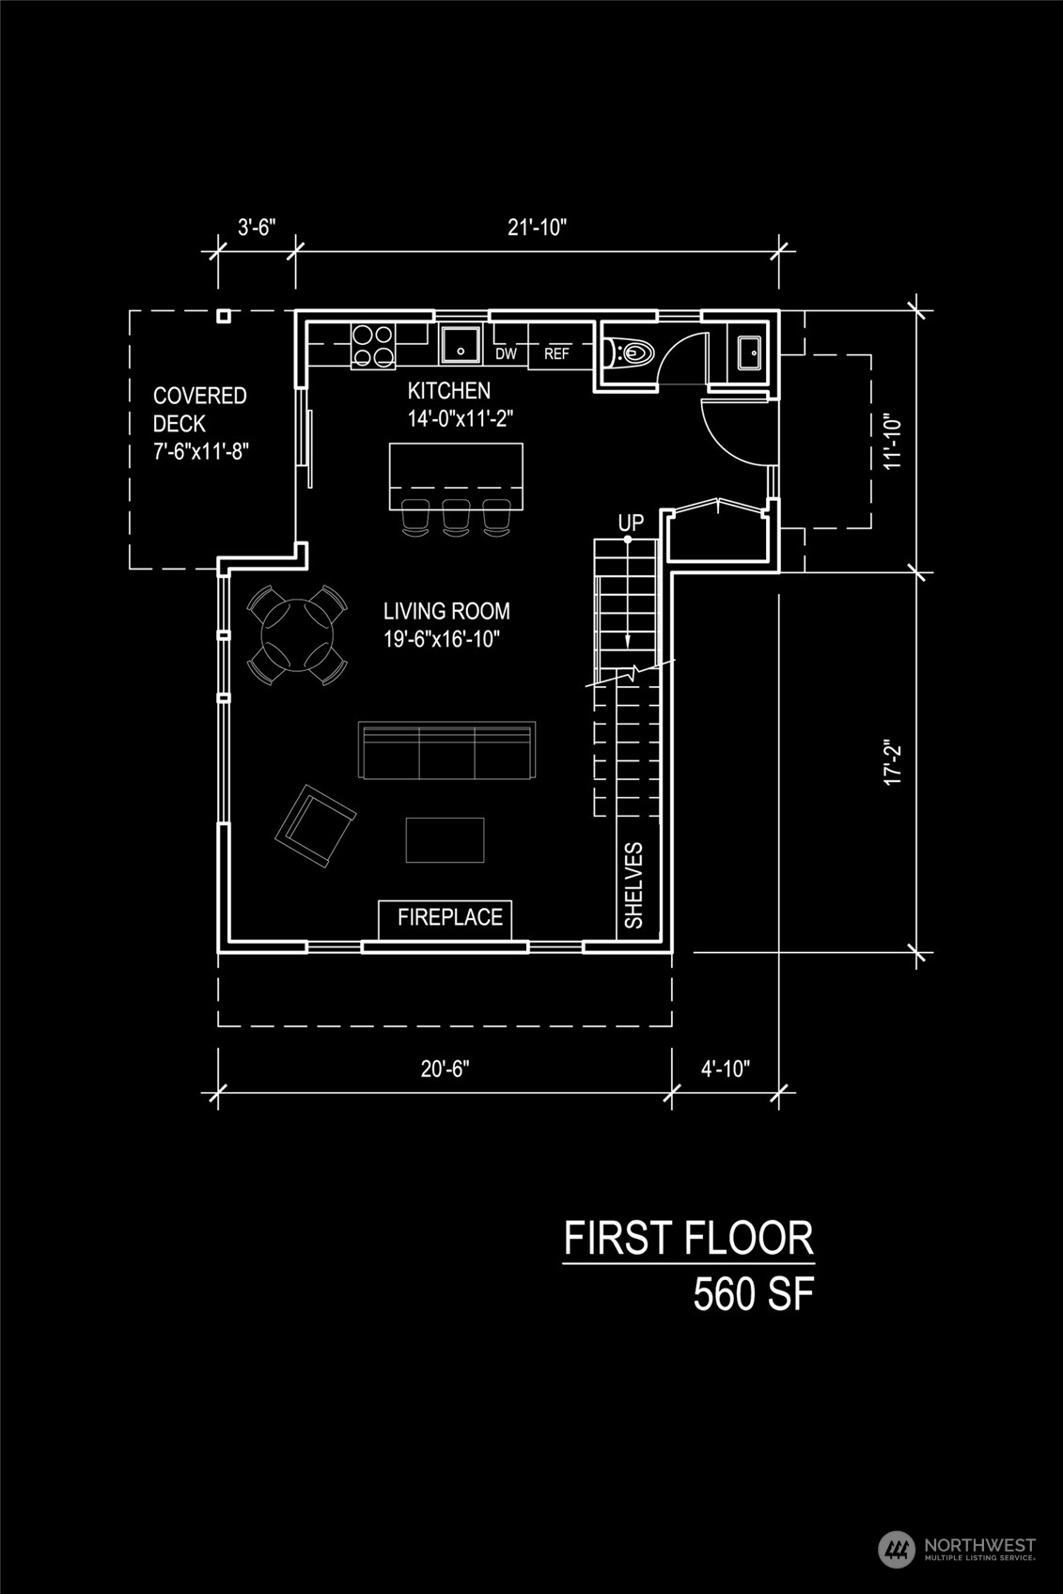
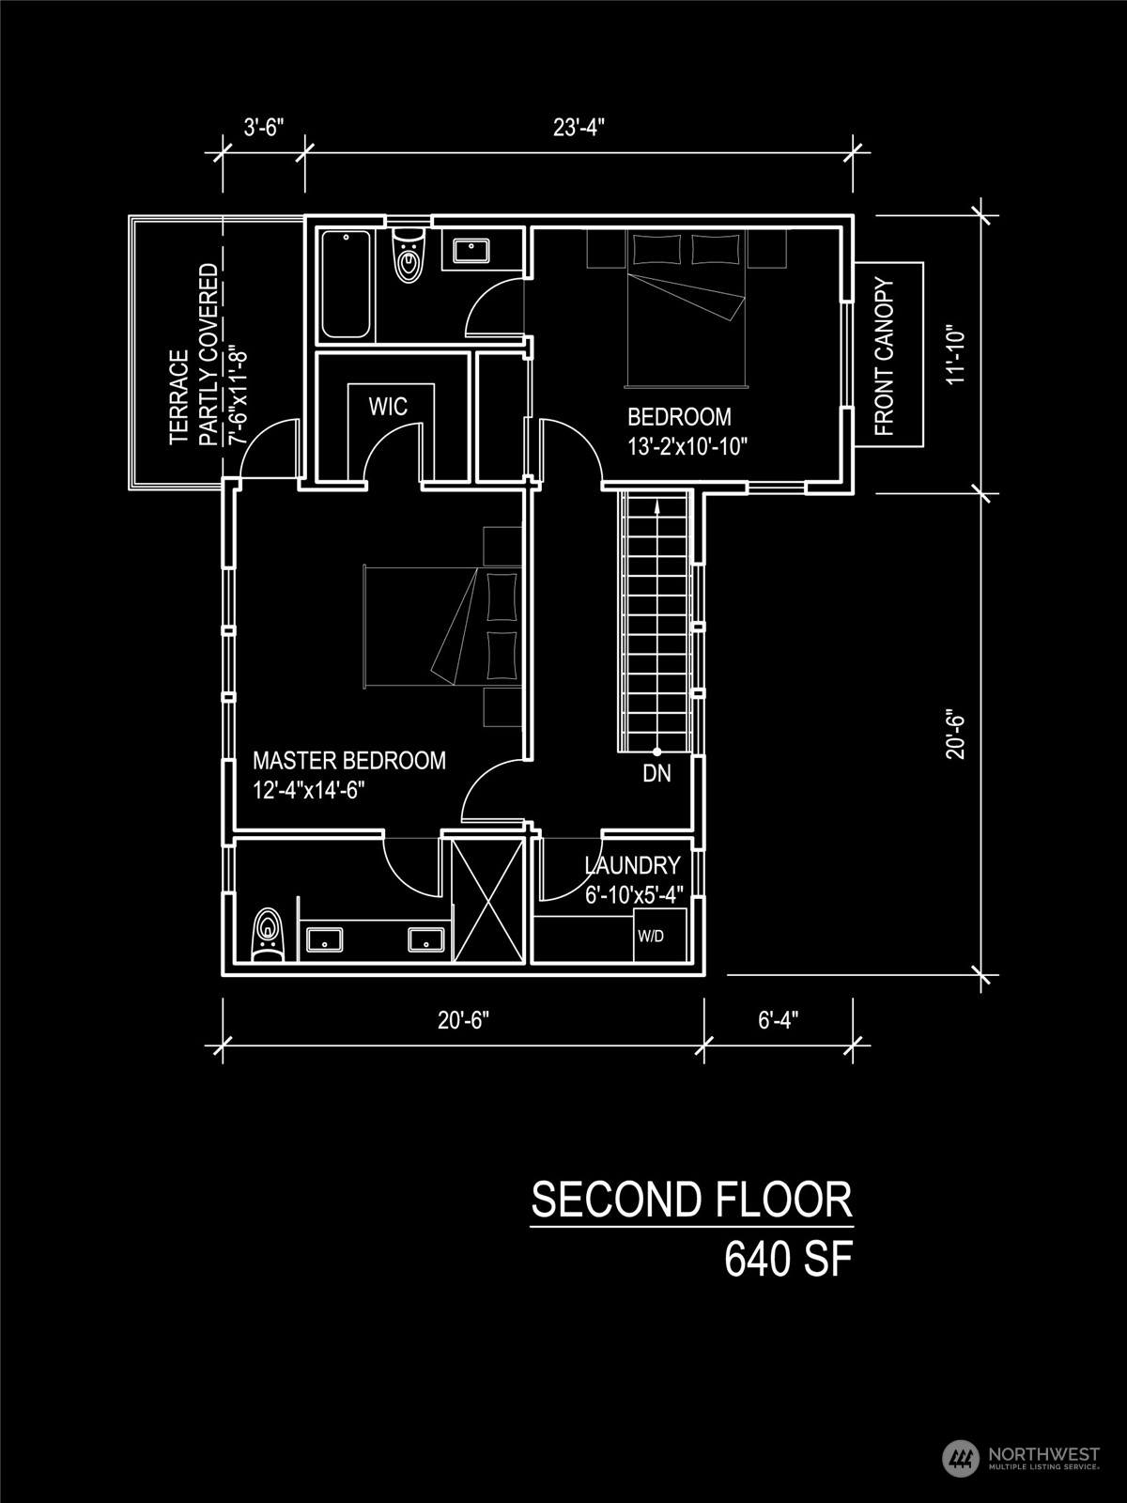
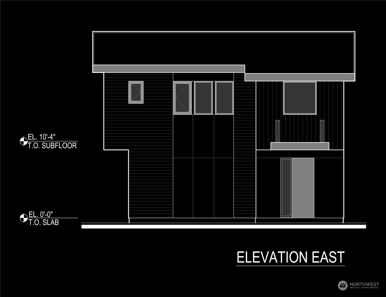
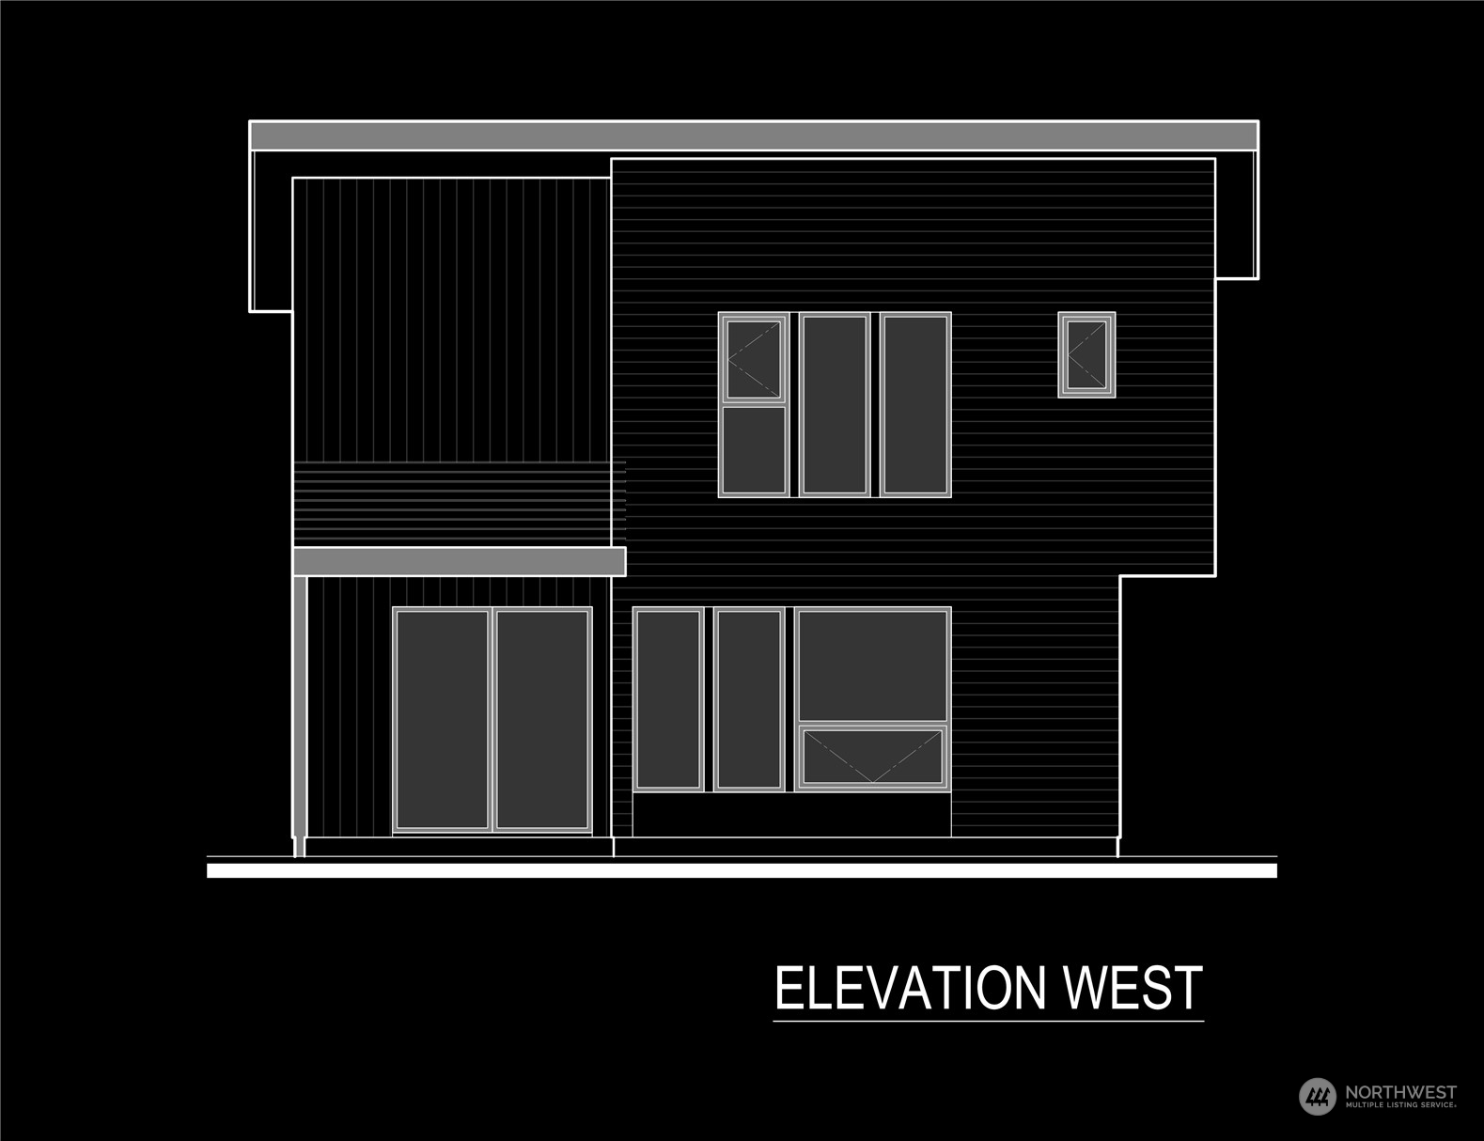
2-parcel sale! AART Homes presents this magnificent custom home with unparalleled features and finish. Modern living at its finest, featuring a grand entry, sun filled rooms, brilliant open design, chef's exhibition kitchen plus a spice kitchen. Enormous master suite and dedicated media room. Coveted LK Washington schools and conveniently located close to the 520 highway. Excellent quality and craftsmanship show superb engineering and style. Must see and ready to move in! DADU potential: The sale includes a 2nd parcel on which a DADU can be built. Proposed plans shown in pictures. Buyer to verify with city.

Share Property

Location

12620 NE 110th Street, Kirkland, WA 98033

Status

Sold

Date Sold

December 19, 2024

Property Amenities

Interior
Fireplace Gas
Appliances Dishwasher(s), Double Oven, Disposal, Microwave(s), Refrigerator(s), Stove(s)/Range(s)
Flooring Ceramic Tile, Concrete, Engineered Hardwood
Total Bedrooms: 5
Half Bathrooms: 1
Full Bathrooms: 4
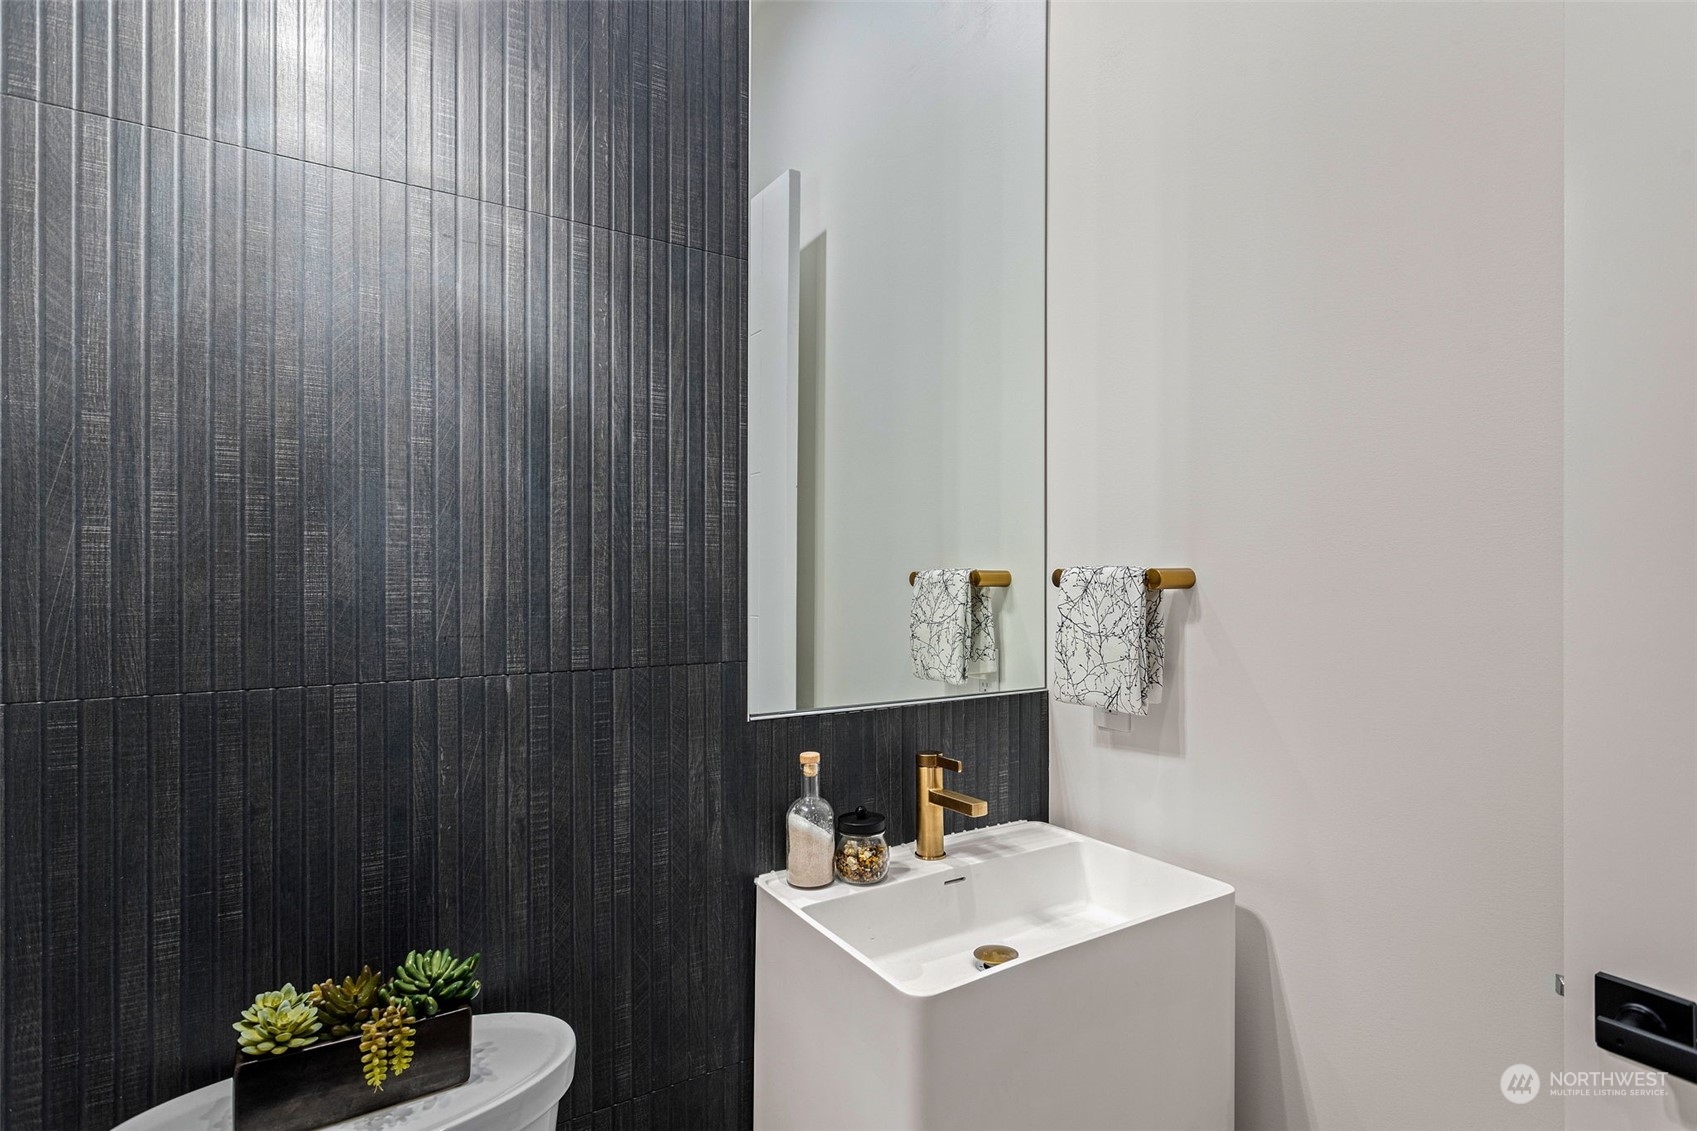
Other Interior Features Second Kitchen, Second Primary Bedroom, Bath Off Primary, Ceramic Tile, Concrete, Double Pane/Storm Window, Dining Room, Fireplace, French Doors, High Tech Cabling, Sprinkler System, Vaulted Ceiling(s), Walk-In Closet(s), Walk-In Pantry, Wet Bar
Area & Lot
Total area 4,377 Sq.Ft.
Lot Area 0.34 Acres
Living area 4,377 Sq.Ft.
MLS® ID 2297105
Year Built 2024
School District Lake Washington
High School Lake Wash High
Middle School Rose Hill Middle
Elementary School Twain Elem
Type Residential
Status Sold
Exterior
Stories 2
Air conditioning 90 High Efficiency, Central A/C, Forced Air, Heat Pump
Heat type 90 High Efficiency, Forced Air, Heat Pump, HRV/ERV System, Tankless Water Heater
Water Source Public
Garage Space 2.0
Security Features Partially Fenced
Sewer Available
Other Exterior Features Cement Planked, Wood
Parking Attached Garage, Off Street
Lot Features Cul-De-Sac
Roof Composition
Finance
Sales Price $3,400,000
Real Estate Tax $4,457 yearly

Built for Better Outcomes

At EverHomes Home Group, we believe selling a home takes more than putting it on the market—it takes positioning, timing, strategy, and thoughtful execution. We work with motivated clients who value guidance, clarity, and a smarter approach designed to create stronger results without the pressure or noise.
