
Leave a Message

Thank you for your message. We will be in touch with you shortly.

12717 NE 116th Street Unit: D104
VIEW PHOTOS
Provided by NWMLS, Listed by Best Choice Realty
$393,900

12717 NE 116th Street Unit: D104

2 Beds 1 Bath 880 Sq.Ft. 5.46 Acres

Description

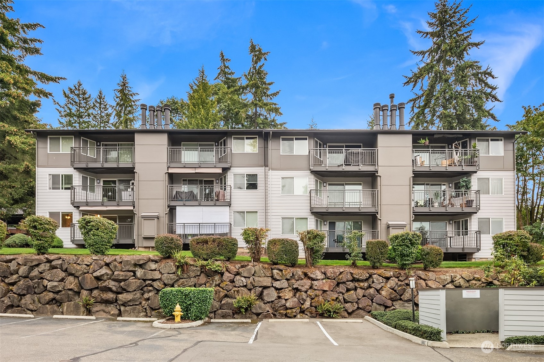
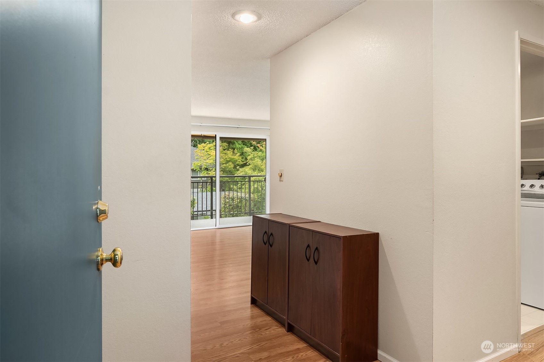
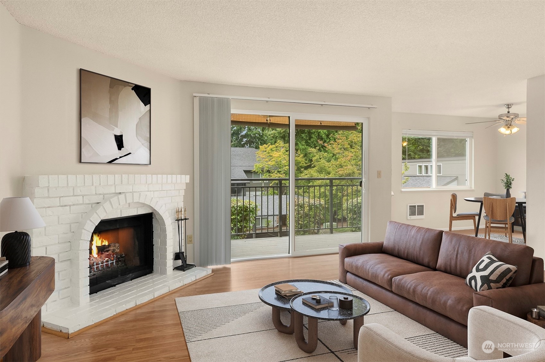
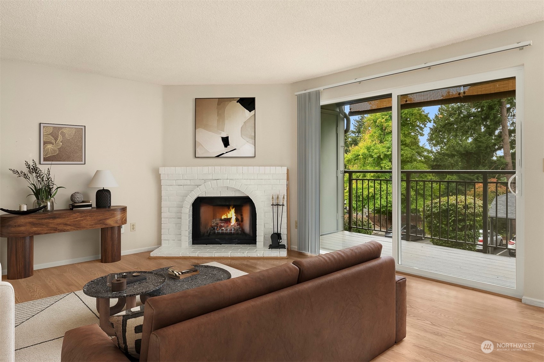
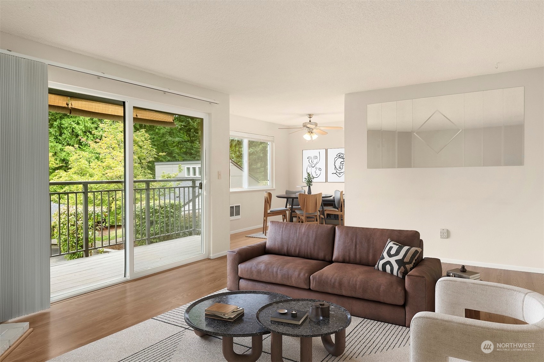
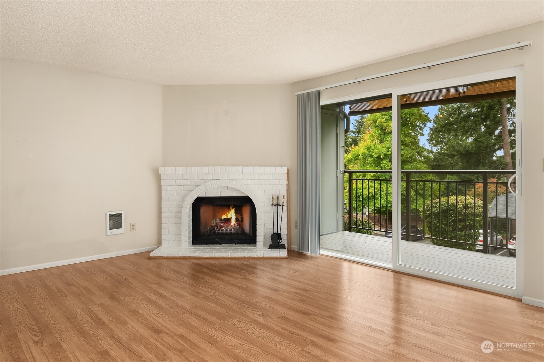
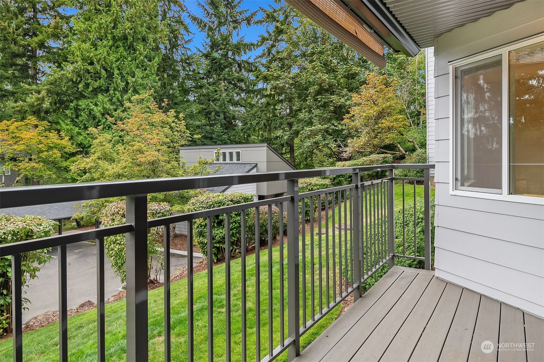
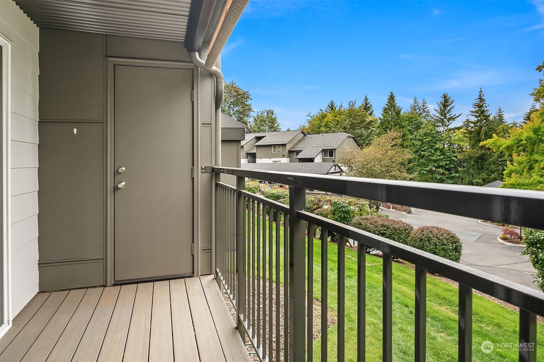
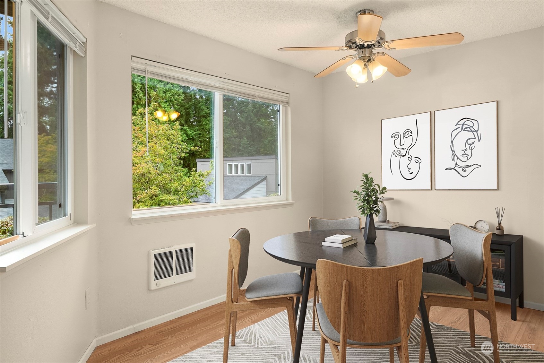
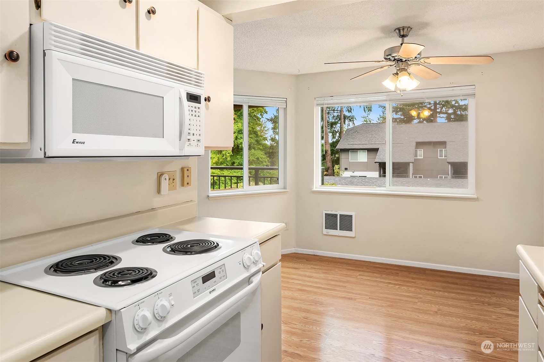
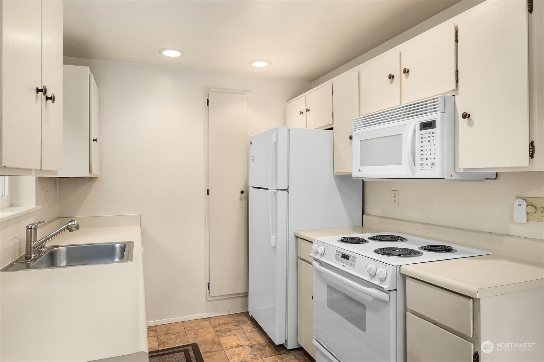
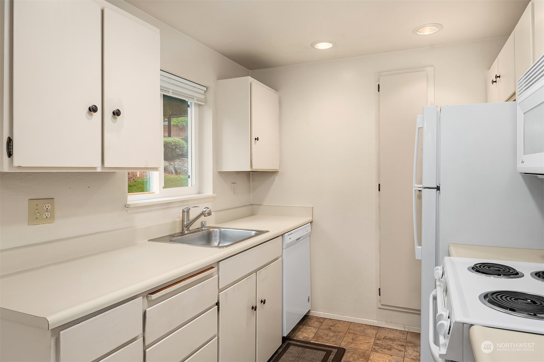
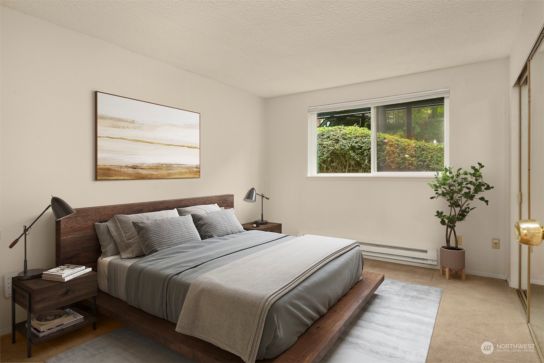
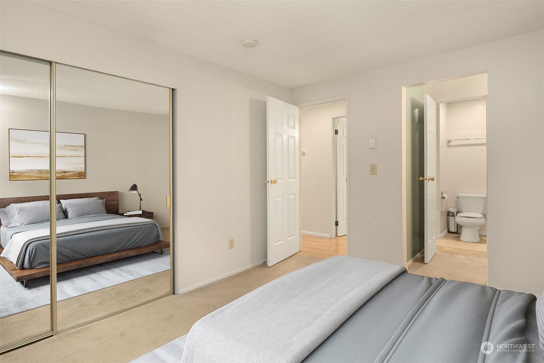
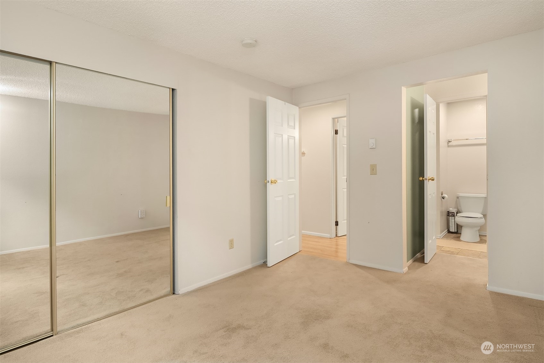
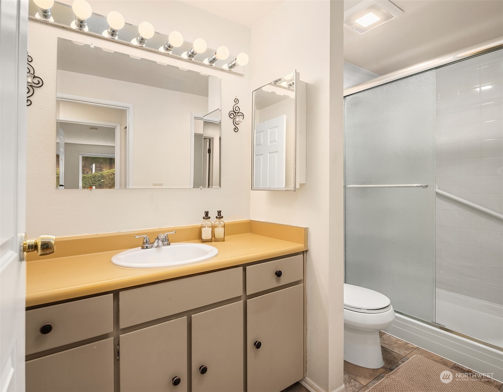
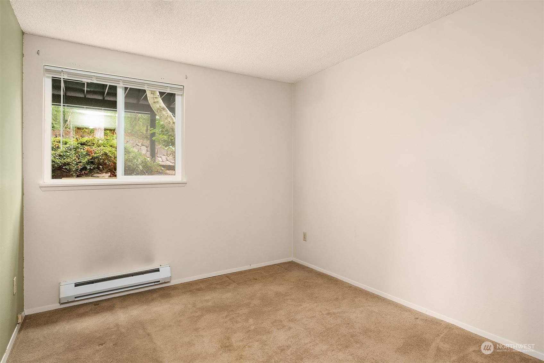
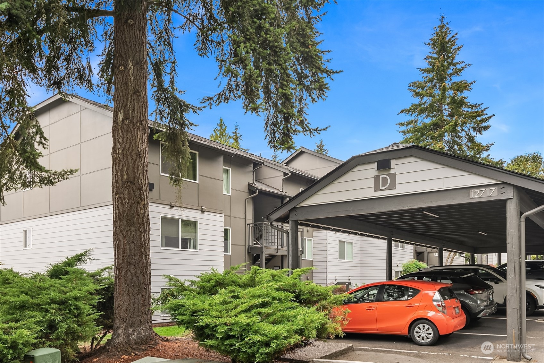
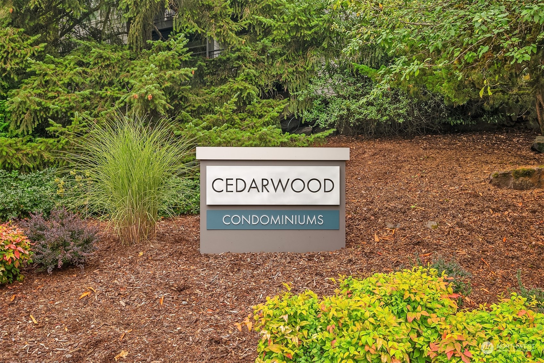
Opportunity knocks at the Cedarwood Condominium community in the heart of Totem Lake. Tucked away on a quiet street and walkable to shops & restaurants - all wonderfully located for a quick commute in any direction. From the moment you enter - relax into the space and appreciate the potential in this peaceful, private unit with a smart floorplan and an inviting main living area that boasts great natural light, an arched fireplace, newer wood flooring, a dining room off of the galley kitchen and a covered patio w/ composite decking to enjoy outdoor living. Peace of mind with new siding, windows, and roof updated in 2021! Come and see to appreciate!

Share Property

Location

12717 NE 116th Street Unit: D104, Kirkland, WA 98034

Status

Sold

Property Amenities

Interior
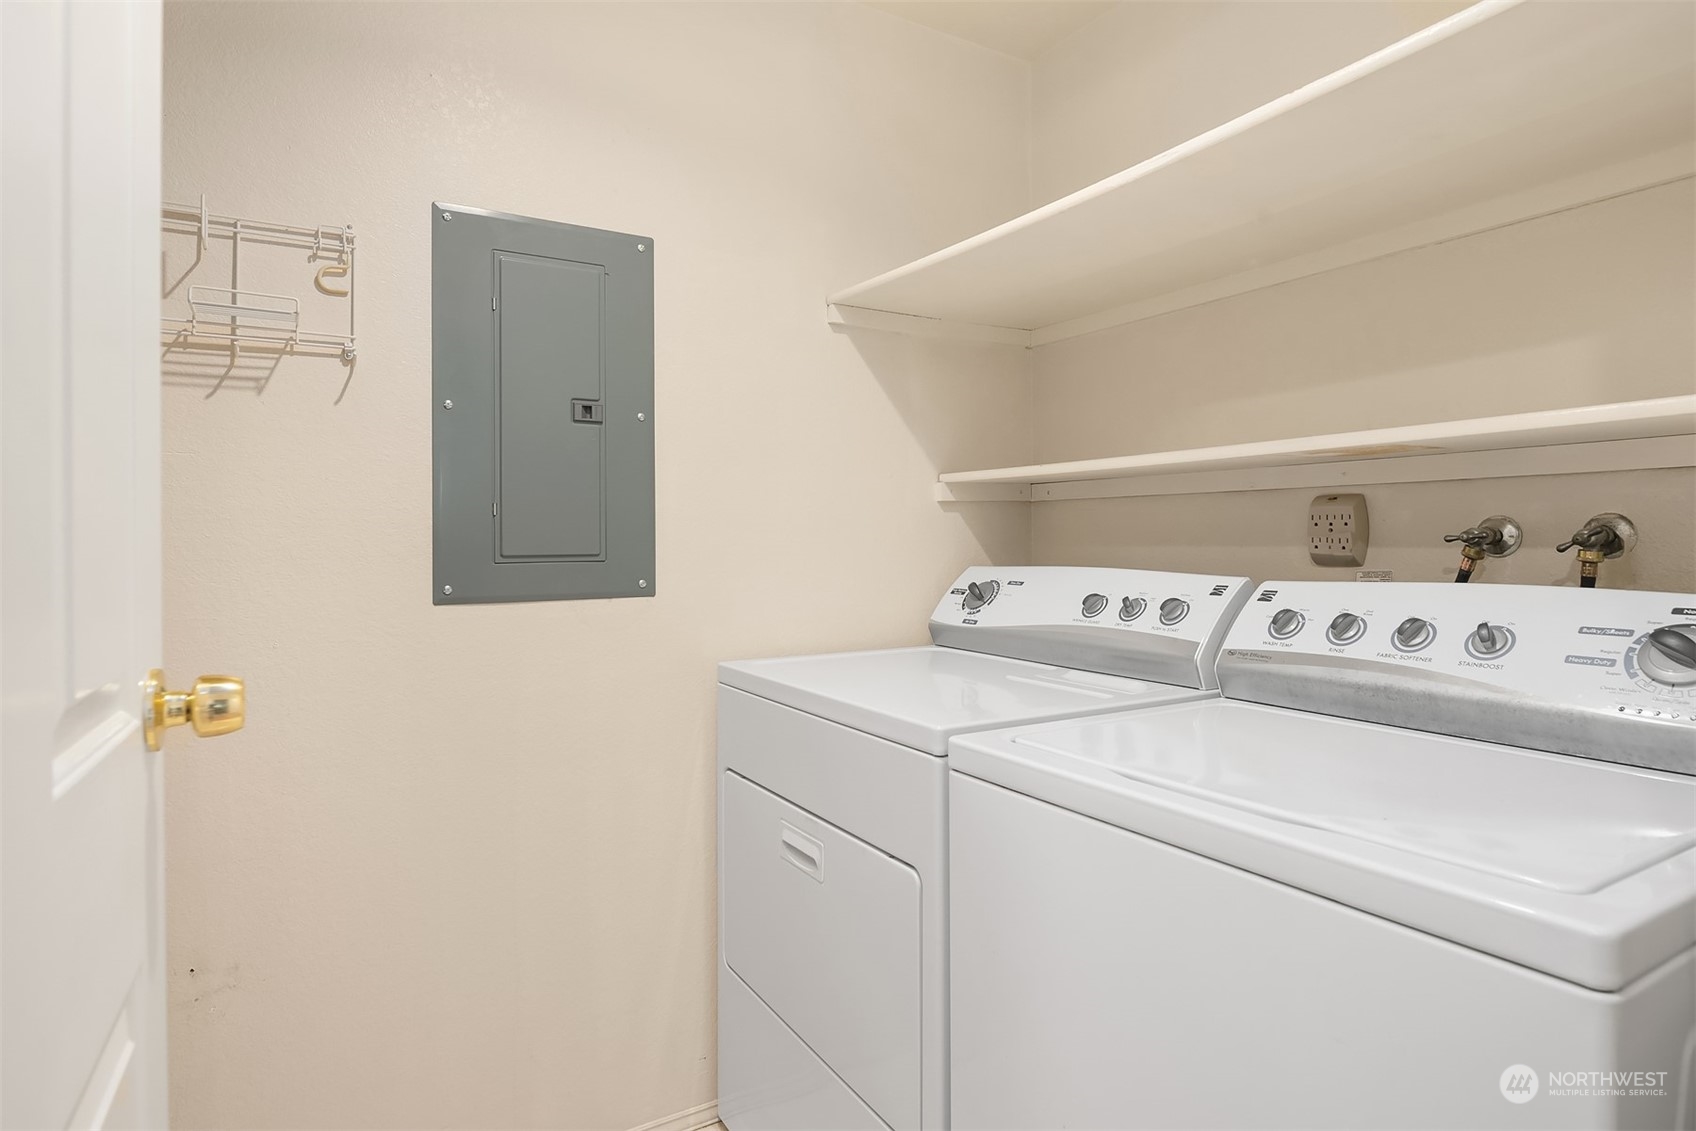
Laundry room Electric Dryer Hookup, Washer Hookup
Fireplace Wood Burning
Appliances Dishwasher(s), Dryer(s), Refrigerator(s), Stove(s)/Range(s), Washer(s)
Flooring Hardwood, Vinyl, Carpet
Total Bedrooms: 2
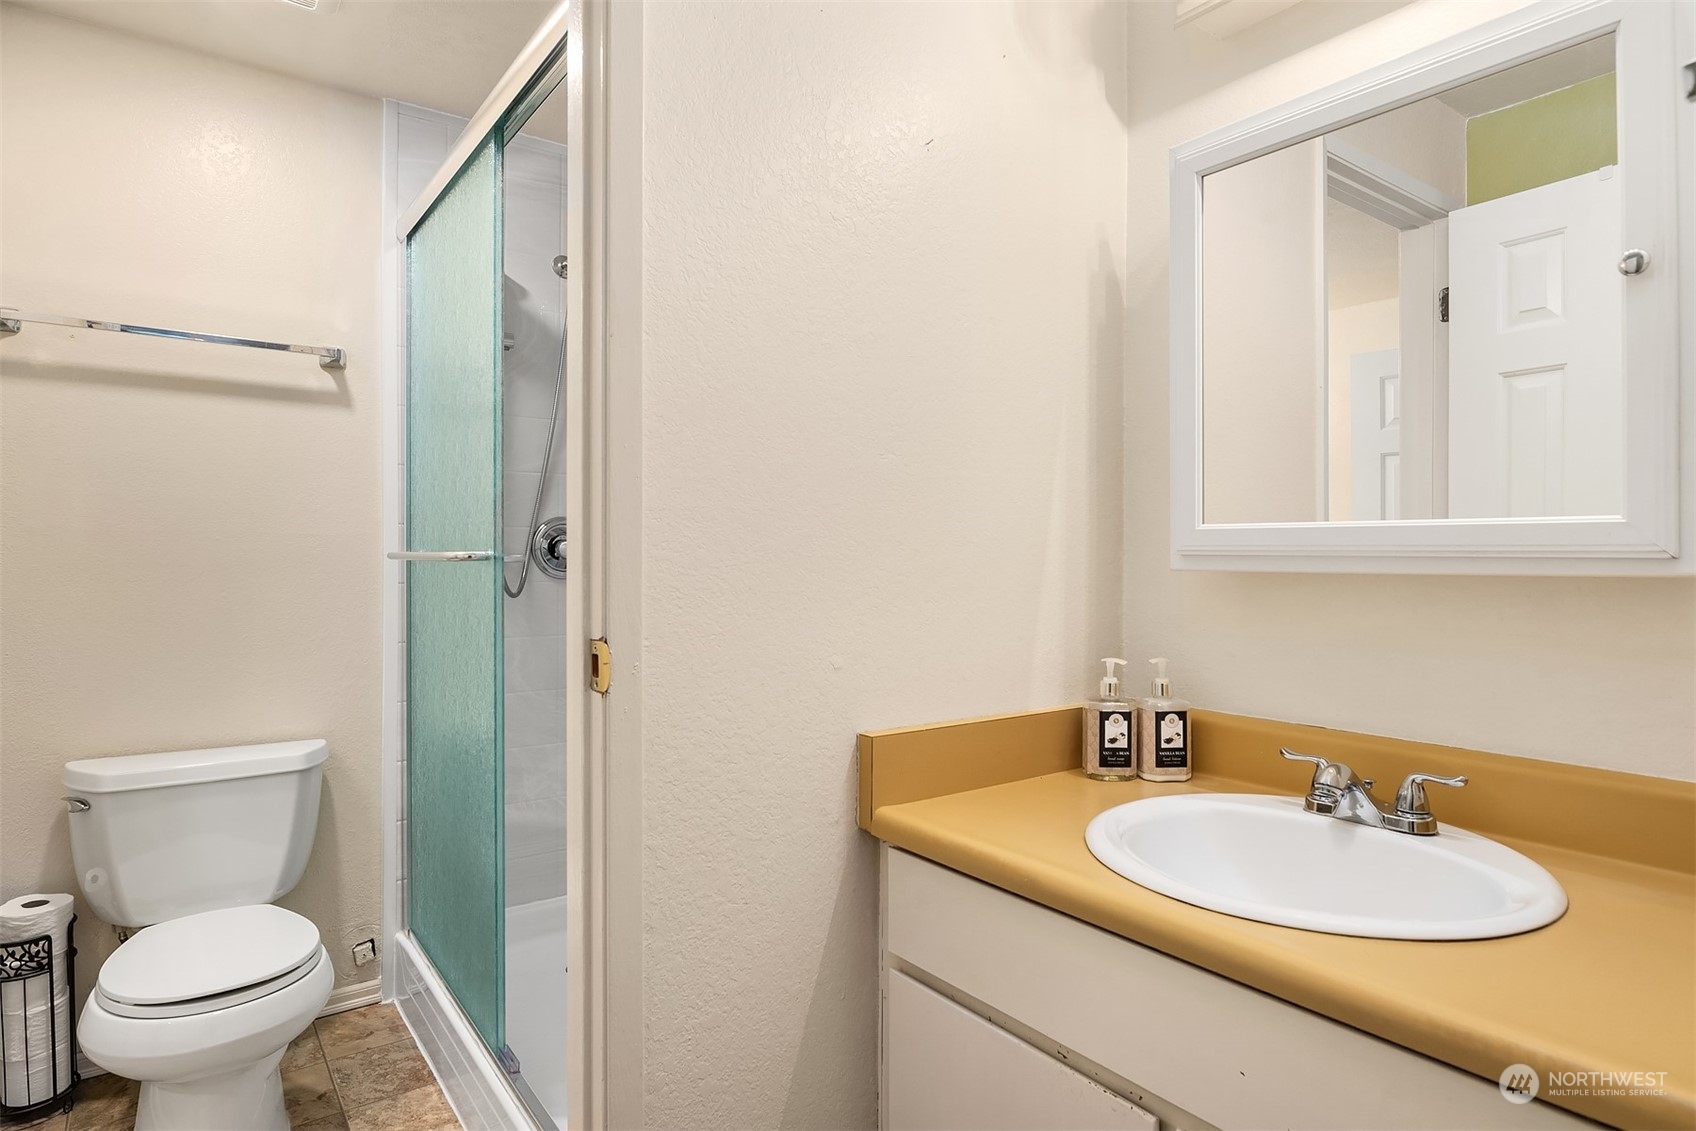
Full Bathrooms: 1
Other Interior Features Cooking-Electric, Dryer-Electric, Fireplace, Hardwood, Wall to Wall Carpet, Washer, Water Heater
Area & Lot
Total area 880 Sq.Ft.
Lot Area 5.46 Acres
Living area 880 Sq.Ft.
MLS® ID 2295632
Year Built 1981
School District Lake Washington
High School Buyer To Verify
Middle School Buyer To Verify
Elementary School Buyer To Verify
View Description Territorial
Type Condo
Status Sold
Exterior
Stories 3
Air conditioning None
Heat type Baseboard
Other Exterior Features Cement Planked, Wood
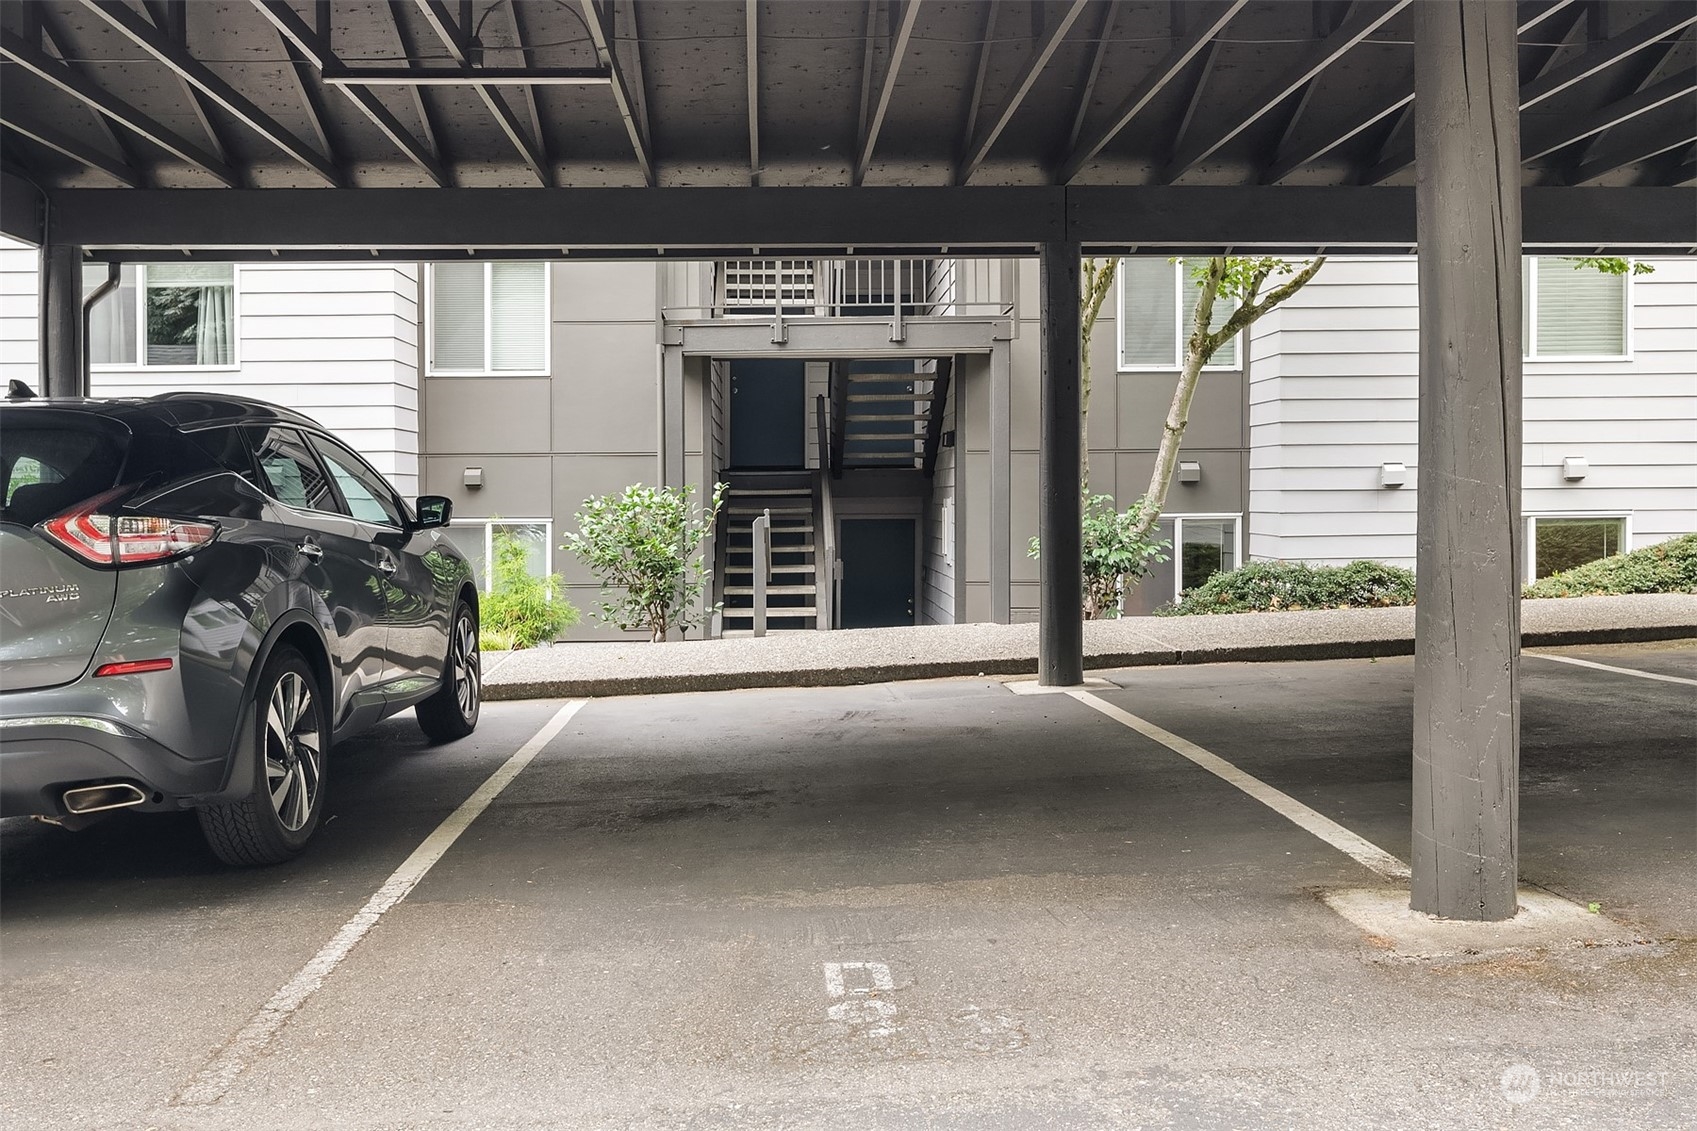
Parking Carport, Off Street, Uncovered
Lot Features Dead End Street, Paved, Sidewalk
Roof Composition
Finance
Sales Price $393,900
HOA Fees $444 monthly
Real Estate Tax $3,285 yearly

Built for Better Outcomes

At EverHomes Home Group, we believe selling a home takes more than putting it on the market—it takes positioning, timing, strategy, and thoughtful execution. We work with motivated clients who value guidance, clarity, and a smarter approach designed to create stronger results without the pressure or noise.
