Leave a Message

Thank you for your message. We will be in touch with you shortly.

12839 9th Avenue SW Unit: B
VIEW PHOTOS
$530,000

12839 9th Avenue SW Unit: B

2 Beds 3 Baths 988 Sq.Ft. 2,321 Sq.Ft.

Description

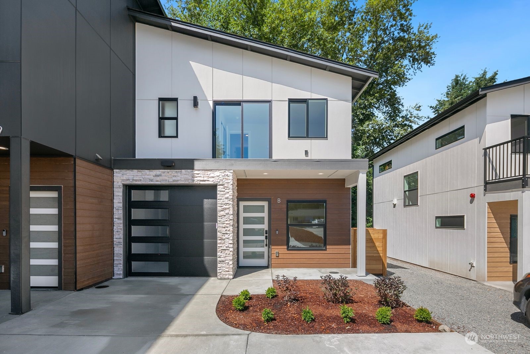
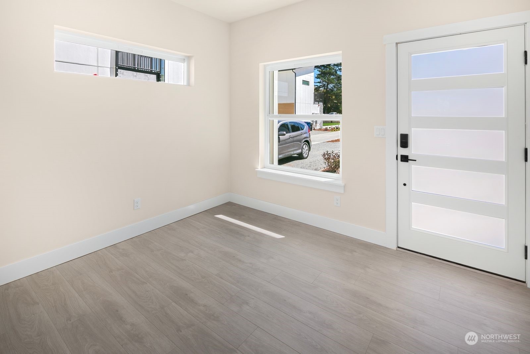
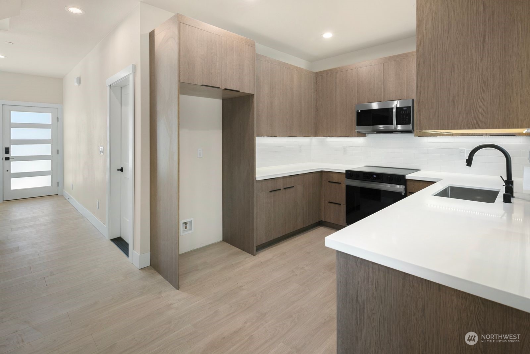
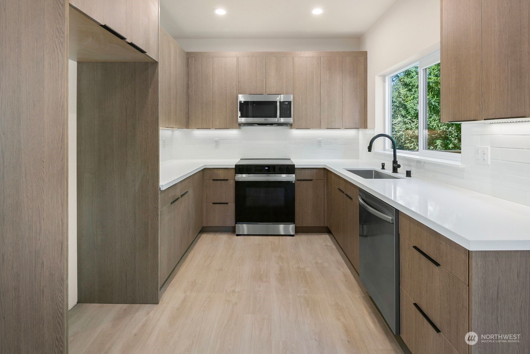
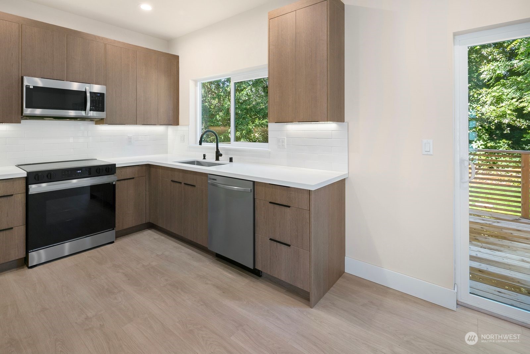
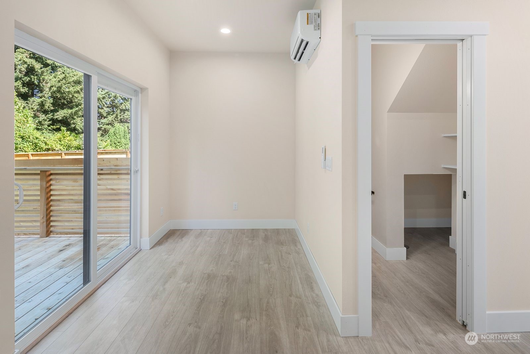
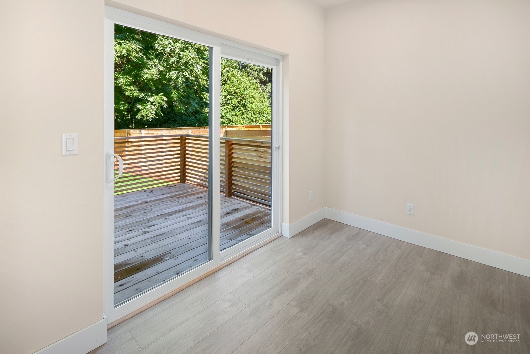
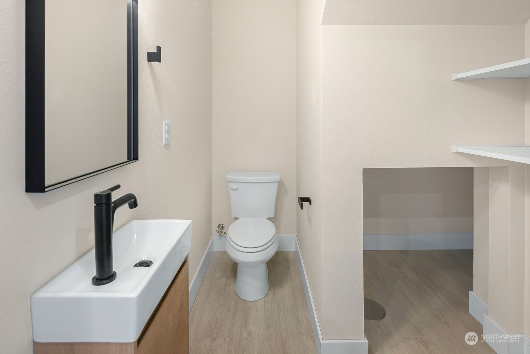
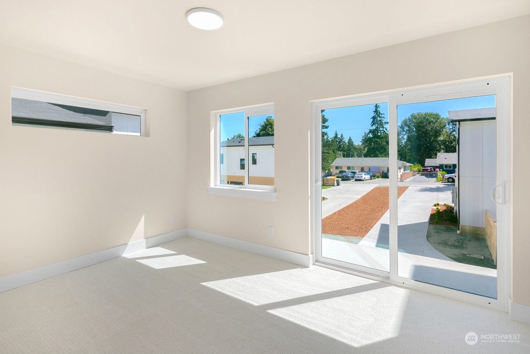
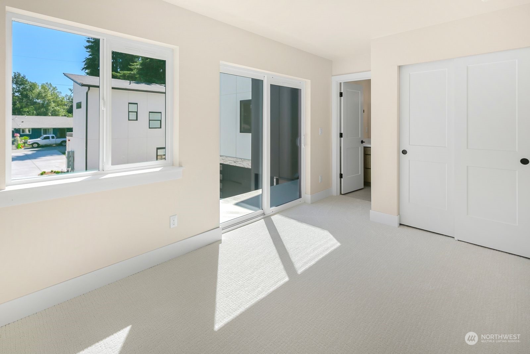
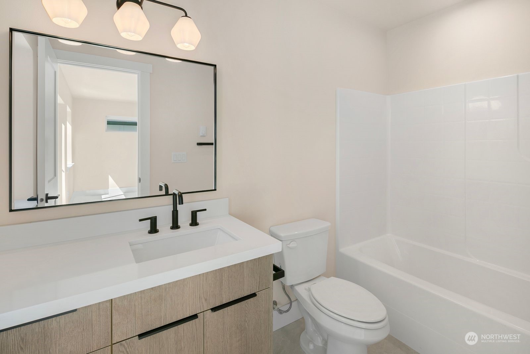
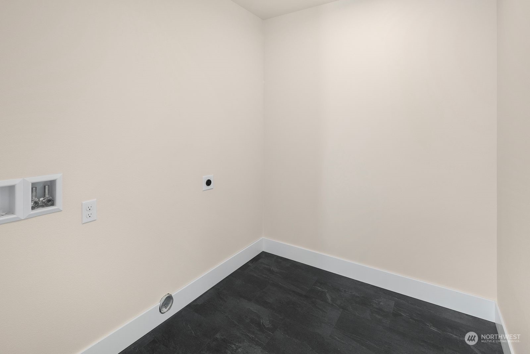
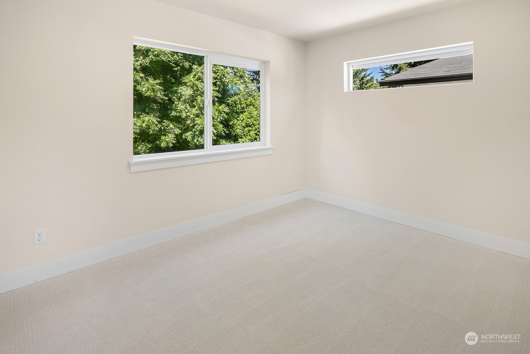
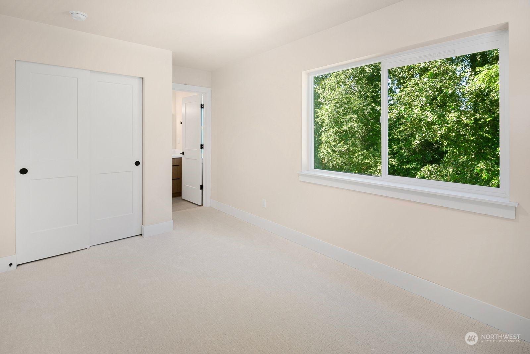
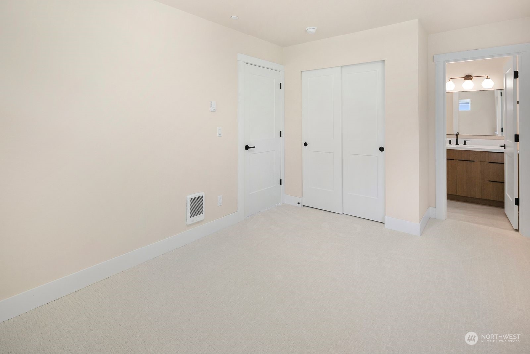
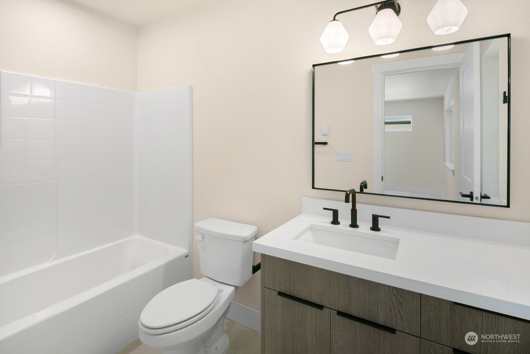
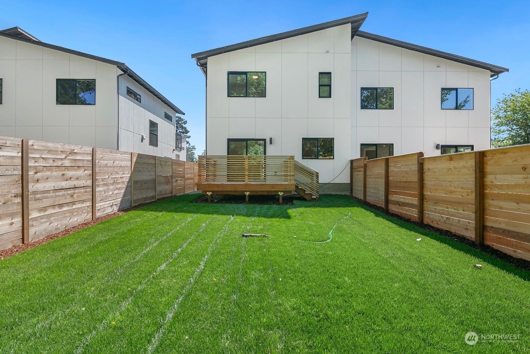
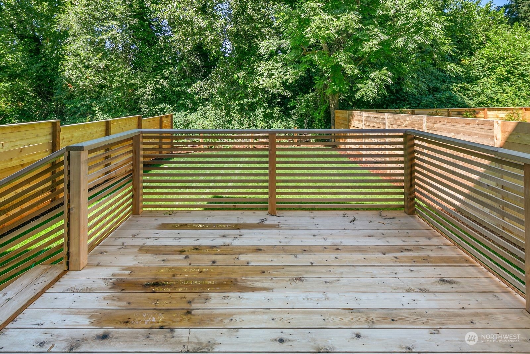
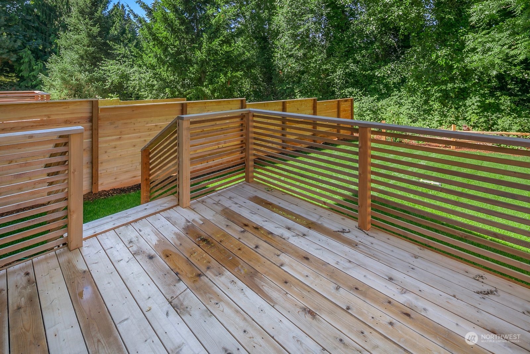
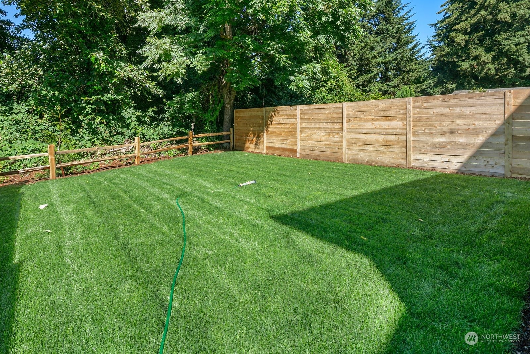
Exquisite details and quality finishes on this modern, new construction home situated on a quiet, dead-end street. Conveniently located just minutes from Downtown Burien where there are abundant options for food, shopping and the weekly Farmers Market. This house speaks for itself with it's stunning curb appeal and oversized, fenced and landscaped backyard. Large, U-shaped kitchen with under-cabinet lights and quartz counters. Upstairs you'll find two bedrooms each with their own full bathroom and a large utility room. Every detail was thought of all the way down to the keyless-entry front door and Google Nest doorbell. You don't want to miss this!

Share Property

Location

12839 9th Avenue SW Unit: B, Burien, WA 98146

Status

Sold

Property Amenities

Interior
Laundry room Electric Dryer Hookup, Washer Hookup
Appliances Dishwasher(s), Disposal, Microwave(s), Stove(s)/Range(s)
Flooring Laminate, Carpet
Total Bedrooms: 2
Half Bathrooms: 1
Full Bathrooms: 2
Other Interior Features Balcony/Deck/Patio, Cooking-Electric, Dryer-Electric, Ice Maker, Laminate, Wall to Wall Carpet, Washer, Water Heater, Yard
Area & Lot
Total area 988 Sq.Ft.
Lot Area 2,321 Sq.Ft.
Living area 988 Sq.Ft.
MLS® ID 2270392
Year Built 2024
School District Highline
High School Highline High
Middle School Cascade Mid
Elementary School Hazel Vly Elem
View Description Territorial
Architecture Styles Modern
Type Condo
Status Sold
Exterior
Stories 2
Air conditioning Ductless HP-Mini Split
Heat type Ductless HP-Mini Split
Garage Space 1.0
Other Exterior Features Cement Planked, Stone, Wood Products
Parking Individual Garage
Lot Features Dead End Street
Roof Composition
Finance
Sales Price $530,000
HOA Fees $57 monthly

Built for Better Outcomes

At EverHomes Home Group, we believe selling a home takes more than putting it on the market—it takes positioning, timing, strategy, and thoughtful execution. We work with motivated clients who value guidance, clarity, and a smarter approach designed to create stronger results without the pressure or noise.
