Leave a Message

Thank you for your message. We will be in touch with you shortly.

12911 83rd Avenue Ct E
VIEW PHOTOS
Provided by NWMLS, Listed by Best Choice Realty LLC
$750,000

12911 83rd Avenue Ct E

5 Beds 4 Baths 2,884 Sq.Ft. 5,125 Sq.Ft.

Description

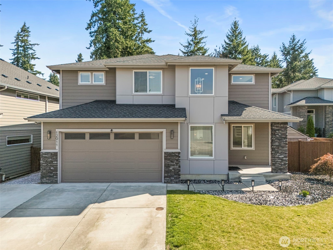
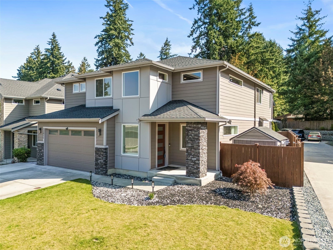
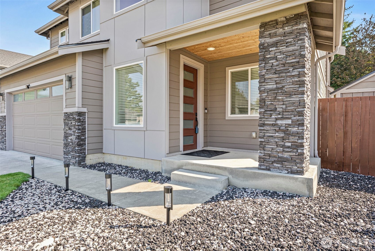
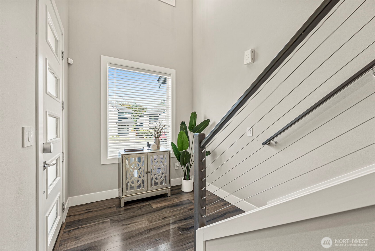
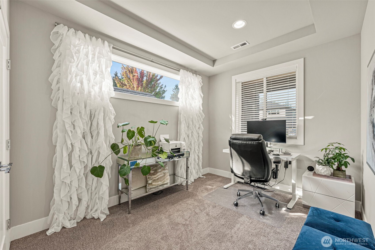
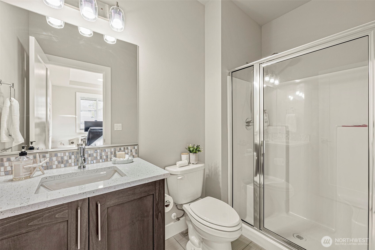
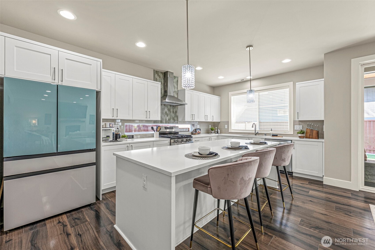
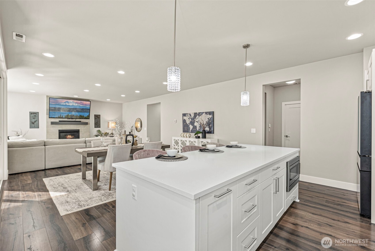
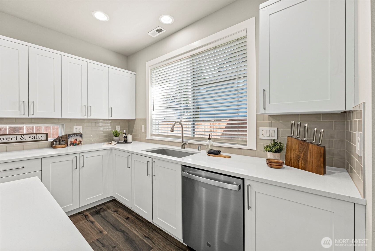
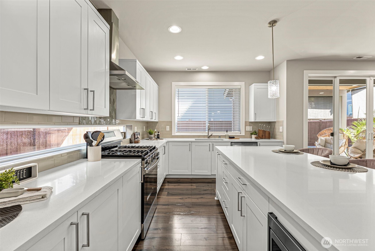
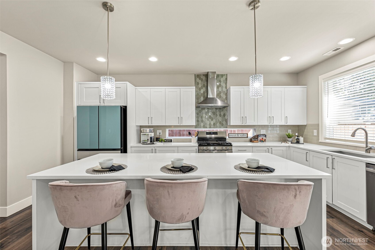
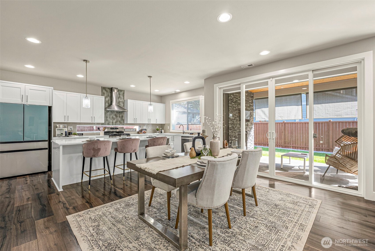
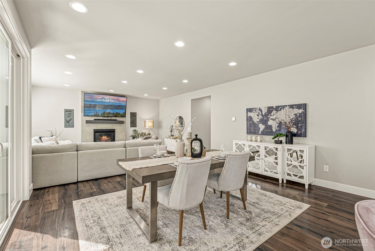
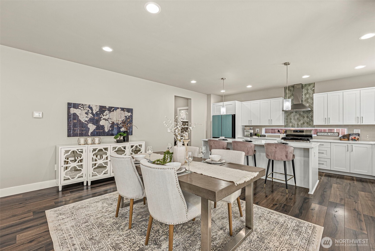
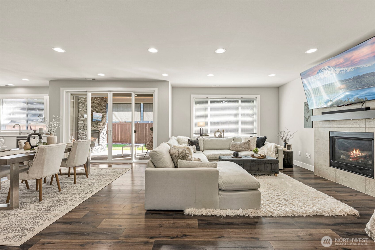
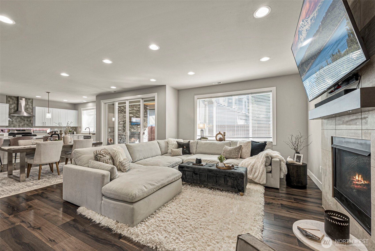
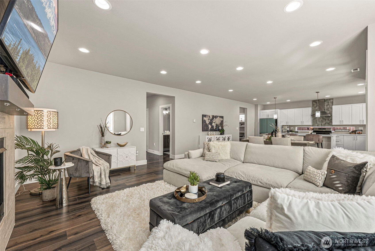
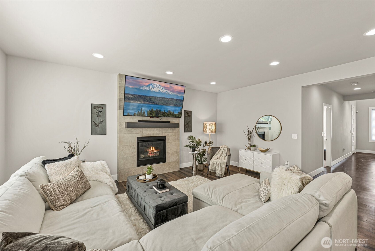
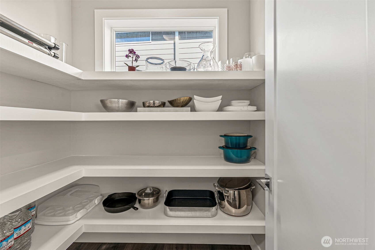
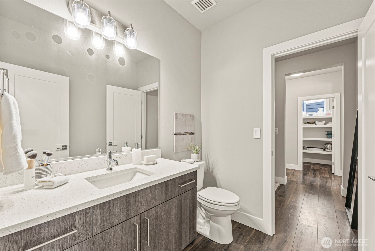
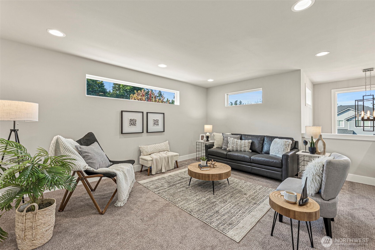
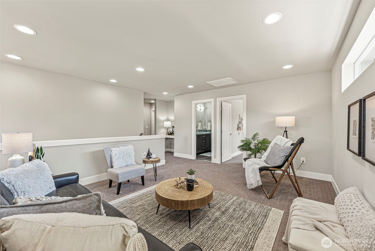
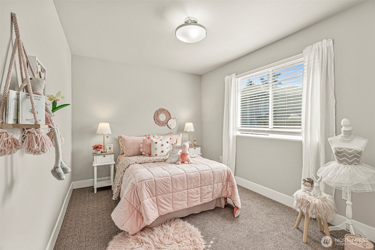
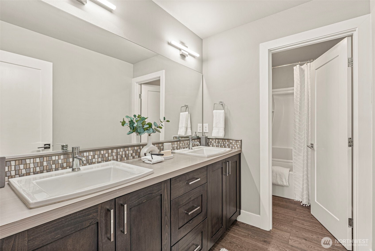
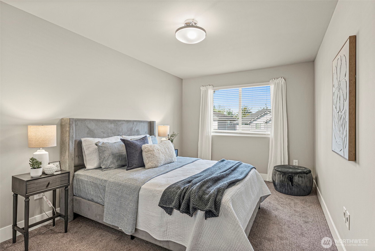
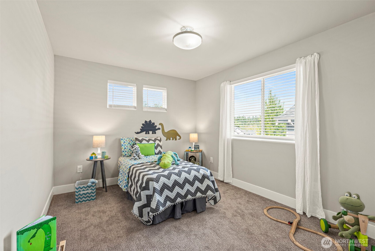
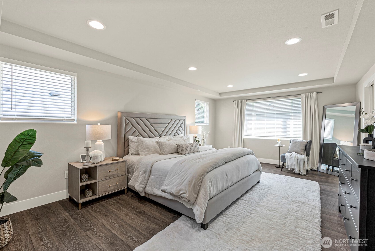
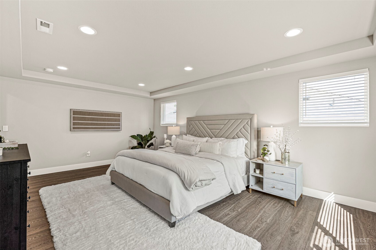
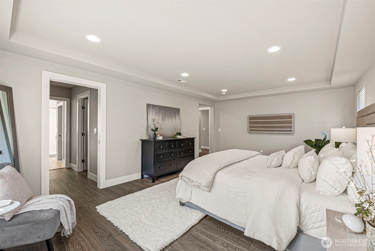
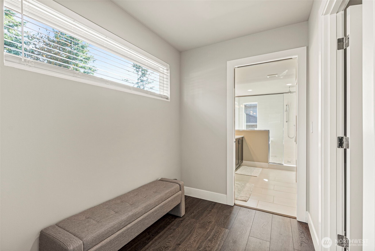
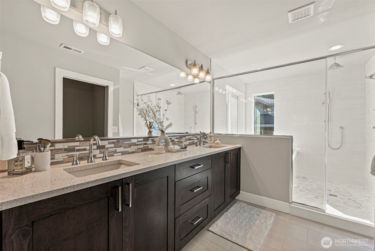
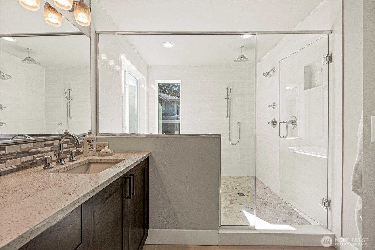
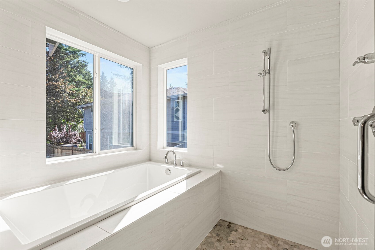
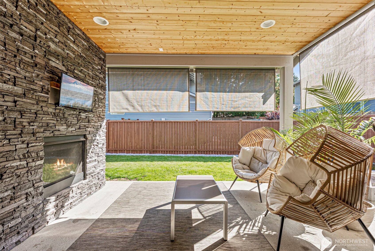
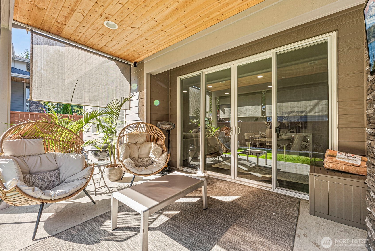
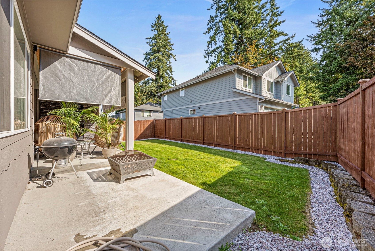
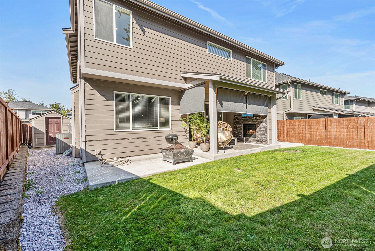
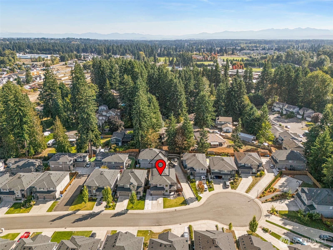
Nestled in a private cul-de-sac, this exceptional home shines with fresh updates since June- Interior/exterior paint, new carpet, updated primary shower & floor tile, new stove & dishwasher. Upgrades include Heat pump A/C, irrigation with 3 zones & rain sensor, extended driveway, and expanded backyard patio. Open-concept Main level features living & dining, bedroom w/ 3/4th bath, a gourmet kitchen with quartz counters, backsplash, expansive island, walk-in pantry, and 12' French sliders lead to extended covered patio w/outdoor fireplace. Upstairs offers loft and a luxurious primary suite with oversized tiled shower, soaking tub & walk-in closet. Sprinkler system, extended driveway complete this home. Lifestyle at Your Doorstep

Share Property

Location

12911 83rd Avenue Ct E, Puyallup, WA 98373

Status

Sold

Property Amenities

Interior
Fireplace Gas
Appliances Dishwasher(s), Disposal, Microwave(s), Refrigerator(s), Stove(s)/Range(s)
Flooring Laminate, Carpet
Total Bedrooms: 5
Half Bathrooms: 1
Three-Quarter Bathrooms: 1
Full Bathrooms: 2
Other Interior Features Bath Off Primary, Loft, Walk-In Closet(s)
Area & Lot
Total area 2,884 Sq.Ft.
Lot Area 5,125 Sq.Ft.
Living area 2,884 Sq.Ft.
MLS® ID 2436090
Year Built 2018
School District Puyallup
High School Gov John Rogers Hs
Middle School Ballou Jnr High
Elementary School Edward Zeiger Elem
Architecture Styles Traditional
Type Residential
Status Sold
Exterior
Stories 2
Air conditioning Heat Pump
Heat type Heat Pump
Water Source Public
Garage Space 2.0
Security Features Fully Fenced
Sewer Sewer Connected
Other Exterior Features Cement Planked, Wood
Parking Driveway, Attached Garage
Lot Features Cul-De-Sac, Paved, Sidewalk
Roof Composition
Finance
Sales Price $750,000
HOA Fees $70 monthly
Real Estate Tax $7,697 yearly

360 Virtual Tour

Take a tour of this property

Built for Better Outcomes

At EverHomes Home Group, we believe selling a home takes more than putting it on the market—it takes positioning, timing, strategy, and thoughtful execution. We work with motivated clients who value guidance, clarity, and a smarter approach designed to create stronger results without the pressure or noise.
