Leave a Message

Thank you for your message. We will be in touch with you shortly.

12913 SE 202nd Place
VIEW PHOTOS
Provided by NWMLS, Listed by Best Choice Realty
$672,500

12913 SE 202nd Place

4 Beds 3 Baths 1,650 Sq.Ft. 7,551 Sq.Ft.

Description

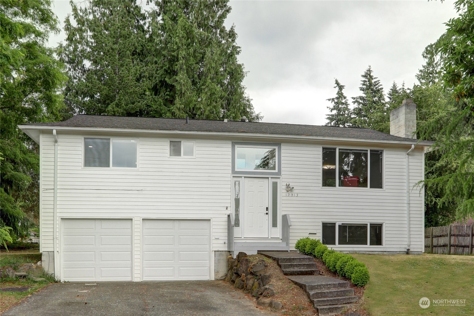
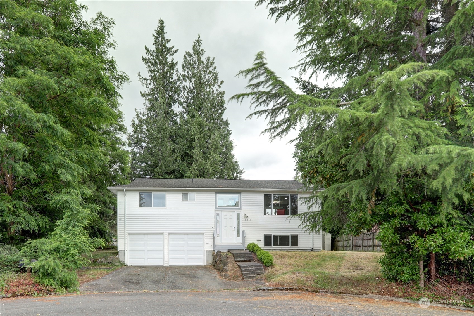
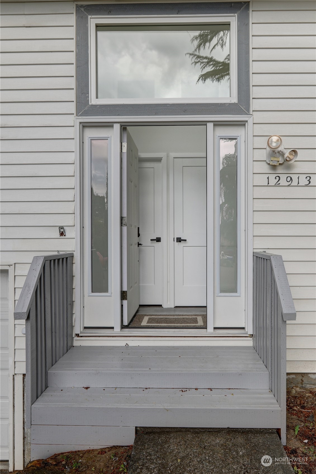
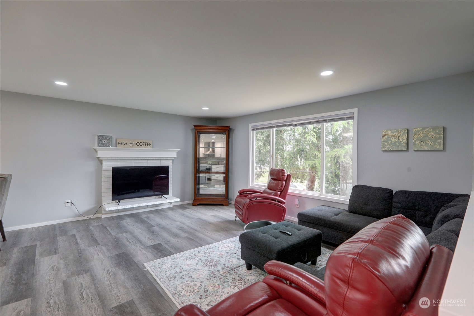
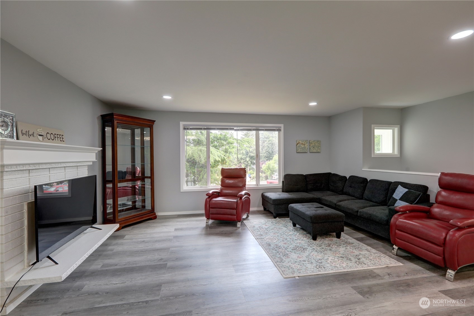
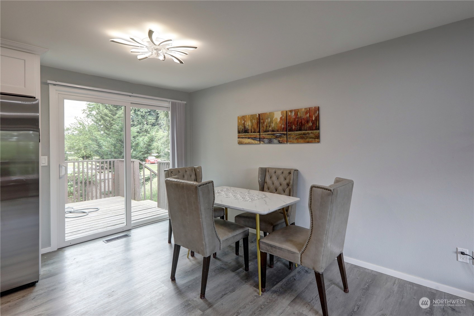
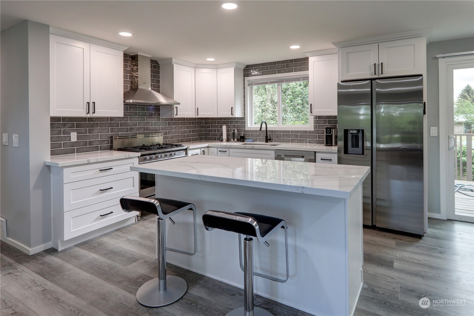
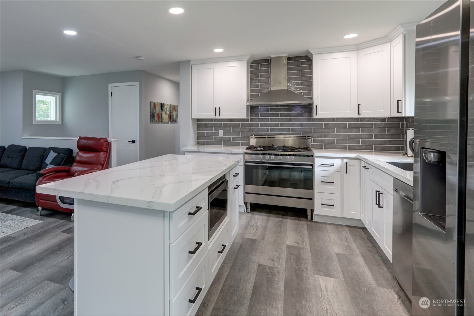
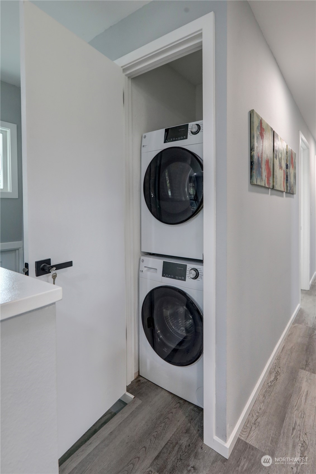
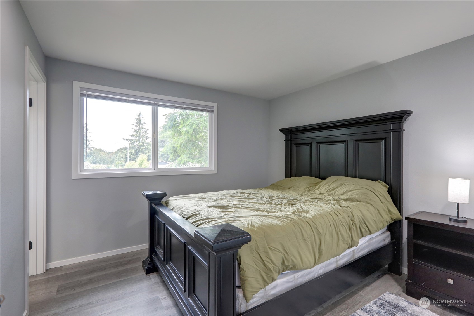
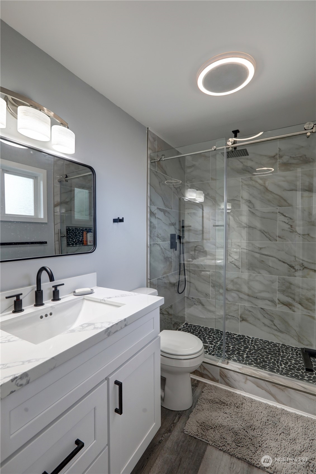
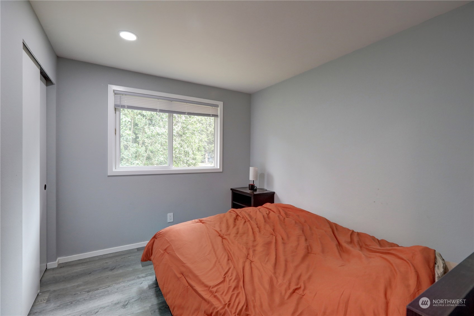
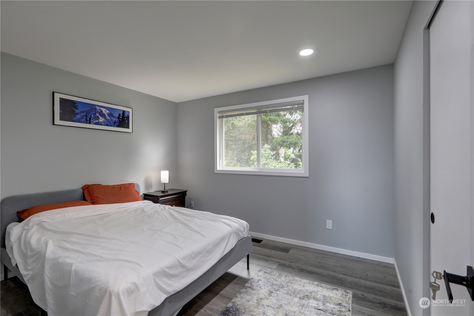
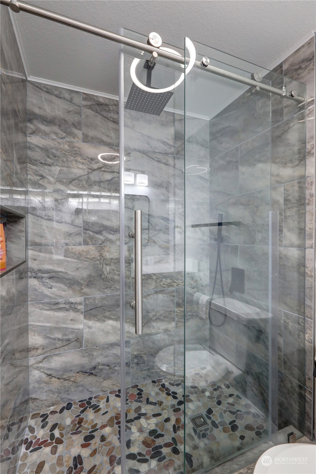
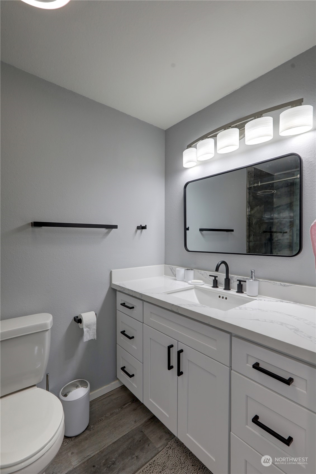
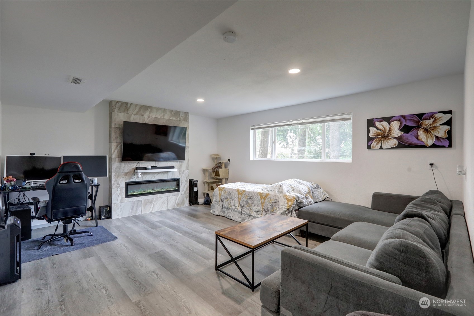
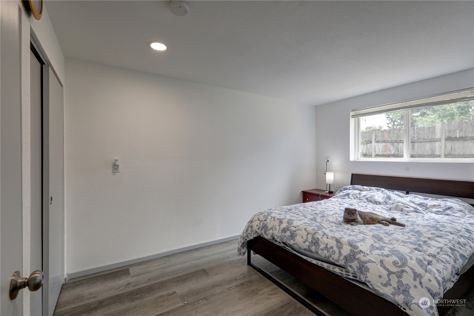
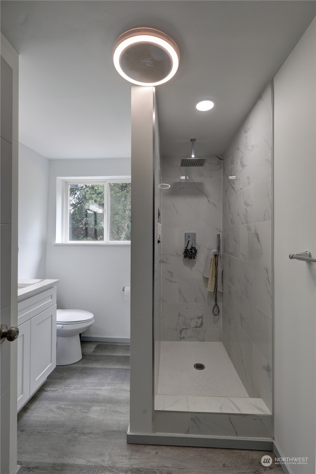
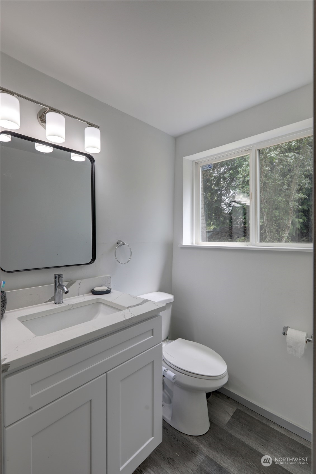
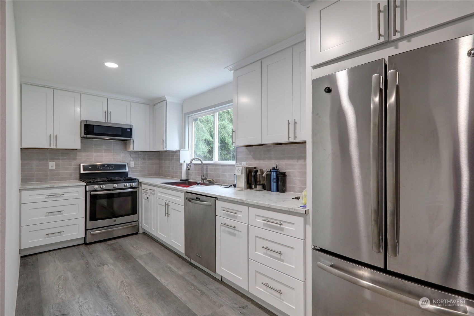
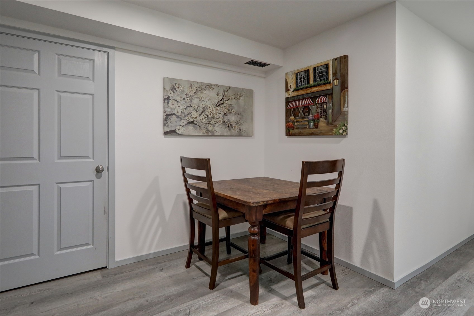
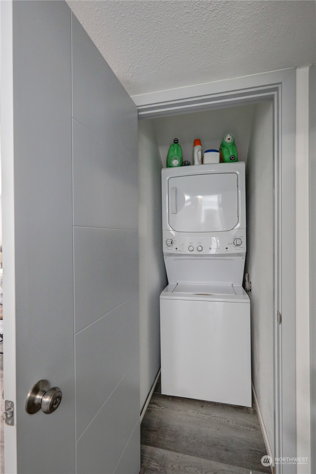
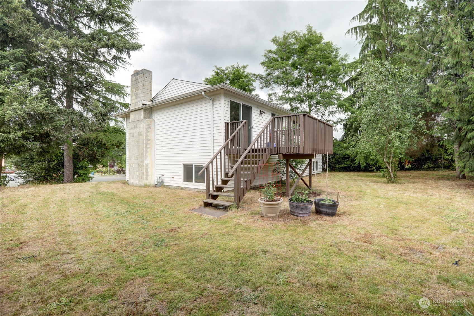

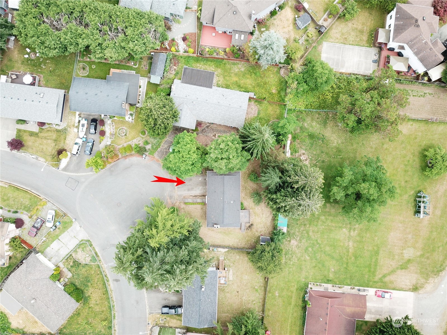
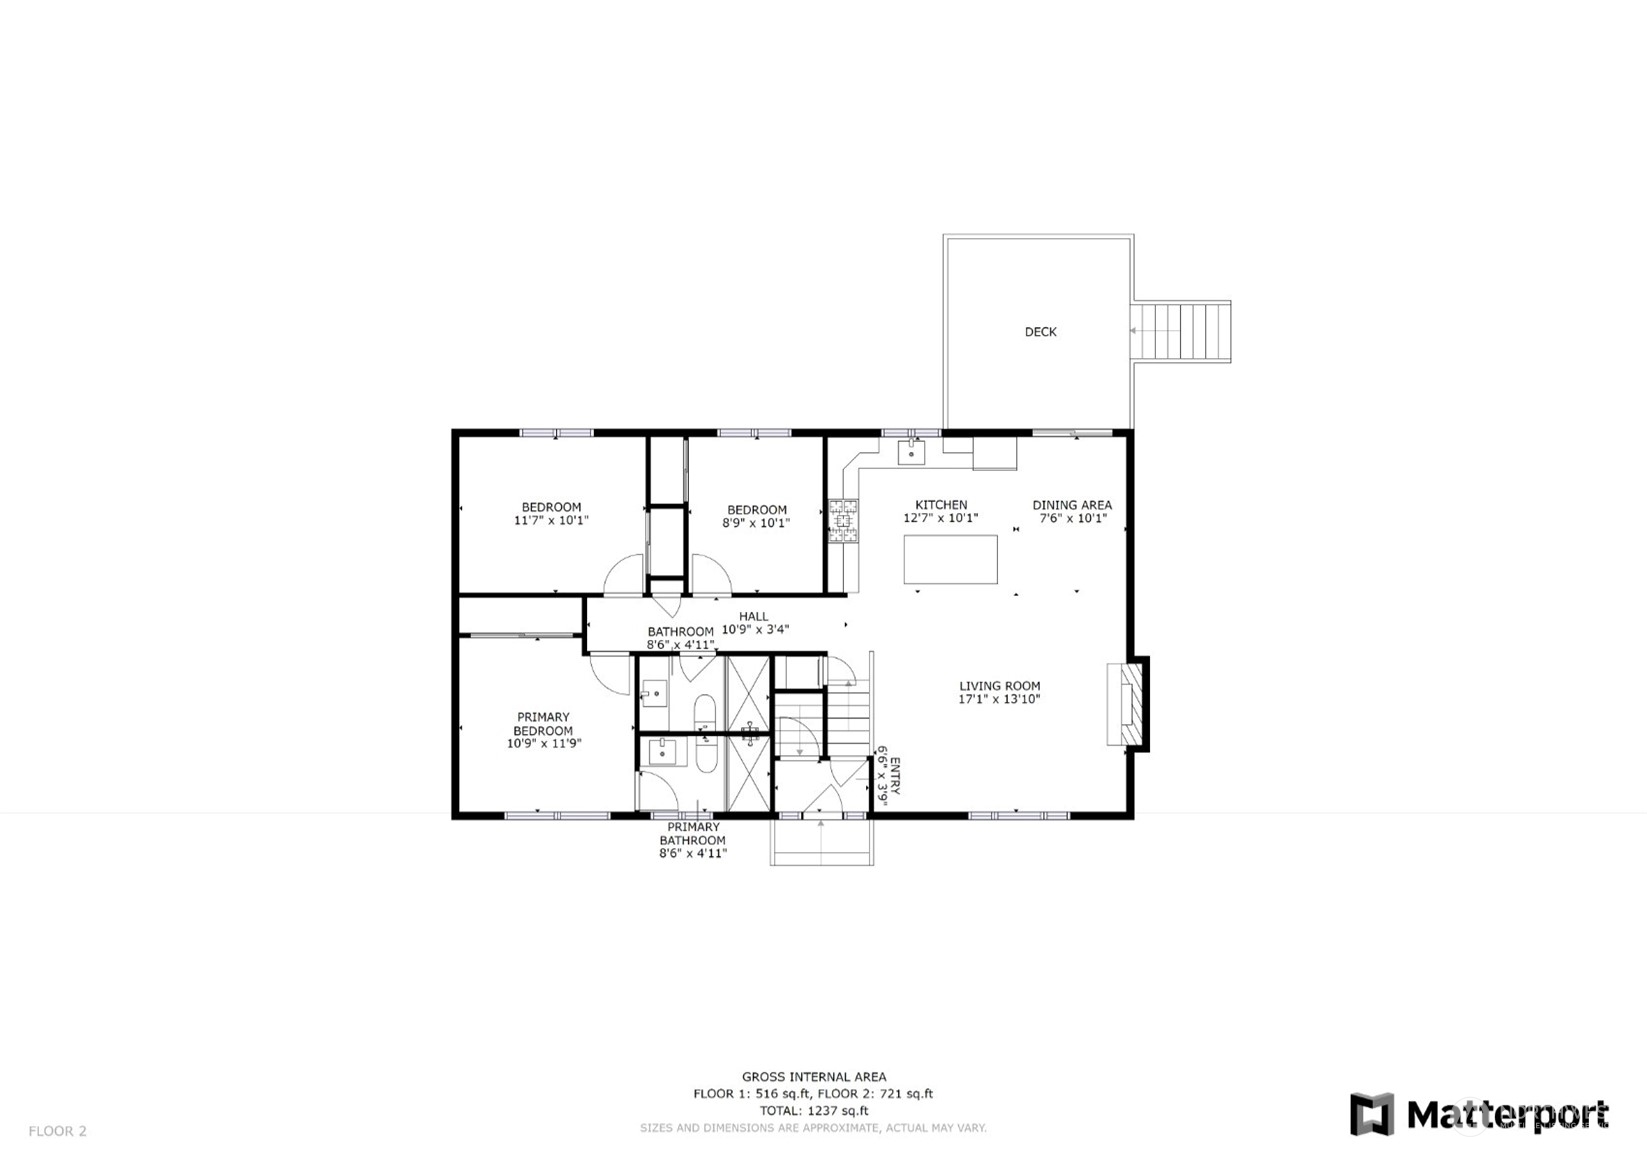
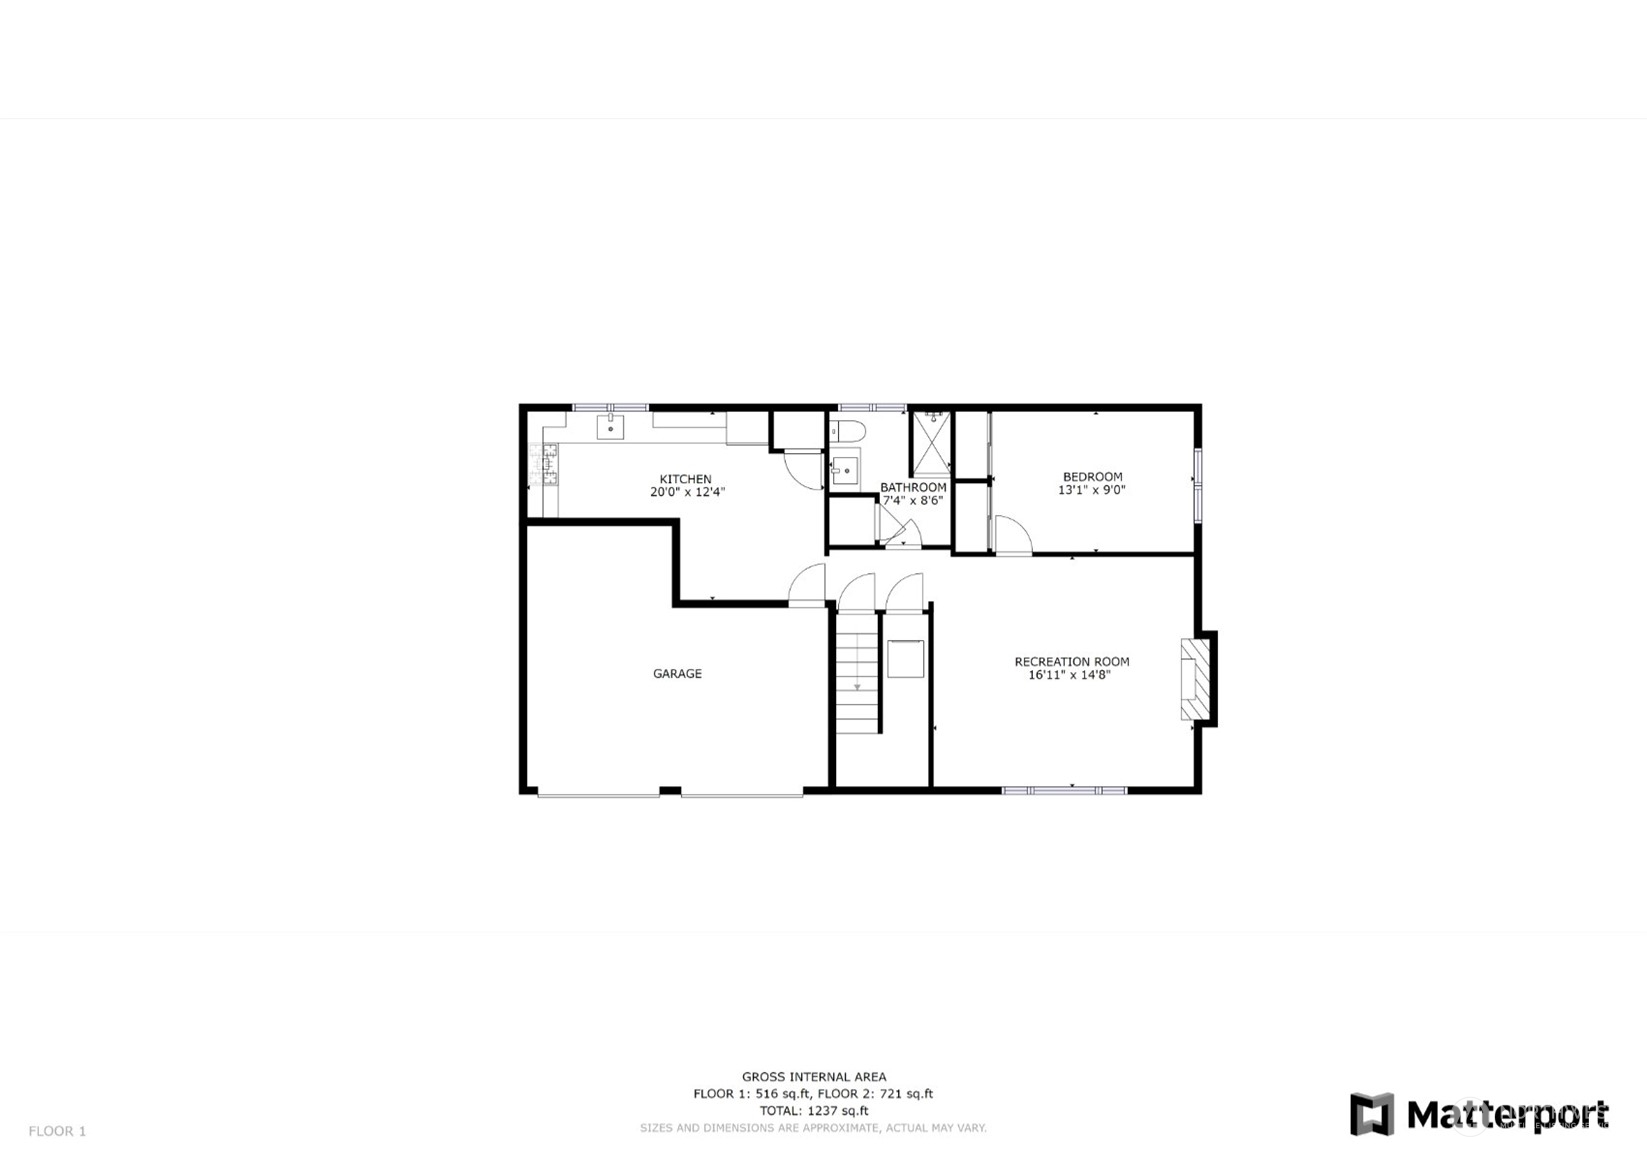
2 Kitchens, 2 sets of W&D, one in each level, couple of blocks away from Renton city limit, completely remolded in 2023 & 2024 and move in ready, Brite and light filled living room, open kitchen with new countertops, 3 Three-quarter Baths. Master Bedroom in the upper level. Each level has its own entrance, Live in one and rent the other if you like. Good size backyard for your gatherings, all appliances stay, shed in the backyard stay, Great value in a great location

Share Property

Location

12913 SE 202nd Place, Kent, WA 98031

Status

Sold

Date Sold

November 19, 2024

Property Amenities

Interior
Fireplace Electric, Wood Burning
Appliances Dishwasher(s), Double Oven, Dryer(s), Disposal, Refrigerator(s), Stove(s)/Range(s), Washer(s)
Flooring Laminate
Total Bedrooms: 4
Three-Quarter Bathrooms: 3
Other Interior Features Second Kitchen, Fireplace, Laminate, Water Heater
Area & Lot
Total area 1,650 Sq.Ft.
Lot Area 7,551 Sq.Ft.
Living area 1,650 Sq.Ft.
MLS® ID 2263556
Year Built 1969
School District Kent
Type Residential
Status Sold
Exterior
Air conditioning None
Heat type Forced Air
Water Source Public
Garage Space 1.0
Sewer Sewer Connected
Other Exterior Features Metal/Vinyl
Parking Attached Garage
Roof Composition
Finance
Sales Price $672,500
Real Estate Tax $5,593 yearly

360 Virtual Tour

Take a tour of this property

Built for Better Outcomes

At EverHomes Home Group, we believe selling a home takes more than putting it on the market—it takes positioning, timing, strategy, and thoughtful execution. We work with motivated clients who value guidance, clarity, and a smarter approach designed to create stronger results without the pressure or noise.
