Leave a Message

Thank you for your message. We will be in touch with you shortly.

1305 80th Avenue SE
1305 80th Avenue SE
1305 80th Avenue SE
1305 80th Avenue SE
1305 80th Avenue SE
1305 80th Avenue SE
1305 80th Avenue SE
1305 80th Avenue SE
1305 80th Avenue SE
1305 80th Avenue SE
1305 80th Avenue SE
1305 80th Avenue SE
1305 80th Avenue SE
1305 80th Avenue SE
1305 80th Avenue SE
1305 80th Avenue SE
1305 80th Avenue SE
1305 80th Avenue SE
1305 80th Avenue SE
1305 80th Avenue SE
1305 80th Avenue SE
1305 80th Avenue SE
1305 80th Avenue SE
1305 80th Avenue SE
1305 80th Avenue SE
1305 80th Avenue SE
1305 80th Avenue SE
1305 80th Avenue SE
1305 80th Avenue SE
1305 80th Avenue SE
1305 80th Avenue SE
1305 80th Avenue SE
1305 80th Avenue SE
1305 80th Avenue SE
VIEW PHOTOS
Provided by NWMLS, Bought with Kelly Right RE of Seattle LLC and Listed by Best Choice Realty
$786,000

1305 80th Avenue SE

4 Beds 3 Baths 2,747 Sq.Ft. 8,712 Sq.Ft.

Description

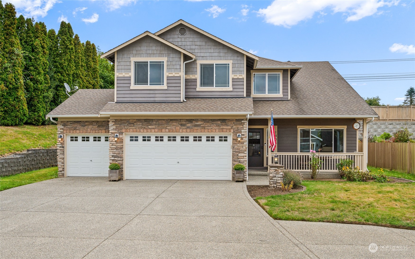
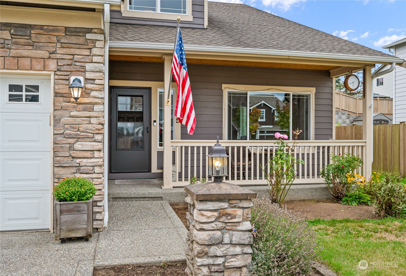
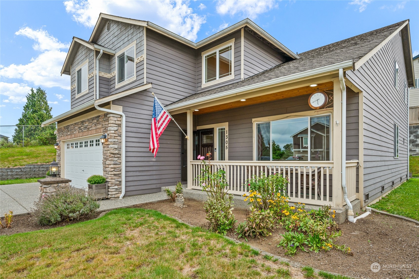
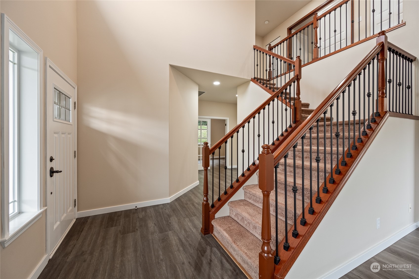
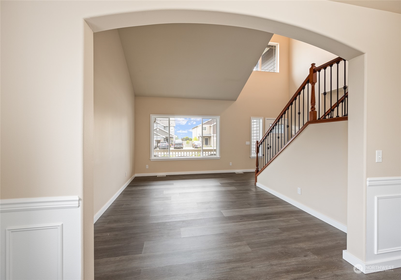
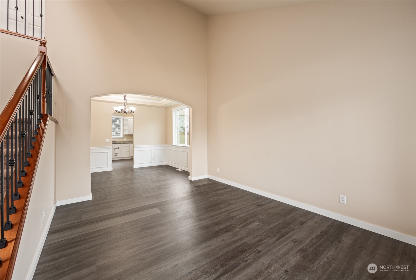
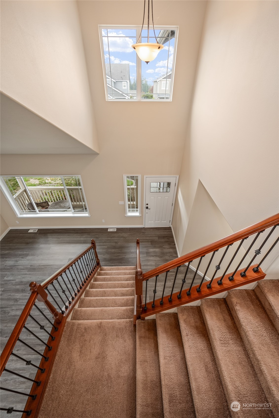
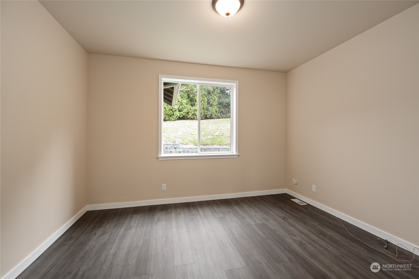
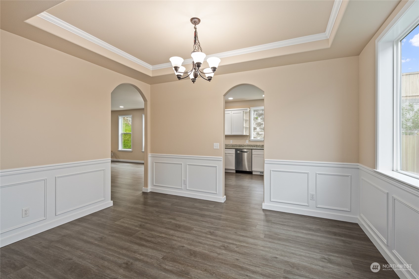
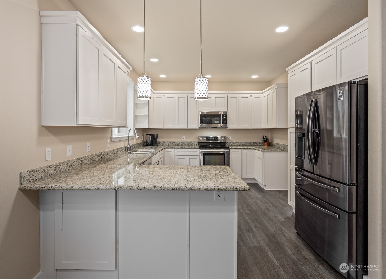
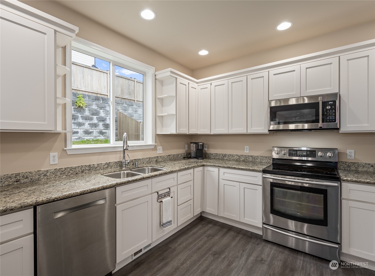
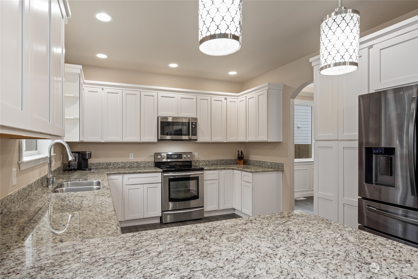
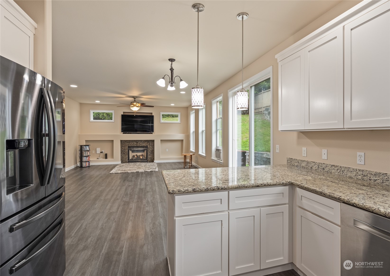
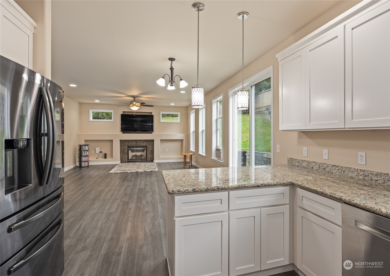
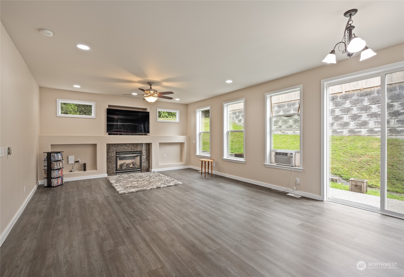
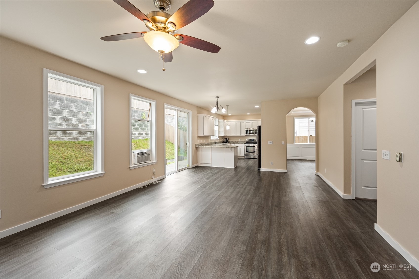
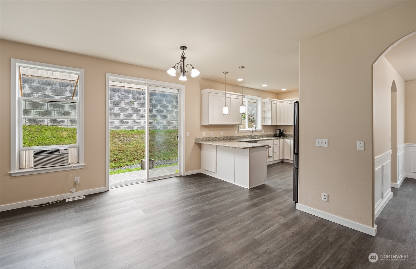
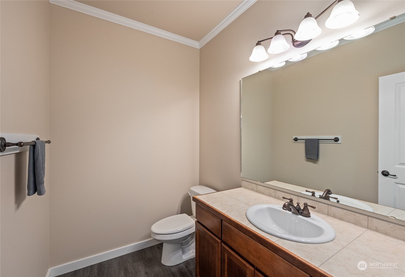
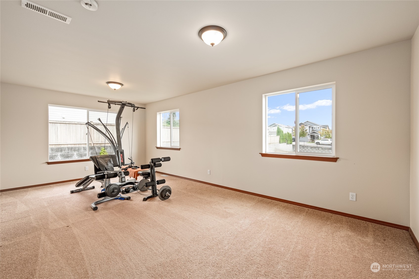
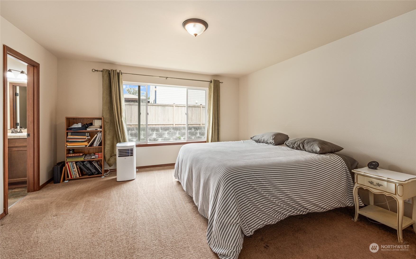
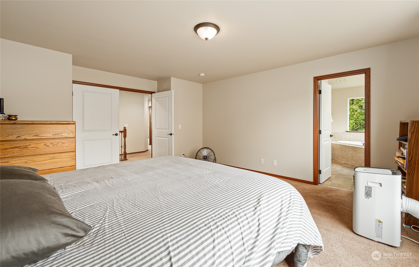
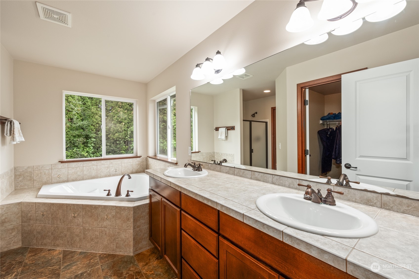
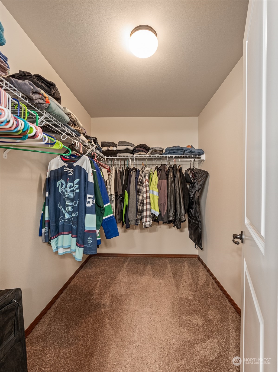
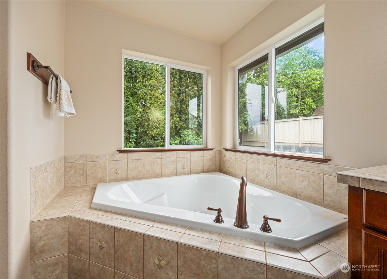
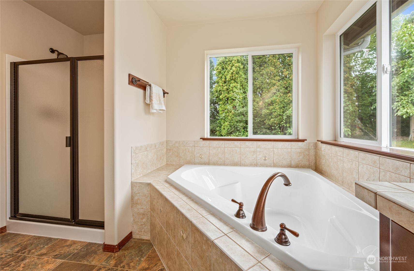
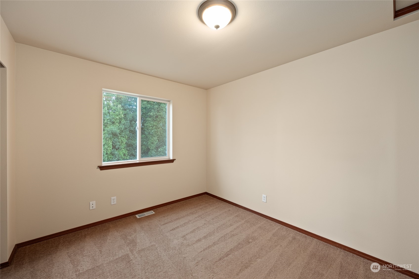
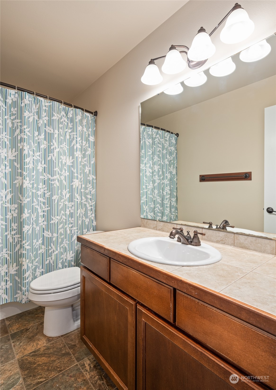
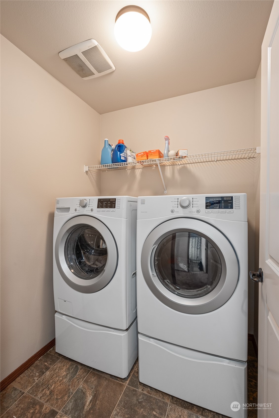
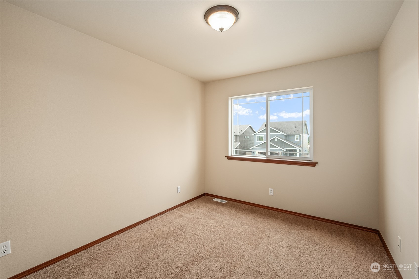
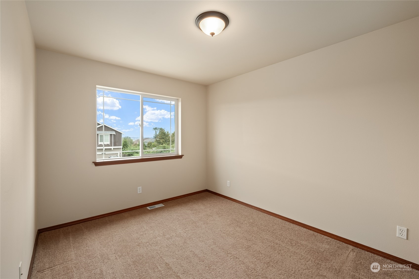
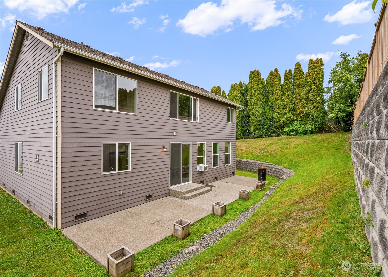
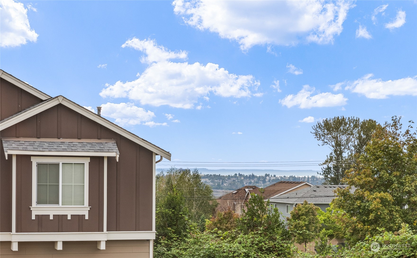
Welcome to this 2747 sq ft, 4 bedroom 2.5 bathroom, 2 story home in the desired Avery Park neighborhood. This is from the Legacy Home builder and features upgrades throughout. Including solid oak raised panel cabinets, hemlock millwork, granite tiled counter tops, vaulted ceilings and more. The home is located on a dead-end street and close to Lake Stevens Costco and easy access to Hwy 2 and local parks and schools. This home has fresh paint on the interior, and all appliances stay including, gorgeous refrigerator, front loading washer and dryer with pedestals plus a garage chest freezer and garage refrigerator/freezer.

Share Property

Location

1305 80th Avenue SE, Lake Stevens, WA 98258

Status

Sold

Date Sold

October 12, 2024

Property Amenities

Interior
Fireplace Gas
Appliances Dishwasher(s), Disposal, Microwave(s), Refrigerator(s), Stove(s)/Range(s), Washer(s)
Flooring Laminate, Carpet
Total Bedrooms: 4
Half Bathrooms: 1
Full Bathrooms: 2
Other Interior Features Bath Off Primary, Double Pane/Storm Window, Dining Room, Fireplace, Laminate Hardwood, Vaulted Ceiling(s), Walk-In Closet(s), Walk-In Pantry, Wall to Wall Carpet, Water Heater
Area & Lot
Total area 2,747 Sq.Ft.
Lot Area 8,712 Sq.Ft.
Living area 2,747 Sq.Ft.
MLS® ID 2285217
Year Built 2008
School District Lake Stevens
High School Buyer To Verify
Middle School Buyer To Verify
Elementary School Buyer To Verify
Architecture Styles Northwest Contemporary
Type Residential
Status Sold
Exterior
Stories 2
Air conditioning Window Unit A/C
Heat type Forced Air
Water Source Public
Garage Space 3.0
Sewer Sewer Connected
Other Exterior Features Cement Planked
Parking Driveway, Attached Garage, Off Street
Lot Features Dead End Street, Paved, Sidewalk
Roof Composition
Finance
Sales Price $786,000
HOA Fees $50 monthly
Real Estate Tax $6,586 yearly

Built for Better Outcomes

At EverHomes Home Group, we believe selling a home takes more than putting it on the market—it takes positioning, timing, strategy, and thoughtful execution. We work with motivated clients who value guidance, clarity, and a smarter approach designed to create stronger results without the pressure or noise.
