Leave a Message

Thank you for your message. We will be in touch with you shortly.

1311 12th Avenue S Unit: A101
VIEW PHOTOS
Provided by NWMLS, Bought with COMPASS and Listed by Best Choice Realty LLC
$350,000

1311 12th Avenue S Unit: A101

2 Beds 1 Bath 874 Sq.Ft.

Description

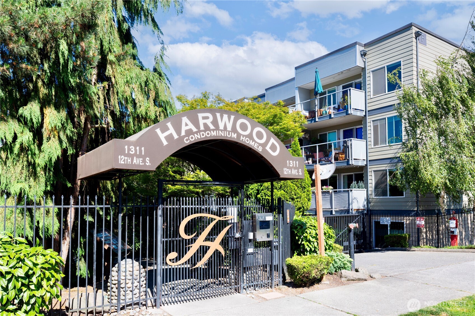
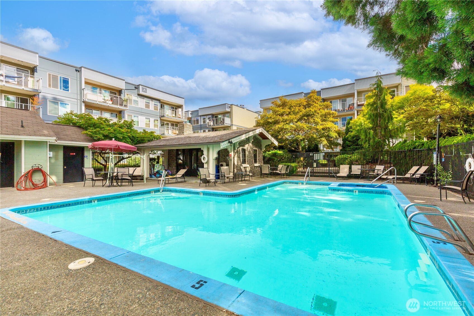
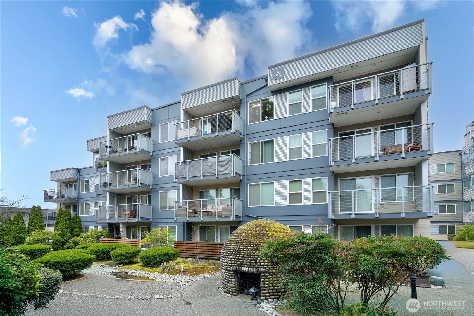
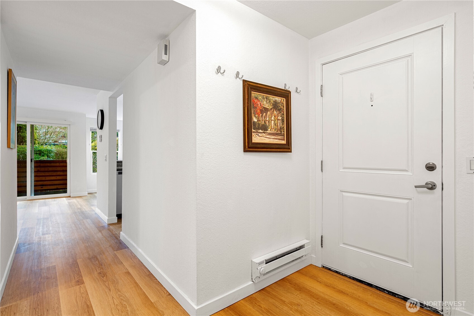
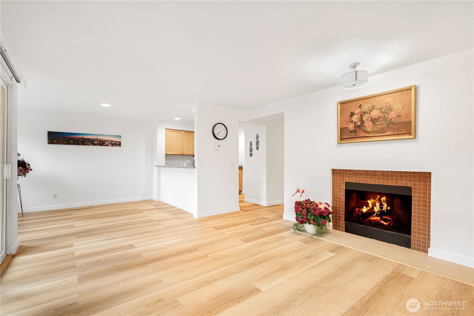
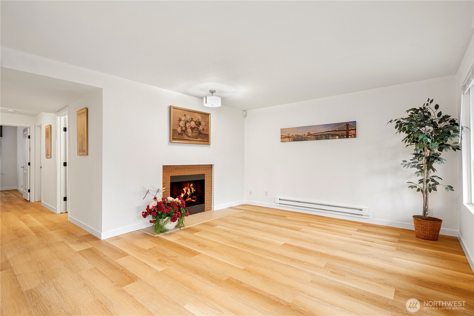
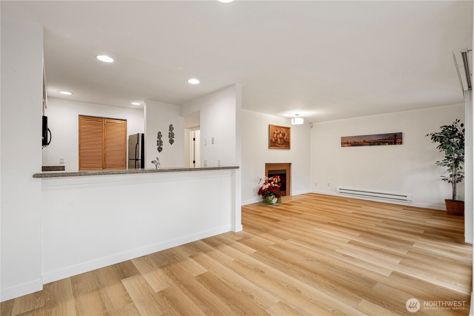
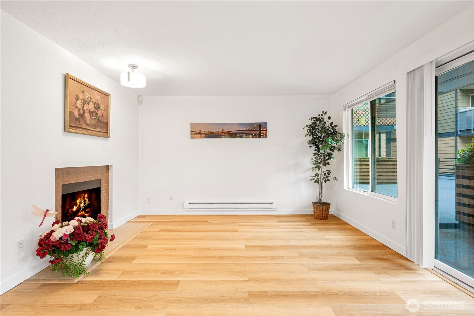
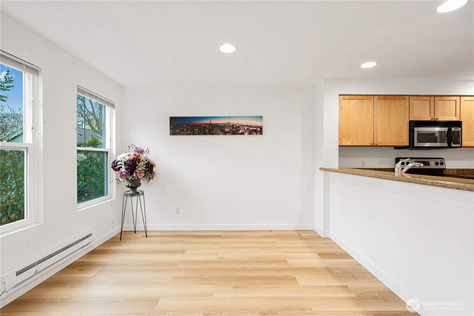
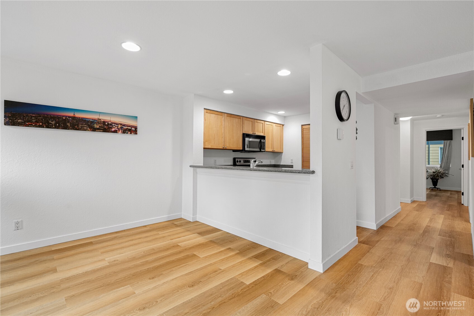
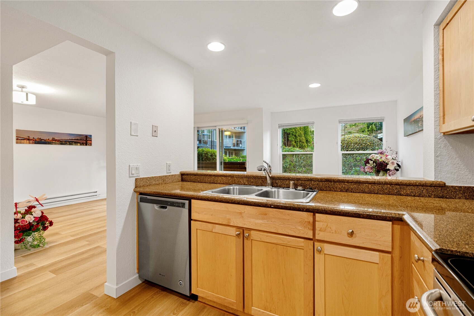
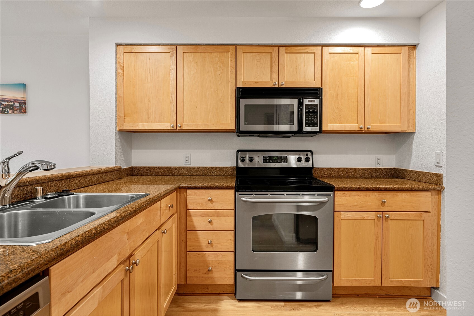
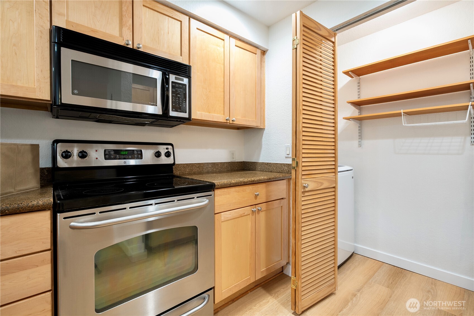
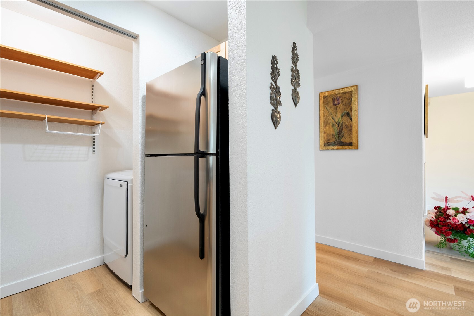
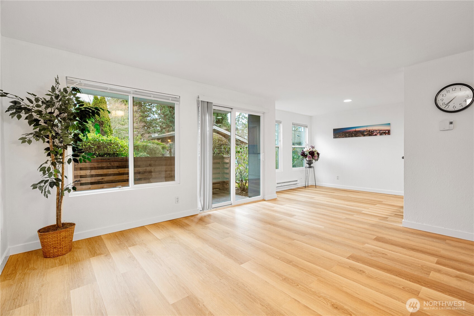
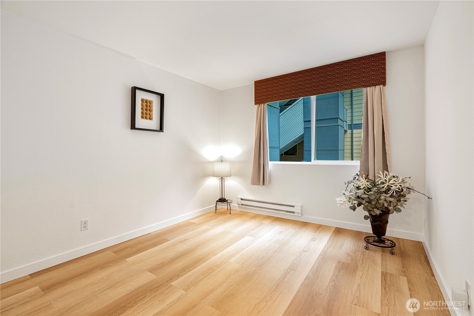
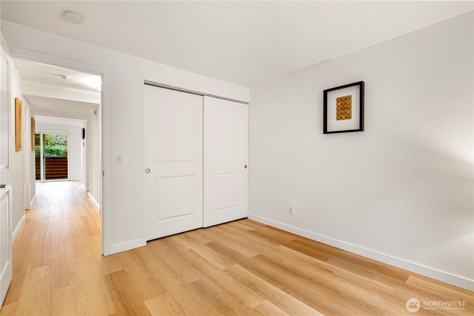
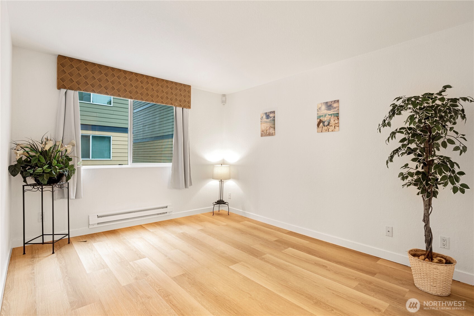
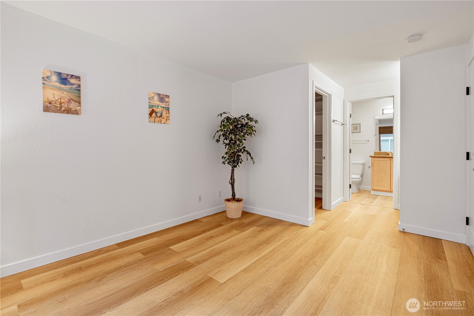
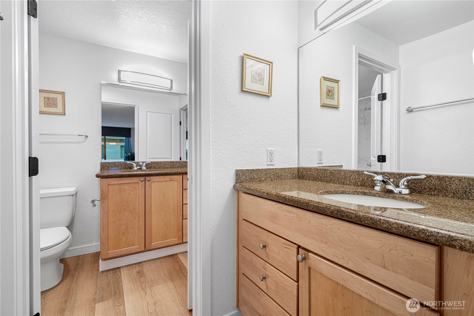
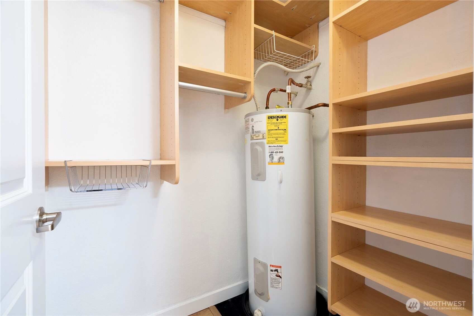
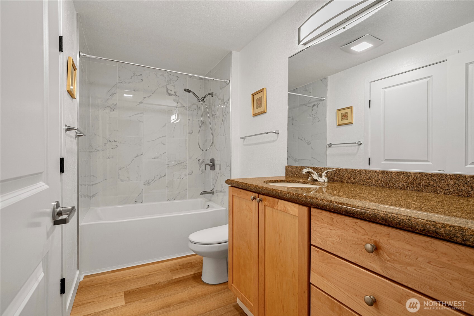
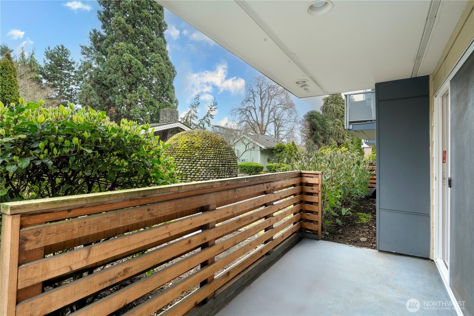
Prime North Beacon Hill Location! This bright and stylish corner-unit condo is just minutes from downtown Seattle. Featuring brand new plank flooring, fresh interior paint, it boasts a newly installed tub with elegant wall tiles. The spacious kitchen offers granite countertops and stainless-steel appliances, flowing into an open living area with a cozy fireplace and access to a private balcony. The primary bedroom includes a walk-in closet and additional granite vanity. Enjoy resort-style amenities in this gated community--outdoor pool, hot tub, clubhouse. It comes with a secured parking spot. Pet-friendly with no rental cap! Convenient to transit, parks, I-5, and I-90.

Share Property

Location

1311 12th Avenue S Unit: A101, Seattle, WA 98144

Status

Sold

Date Sold

May 23, 2025

Property Amenities

Interior
Fireplace Wood Burning
Appliances Dishwasher(s), Disposal, Dryer(s), Microwave(s), Refrigerator(s), Stove(s)/Range(s), Washer(s)
Flooring Vinyl Plank
Total Bedrooms: 2
Full Bathrooms: 1
Other Interior Features Fireplace, Water Heater
Area & Lot
Total area 874 Sq.Ft.
Living area 874 Sq.Ft.
MLS® ID 2355214
Year Built 1985
School District Quinault
High School Buyer To Verify
Middle School Buyer To Verify
Elementary School Buyer To Verify
View Description Territorial
Type Condo
Status Sold
Exterior
Stories 4
Air conditioning None
Heat type Baseboard
Security Features Security Gate
Other Exterior Features Cement Planked, Wood, Wood Products
Parking Common Garage
Roof Flat
Finance
Sales Price $350,000
HOA Fees $733 monthly
Real Estate Tax $3,292 yearly

Built for Better Outcomes

At EverHomes Home Group, we believe selling a home takes more than putting it on the market—it takes positioning, timing, strategy, and thoughtful execution. We work with motivated clients who value guidance, clarity, and a smarter approach designed to create stronger results without the pressure or noise.
