



Leave a Message

Thank you for your message. We will be in touch with you shortly.

1313 W Cota Street Unit: 32
VIEW PHOTOS
Provided by NWMLS, Listed by Best Choice Realty LLC
$85,000

1313 W Cota Street Unit: 32

2 Beds 2 Baths 1,270 Sq.Ft.

Description

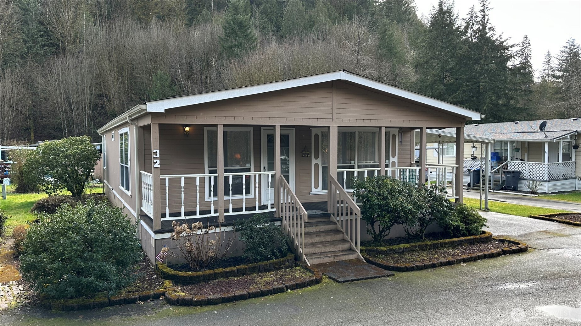
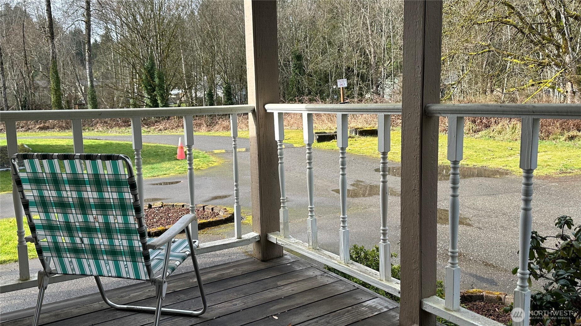
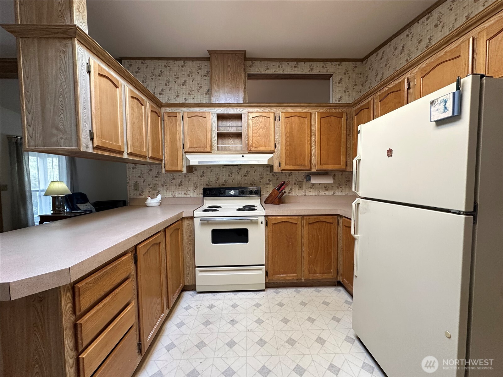
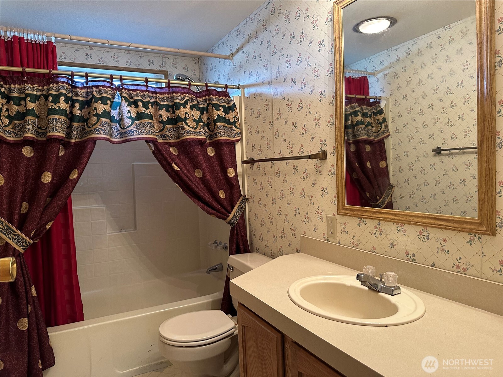
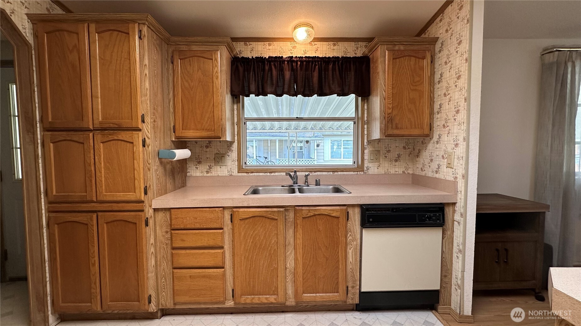
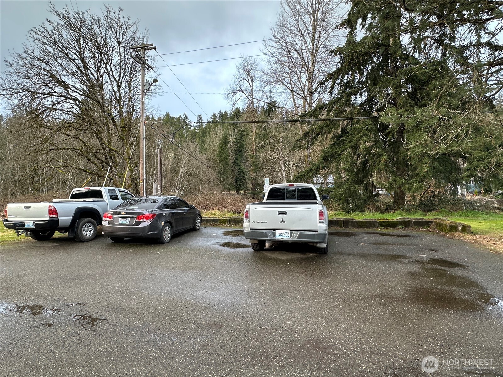
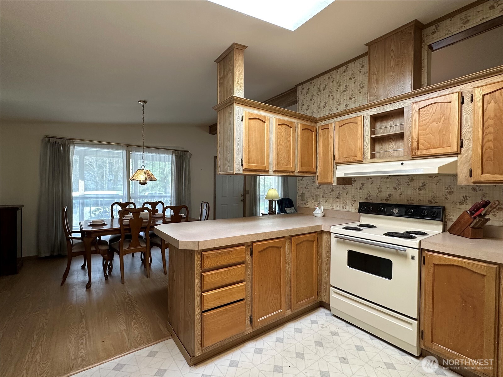
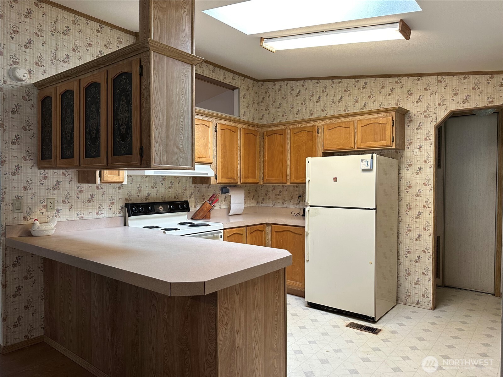
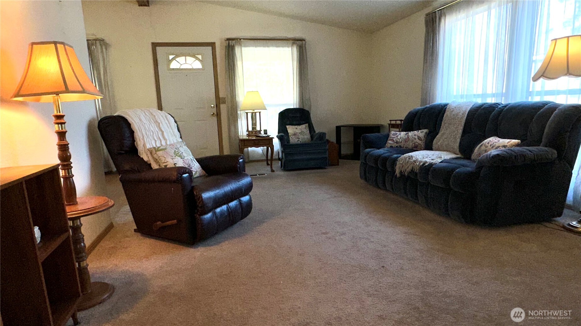
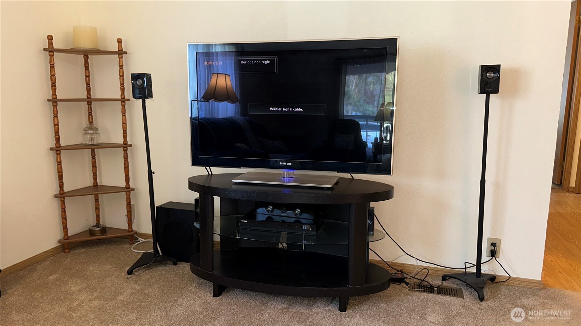
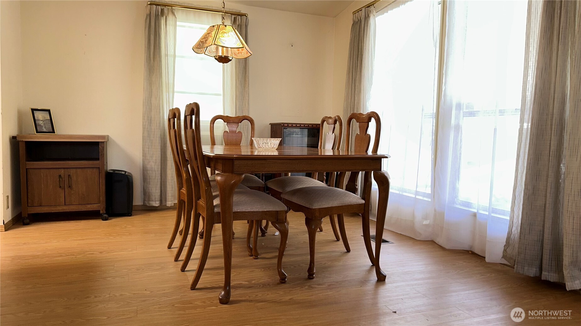
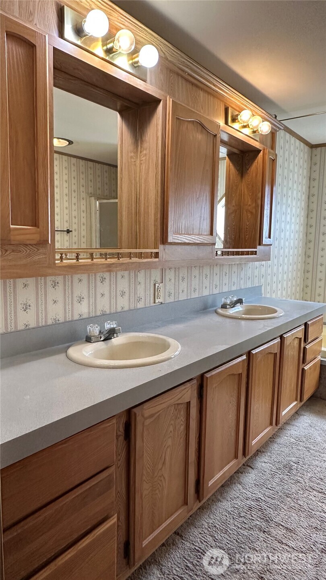
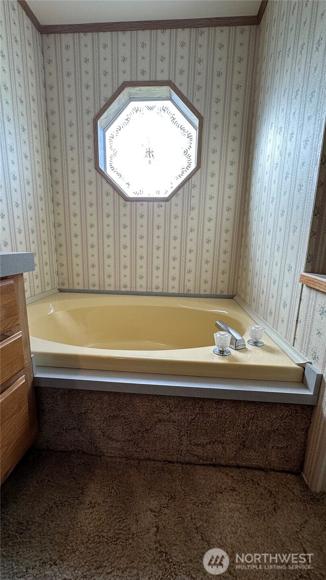
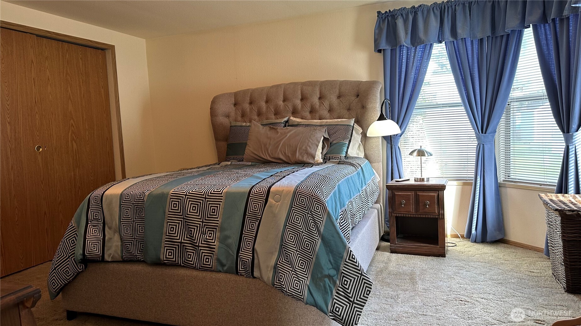
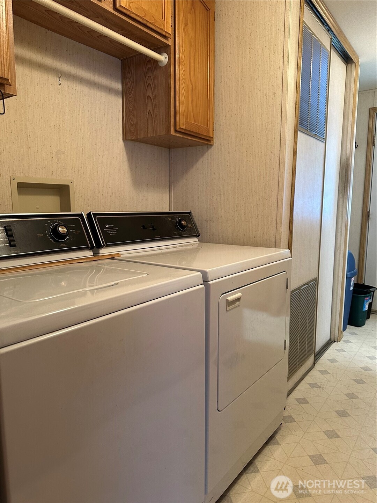
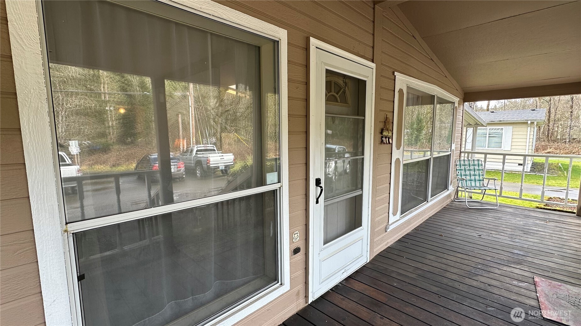
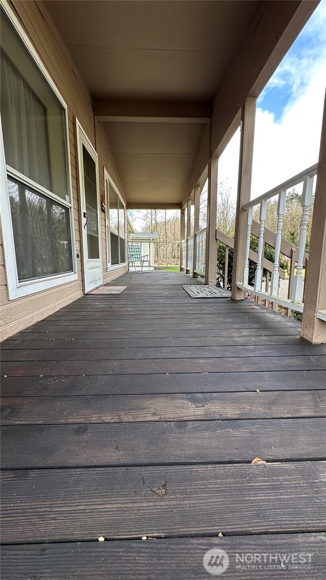
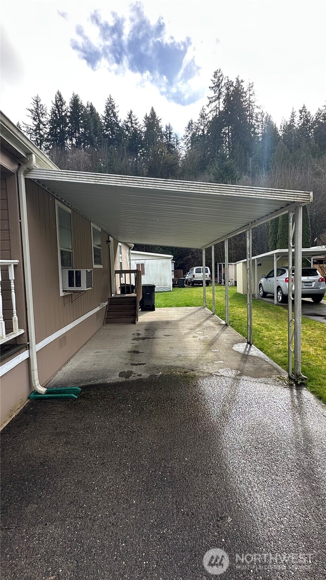
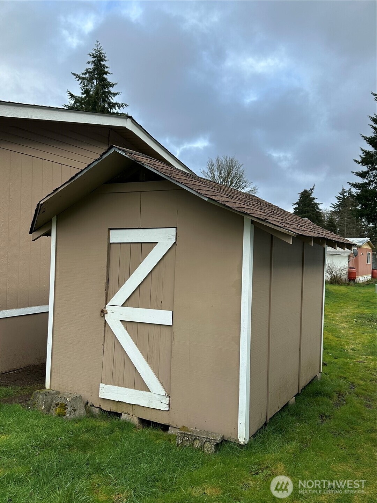
PRICED TO SELL, this 1-owner home is move-in ready & well-maintained w/ regular paint to protect her exterior & a roof just a few years old. Gorgeous covered patio made from quality, treated wood. Primary bedrm has a huge bathroom w/ separate shower & big soaker tub. Great layout in the kitchen includes lots of counter-space & storage, pass-through cabinets, & all appliances stay, including washer & dryer. Truly move-in ready, seller is willing to leave much of the furniture, including a large smart TV plus sound system. Curtains, sheers, rods & blinds all stay. Large storage unit in great shape. Generous carport safely covers 2 or 3 cars. Across from visitor parking, this lot feels spacious & open. Hurry, affordable home will sell quickly!

Share Property

Location

1313 W Cota Street Unit: 32, Shelton, WA 98584

Status

Sold

Property Amenities

Interior
Appliances Dishwasher(s), Dryer(s), Microwave(s), Refrigerator(s), Stove(s)/Range(s), Washer(s)
Flooring Laminate, Carpet
Total Bedrooms: 2
Full Bathrooms: 2
Other Interior Features Water Heater
Area & Lot
Total area 1,270 Sq.Ft.
Living area 1,270 Sq.Ft.
MLS® ID 2344505
Year Built 1991
School District Shelton
View Description Territorial
Type Manufactured-Mobile
Status Sold
Exterior
Stories 1
Air conditioning Window Unit(s)
Heat type Forced Air
Water Source Public
Other Exterior Features Wood, Wood Products
Parking Carport
Lot Features Paved
Roof Composition
Finance
Sales Price $85,000
Real Estate Tax $249 yearly

Built for Better Outcomes

At EverHomes Home Group, we believe selling a home takes more than putting it on the market—it takes positioning, timing, strategy, and thoughtful execution. We work with motivated clients who value guidance, clarity, and a smarter approach designed to create stronger results without the pressure or noise.
