Leave a Message

Thank you for your message. We will be in touch with you shortly.

13210 9th Avenue S
13210 9th Avenue S
13210 9th Avenue S
13210 9th Avenue S
13210 9th Avenue S
13210 9th Avenue S
13210 9th Avenue S
13210 9th Avenue S
13210 9th Avenue S
13210 9th Avenue S
13210 9th Avenue S
13210 9th Avenue S
13210 9th Avenue S
13210 9th Avenue S
13210 9th Avenue S
13210 9th Avenue S
13210 9th Avenue S
13210 9th Avenue S
13210 9th Avenue S
13210 9th Avenue S
13210 9th Avenue S
13210 9th Avenue S
13210 9th Avenue S
VIEW PHOTOS
Provided by NWMLS, Listed by Best Choice Realty LLC
$700,000

13210 9th Avenue S

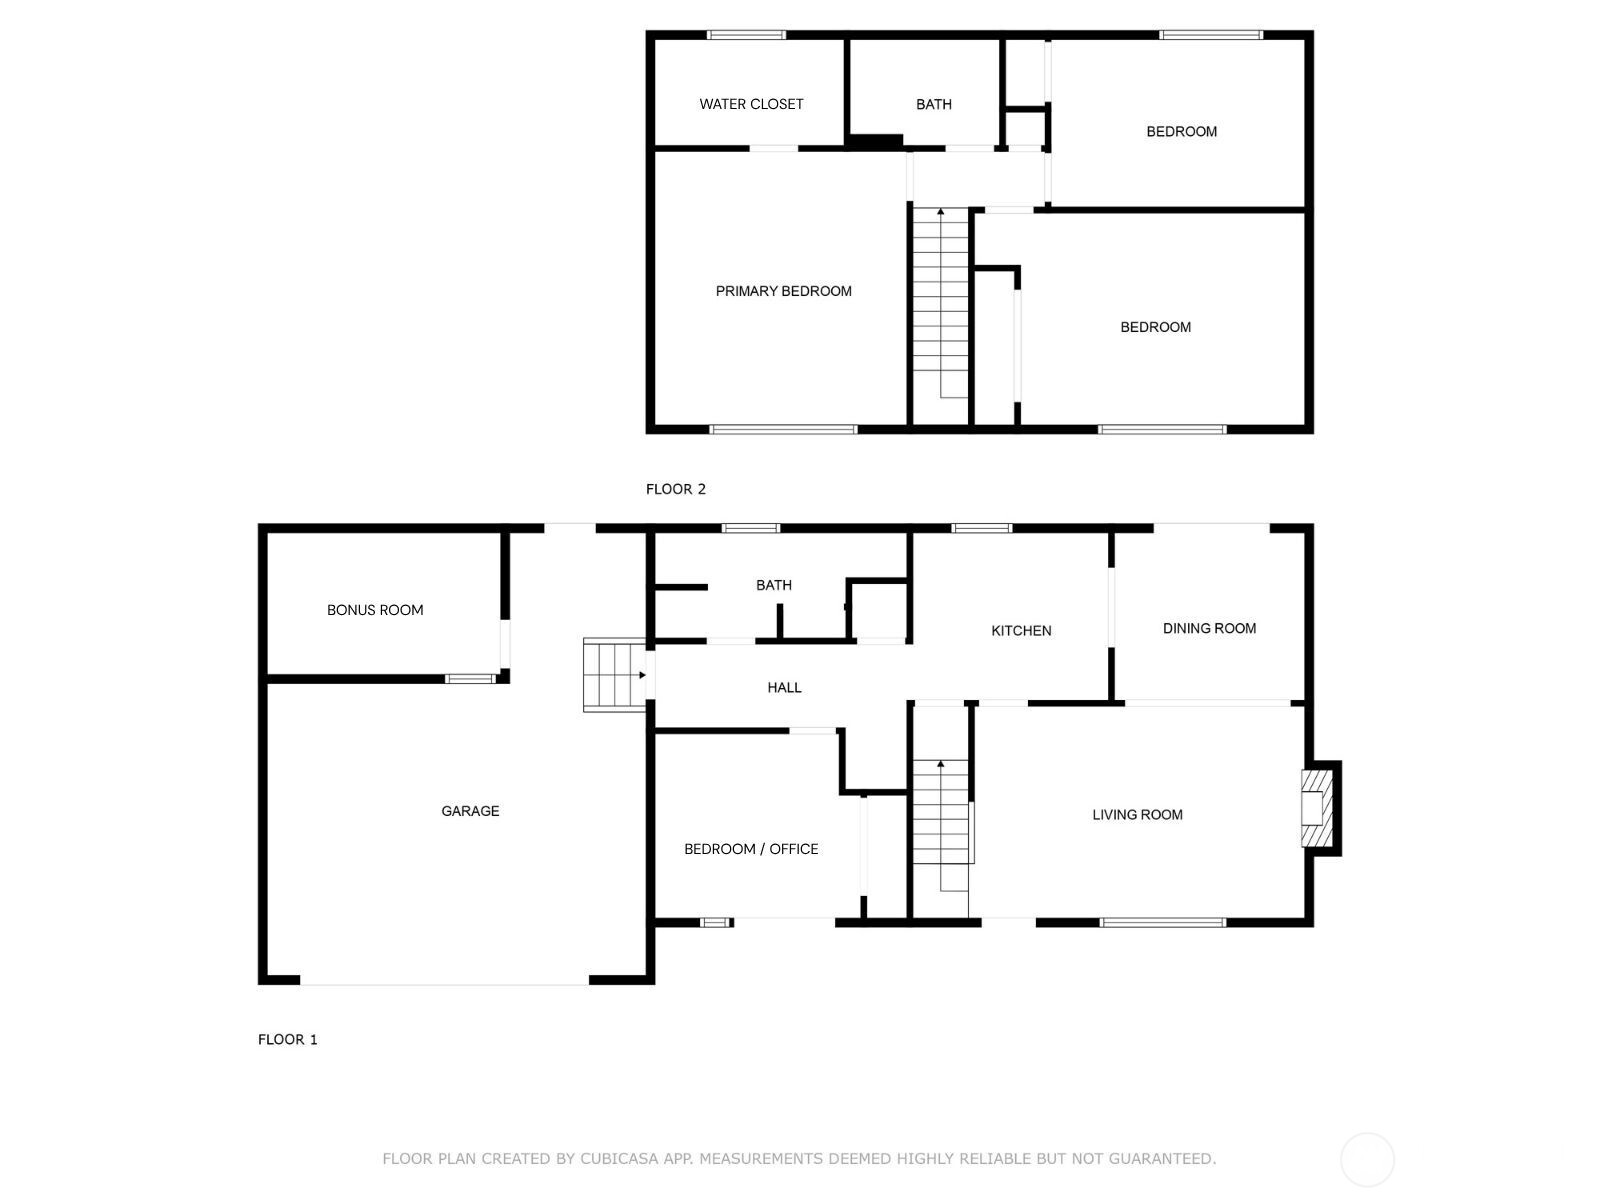
4 Beds 2 Baths 1,660 Sq.Ft. 0.27 Acres

Description

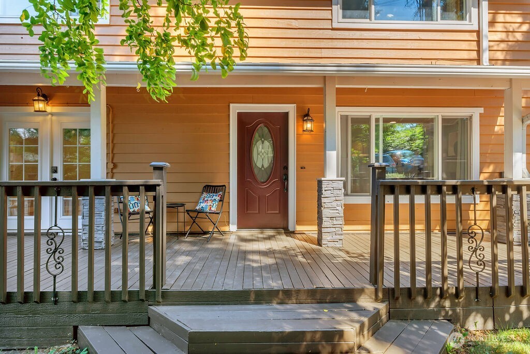
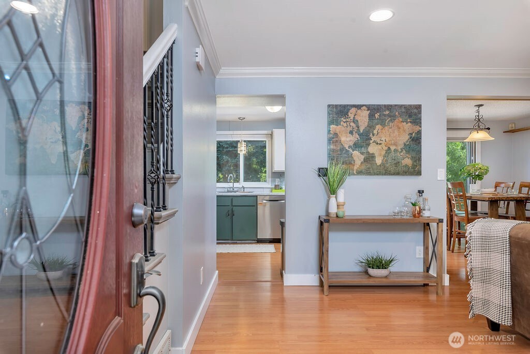
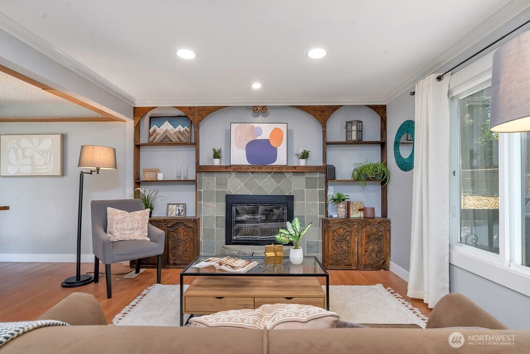
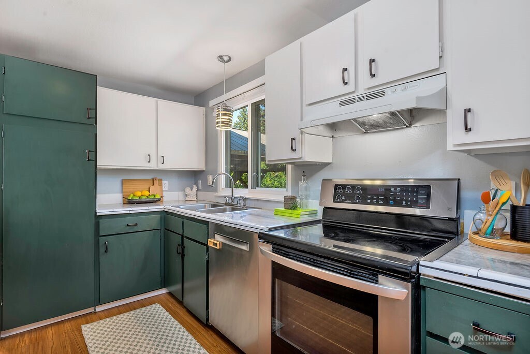
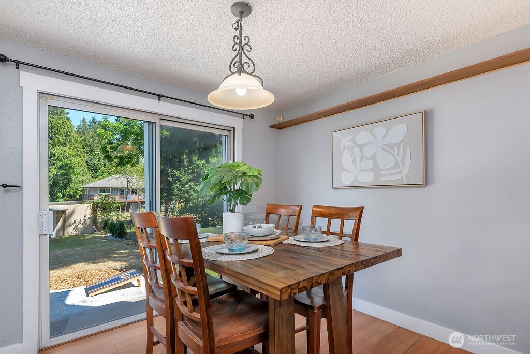
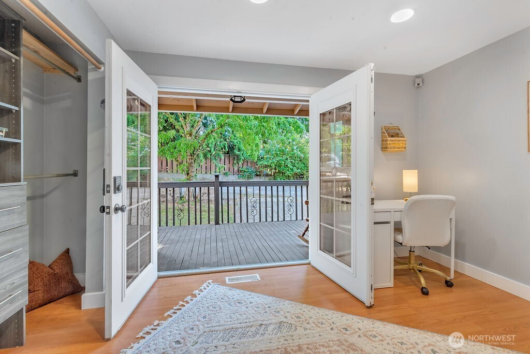
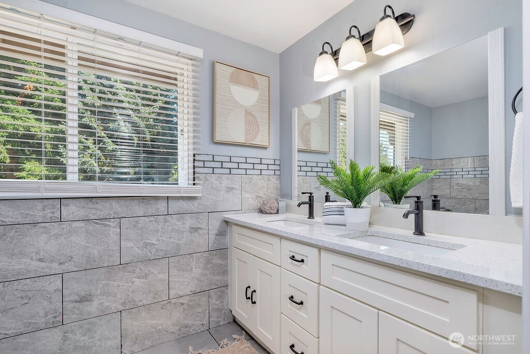
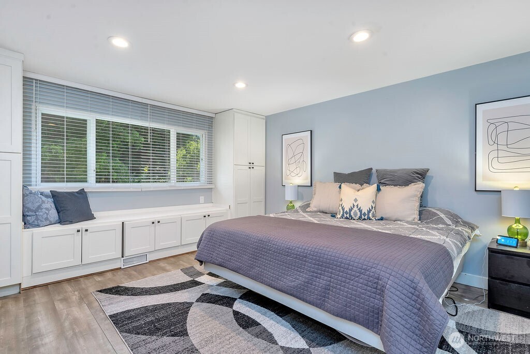
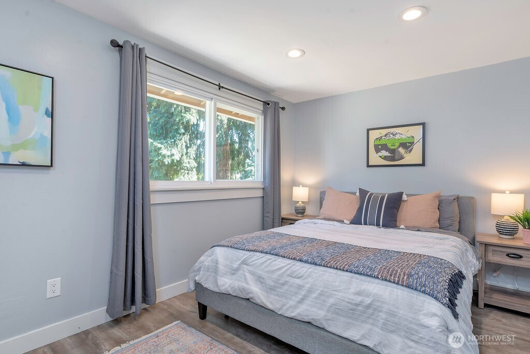
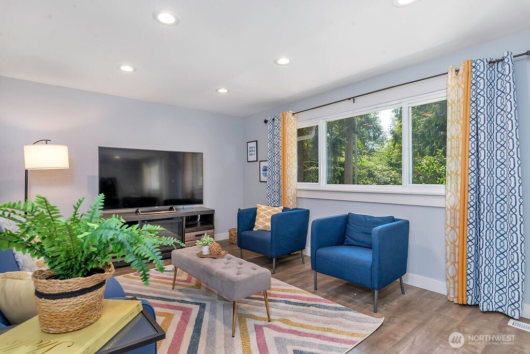
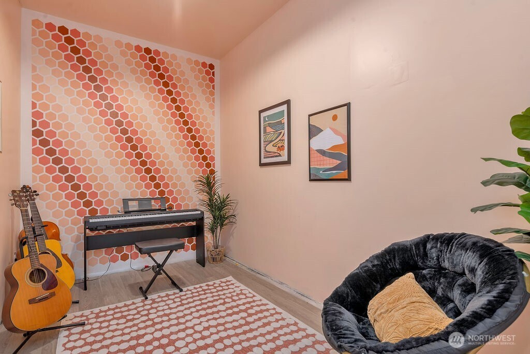
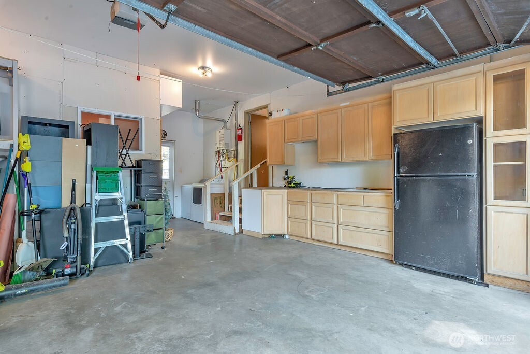
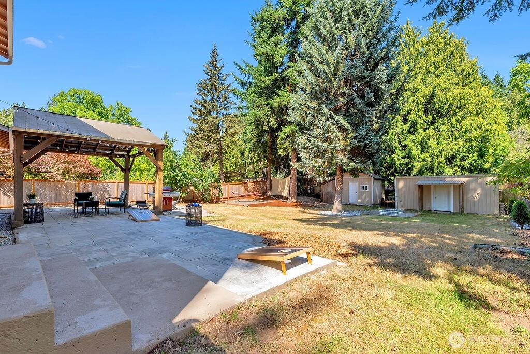
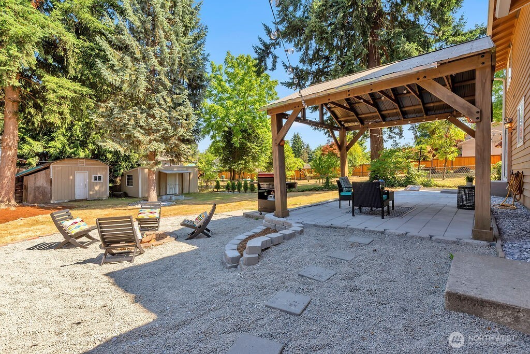
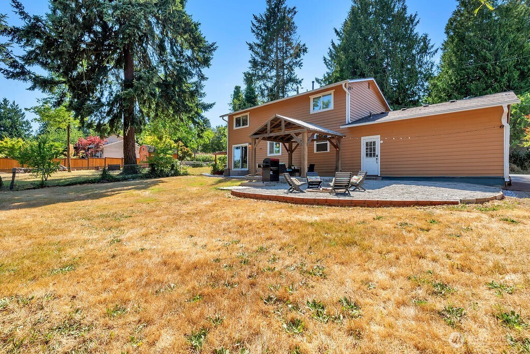
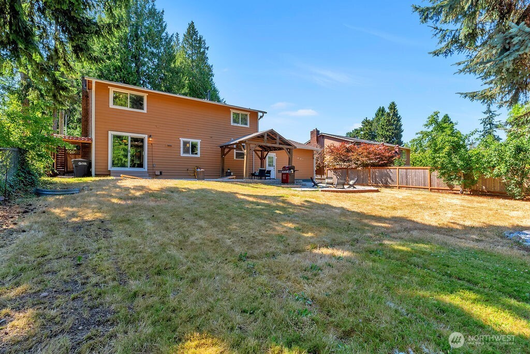
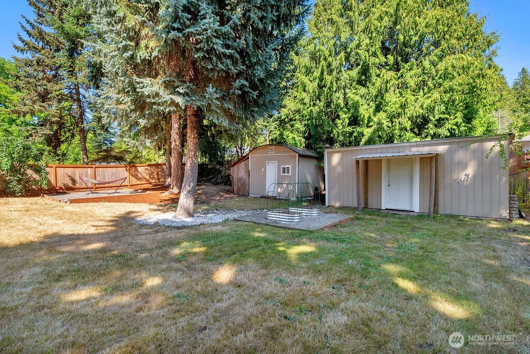
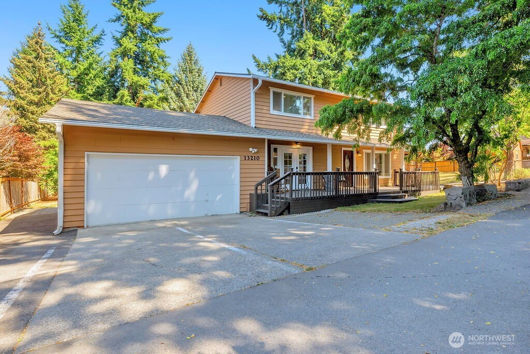
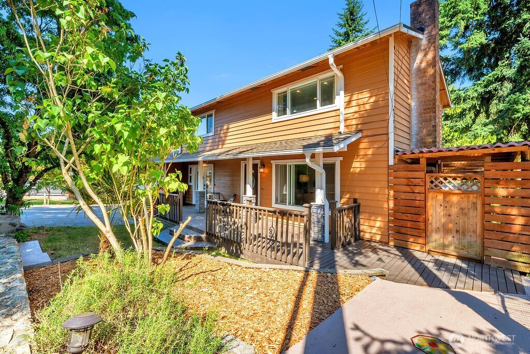
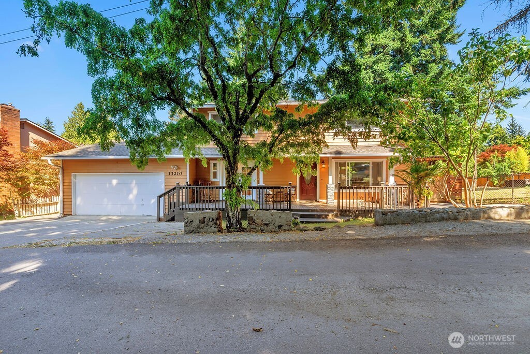
Serenity with a touch of energy. Tucked in a secluded street near 509, airport and short commute to Seattle, this 4-bed home + bonus room & 2-car garage with workshop blends woodsy living with a hint of city rhythm. French doors open to covered porch draped in trees- perfect for morning coffee or evening reflection. Expansive backyard offers space to garden, gather, breathe, dance, complete w/ firepit, covered patio, raised beds, 2 sheds and plenty of firewood. Thoughtful layout offers good airflow, spaces to retreat when shy and multiple entry points in front & back. Tankless water heater, 2021 HVAC, sewer-connected, all appliances stay. No HOA! A retreat with lively backdrop in the trees is ready to be yours! ~Inspection Report Available

Share Property

Location

13210 9th Avenue S, Burien, WA 98168

Status

Sold

Property Amenities

Interior
Fireplace Wood Burning
Appliances Dishwasher(s), Disposal, Dryer(s), Refrigerator(s), Stove(s)/Range(s), Washer(s)
Flooring Ceramic Tile, Laminate, Vinyl Plank
Total Bedrooms: 4
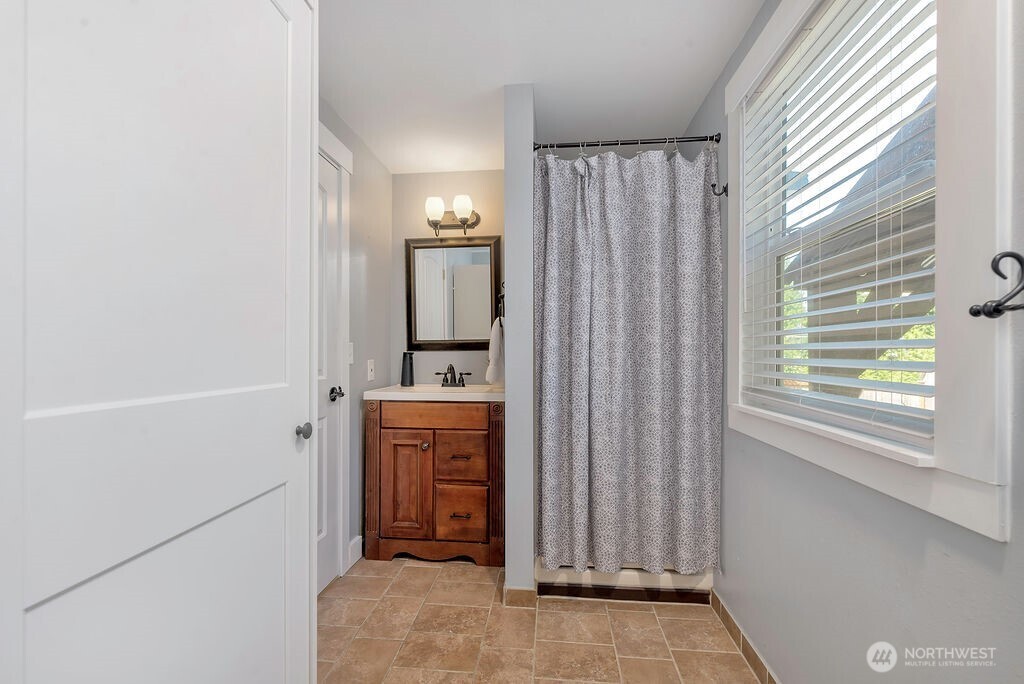
Three-Quarter Bathrooms: 1
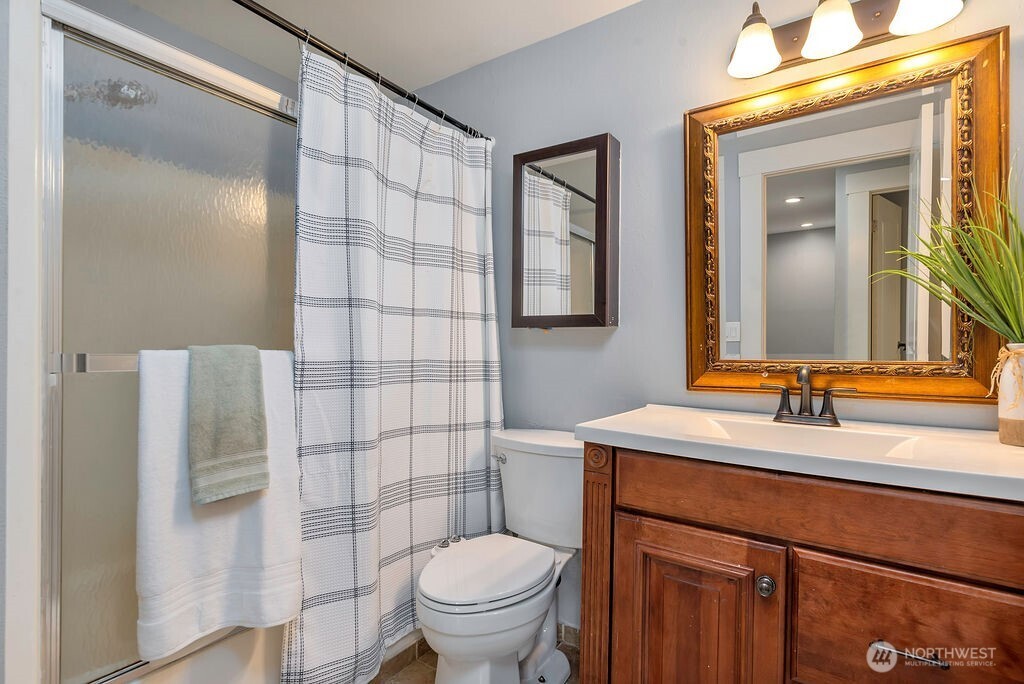
Full Bathrooms: 1
Other Interior Features Double Pane/Storm Window, Dining Room, Fireplace, French Doors, Water Heater
Area & Lot
Total area 1,660 Sq.Ft.
Lot Area 0.27 Acres
Living area 1,660 Sq.Ft.
MLS® ID 2412594
Year Built 1979
School District Highline
High School Highline High
Middle School Glacier Middle School
Elementary School Cedarhurst Elem
Type Residential
Status Sold
Exterior
Stories 2
Air conditioning None
Heat type Forced Air
Water Source Public
Garage Space 2.0
Security Features Partially Fenced
Sewer Sewer Connected
Other Exterior Features Wood, Wood Products
Parking Driveway, Attached Garage, Off Street, RV Parking
Lot Features Dead End Street, Open Space, Secluded
Roof Composition
Finance
Sales Price $700,000
Real Estate Tax $6,772 yearly

Built for Better Outcomes

At EverHomes Home Group, we believe selling a home takes more than putting it on the market—it takes positioning, timing, strategy, and thoughtful execution. We work with motivated clients who value guidance, clarity, and a smarter approach designed to create stronger results without the pressure or noise.
