Leave a Message

Thank you for your message. We will be in touch with you shortly.

1361 E Old Ranch Road
VIEW PHOTOS
$521,850

1361 E Old Ranch Road

3 Beds 3 Baths 1,900 Sq.Ft. 0.3 Acres

Description

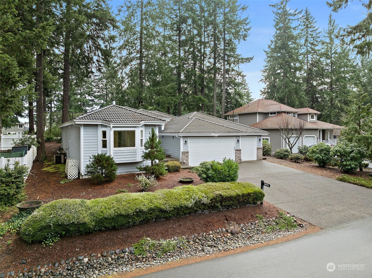
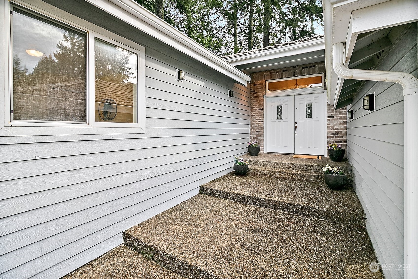
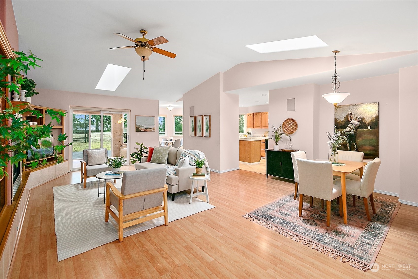
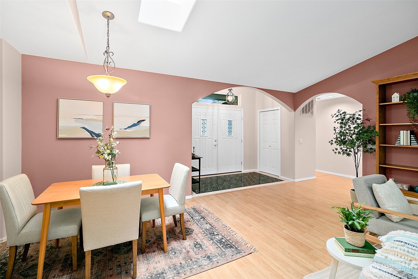
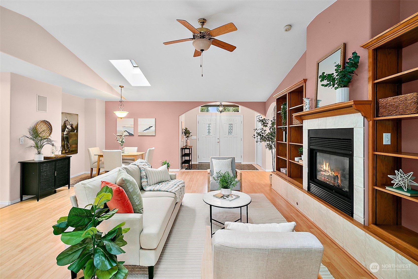
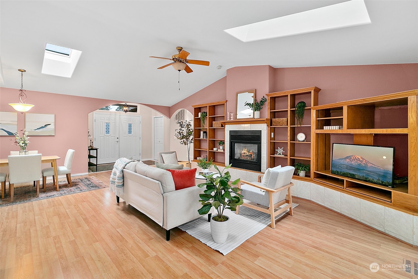
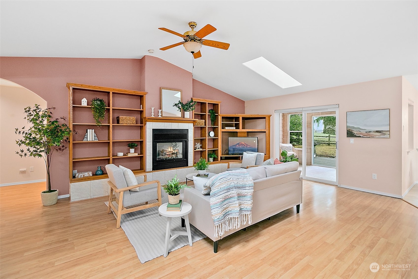
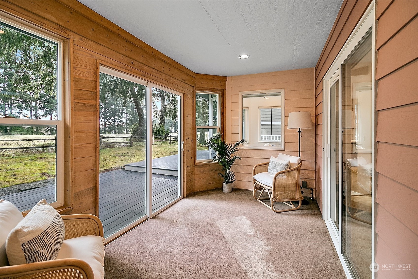
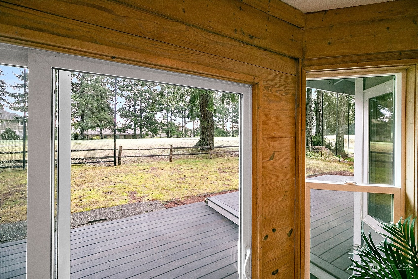
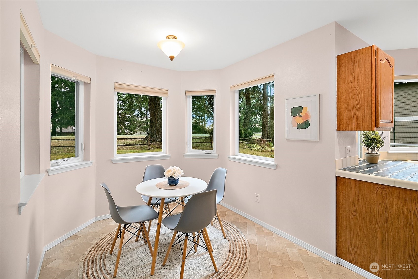
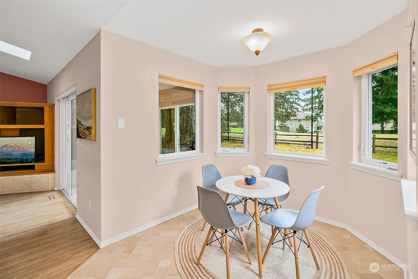
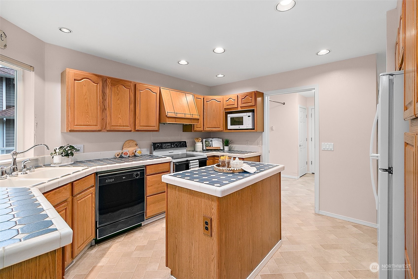
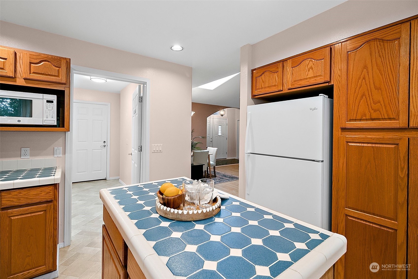
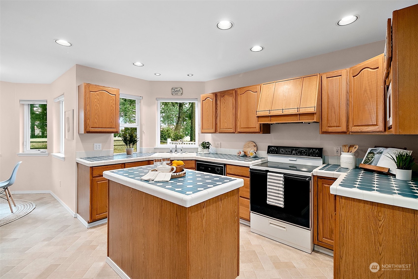
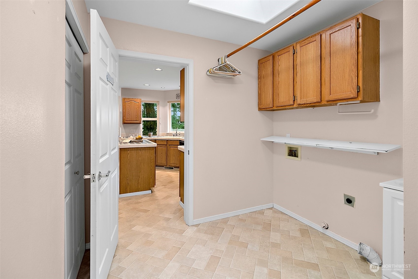
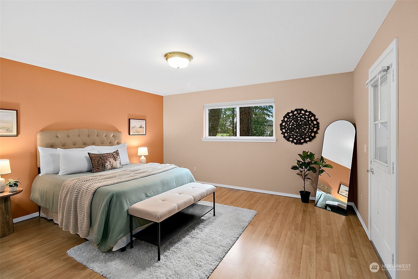
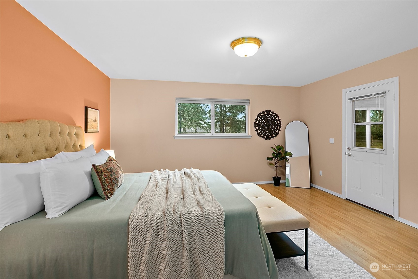
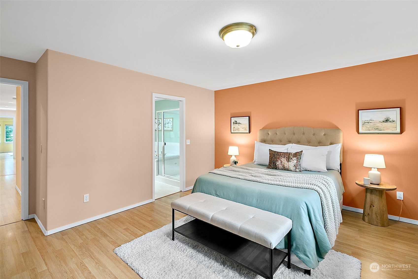
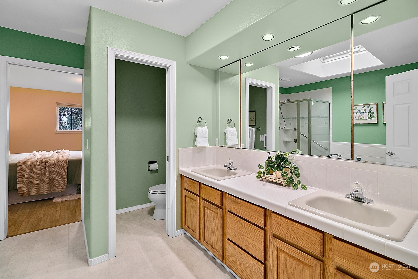
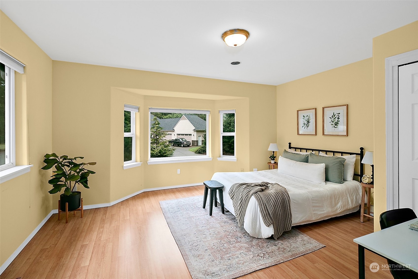
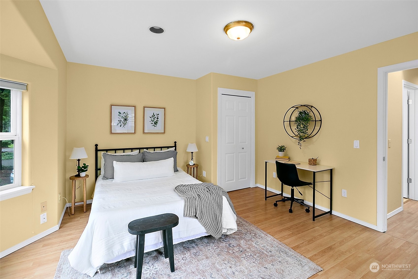
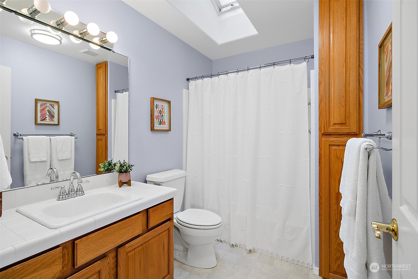
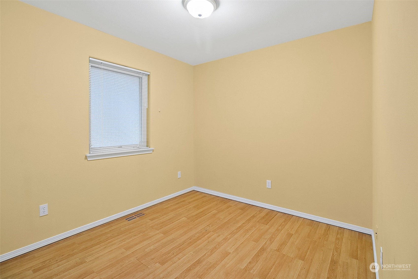
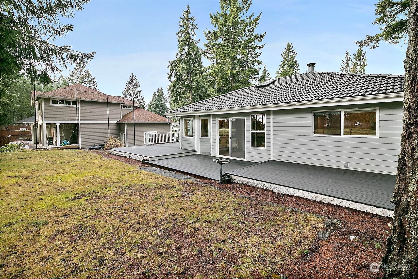
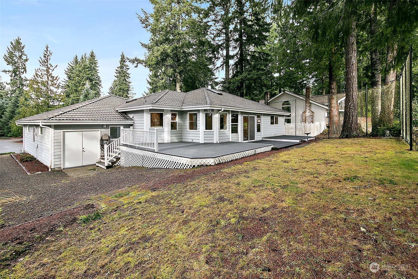
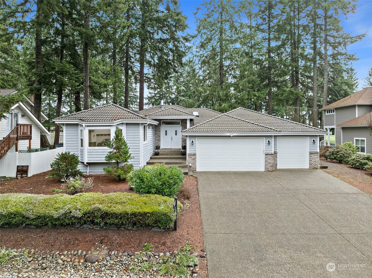
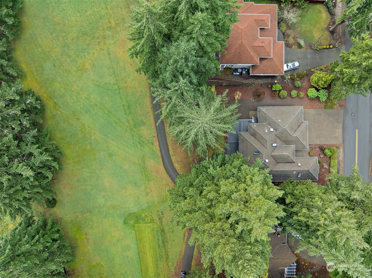
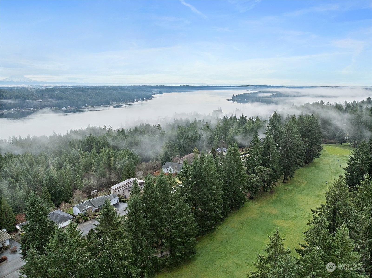
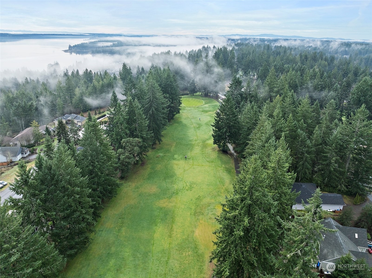
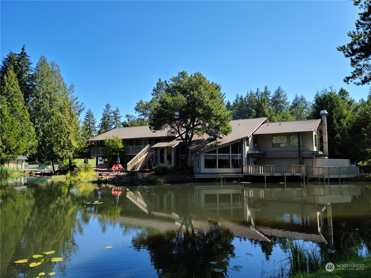
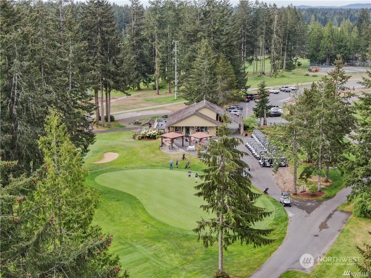
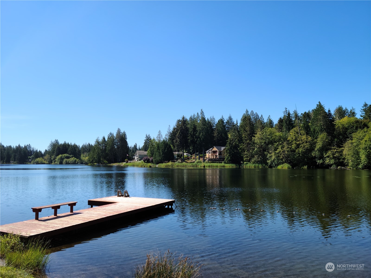
Discover golf course living in Lakeland Village. This one-level home on the course's 5th hole features a well-designed floorplan. The living room, w/ a gas fireplace, leads to a sunroom offering morning sun & golf course views. The cheerful kitchen has ample storage & a cozy dining nook. Your spacious Primary Suite has its own deck access! 2 guest rooms share a full bath. A large utility room w/ 1/2 bath connects to the HUGE 3-car garage. The landscaping is low maintenance; from your back deck, relax while enjoying those golf course views. There's a PGA-rated, 27-hole golf course & a local Bistro. Residents can access the private 50-acre spring-fed lake w/community picnic area, & docks. There's a boat launch & tennis courts, too. Welcome home!

Share Property

Location

1361 E Old Ranch Road, Allyn, WA 98524

Status

Sold

Property Amenities

Interior
Fireplace Gas
Appliances Dishwashers_, Garbage Disposal_, Microwaves_, Refrigerators_, Stoves Ranges_
Flooring Laminate, Marble, Vinyl
Total Bedrooms: 3
Half Bathrooms: 1
Full Bathrooms: 2
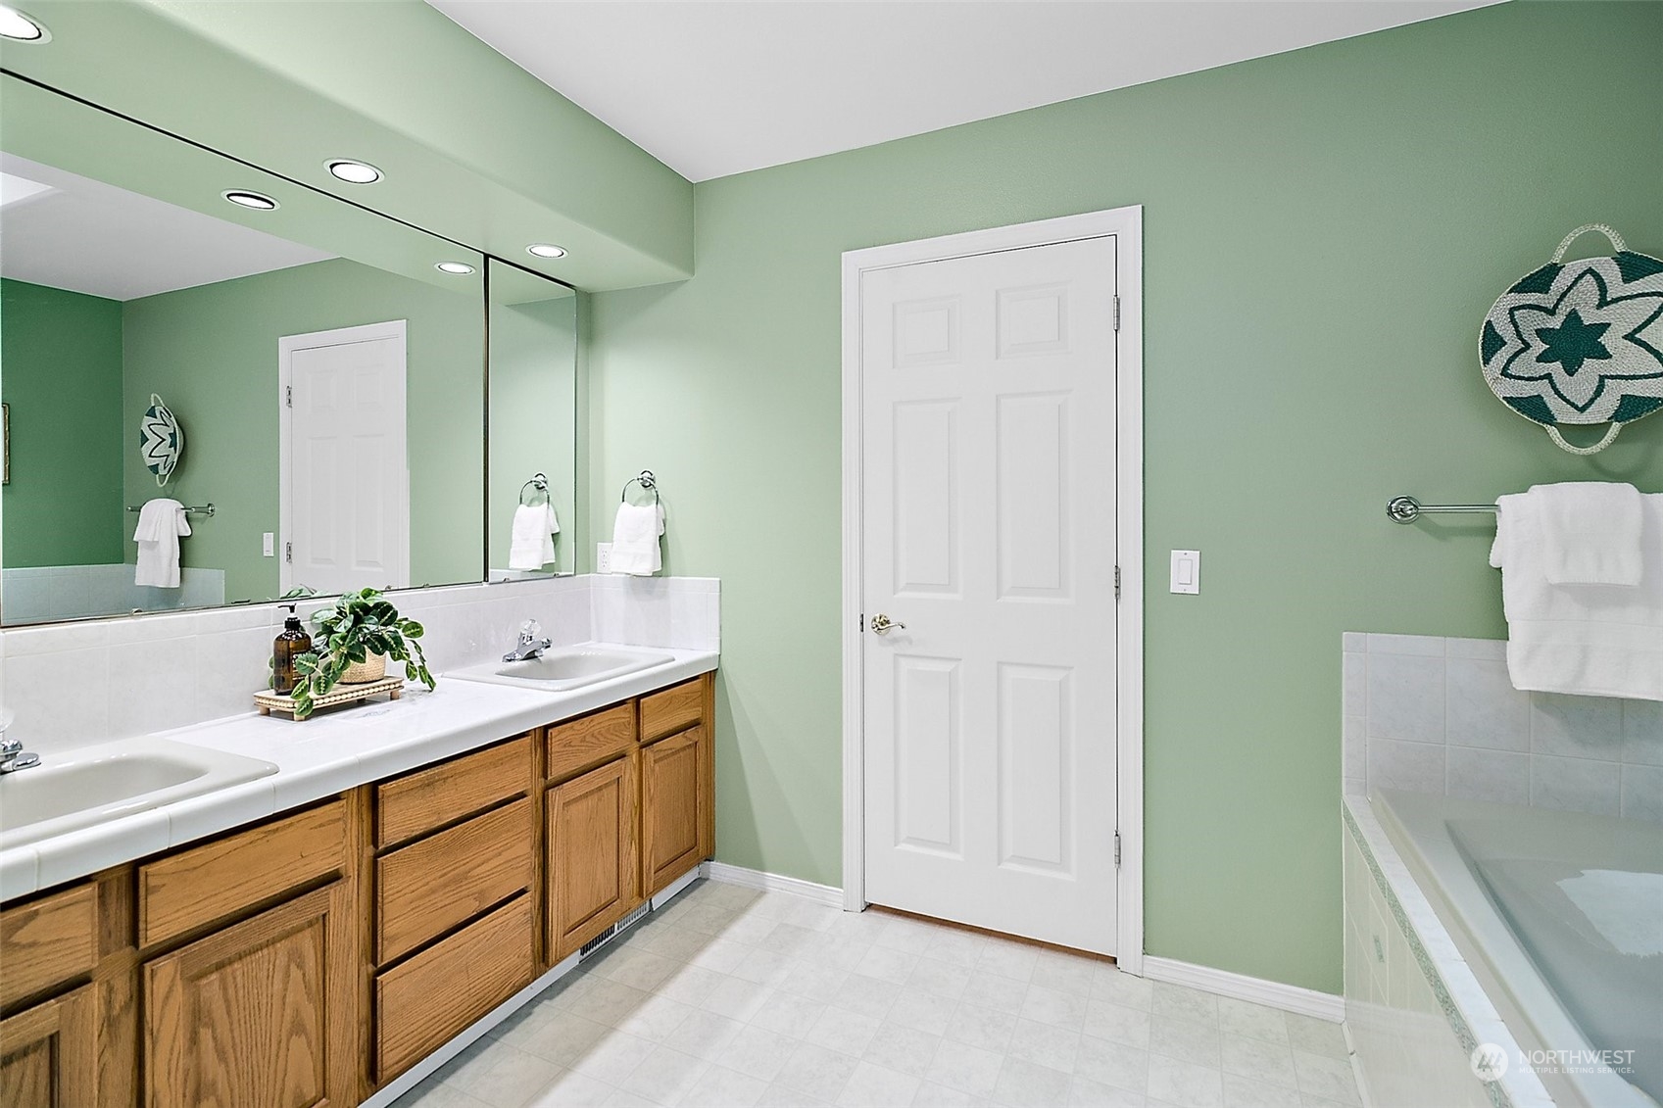
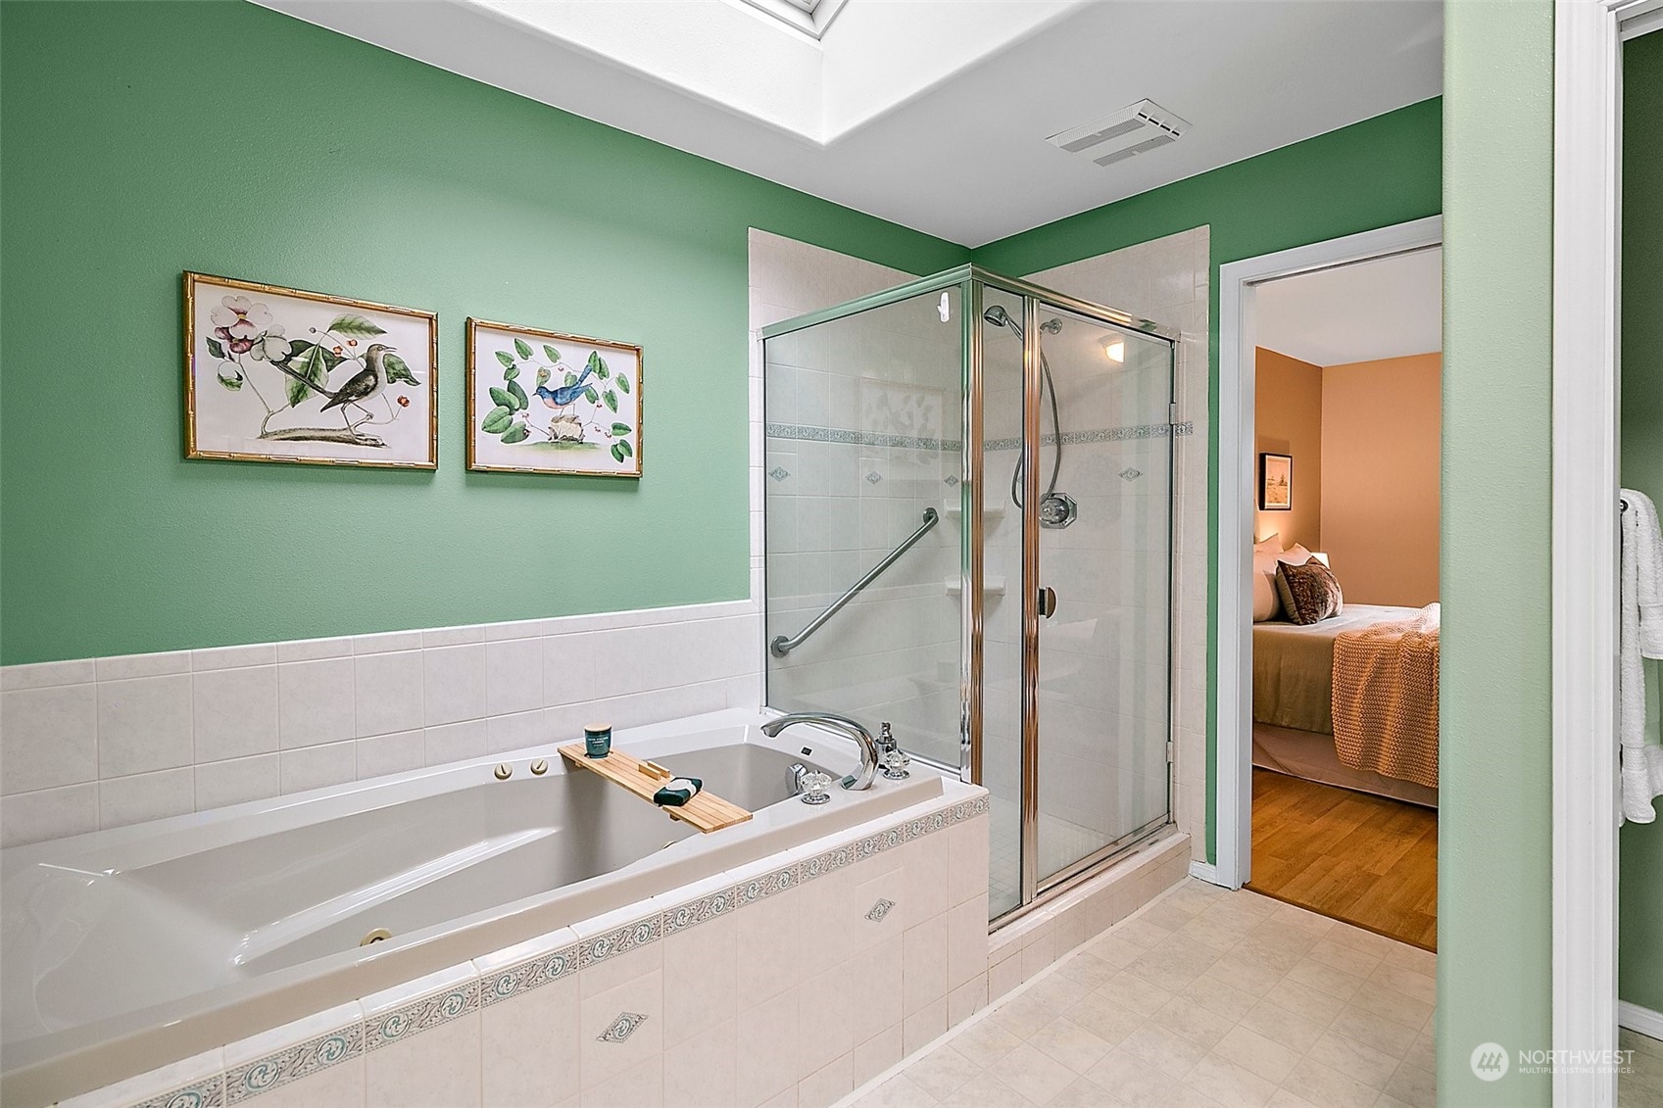
Other Interior Features Laminate Hardwood, Bath Off Primary, Built-In Vacuum, Ceiling Fan(s), Double Pane/Storm Window, Dining Room, Skylight(s), Vaulted Ceiling(s), Walk-In Pantry, Fireplace, Water Heater
Area & Lot
Total area 1,900 Sq.Ft.
Lot Area 0.3 Acres
Living area 1,900 Sq.Ft.
MLS® ID 2191964
Year Built 1994
School District North Mason #403
High School North Mason Snr High
Middle School Buyer To Verify
Elementary School Belfair Elem
View Description Golf Course,Territorial
Type Residential
Status Sold
Exterior
Stories 1
Air conditioning Central A/C, Forced Air
Heat type Forced Air, Heat Pump
Water Source Community, Public
Garage Space 3.0
Security Features Security Services, Fully Fenced
Sewer Sewer Connected
Other Exterior Features Cement Planked, Wood Products
Parking Attached Garage
Lot Features Paved
Roof Tile
Finance
Sales Price $521,850
HOA Fees $255 yearly
Real Estate Tax $3,906 yearly

360 Virtual Tour

Take a tour of this property

Built for Better Outcomes

At EverHomes Home Group, we believe selling a home takes more than putting it on the market—it takes positioning, timing, strategy, and thoughtful execution. We work with motivated clients who value guidance, clarity, and a smarter approach designed to create stronger results without the pressure or noise.
