Leave a Message

Thank you for your message. We will be in touch with you shortly.

13729 8th Avenue S
13729 8th Avenue S
13729 8th Avenue S
13729 8th Avenue S
13729 8th Avenue S
13729 8th Avenue S
13729 8th Avenue S
13729 8th Avenue S
13729 8th Avenue S
13729 8th Avenue S
13729 8th Avenue S
13729 8th Avenue S
13729 8th Avenue S
13729 8th Avenue S
13729 8th Avenue S
13729 8th Avenue S
13729 8th Avenue S
13729 8th Avenue S
13729 8th Avenue S
13729 8th Avenue S
13729 8th Avenue S
13729 8th Avenue S
13729 8th Avenue S
13729 8th Avenue S
13729 8th Avenue S
13729 8th Avenue S
13729 8th Avenue S
13729 8th Avenue S
13729 8th Avenue S
13729 8th Avenue S
13729 8th Avenue S
13729 8th Avenue S
VIEW PHOTOS
Provided by NWMLS, Listed by Best Choice Realty LLC
$670,000

13729 8th Avenue S

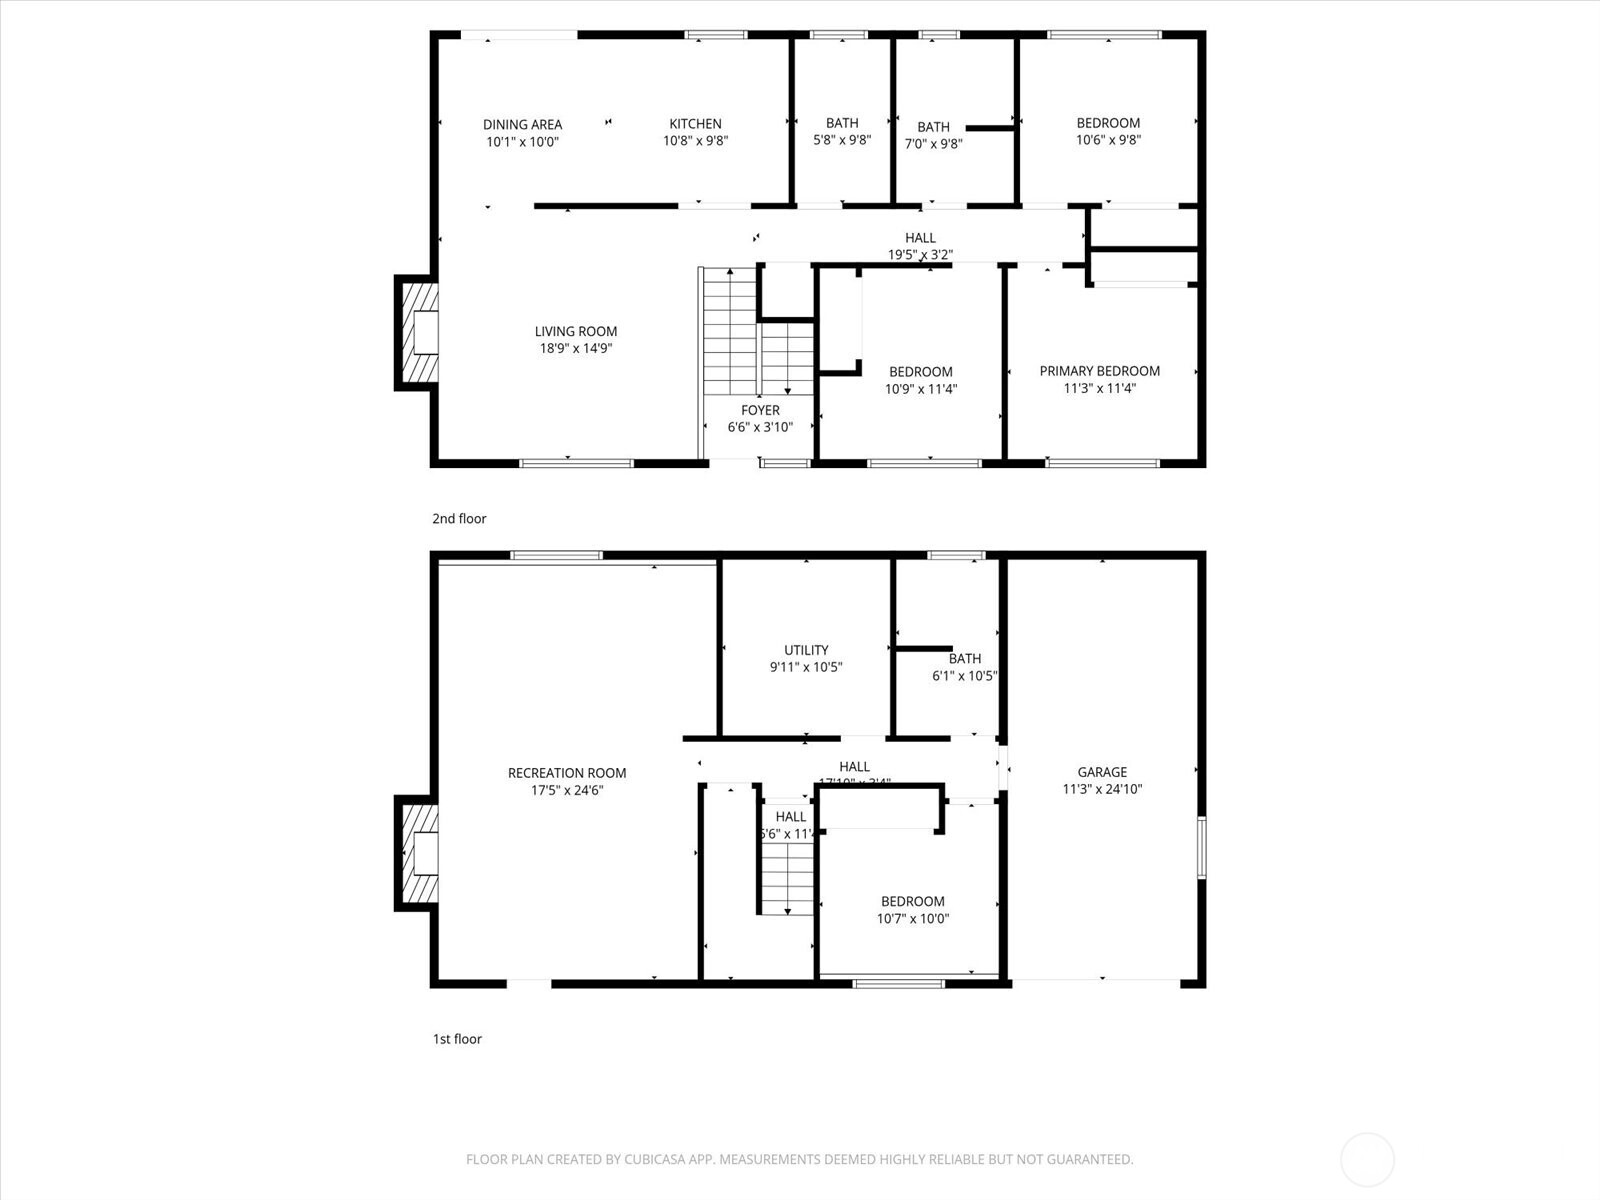
4 Beds 3 Baths 2,090 Sq.Ft. 7,200 Sq.Ft.

Description

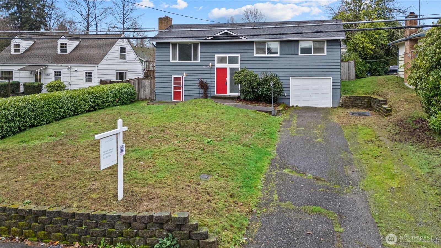
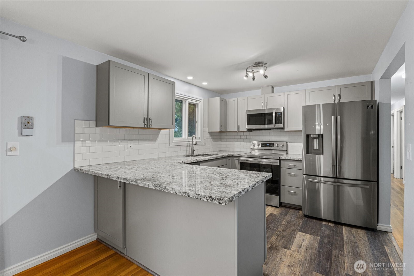
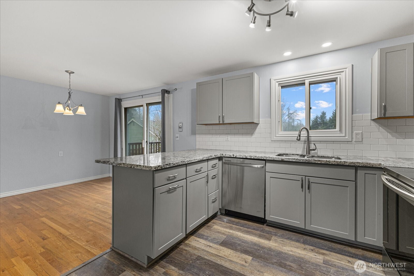
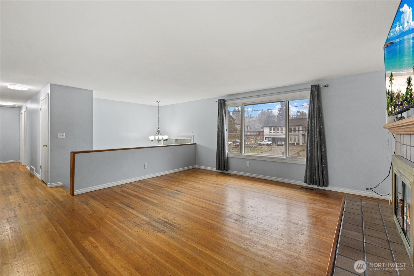
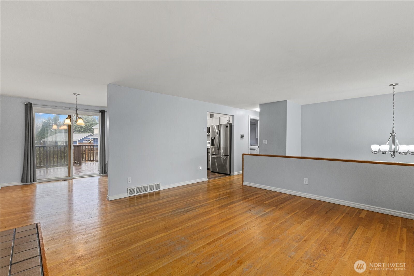
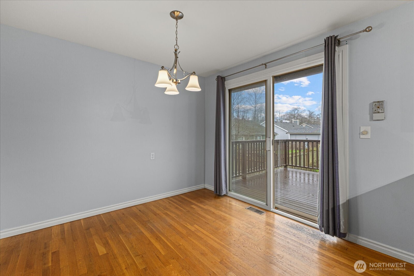
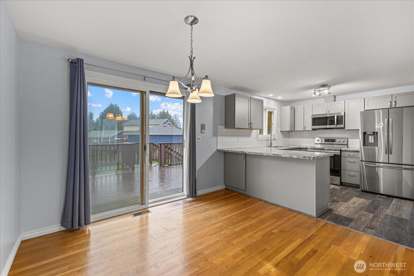
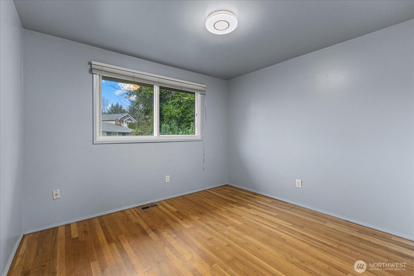
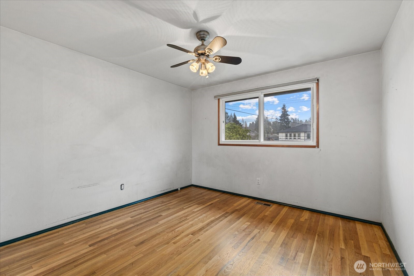
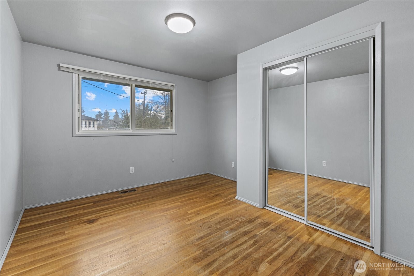
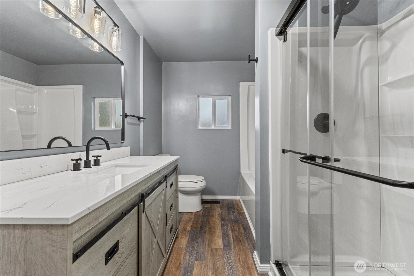
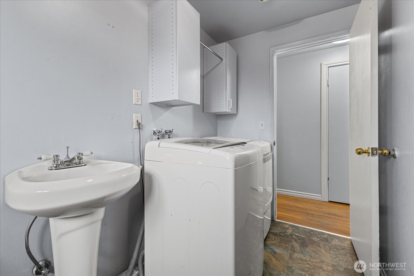
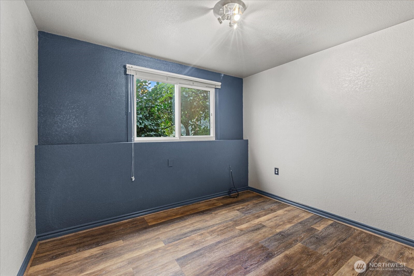
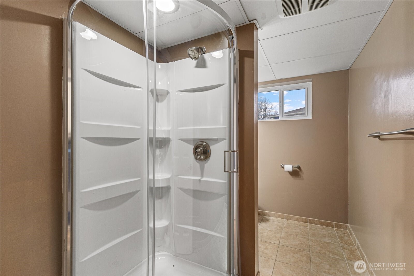
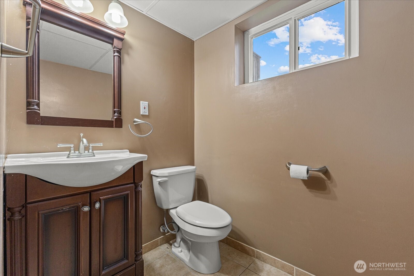
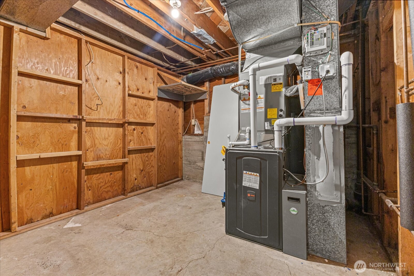
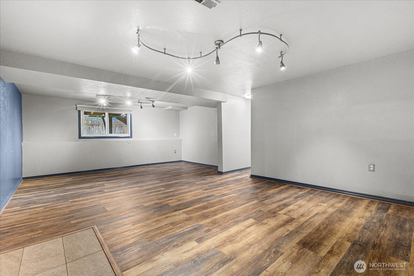
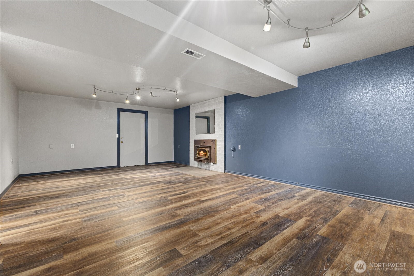
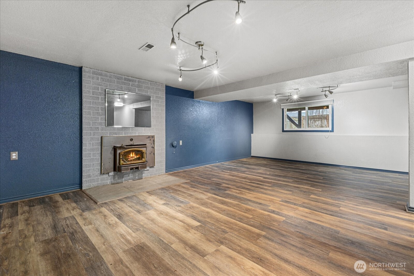
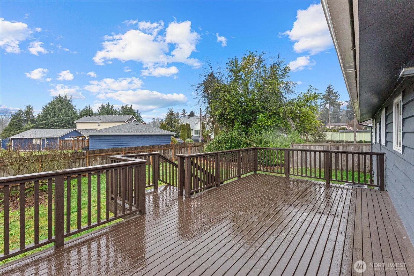
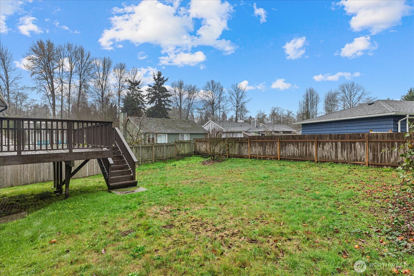
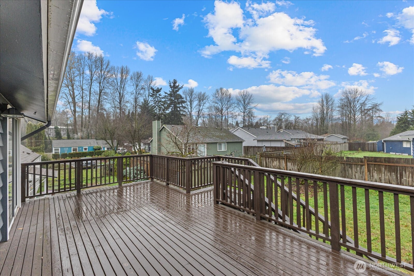
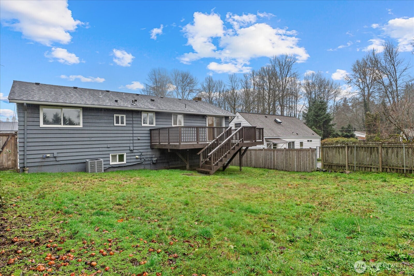
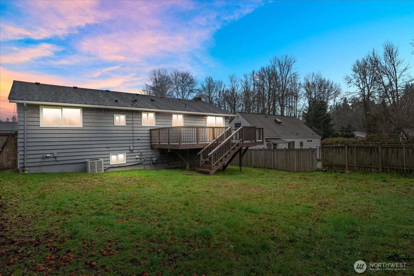
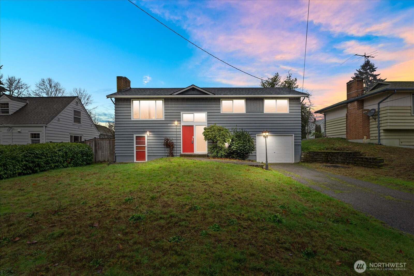
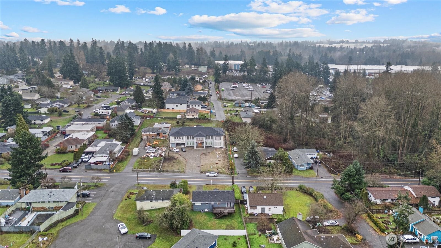
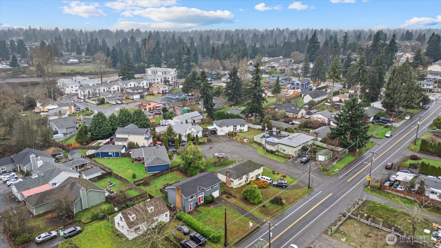
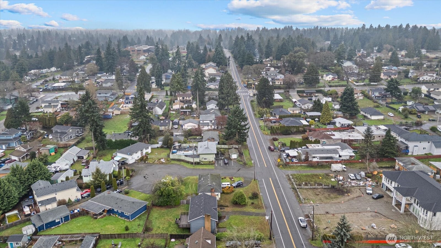
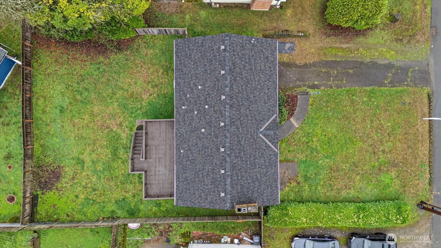
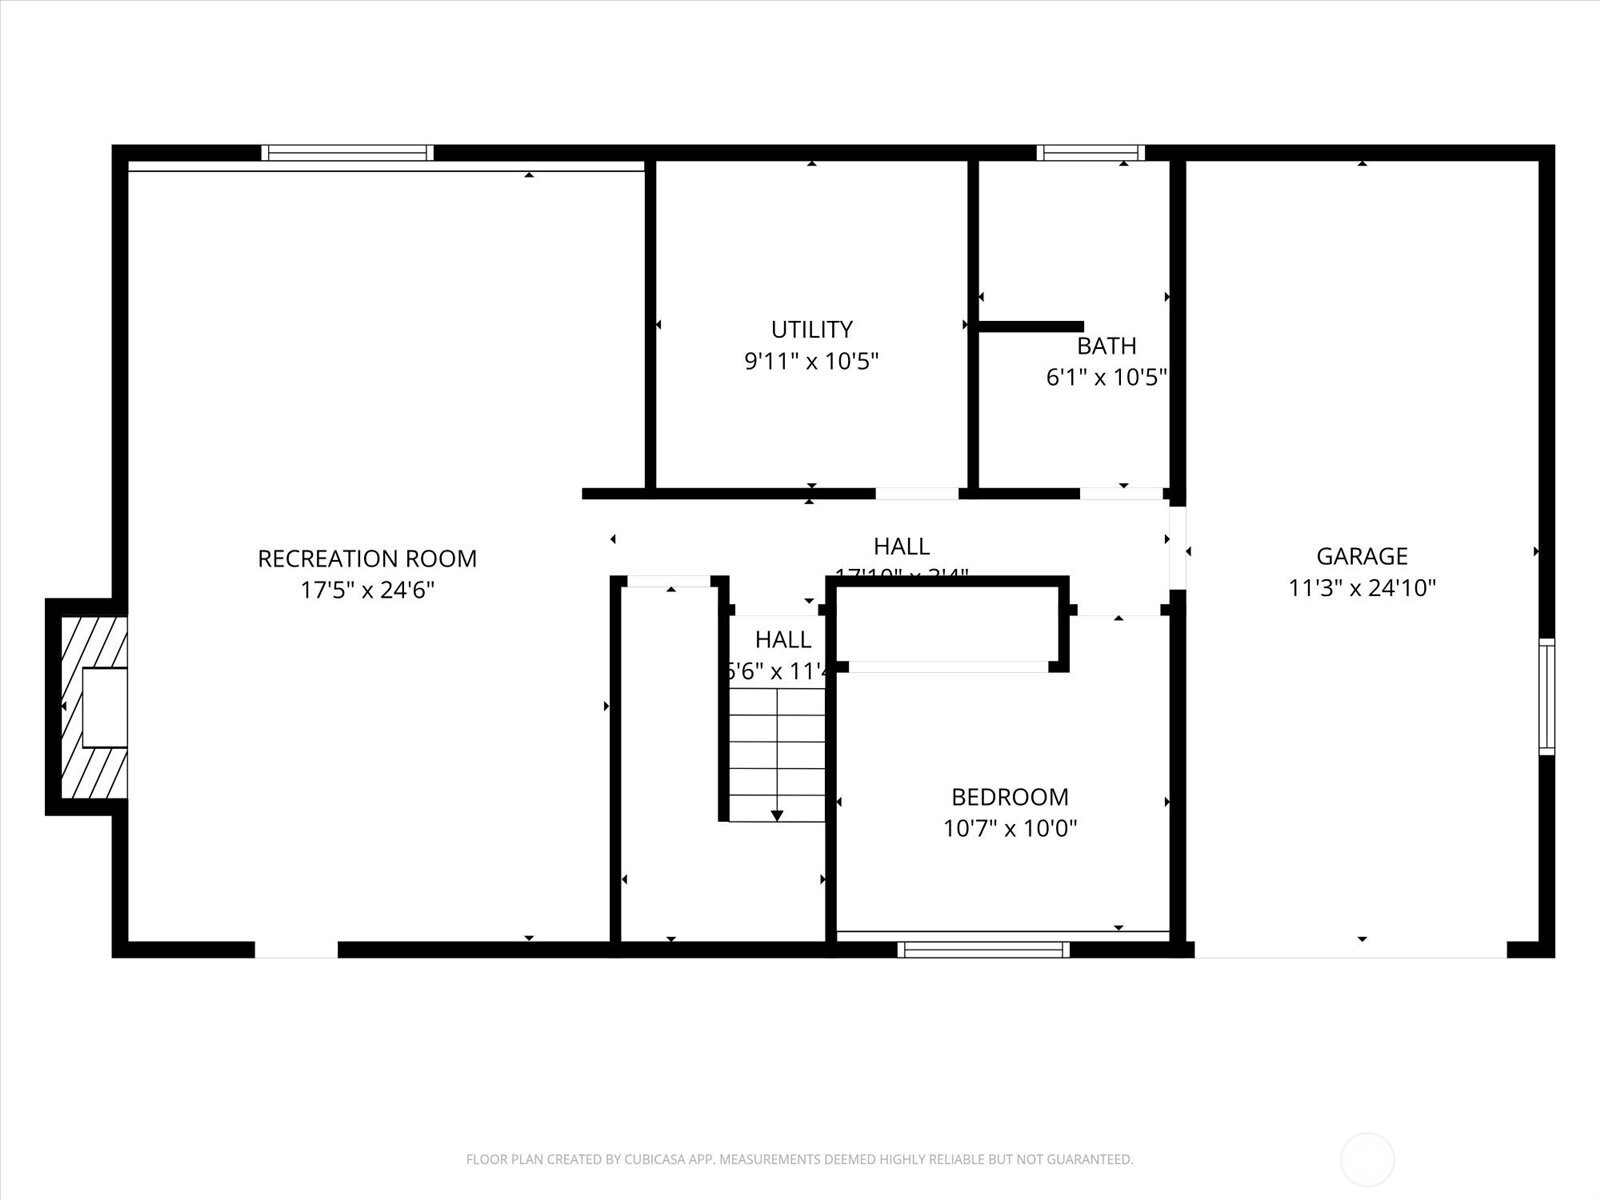
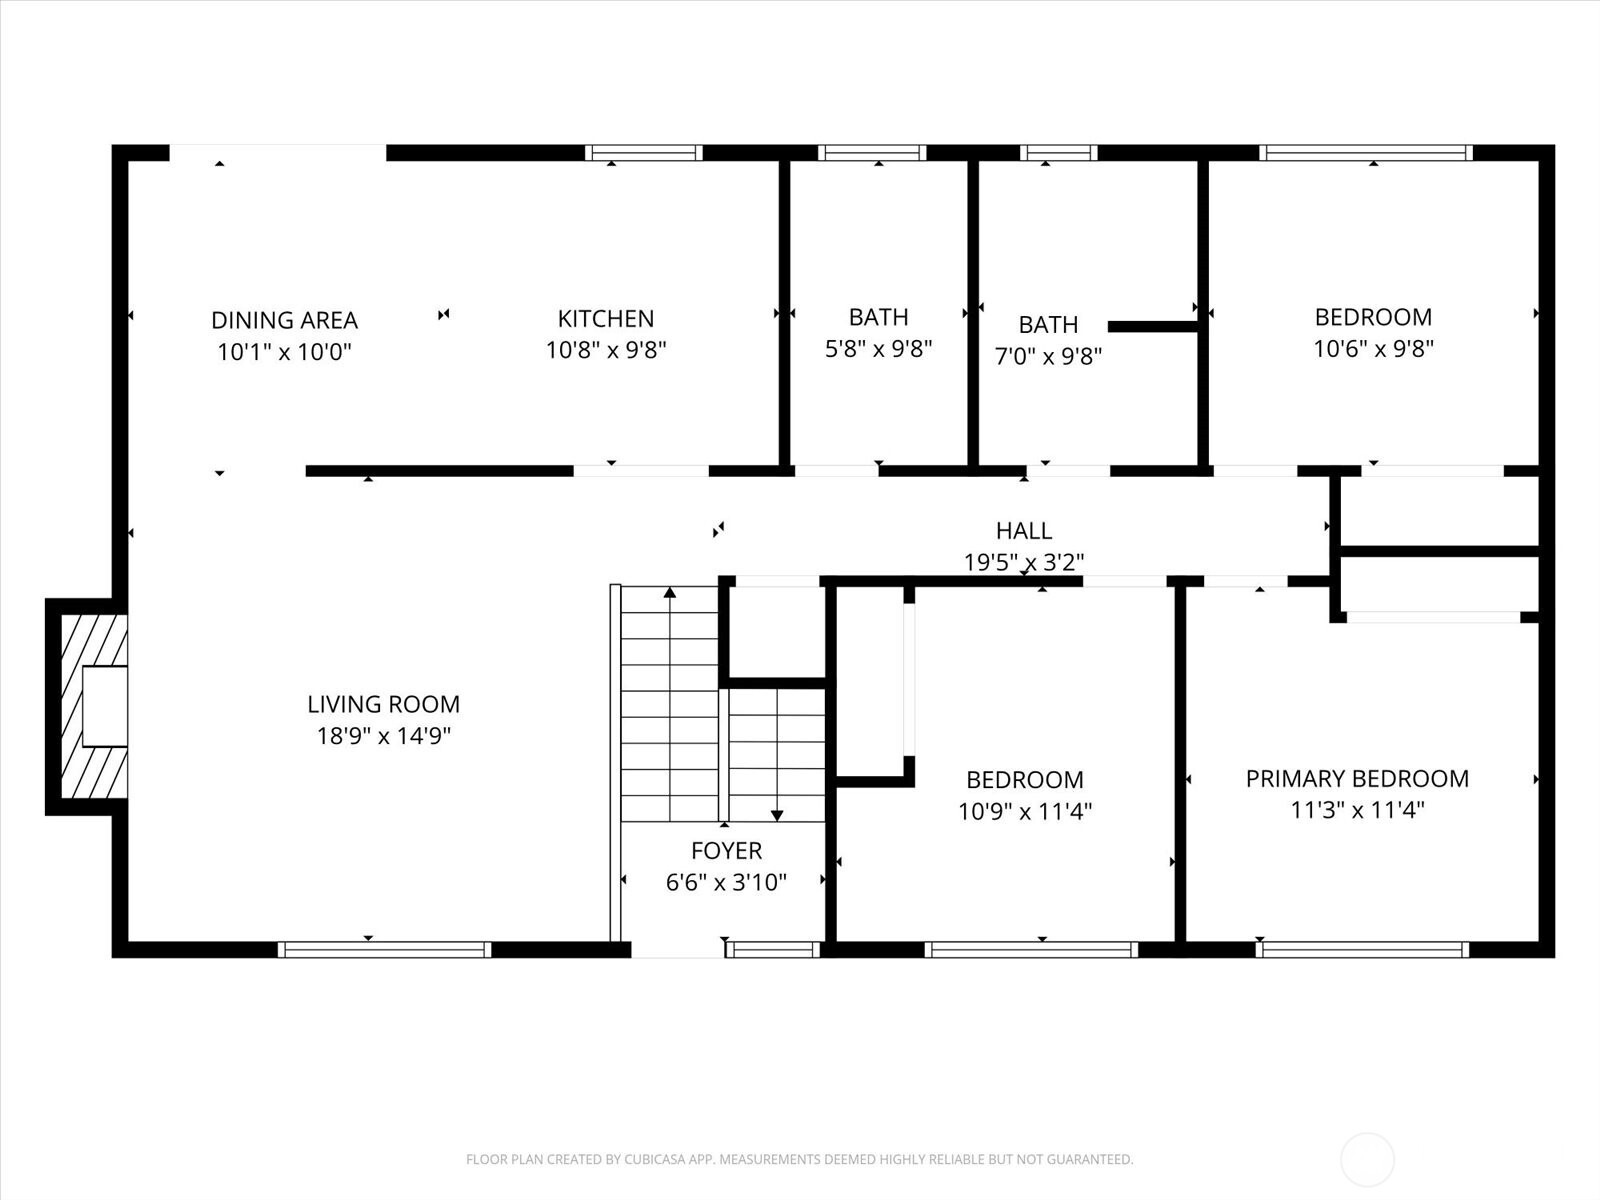
Multi-generational living at its finest or build an ADU in the backyard to maximize your home hacking potential. 2 entrances, on sewer, no HOA and some great updates and bones! Major updates include roof (40-yr warranty), heat pump A/C, furnace, electrical panel, & attic insulation. You'll appreciate a recent kitchen remodel, soft-close cabinets & stainless appliances. Fresh exterior paint & spacious deck overlook a fully fenced yard--perfect for pets, play, or entertaining. Thoughtfully designed for flexible rental income or adult family home with private lower-level access. Location is perfect with easy access for the commuters to Seattle and nearby Burien Towncenter. Oversized garage! 1 Year home warranty provided. Make an offer today!

Share Property

Location

13729 8th Avenue S, Burien, WA 98168

Status

Sold

Property Amenities

Interior
Fireplace Wood Burning
Appliances Dishwasher, Dryer, Microwave, Refrigerator, Stove(s)/Range(s), Washer
Flooring Hardwood, Laminate, Vinyl
Total Bedrooms: 4
Half Bathrooms: 1
Three-Quarter Bathrooms: 1
Full Bathrooms: 1
Other Interior Features Dbl Pane/Storm Window, Dining Room, Fireplace
Area & Lot
Total area 2,090 Sq.Ft.
Lot Area 7,200 Sq.Ft.
Living area 2,090 Sq.Ft.
MLS® ID 2466858
Year Built 1962
School District Highline
High School Buyer To Verify
Middle School Buyer To Verify
Elementary School Buyer To Verify
Type Residential
Status Sold
Exterior
Air conditioning Central Air
Heat type Forced Air, Heat Pump
Water Source Public
Security Features Partially Fenced
Sewer Sewer Connected
Other Exterior Features Wood, Wood Products
Parking Driveway, Attached Garage
Lot Features Paved
Roof Composition
Finance
Sales Price $670,000
Real Estate Tax $5,759 yearly

360 Virtual Tour

Take a tour of this property

Built for Better Outcomes

At EverHomes Home Group, we believe selling a home takes more than putting it on the market—it takes positioning, timing, strategy, and thoughtful execution. We work with motivated clients who value guidance, clarity, and a smarter approach designed to create stronger results without the pressure or noise.
