Leave a Message

Thank you for your message. We will be in touch with you shortly.

13743 15th Avenue NE Unit: D-8
VIEW PHOTOS
Provided by NWMLS, Listed by Best Choice Realty LLC
$455,000

13743 15th Avenue NE Unit: D-8

3 Beds 2 Baths 1,390 Sq.Ft.

Description

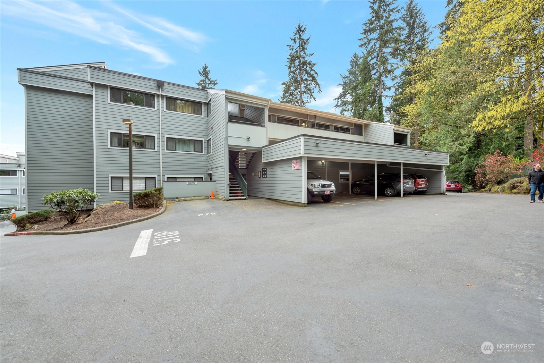
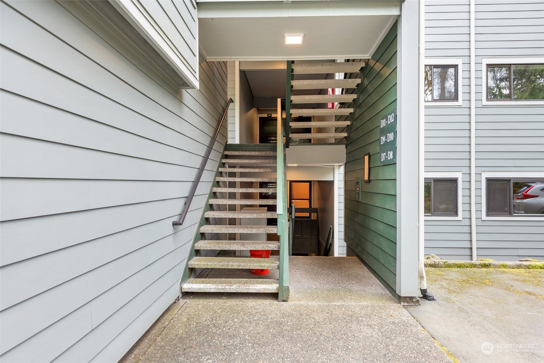
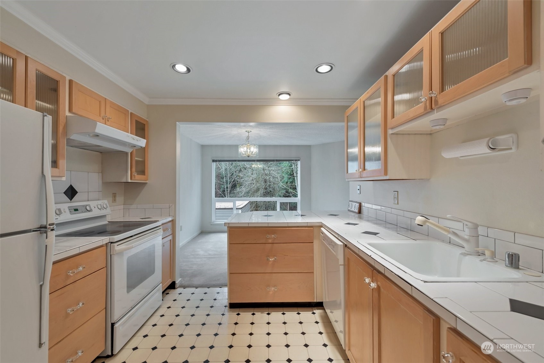
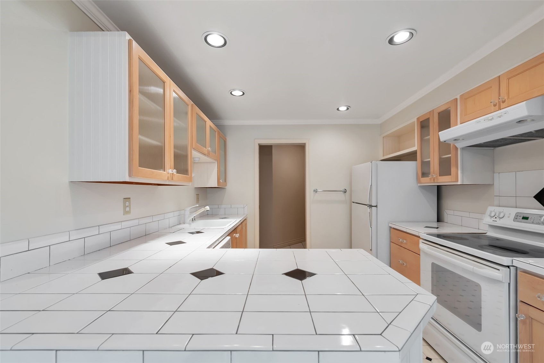
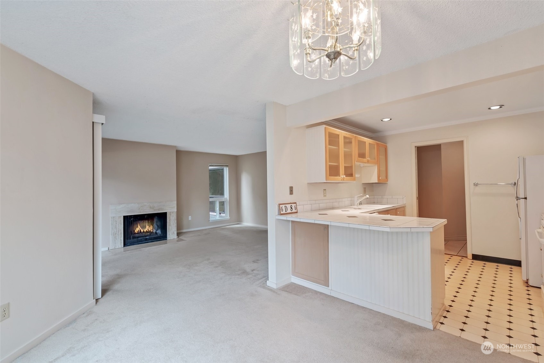
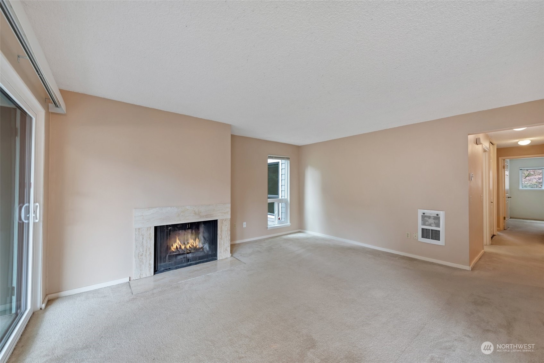
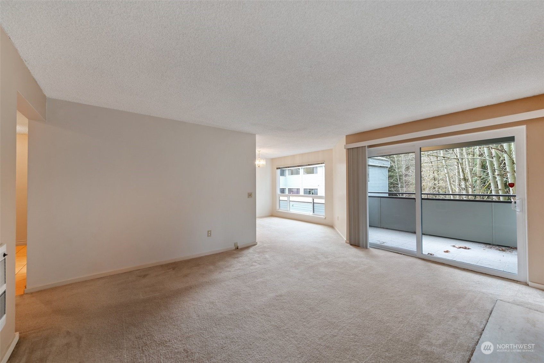
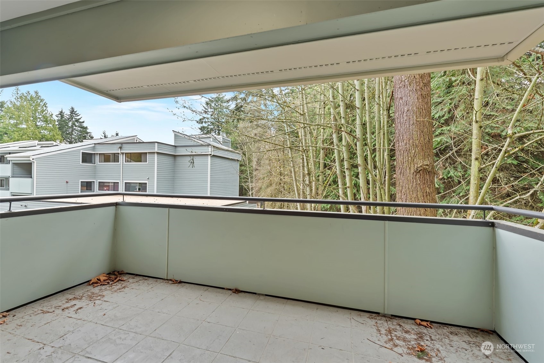
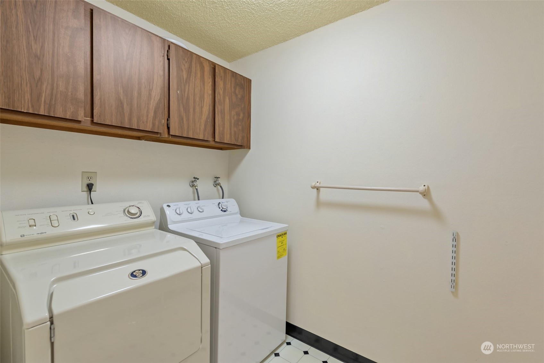
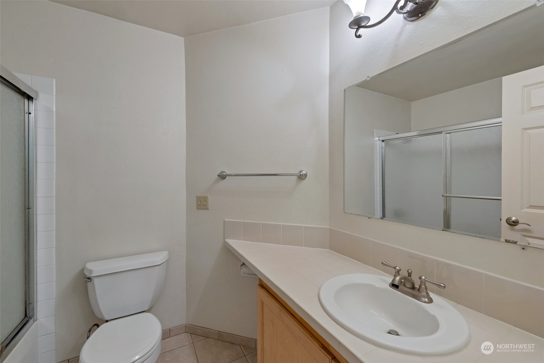
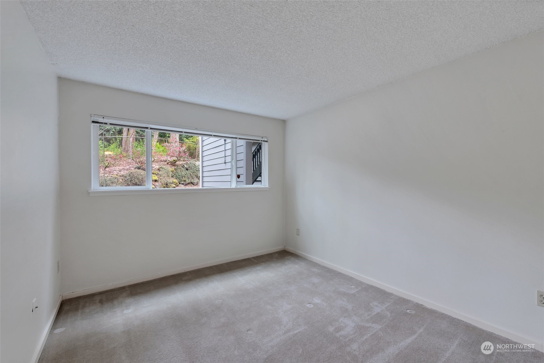
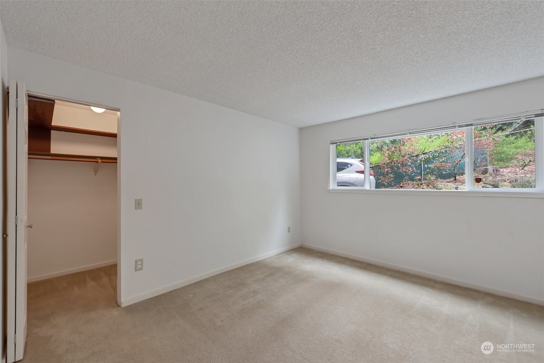
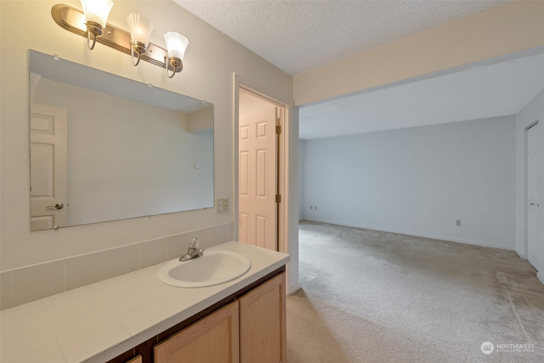
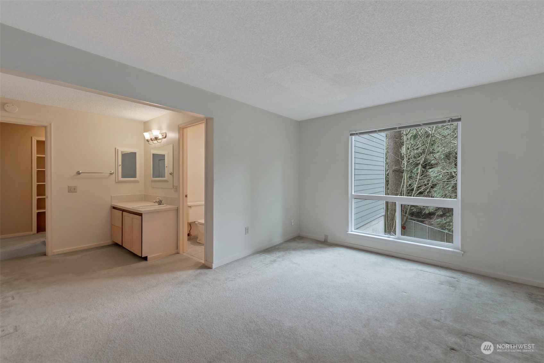
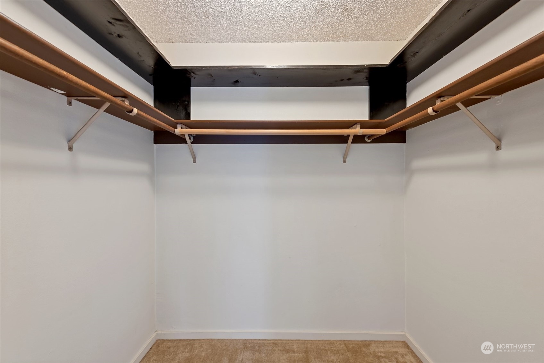
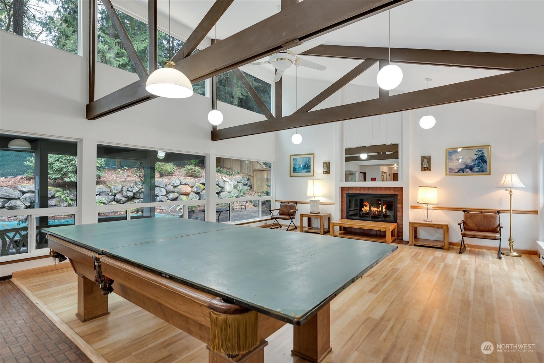
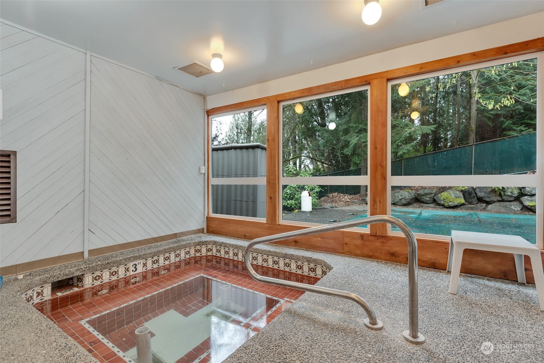
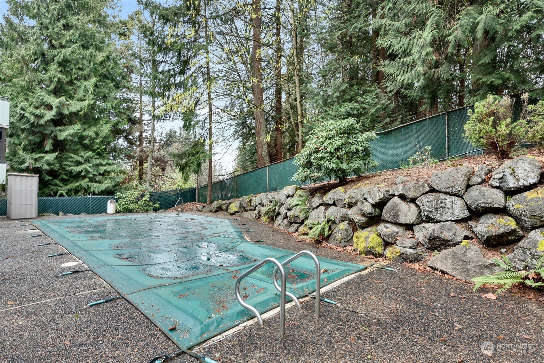
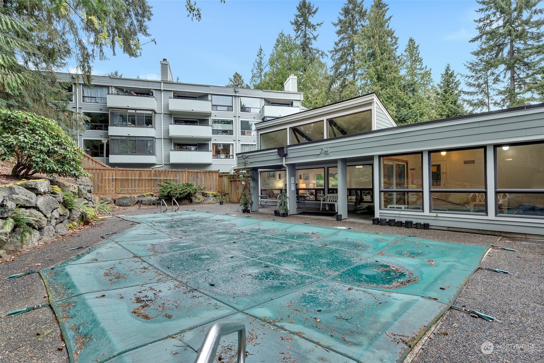
Welcome to Greentree Village. This first floor corner unit lives large at 1390sf. The home boasts 3 beds/2 full baths, primary bed w/en-suite, walk in closets in all bedrooms, open kitchen to dining room & living room, wood fire place for cool winter nights, large windows for lots of natural light, private laundry w/ pantry space, tons of storage & views of Jackson Park Golf Course from deck & windows. Designated carport parking & included additional uncovered space. Clubhouse offers game room, hot tub, pool & kitchenette. Conveniently located near future light rail on NE 145th St, express bus to Seattle on 15th Ave NE, buses to UW & Northgate train station, shopping, & easy access to walking trails. Great Value & Instant Equity, see today!

Share Property

Location

13743 15th Avenue NE Unit: D-8, Seattle, WA 98125

Status

Sold

Property Amenities

Interior
Laundry room Electric Dryer Hookup, Washer Hookup
Fireplace Wood Burning
Appliances Dishwasher(s), Dryer(s), Disposal, Refrigerator(s), Stove(s)/Range(s), Washer(s)
Flooring Ceramic Tile, Vinyl, Carpet
Total Bedrooms: 3
Full Bathrooms: 2
Other Interior Features Balcony/Deck/Patio, Ceramic Tile, Cooking-Electric, Dryer-Electric, Fireplace, Wall to Wall Carpet, Washer, Water Heater
Area & Lot
Total area 1,390 Sq.Ft.
Living area 1,390 Sq.Ft.
MLS® ID 2216804
Year Built 1975
School District Seattle
High School Buyer To Verify
Middle School Buyer To Verify
Elementary School Buyer To Verify
View Description Golf Course,Territorial
Architecture Styles Townhouse
Type Condo
Status Sold
Exterior
Stories 3
Air conditioning None
Heat type Wall Unit(s)
Other Exterior Features Cement Planked
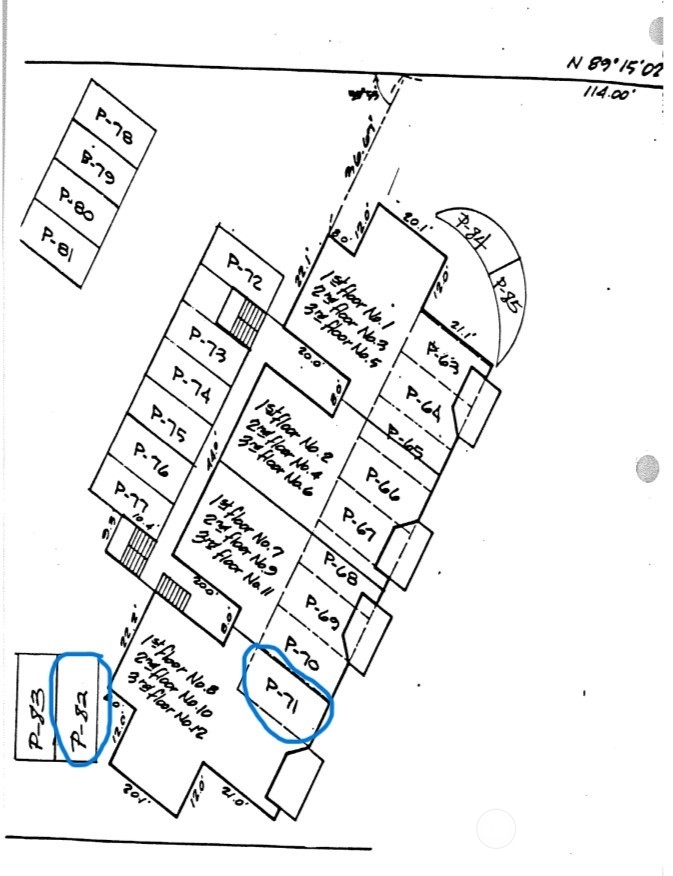
Parking Carport, Off Street
Lot Features Paved
Roof Composition
Finance
Sales Price $455,000
HOA Fees $705 monthly
Real Estate Tax $3,016 yearly

Built for Better Outcomes

At EverHomes Home Group, we believe selling a home takes more than putting it on the market—it takes positioning, timing, strategy, and thoughtful execution. We work with motivated clients who value guidance, clarity, and a smarter approach designed to create stronger results without the pressure or noise.
