Leave a Message

Thank you for your message. We will be in touch with you shortly.

13836 SE 83rd Court Unit: 8
Courtesy of Best Choice Realty
$1,495,000

13836 SE 83rd Court Unit: 8

4 Beds 4 Baths 2,859 Sq.Ft.

Description

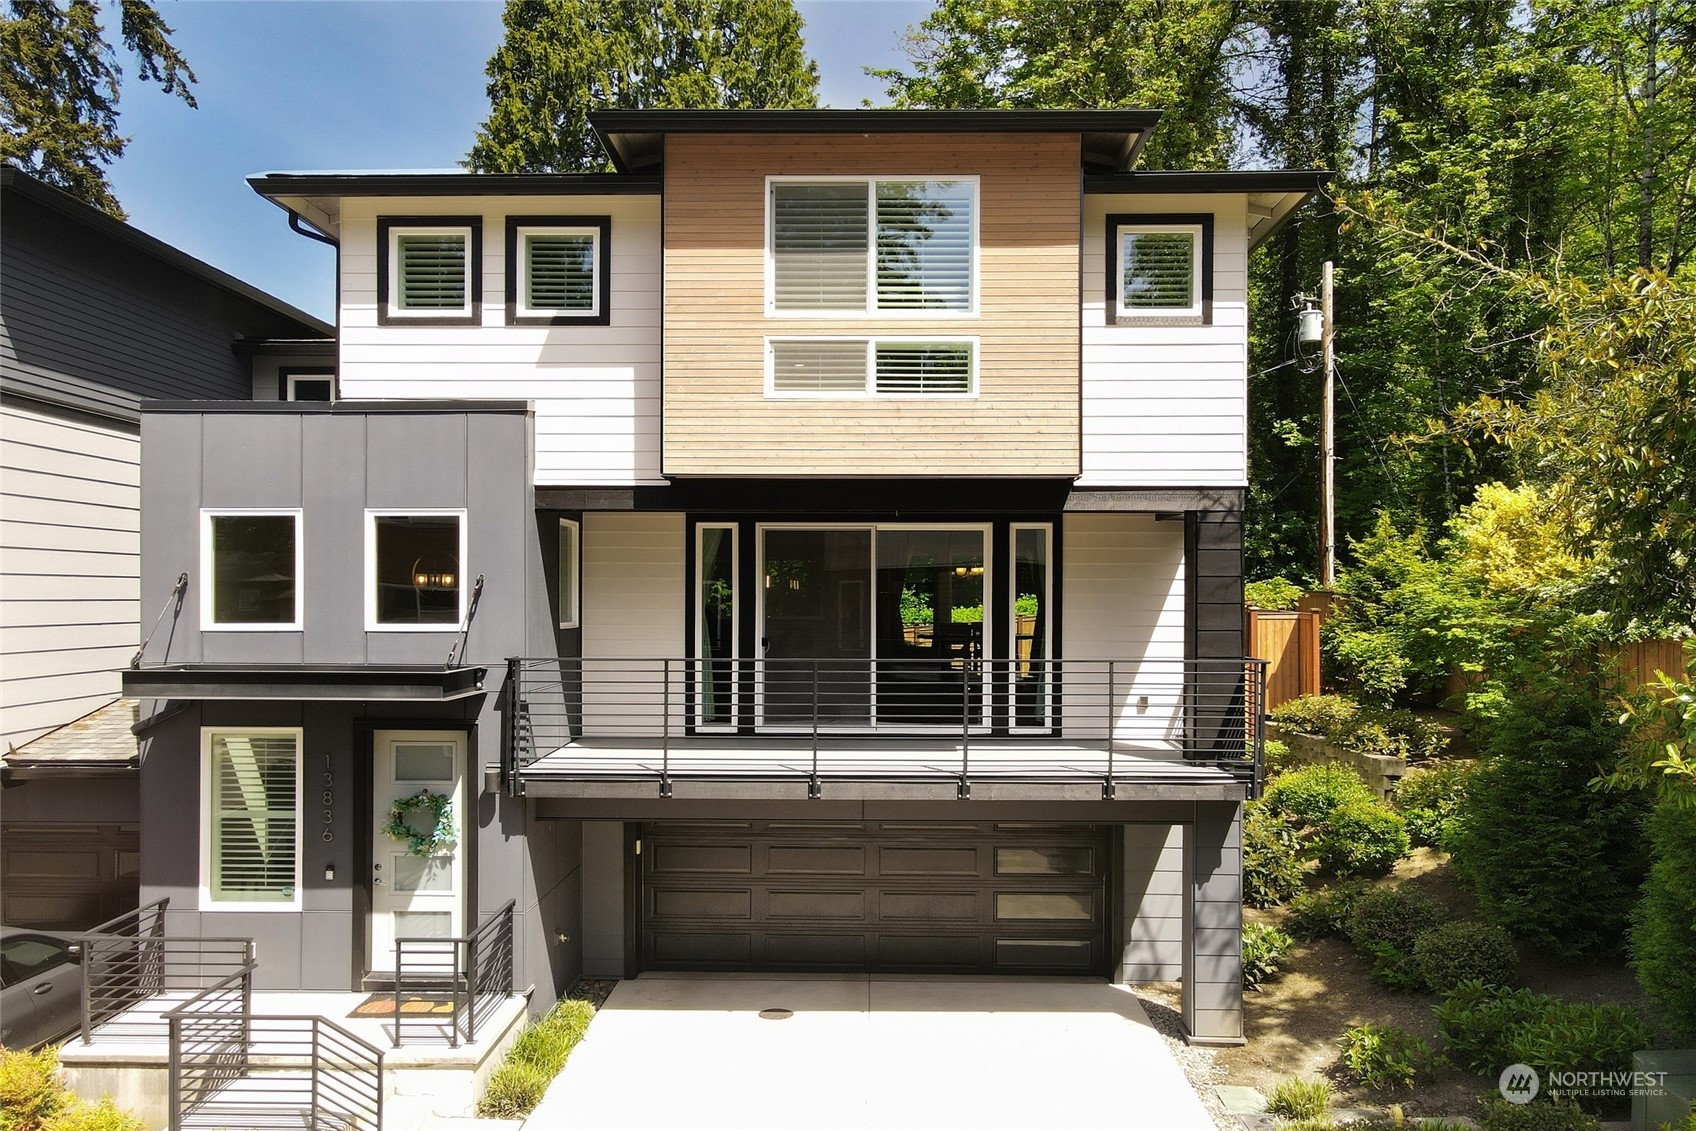
Experience the most private rear decks in Taylor Ridge - perfect for outdoor entertaining with gas grill. The heart of the home is a HUGE entertainer's kitchen featuring a massive island with ample storage, sleek quartz countertops, and premium stainless KitchenAid appliances. Enjoy the abundance of natural light from BIG windows, the elegance of high ceilings, and the beauty of hardwood floors throughout. Upper level offers indulgent primary suite w/five pc bath, two addtl bdrms, full bath; laundry rm. Lower level bdrm, bonus room plus 3/4 bath deal for guests. Fenced backyard, two car garage. With nearby parks and trails; Minutes to Newcastle Elementary in highly rated Issaquah School District.

Share Property

Location

13836 SE 83rd Court Unit: 8, Newcastle, WA 98059

Status

Sold

Property Amenities

Interior
Laundry room Electric Dryer Hookup, Washer Hookup
Fireplace Gas
Appliances Dishwashers_, Dryer(s), Microwaves_, Refrigerators_, See Remarks_, Stoves Ranges_, Washer(s)
Flooring Ceramic Tile, Engineered Hardwood, Vinyl, Carpet
Total Bedrooms: 4
Half Bathrooms: 1
Three-Quarter Bathrooms: 1
Full Bathrooms: 2
Other Interior Features Ceramic Tile, Wall to Wall Carpet, Balcony/Deck/Patio, Cooking-Gas, Dryer-Electric, Washer, Fireplace, Water Heater
Area & Lot
Total area 2,859 Sq.Ft.
Living area 2,859 Sq.Ft.
MLS® ID 2240185
Year Built 2020
School District Issaquah
High School Liberty Snr High
Middle School Maywood Mid
Elementary School Newcastle
View Description Territorial
Architecture Styles Modern
Type Condo
Status Sold
Exterior
Stories 3
Air conditioning Central A/C, Forced Air
Heat type Forced Air, Tankless Water Heater
Garage Space 2.0
Other Exterior Features Cement Planked
Parking Individual Garage
Lot Features Corner Lot, Curbs, Dead End Street, Paved
Roof Composition, Flat
Finance
Sales Price $1,495,000
HOA Fees $503 monthly
Real Estate Tax $9,439 yearly

Built for Better Outcomes

At EverHomes Home Group, we believe selling a home takes more than putting it on the market—it takes positioning, timing, strategy, and thoughtful execution. We work with motivated clients who value guidance, clarity, and a smarter approach designed to create stronger results without the pressure or noise.
