Leave a Message

Thank you for your message. We will be in touch with you shortly.

13919 34th Drive SE Unit: A
VIEW PHOTOS
Provided by NWMLS, Listed by Best Choice Realty LLC
$715,000

13919 34th Drive SE Unit: A

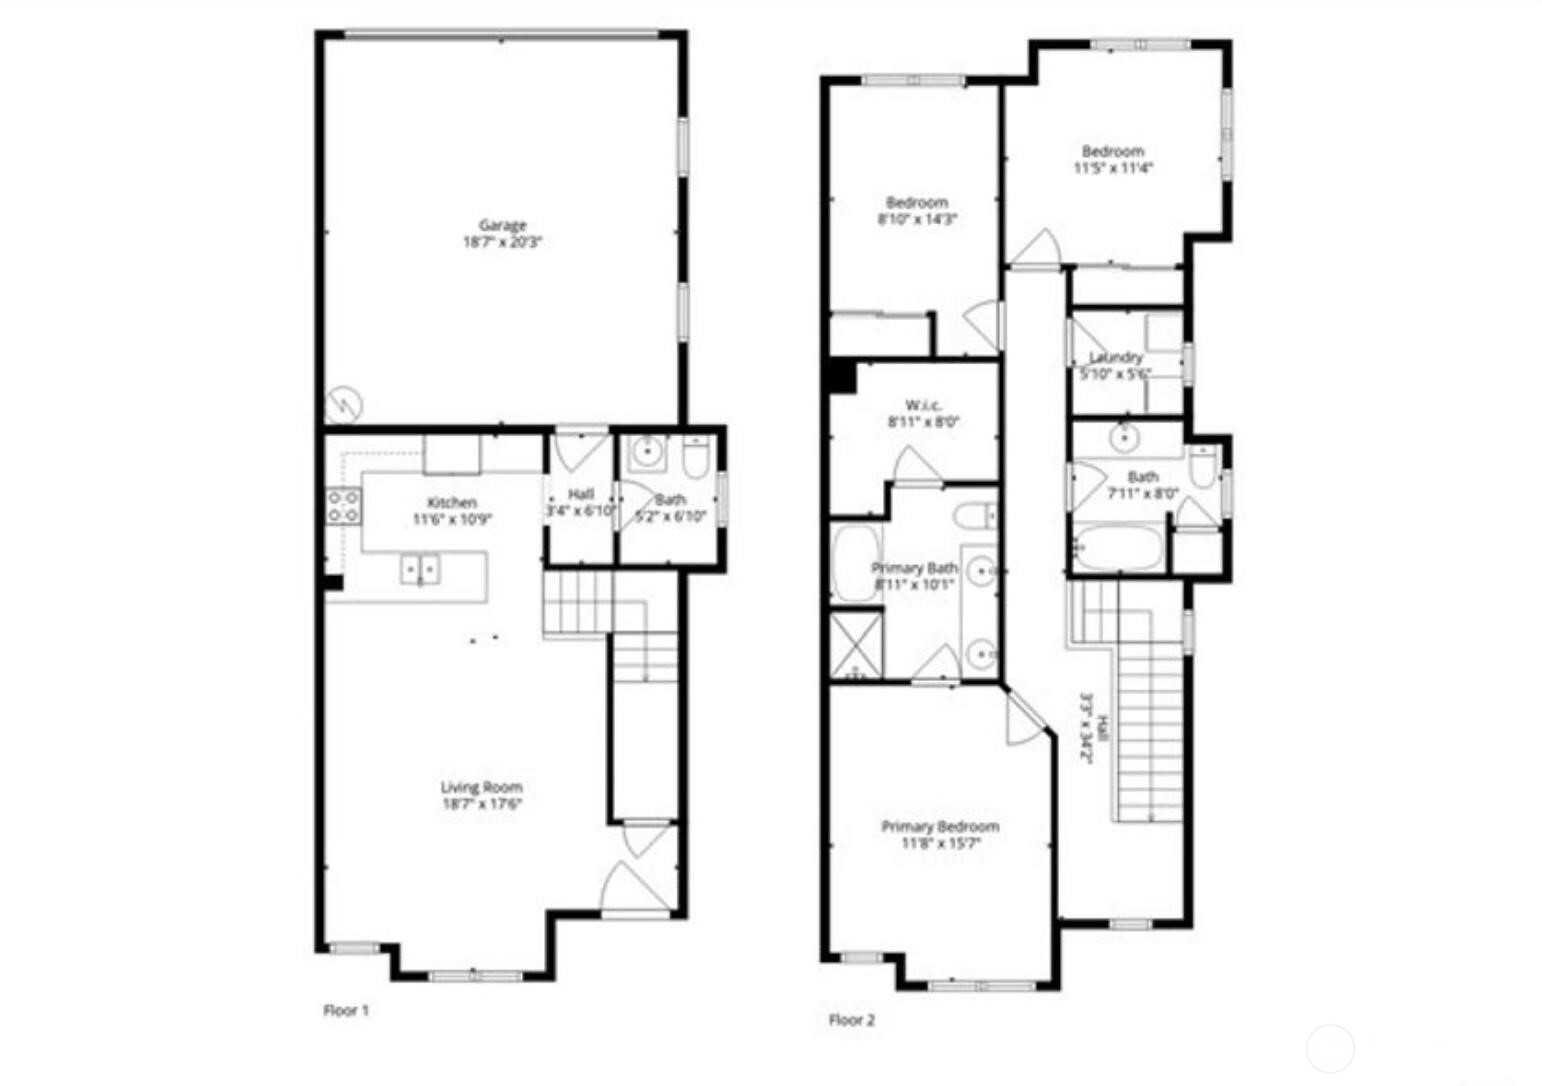
3 Beds 3 Baths 1,572 Sq.Ft. 2,178 Sq.Ft.

Description

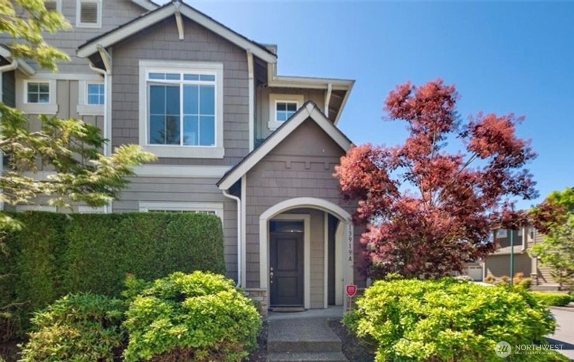
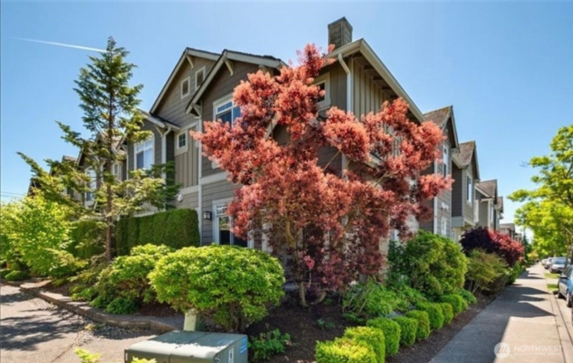
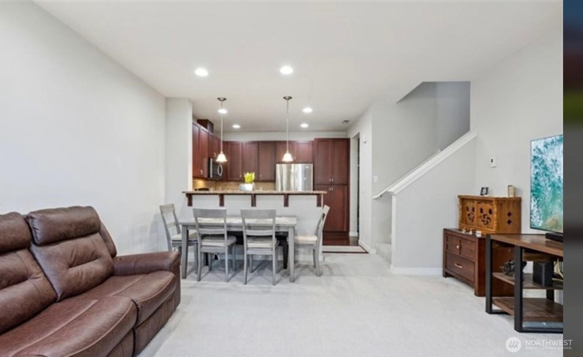
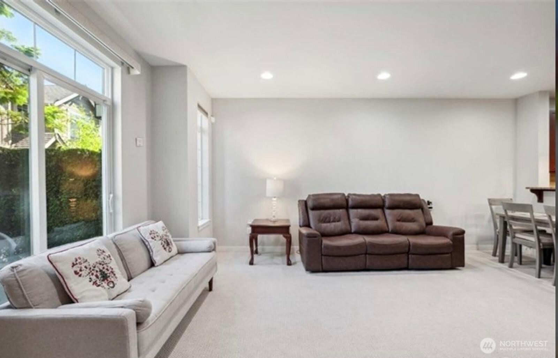
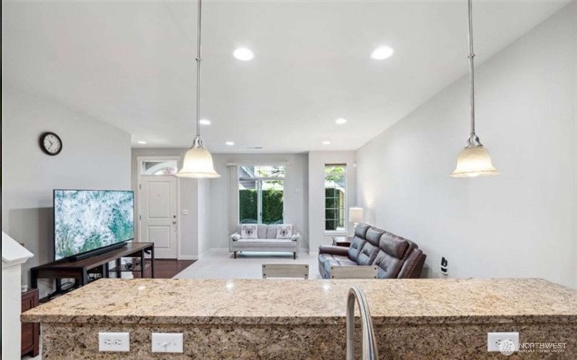
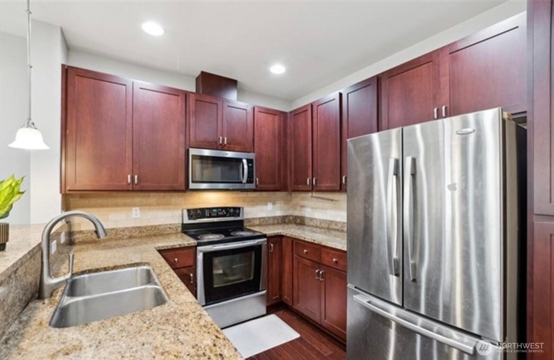
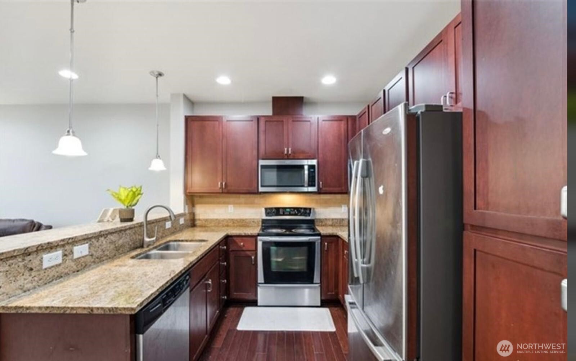
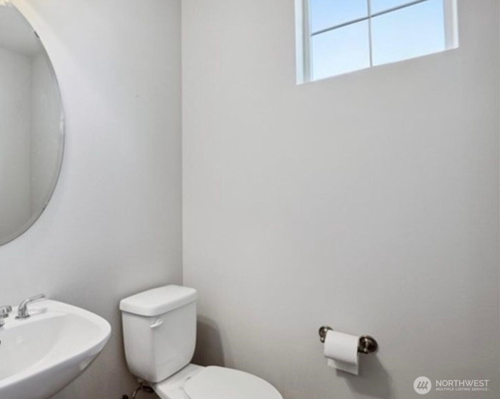
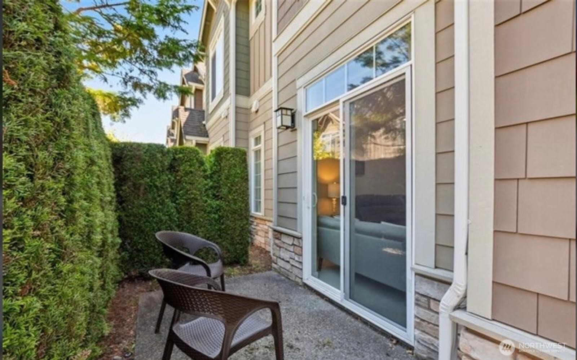
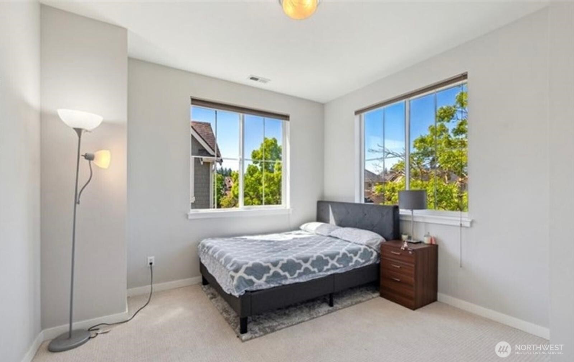
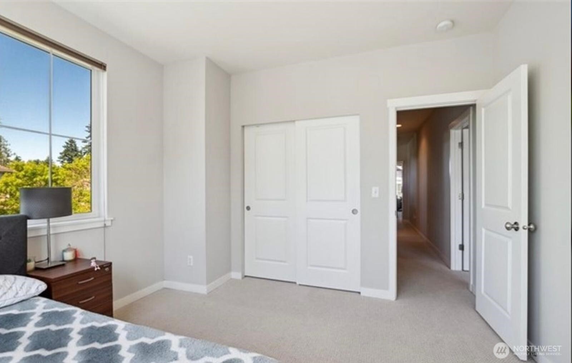
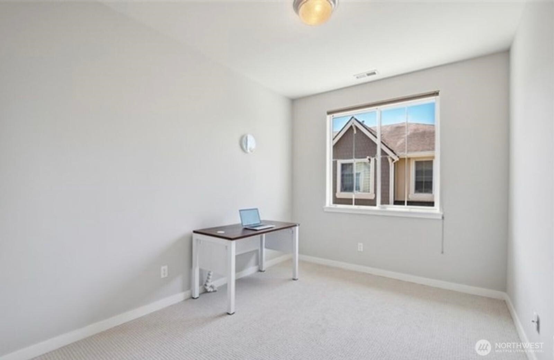
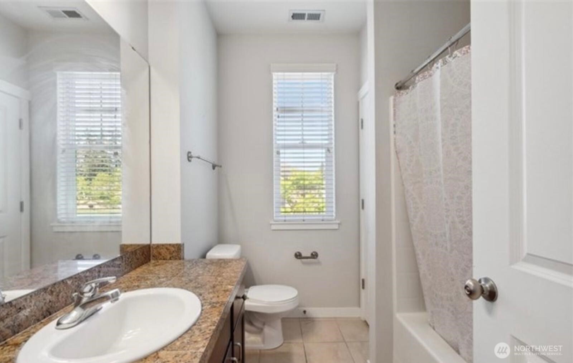
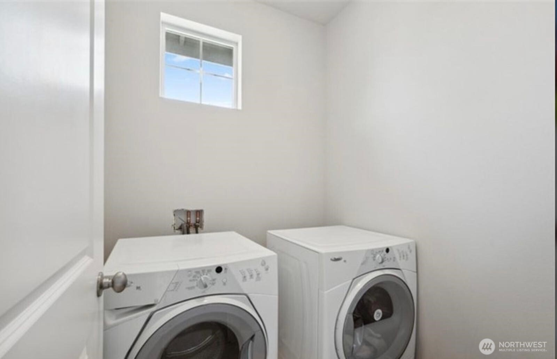
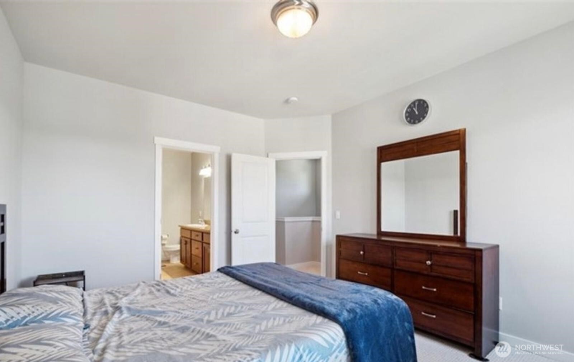
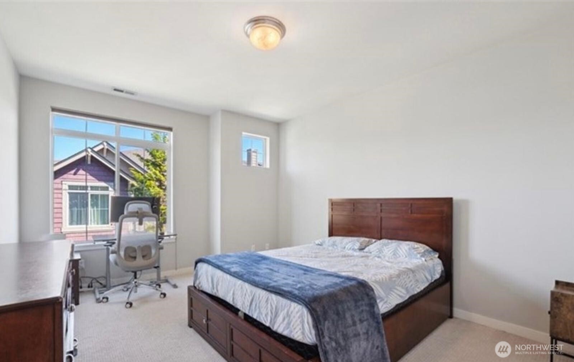
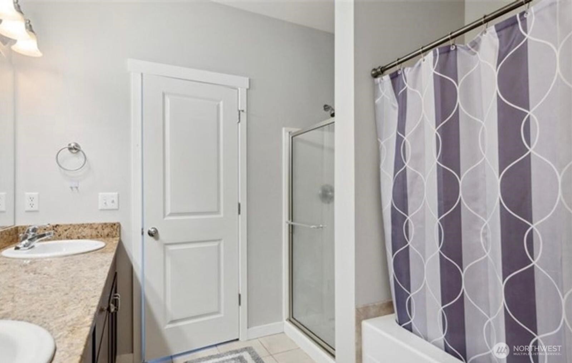
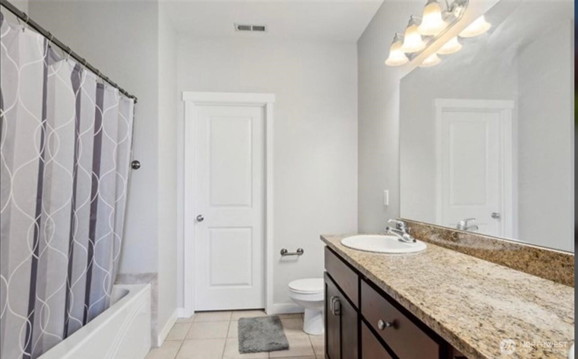
Nestled in the vibrant Northpointe community of Mill Creek, a corner unit home awaits, basking in natural light. This home boasts granite counter tops, stainless steel appliances. The master suite is a retreat, featuring a lavish 5-piece bath. Convenience is key with a 2-car garage and upstairs laundry. All this, set against the backdrop of Mill Creek's charming town center, parks, and top-tier schools. A prime opportunity for those seeking a blend of comfort and elegance.

Share Property

Location

13919 34th Drive SE Unit: A, Mill Creek, WA 98012

Status

Sold

Property Amenities

Interior
Appliances Dishwasher(s), Disposal, Dryer(s), Microwave(s), Refrigerator(s), Stove(s)/Range(s), Washer(s)
Flooring Ceramic Tile, Carpet
Total Bedrooms: 3
Half Bathrooms: 1
Three-Quarter Bathrooms: 1
Full Bathrooms: 1
Other Interior Features Ceramic Tile, Water Heater
Area & Lot
Total area 1,572 Sq.Ft.
Lot Area 2,178 Sq.Ft.
Living area 1,572 Sq.Ft.
MLS® ID 2336431
Year Built 2008
School District Everett
High School Henry M. Jackson Hig
Middle School Heatherwood Mid
Elementary School Penny Creek Elem
Type Condo
Status Sold
Exterior
Stories 2
Air conditioning Forced Air
Heat type Forced Air
Garage Space 2.0
Other Exterior Features Cement Planked, Stone, Wood
Parking Individual Garage
Lot Features Curbs, Paved, Sidewalk
Roof Composition
Finance
Sales Price $715,000
HOA Fees $62 monthly
Real Estate Tax $6,106 yearly

Built for Better Outcomes

At EverHomes Home Group, we believe selling a home takes more than putting it on the market—it takes positioning, timing, strategy, and thoughtful execution. We work with motivated clients who value guidance, clarity, and a smarter approach designed to create stronger results without the pressure or noise.
