Leave a Message

Thank you for your message. We will be in touch with you shortly.

14219 67th Avenue Ct E
VIEW PHOTOS
Provided by NWMLS, Listed by Best Choice Realty LLC
$525,000

14219 67th Avenue Ct E

3 Beds 3 Baths 1,668 Sq.Ft. 5,001 Sq.Ft.

Description

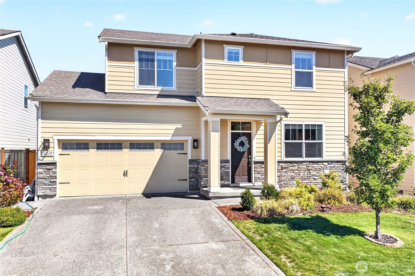
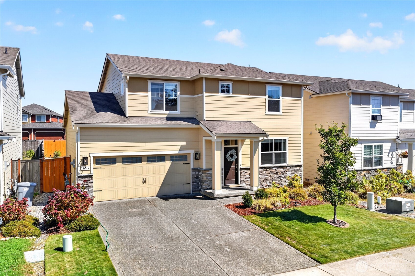
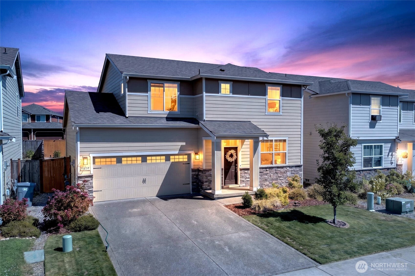
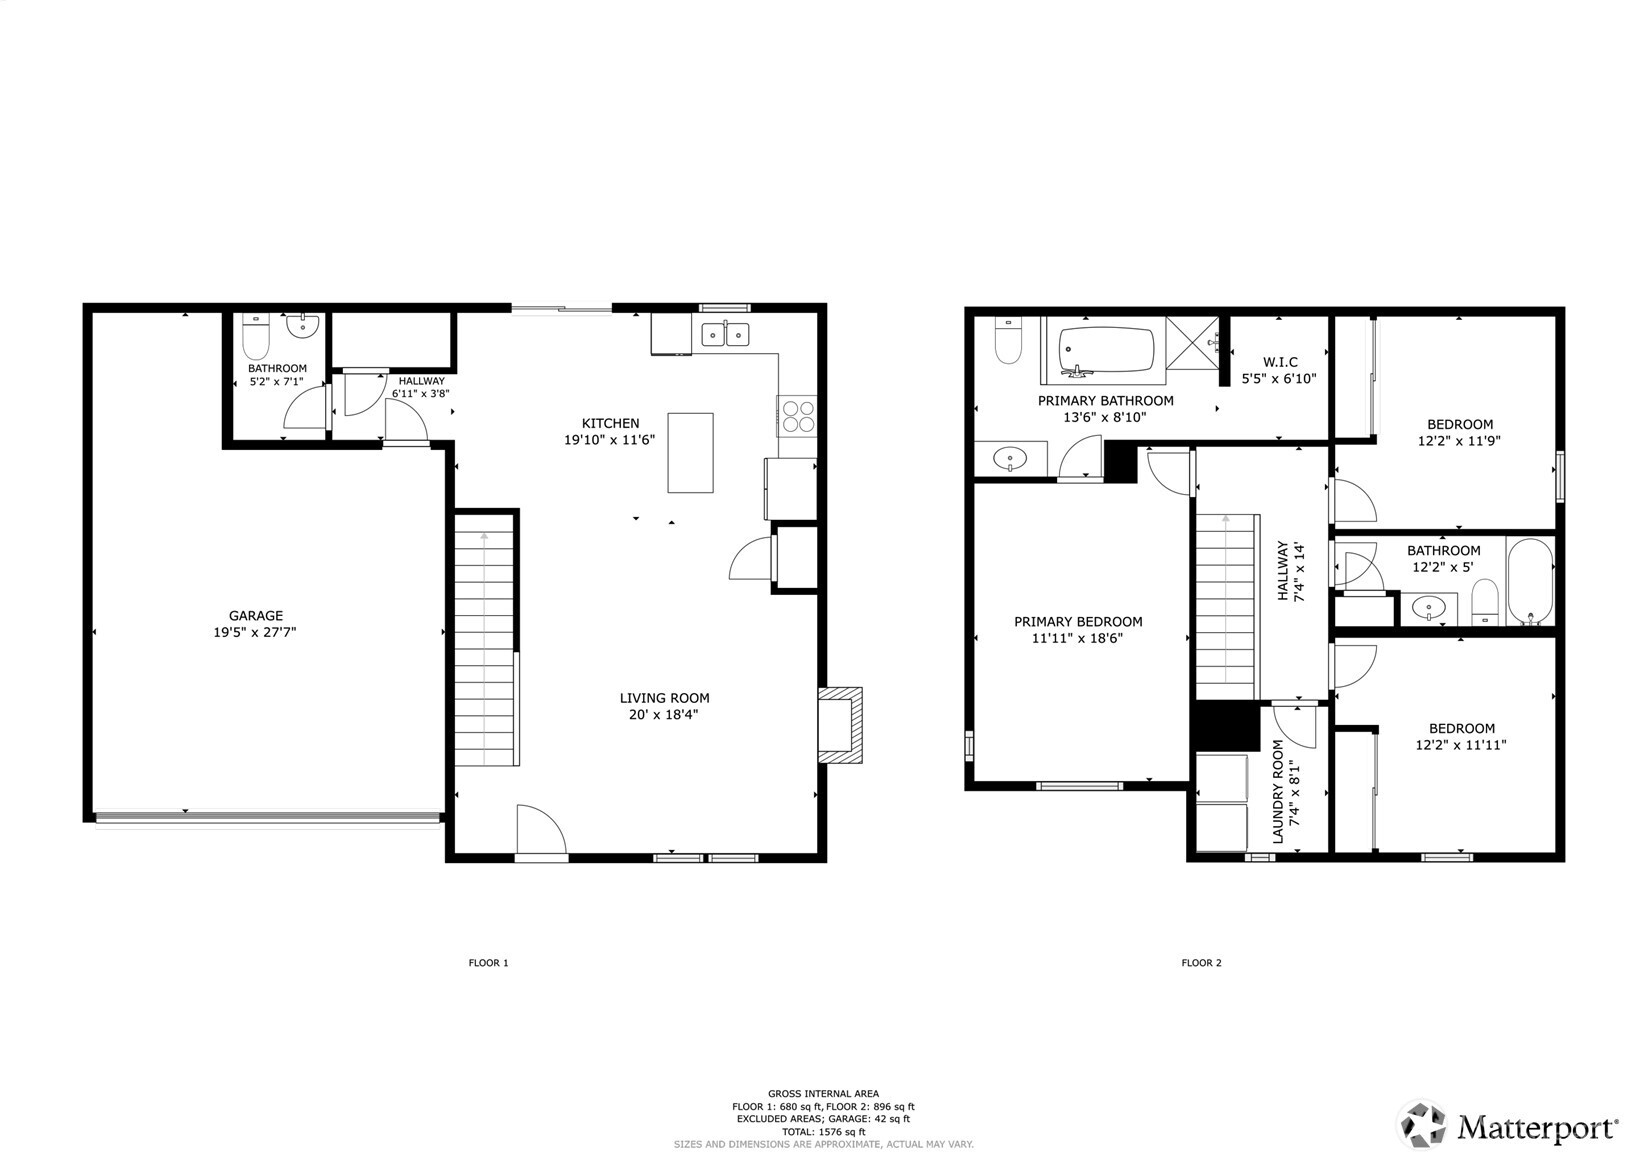
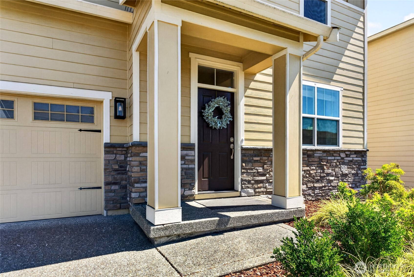
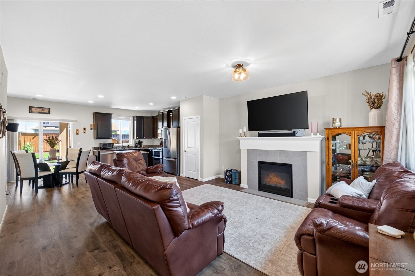
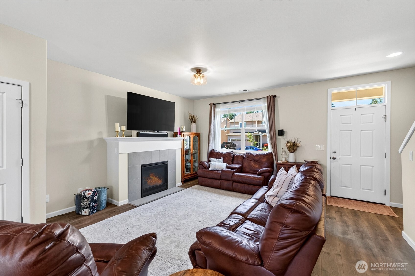
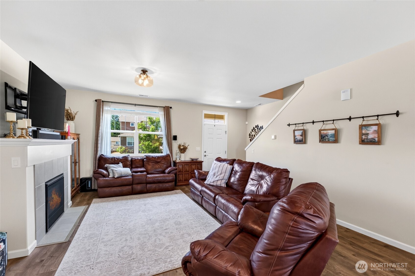
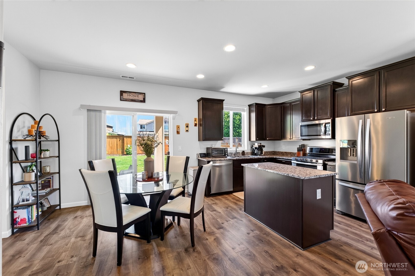
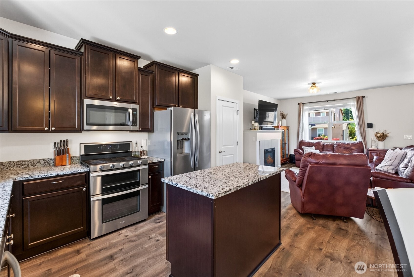
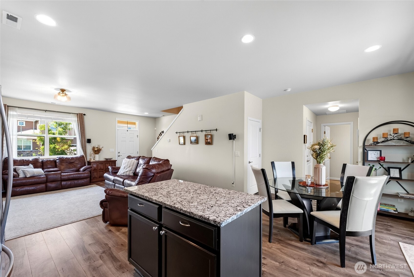
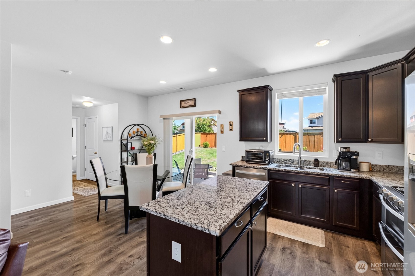
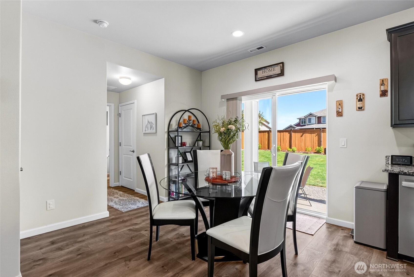
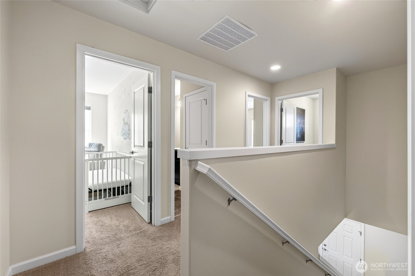
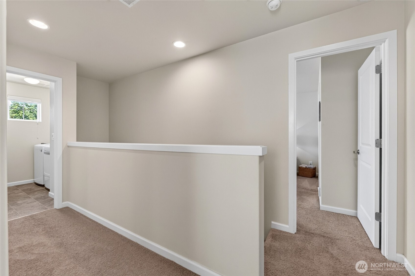
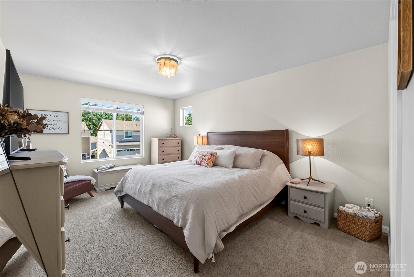
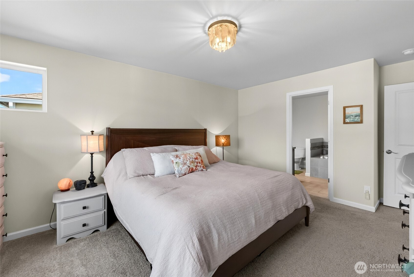
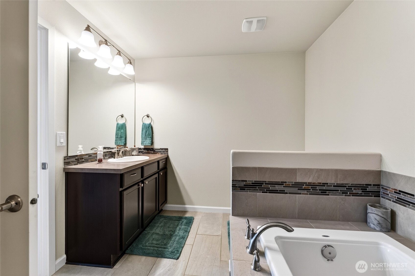
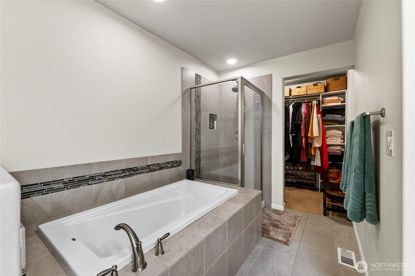
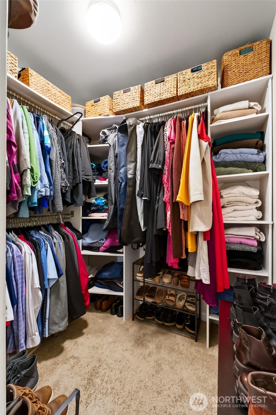
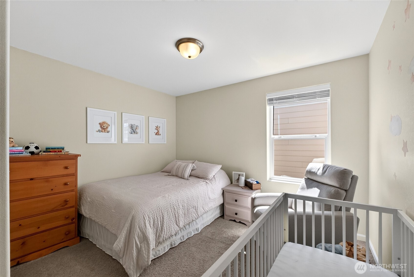
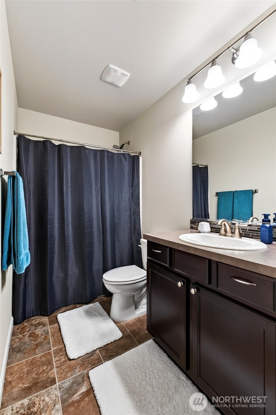
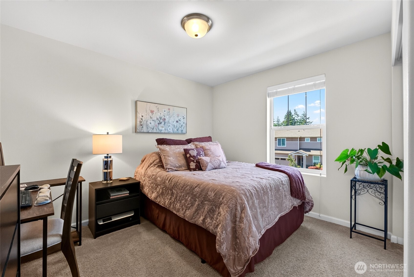
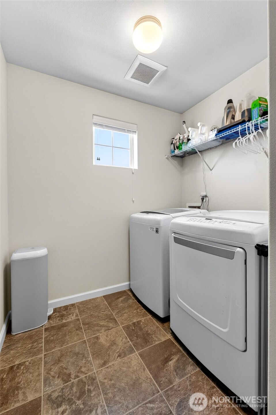
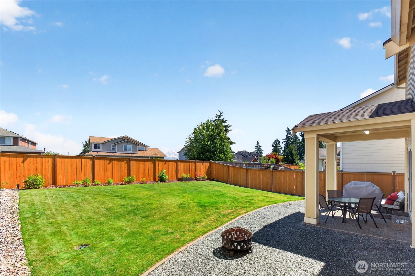
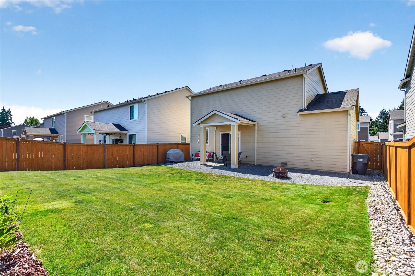
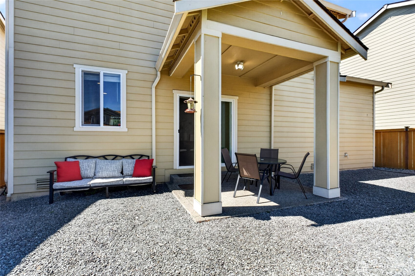
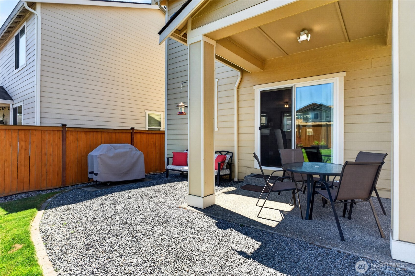
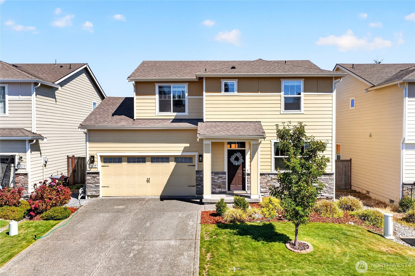
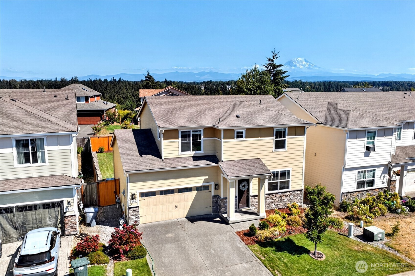
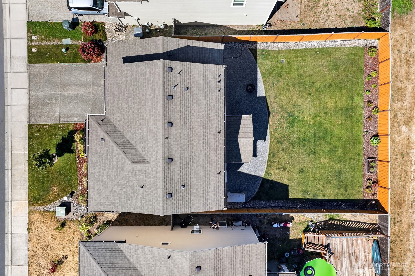
Ready for an immaculate move-in-ready home? You found it! 14219 67th Ave Ct E is ready for new owners. The care and love of this home shine through. The inviting floor plan offers a comfortable flow for everyday living and entertaining, with a spacious family room anchored by a beautiful gas fireplace. Stylish kitchen with granite counters and a gas stove with a double oven. All appliances stay. The main level has luxury vinyl plank (LVP) flooring for durability, a polished look, and easy upkeep. The slider is just off the dining area and opens onto an immaculate, fully fenced backyard with a covered porch for year-round enjoyment. Upstairs you'll find 3 bedrooms and the laundry room. The elegant primary suite has a walk-in closet and contemporary primary bathroom. The garage has ample storage to help you stay organized. LOOK NO FURTHER - PRE-INSPECTED WITH ALL MINOR REPAIRS MADE. HOA dues include: Covers Street Cleaning, Wetlands maintenance, storm drain pumping, asphalt maintenance/repair (streets were just redone last summer),security patrol, doggie bags @ park, irrigation backflow testing and repair. Easy freeway access, close to local amenities, dining, shopping & entertainment. This exceptional home offers the perfect blend of contemporary comfort, easy living and enduring appeal.

Share Property

Location

14219 67th Avenue Ct E, Puyallup, WA 98373

Status

For Sale

Property Amenities

Interior
Fireplace Gas
Appliances Dishwasher, Disposal, Double Oven, Dryer, Microwave, Refrigerator, Stove(s)/Range(s), Washer
Flooring Ceramic Tile, Vinyl, Vinyl Plank, Carpet
Total Bedrooms: 3
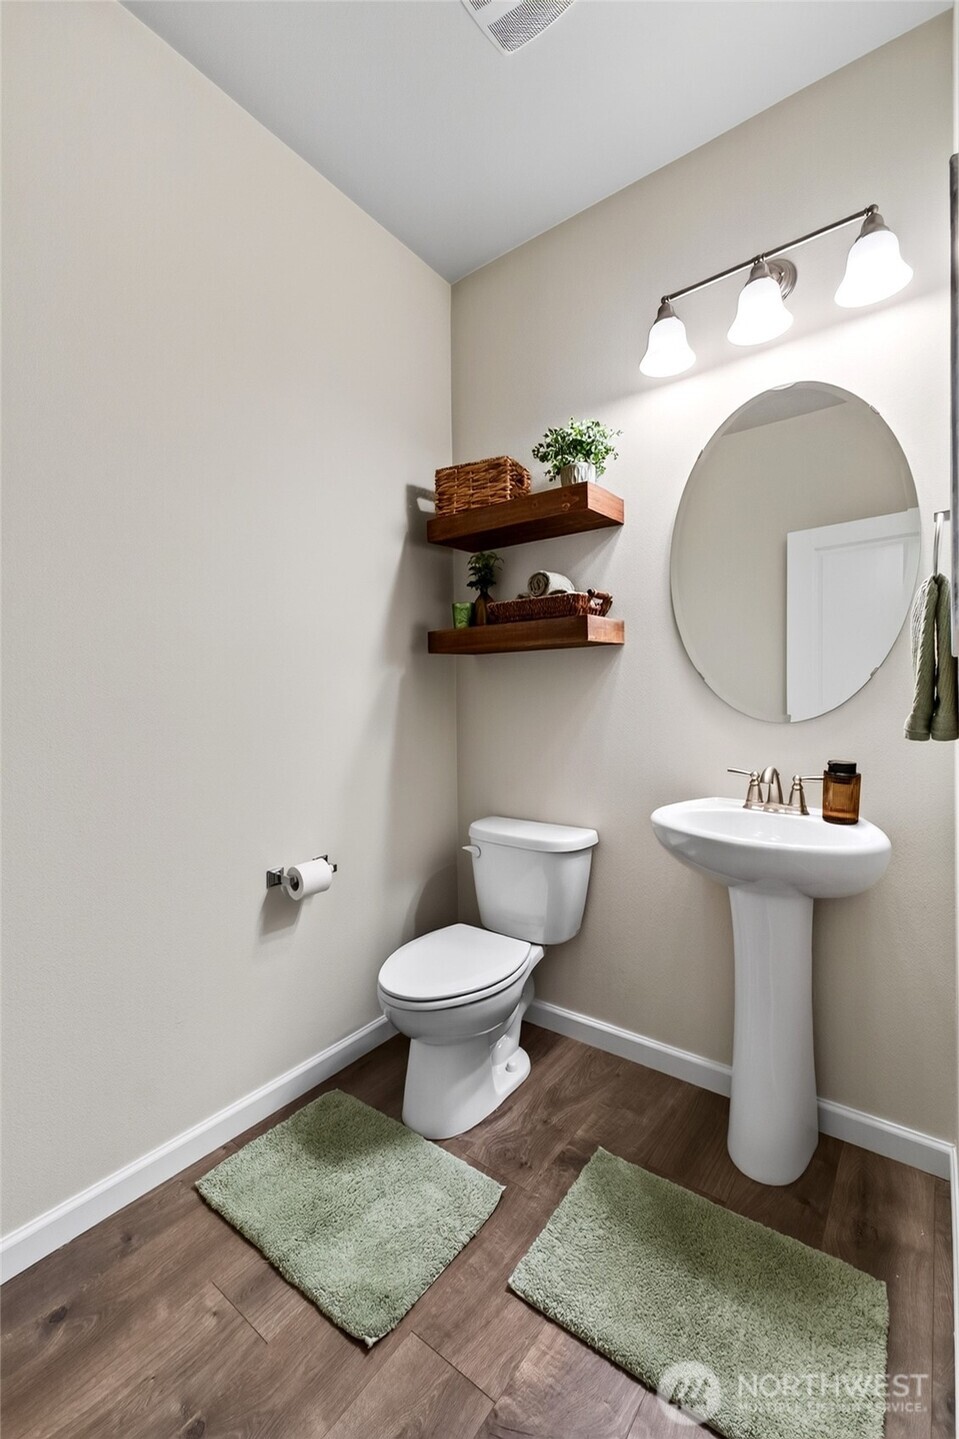
Half Bathrooms: 1
Full Bathrooms: 2
Other Interior Features Bath Off Primary, Dbl Pane/Storm Window, Fireplace, Walk-In Closet(s), Water Heater
Area & Lot
Total area 1,668 Sq.Ft.
Lot Area 5,001 Sq.Ft.
Living area 1,668 Sq.Ft.
MLS® ID 2562074
Year Built 2018
School District Franklin Pierce
High School Franklin-Pierce High
Middle School Morris Ford Mid
Elementary School Collins Elem
Architecture Styles Craftsman
Type Residential
Status For Sale
Exterior
Stories 2
Air conditioning 90 High Efficiency
Heat type 90 High Efficiency, Forced Air
Water Source Public
Security Features Fully Fenced, Security Service
Sewer Sewer Connected
Other Exterior Features Cement Planked, Stone, Wood
Parking Attached Garage
Lot Features Curbs, Paved, Sidewalk
Roof Composition
Finance
Sales Price $525,000
HOA Fees $40 monthly
Real Estate Tax $5,709 yearly

360 Virtual Tour

Take a tour of this property
image

Schedule a Showing

We would love to show you our beautiful property. Please select your preferred date and time below. An agent will be in touch shortly to confirm your appointment.

Schedule a Showing

We would love to show you our beautiful property. Please select your preferred date and time below. An agent will be in touch shortly to confirm your appointment.

Thank you for your interest in 14219 67th Avenue Ct E, Puyallup, WA 98373. We are reviewing your request and will be in touch shortly!

Mortgage Calculator

Estimate your monthly mortgage payment, including the principal and interest, property taxes, and HOA. Adjust the values to generate a more accurate rate.

All estimates are provided for informational purposes only. Actual amounts may vary.
$0,000 Your Payment 20 15 65
$0,000 Your Payment

Built for Better Outcomes

At EverHomes Home Group, we believe selling a home takes more than putting it on the market—it takes positioning, timing, strategy, and thoughtful execution. We work with motivated clients who value guidance, clarity, and a smarter approach designed to create stronger results without the pressure or noise.
