Leave a Message

Thank you for your message. We will be in touch with you shortly.

14281 120th Place NE
VIEW PHOTOS
Provided by NWMLS, Listed by Best Choice Realty LLC
$1,290,000

14281 120th Place NE

4 Beds 3 Baths 3,050 Sq.Ft. 10,350 Sq.Ft.

Description

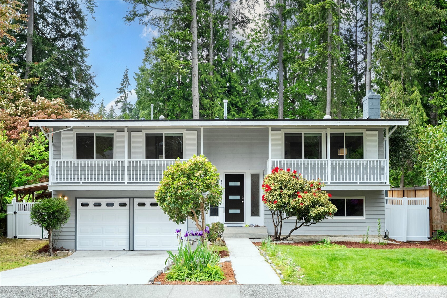
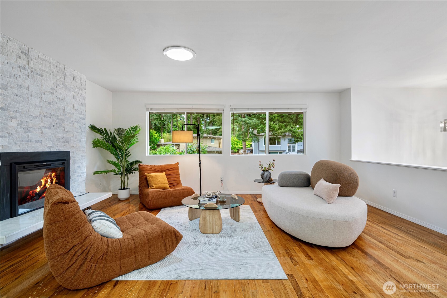
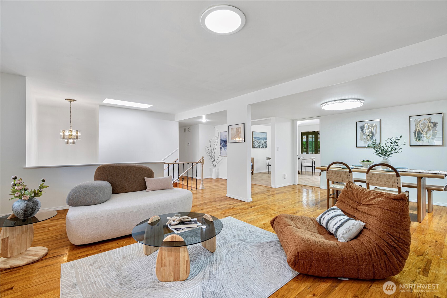
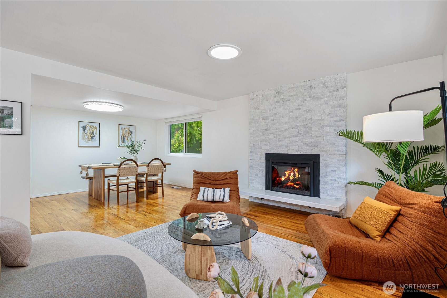
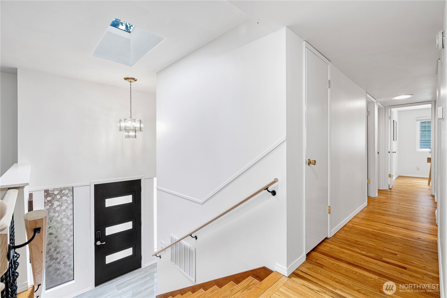
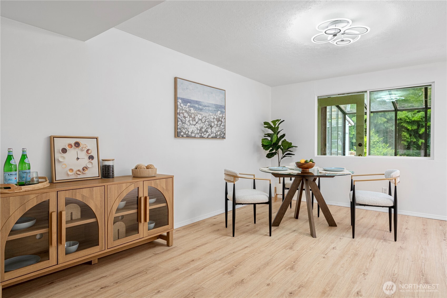
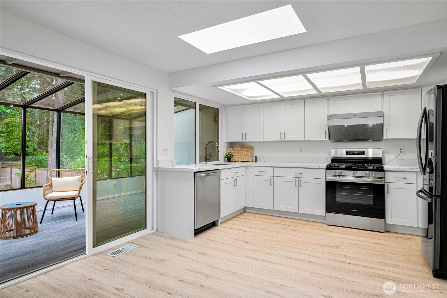

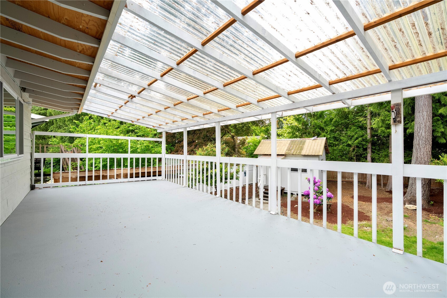
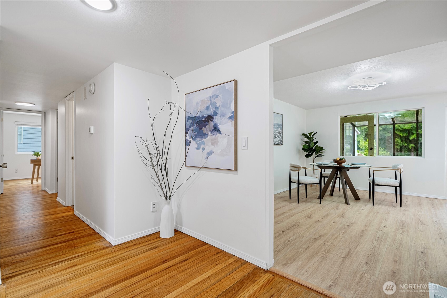
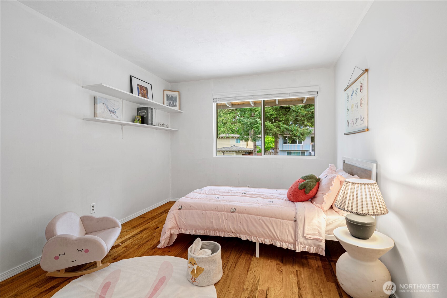
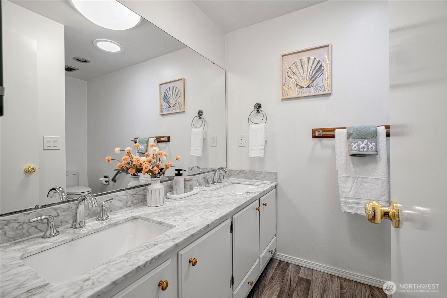
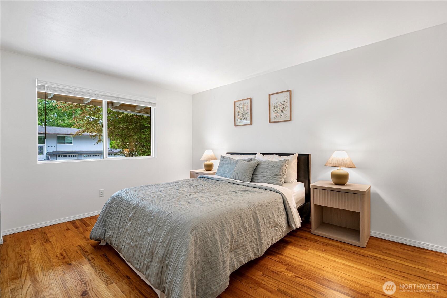
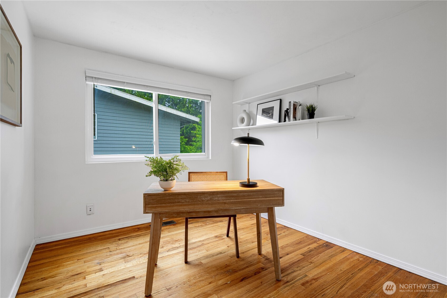
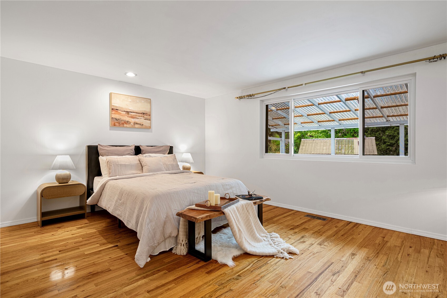
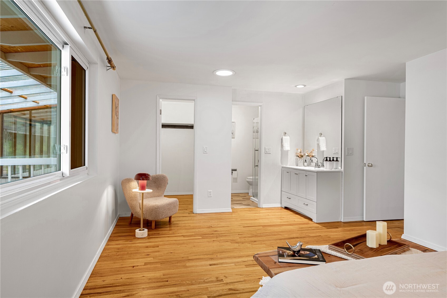
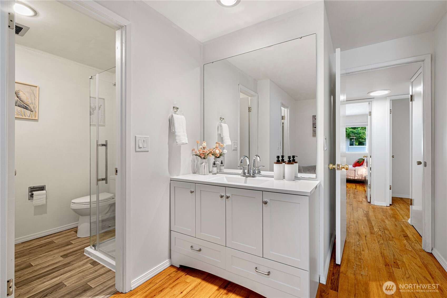
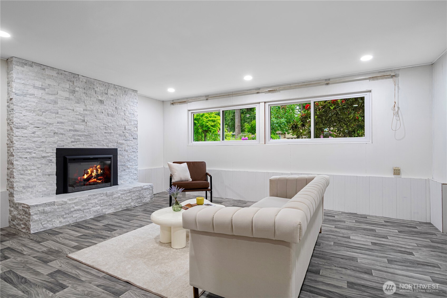
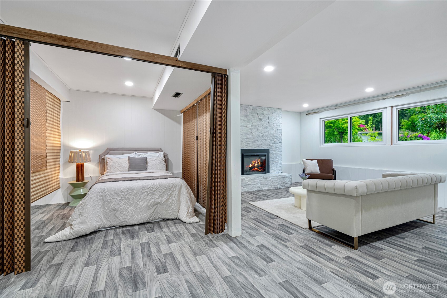
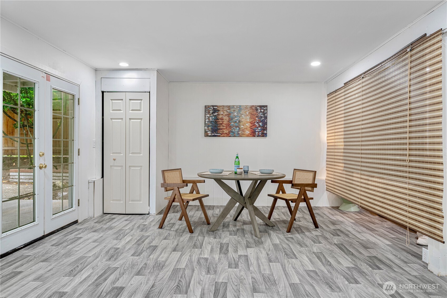
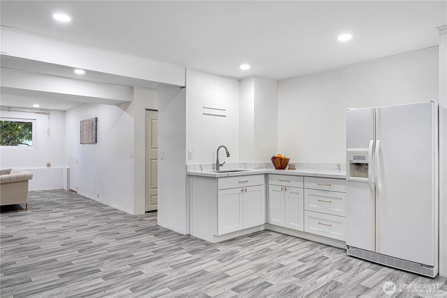
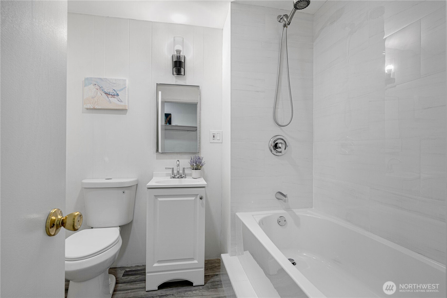
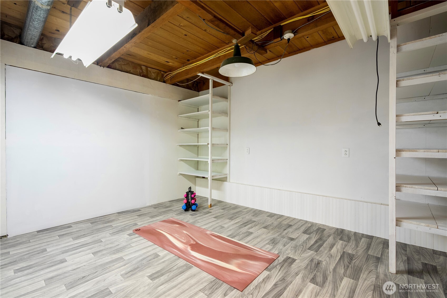
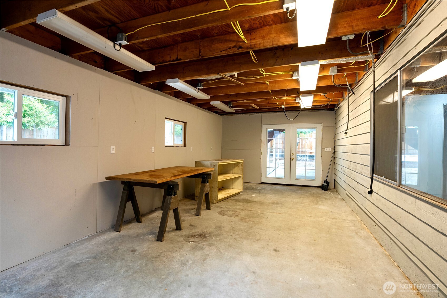
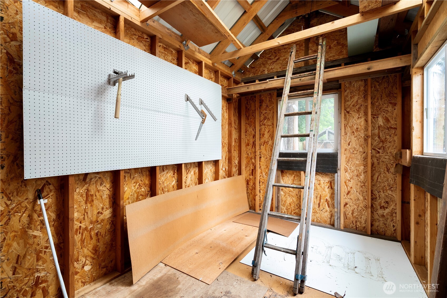
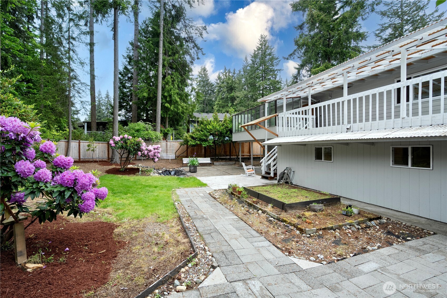
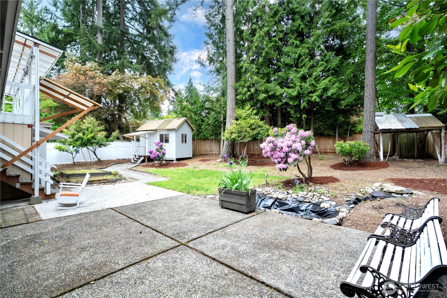
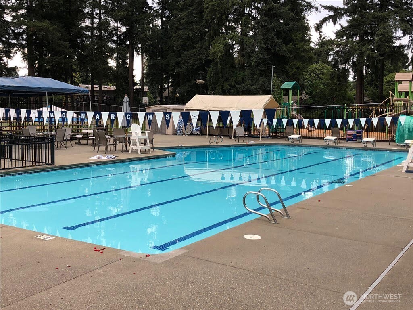
Over $150K Upgrades! Step into a bright, airy entryway, this light-filled home in Kingsgate features a floor plan that connects the living, dining area, and a sunroom extension. Designed for both comfort and visual flow. All four bedrooms are on the main level, including a generous primary suite w/ remodeled bath. Brand new kitchen, fresh interior paint, upgraded fixtures, and refined finishes throughout. The lower level MIL offering flexible living options and the potential to add a fifth bedroom--ideal for multigenerational living or rental income. DON'T MISS the multiple outbuildings for workshop/ home office, plus RV/boat parking. Enjoy Park & Swimming Pool. Just minutes from Totem Lake Village, I-405, and Woodinville. Roof in 2022!

Share Property

Location

14281 120th Place NE, Kirkland, WA 98034

Status

Sold

Date Sold

June 11, 2025

Property Amenities

Interior
Fireplace Electric, Wood Burning
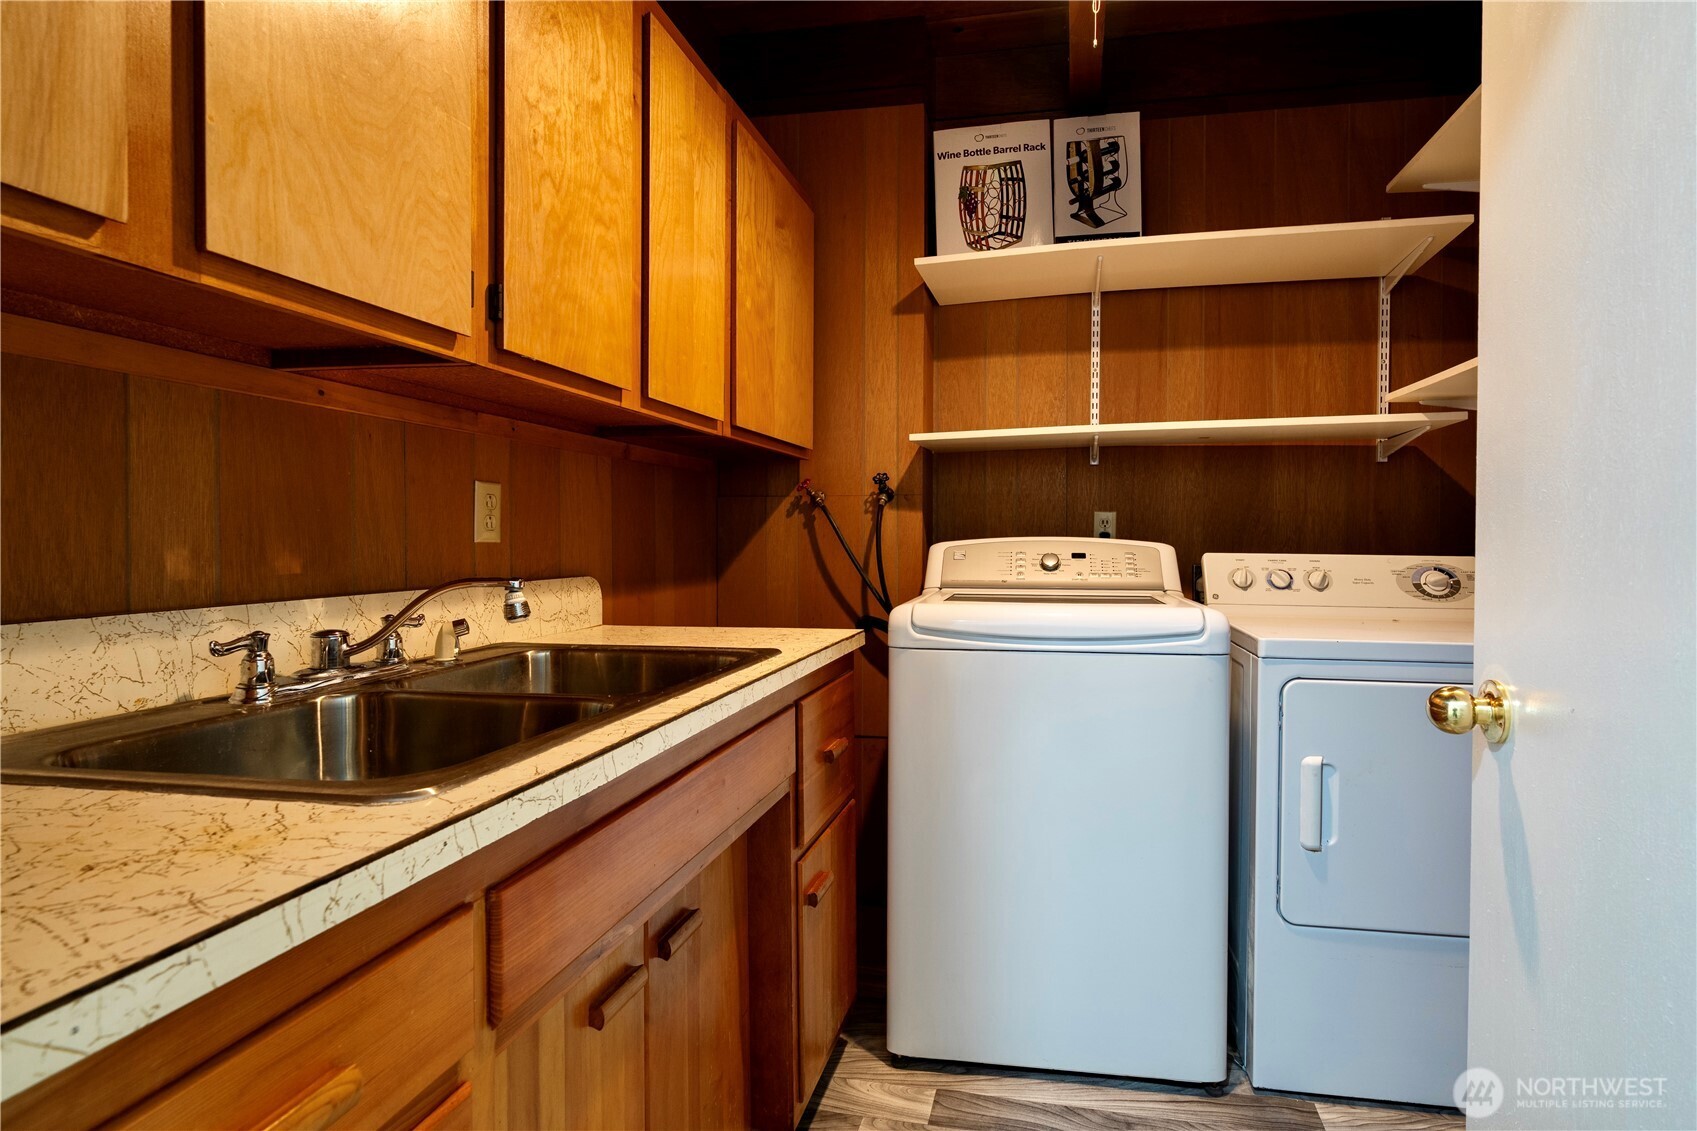
Appliances Dishwasher(s), Disposal, Dryer(s), Refrigerator(s), Stove(s)/Range(s), Washer(s)
Flooring Hardwood, Vinyl
Total Bedrooms: 4
Three-Quarter Bathrooms: 1
Full Bathrooms: 2
Other Interior Features Bath Off Primary, Double Pane/Storm Window, Dining Room, Fireplace, Skylight(s), Water Heater
Area & Lot
Total area 3,050 Sq.Ft.
Lot Area 10,350 Sq.Ft.
Living area 3,050 Sq.Ft.
MLS® ID 2375978
Year Built 1967
School District Lake Washington
High School Juanita High
Middle School Kamiakin Middle
Elementary School Frost Elem
View Description Territorial
Type Residential
Status Sold
Exterior
Air conditioning Forced Air
Heat type Forced Air
Water Source Public
Garage Space 2.0
Security Features Fully Fenced
Sewer Sewer Connected
Other Exterior Features Wood
Parking Attached Garage, RV Parking
Lot Features Curbs, Paved, Sidewalk
Roof Torch Down
Finance
Sales Price $1,290,000
HOA Fees $82 monthly
Real Estate Tax $8,463 yearly

360 Virtual Tour

Take a tour of this property

Built for Better Outcomes

At EverHomes Home Group, we believe selling a home takes more than putting it on the market—it takes positioning, timing, strategy, and thoughtful execution. We work with motivated clients who value guidance, clarity, and a smarter approach designed to create stronger results without the pressure or noise.
