Leave a Message

Thank you for your message. We will be in touch with you shortly.

1429 S 259th Street
1429 S 259th Street
1429 S 259th Street
1429 S 259th Street
1429 S 259th Street
1429 S 259th Street
1429 S 259th Street
1429 S 259th Street
1429 S 259th Street
1429 S 259th Street
1429 S 259th Street
1429 S 259th Street
1429 S 259th Street
1429 S 259th Street
1429 S 259th Street
1429 S 259th Street
1429 S 259th Street
1429 S 259th Street
1429 S 259th Street
1429 S 259th Street
1429 S 259th Street
1429 S 259th Street
1429 S 259th Street
1429 S 259th Street
1429 S 259th Street
1429 S 259th Street
1429 S 259th Street
1429 S 259th Street
1429 S 259th Street
1429 S 259th Street
VIEW PHOTOS
Provided by NWMLS, Bought with Every Door Real Estate and Listed by Best Choice Realty LLC
$800,000

1429 S 259th Street

4 Beds 3 Baths 2,220 Sq.Ft. 7,732 Sq.Ft.

Description

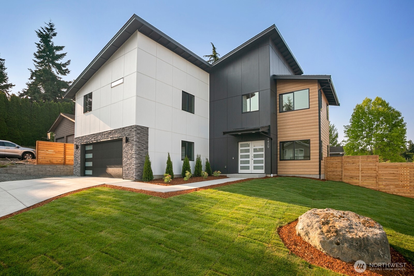
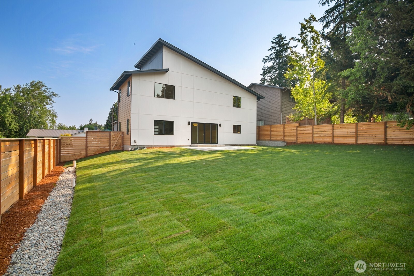
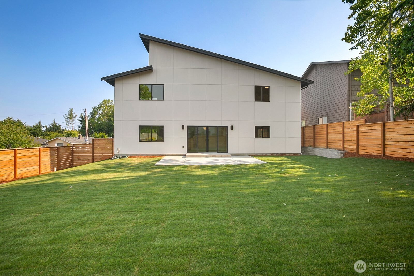
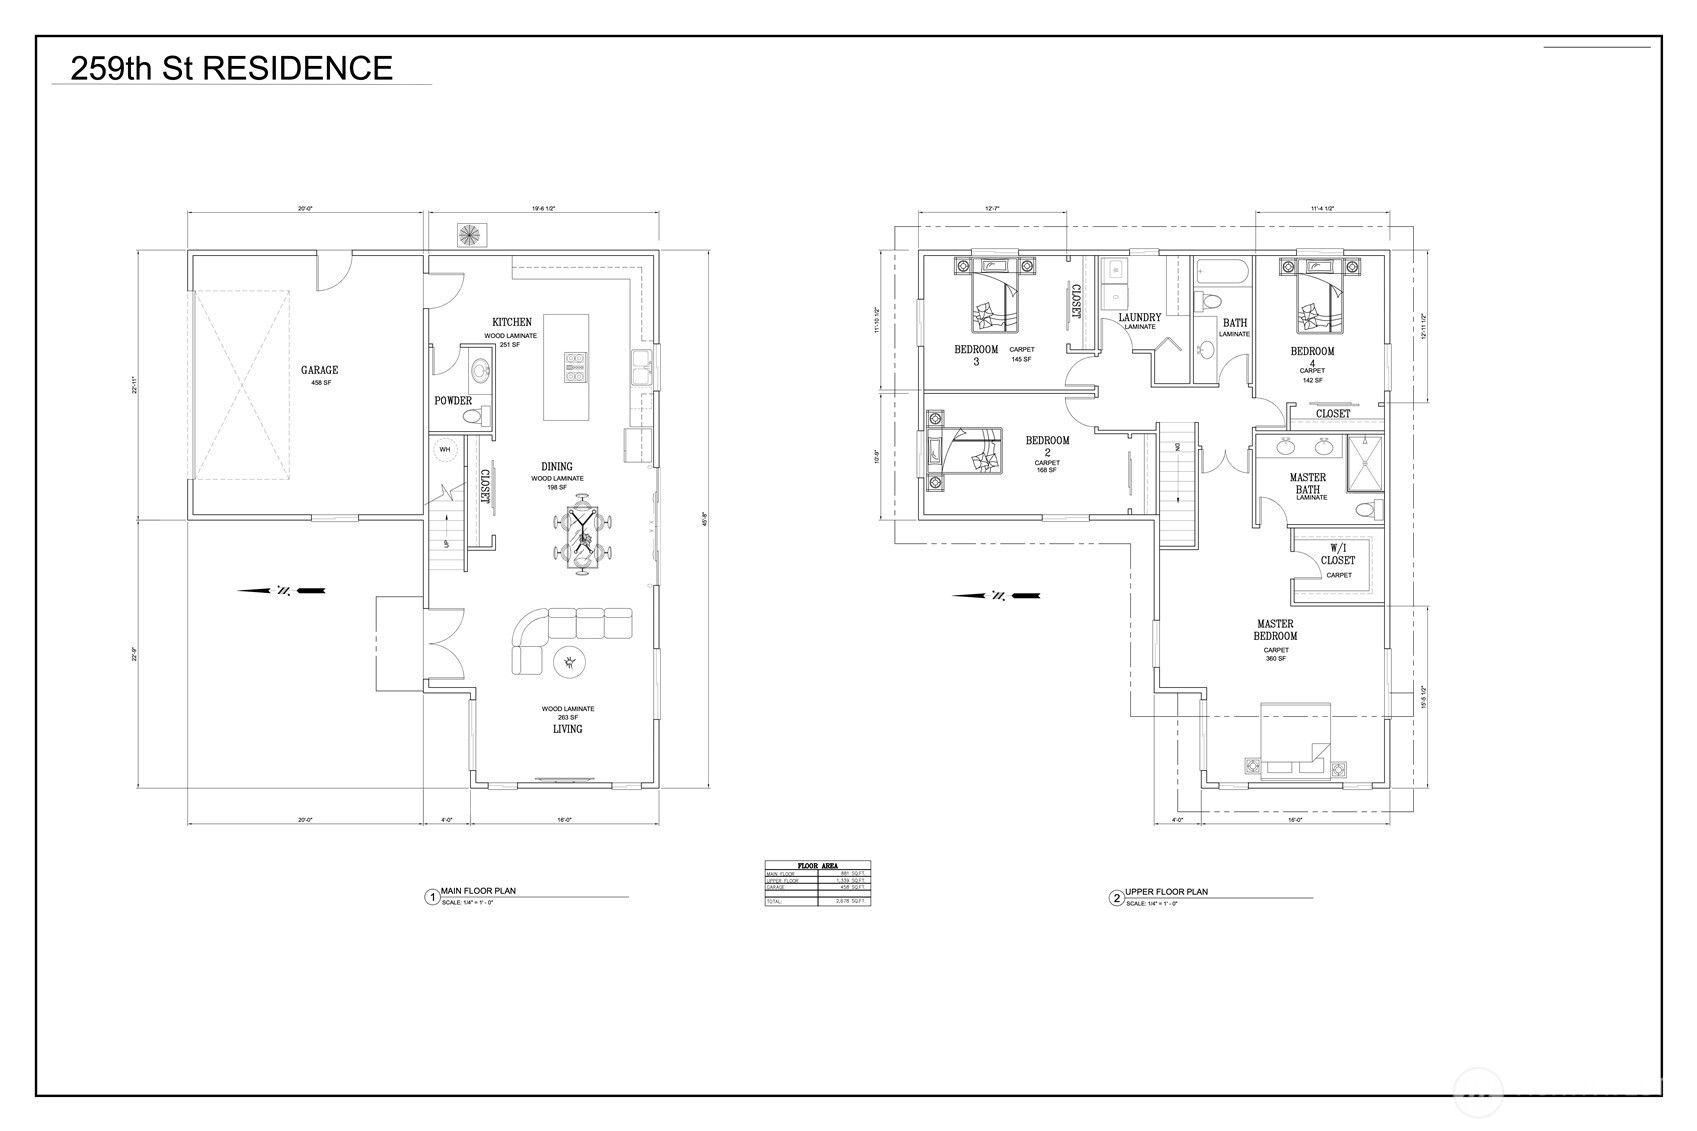
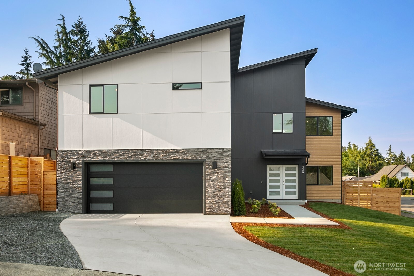
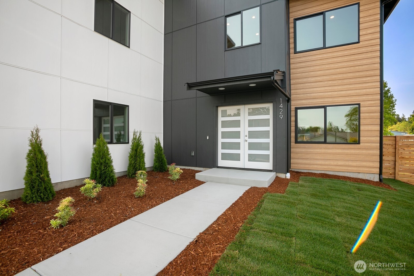
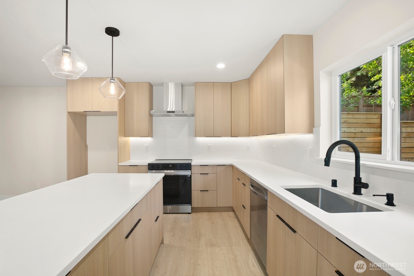
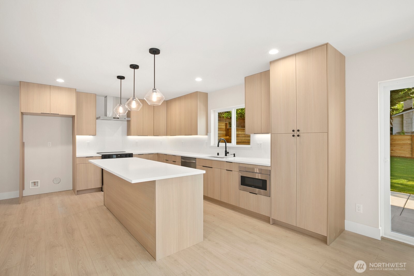
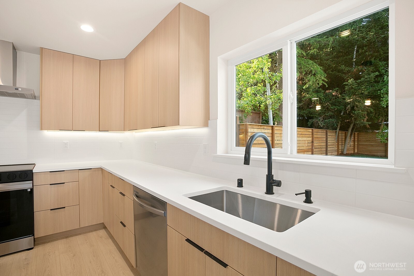
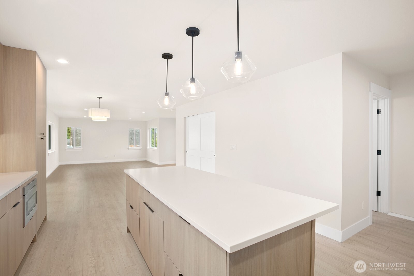
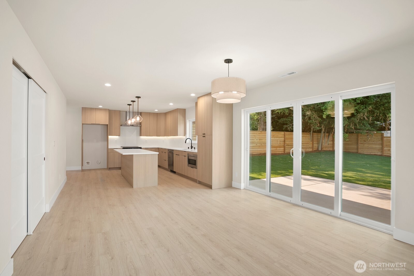
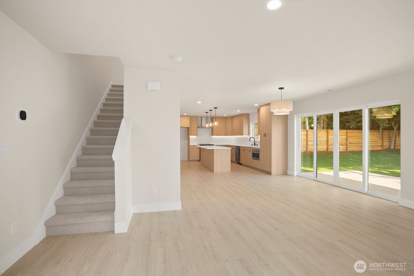
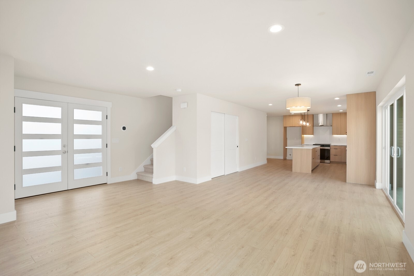
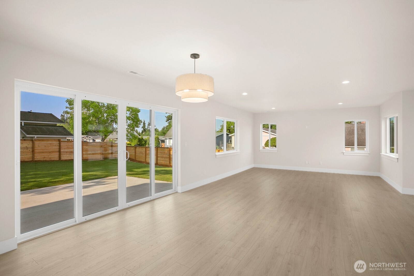
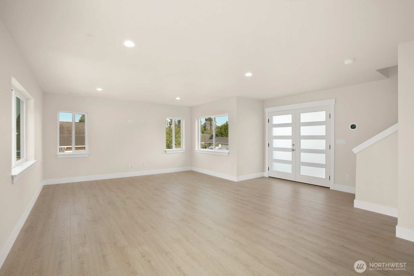
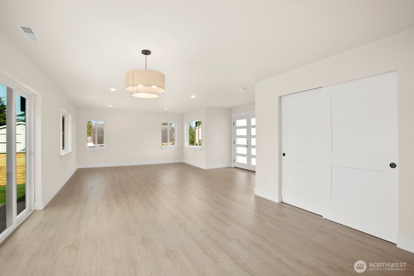
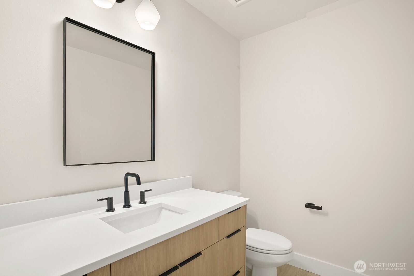
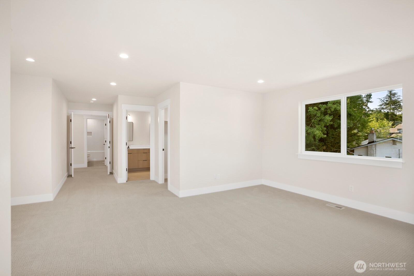
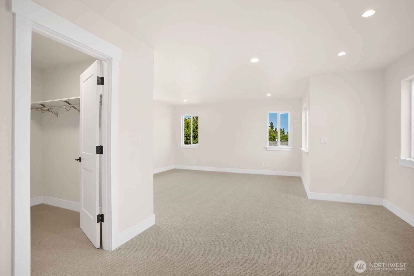
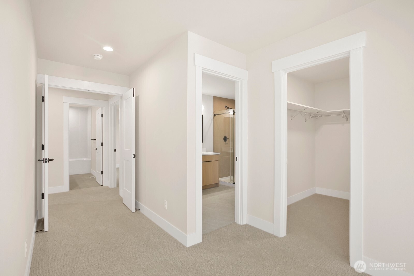
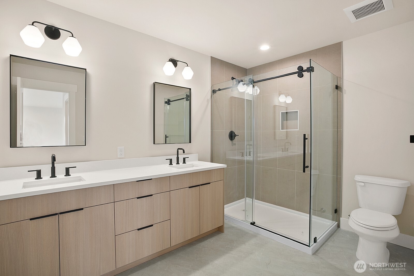
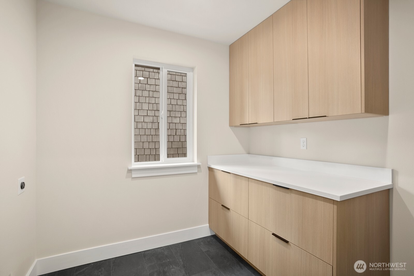
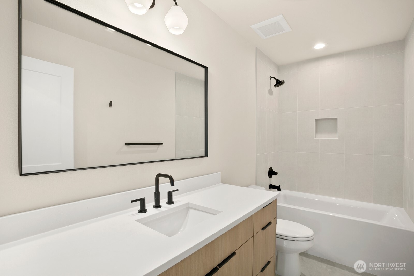
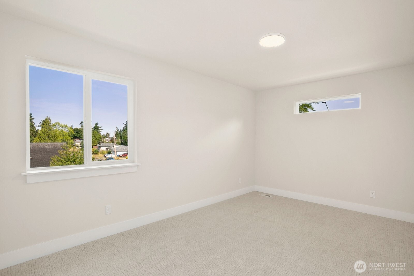
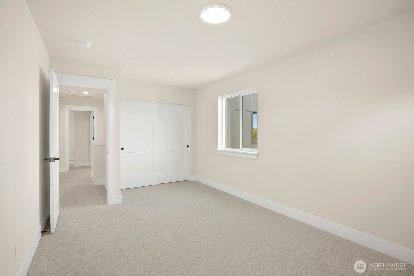
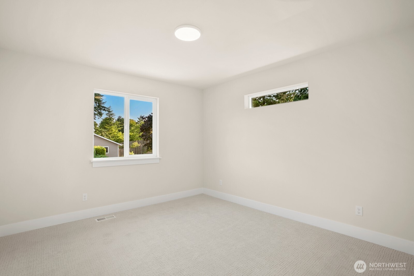
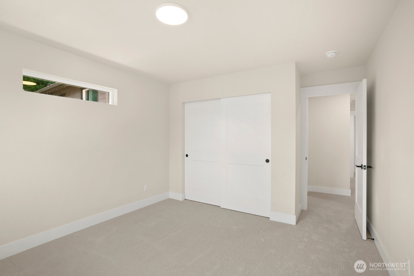
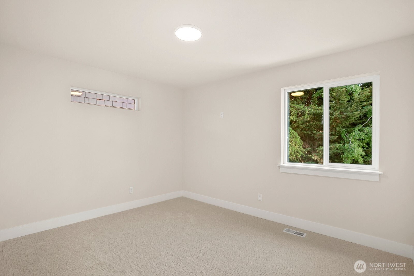
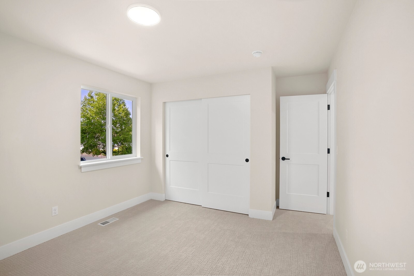
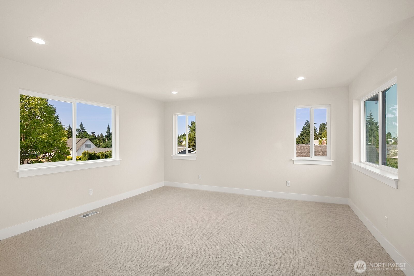
Very motivated sellers! Massive, fully fenced backyard with potential for DADU! No HOA! This beautifully appointed, brand new, modern home has everything you need! Exquisite details and quality finishes on this newly constructed home situated on a quiet, corner lot. This house speaks for itself with it's stunning curb appeal. Light pours into the lively and open living and dining space complete with a stunning kitchen with island seating. Upstairs you'll find 4 bedrooms including an expansive primary bedroom with a spacious bathroom and walk in closet. And you can't forget the large laundry room equipped with custom cabinets. Every detail was thought of all the way down to the keyless-entry front door and Google Nest doorbell.

Share Property

Location

1429 S 259th Street, Des Moines, WA 98198

Status

Sold

Date Sold

December 23, 2025

Property Amenities

Interior
Appliances Dishwasher(s), Disposal, Microwave(s), Stove(s)/Range(s)
Flooring Laminate, Carpet
Total Bedrooms: 4
Half Bathrooms: 1
Three-Quarter Bathrooms: 1
Full Bathrooms: 1
Other Interior Features Bath Off Primary, Triple Pane Windows, Walk-In Closet(s), Water Heater
Area & Lot
Total area 2,220 Sq.Ft.
Lot Area 7,732 Sq.Ft.
Living area 2,220 Sq.Ft.
MLS® ID 2438844
Year Built 2025
School District Federal Way
Architecture Styles Modern
Type Residential
Status Sold
Exterior
Stories 2
Air conditioning Heat Pump
Heat type Forced Air
Water Source Public
Security Features Fully Fenced
Sewer Sewer Connected
Other Exterior Features Cement Planked, Stone, Wood Products
Parking Attached Garage
Lot Features Corner Lot, Curbs, Paved, Sidewalk
Roof Composition
Finance
Sales Price $800,000
Real Estate Tax $1,818 yearly

Built for Better Outcomes

At EverHomes Home Group, we believe selling a home takes more than putting it on the market—it takes positioning, timing, strategy, and thoughtful execution. We work with motivated clients who value guidance, clarity, and a smarter approach designed to create stronger results without the pressure or noise.
