Leave a Message

Thank you for your message. We will be in touch with you shortly.

14419 190th Avenue Ct E
VIEW PHOTOS
Provided by NWMLS, Listed by Best Choice Realty LLC
$789,000

14419 190th Avenue Ct E

3 Beds 2 Baths 1,791 Sq.Ft. 5,635 Sq.Ft.

Description

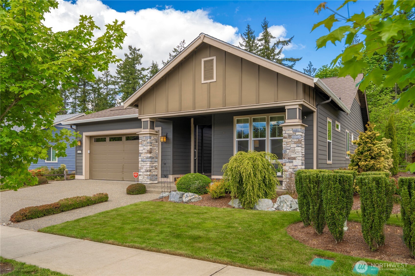
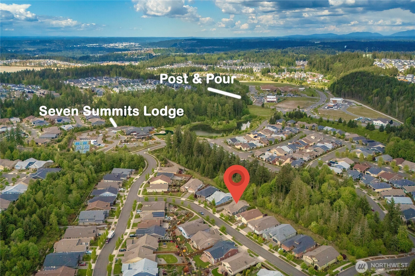
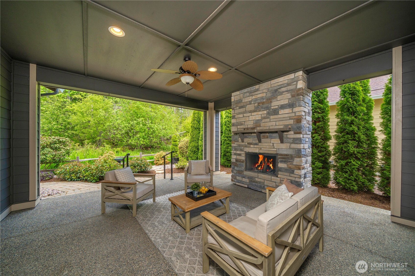
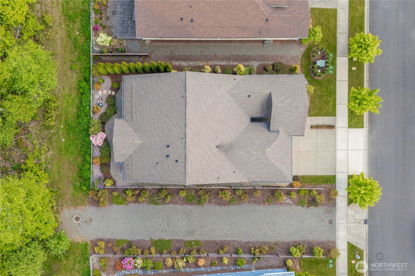
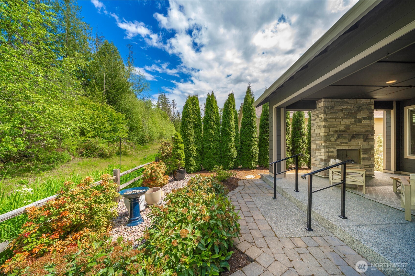
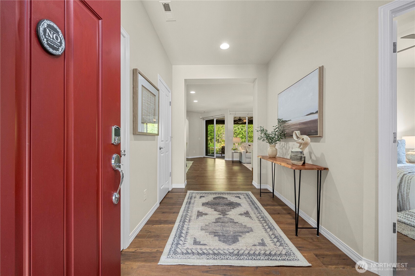
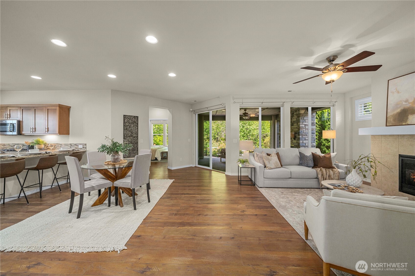
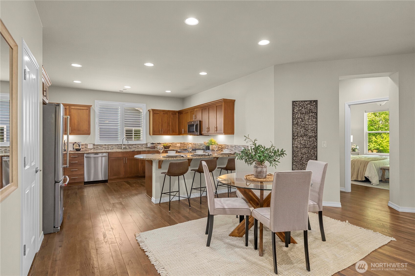
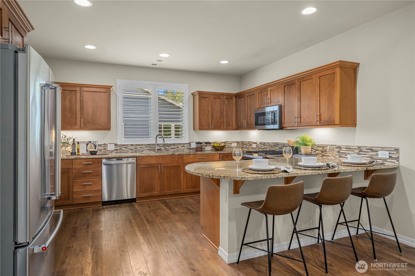
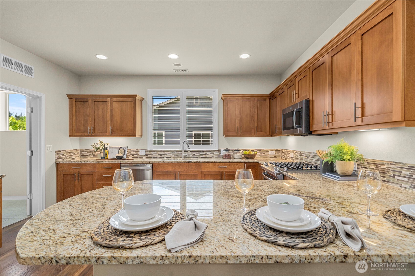
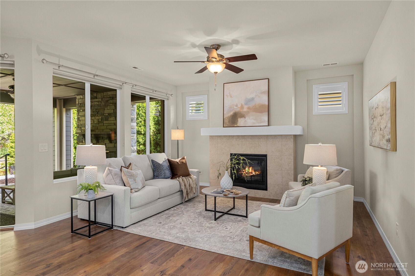
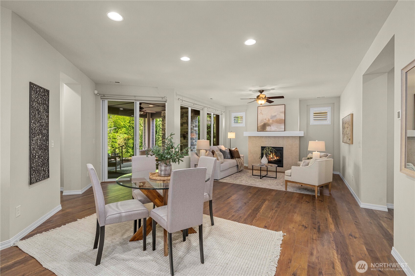
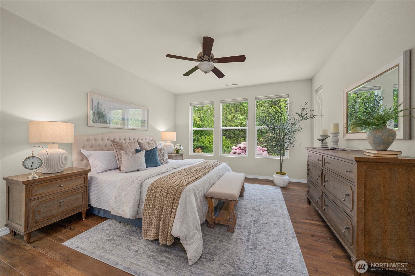
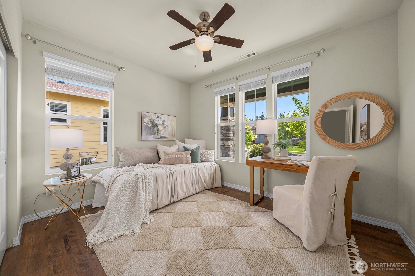
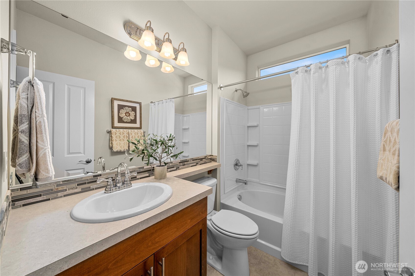
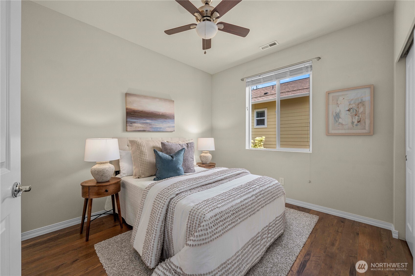
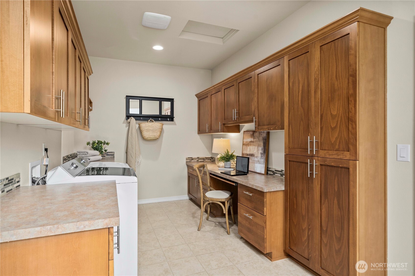
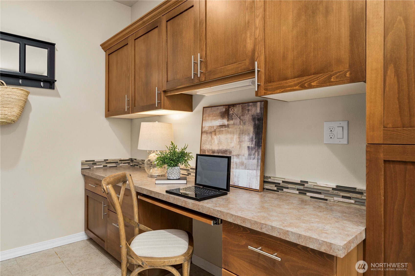
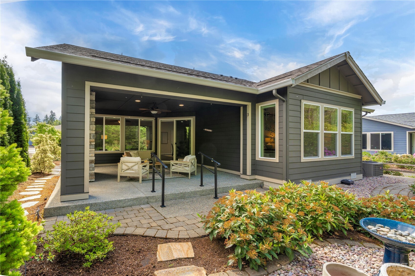
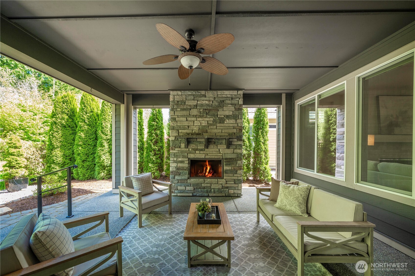
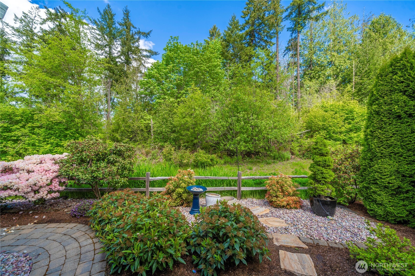
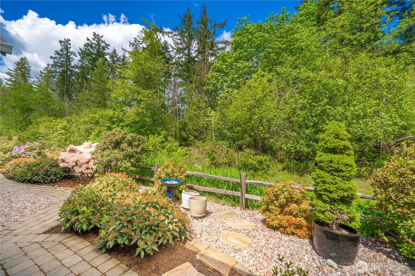
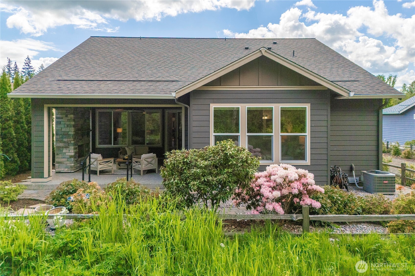
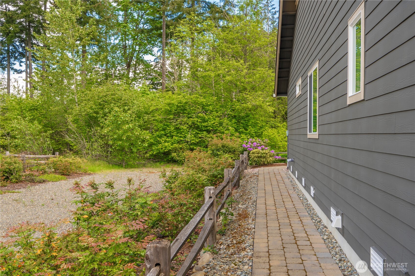
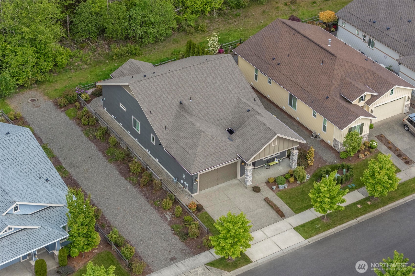
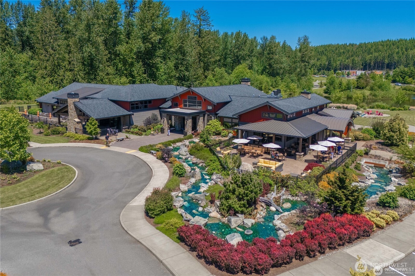
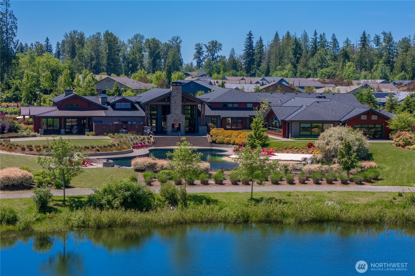
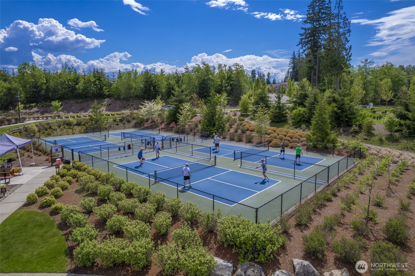
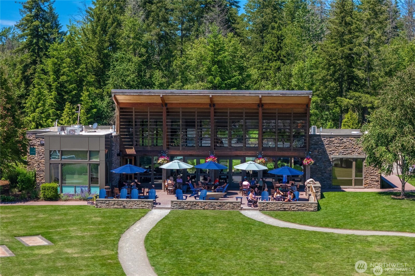
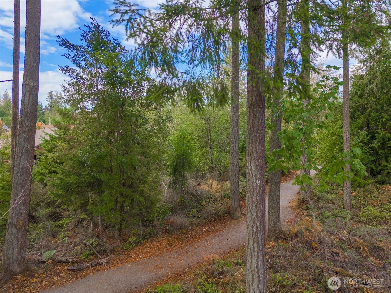
Resort 55+ living at Trilogy at Tehaleh! Located on a premier, permanent greenbelt lot with abundant privacy & space, this stunning 3-bedroom home is just steps from the Lodge & all amenities. The light filled, open floorplan offers hard surface flooring throughout & a timeless kitchen w/ granite & classic cherry cabinetry w/ crown. Two fireplaces, popular Smart Space, AC & window coverings w/ blackout shades in bedrooms. Enjoy the huge covered patio w/ impressive stone fireplace, overlooking a very private, low maintenance & thoughtfully designed & irrigated backyard sanctuary w/ extensive hardscape & mature landscaping. Meticulously maintained & close to the Lodge pool/fitness/restaurant & bar/pickleball/trails/Post & Pour Bistro/retail.

Share Property

Location

14419 190th Avenue Ct E, Bonney Lake, WA 98391

Status

Sold

Date Sold

June 27, 2025

Property Amenities

Interior
Fireplace Gas
Appliances Dishwasher(s), Disposal, Double Oven, Dryer(s), Microwave(s), Refrigerator(s), Stove(s)/Range(s), Washer(s)
Flooring Ceramic Tile, Granite, Laminate
Total Bedrooms: 3
Full Bathrooms: 2
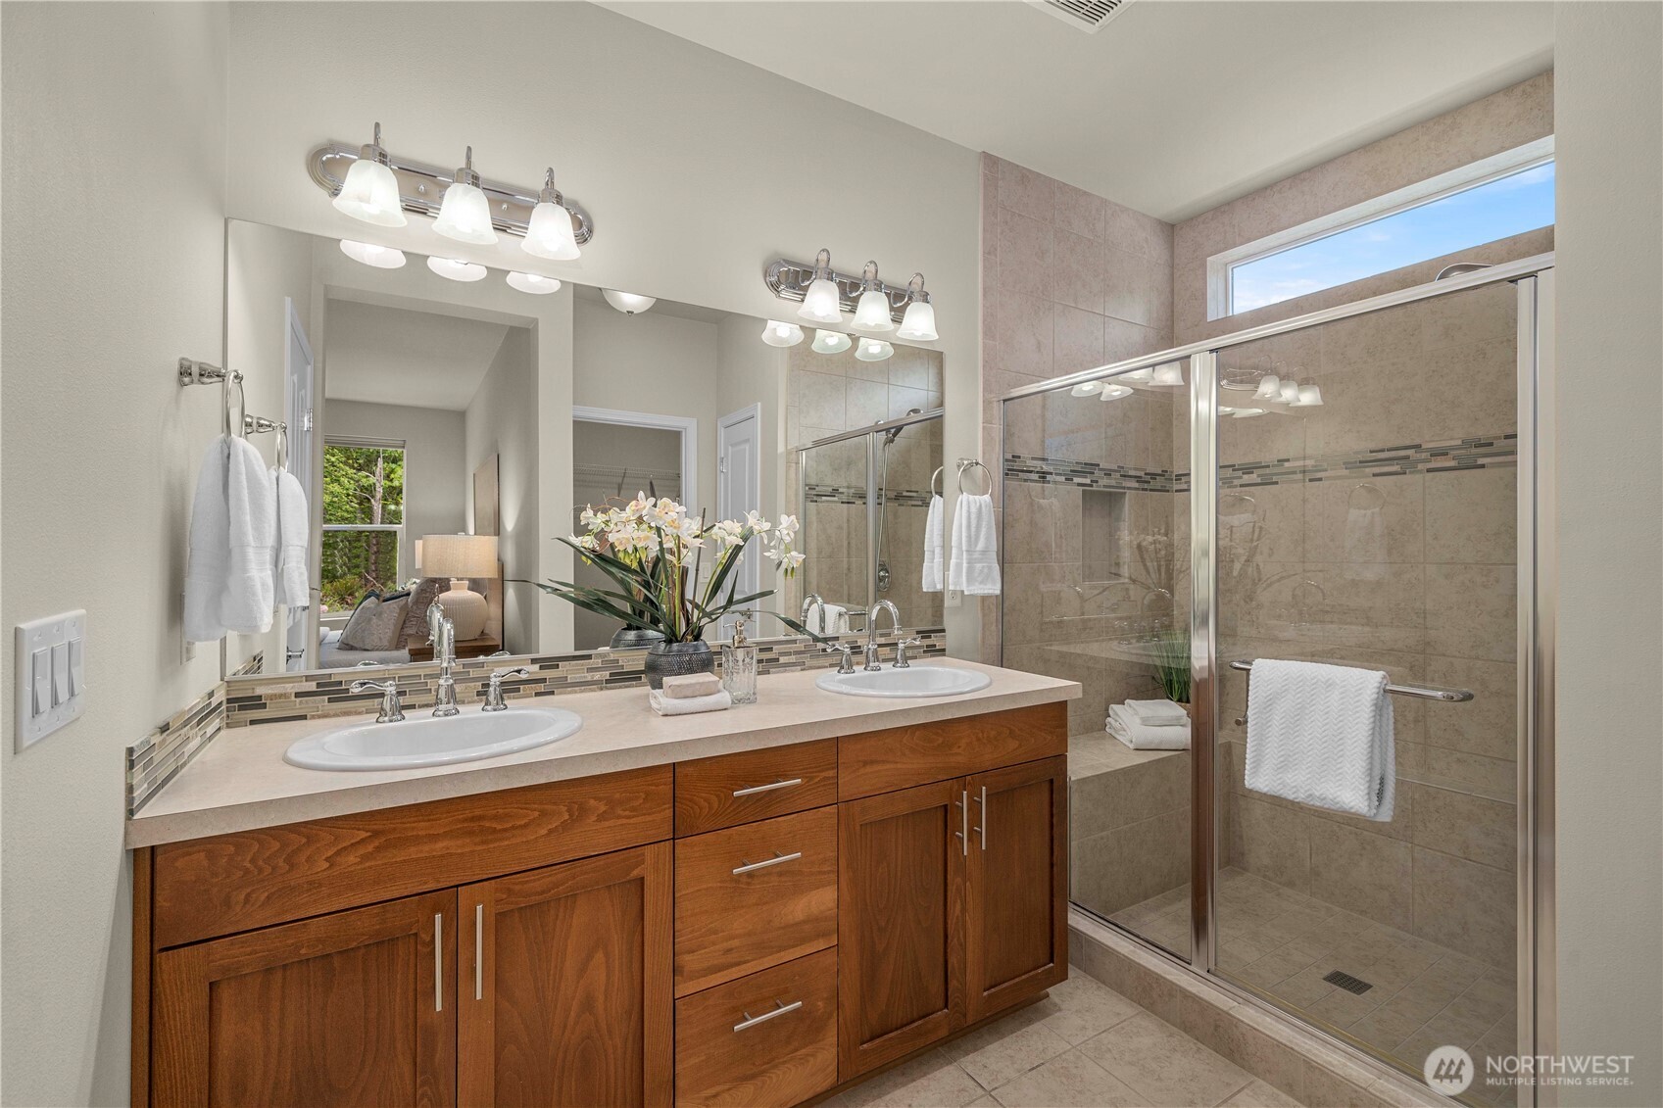
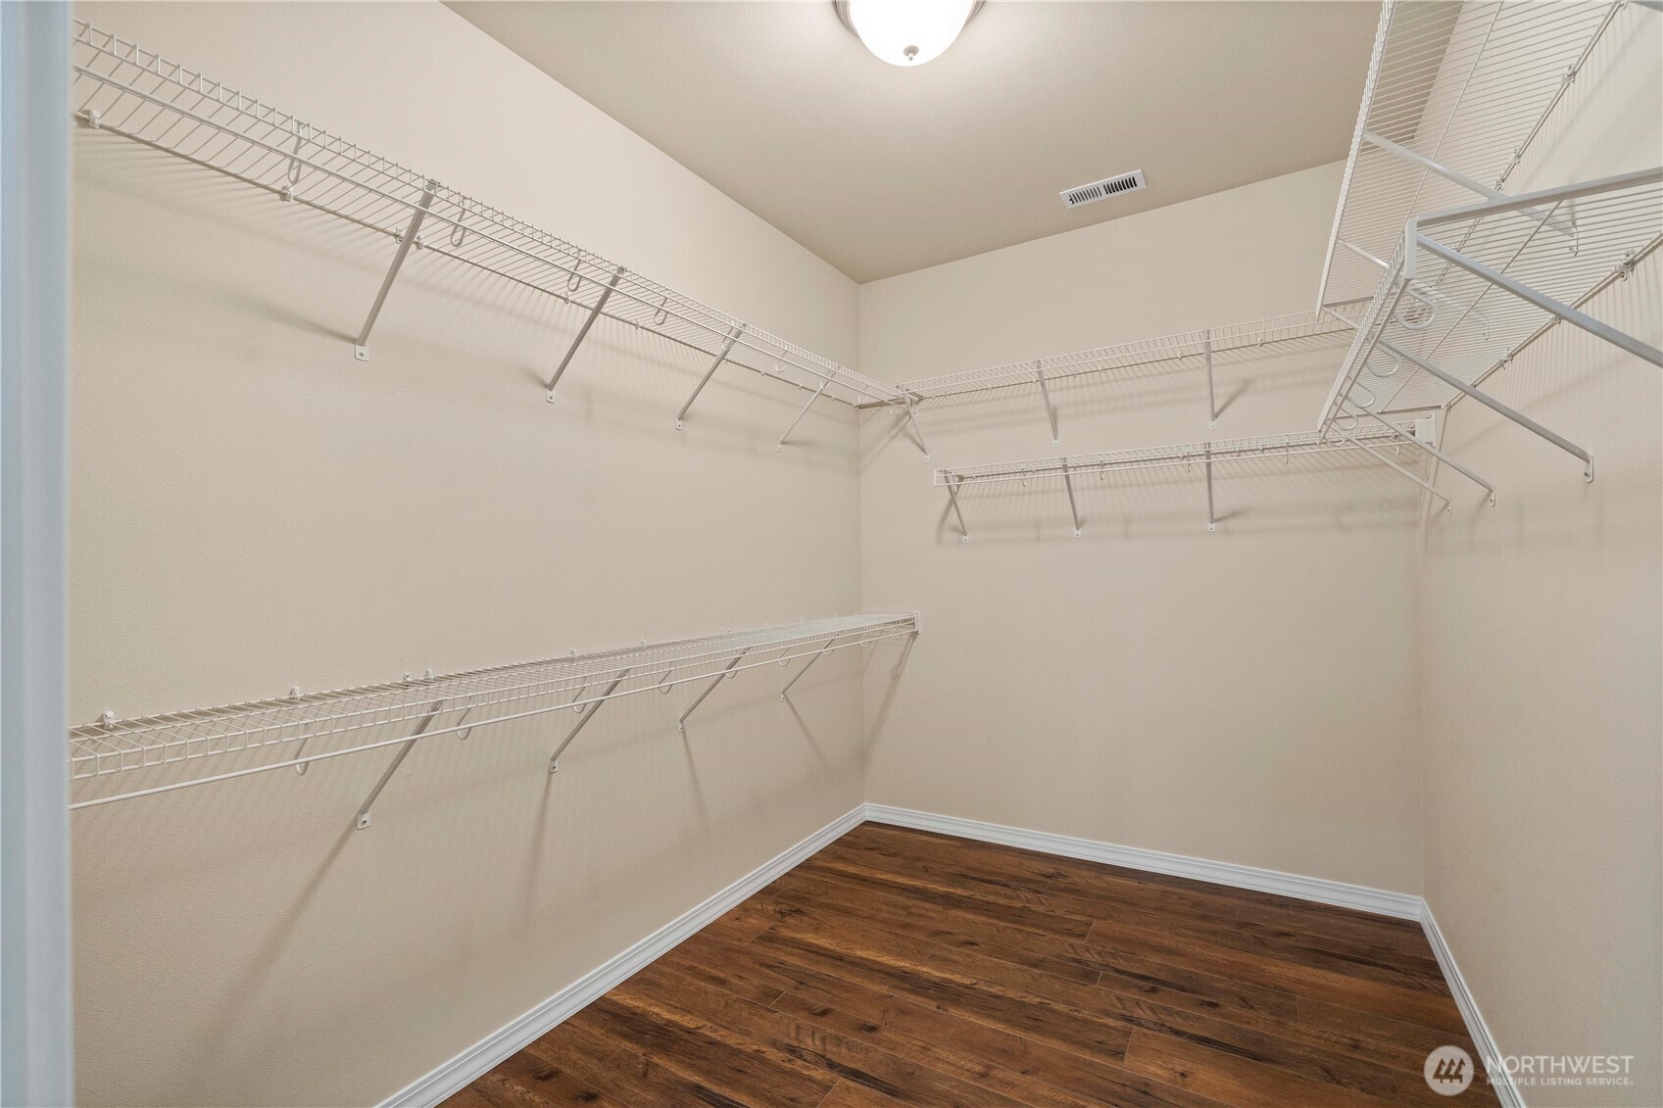
Other Interior Features Bath Off Primary, Ceiling Fan(s), Double Pane/Storm Window, Fireplace, High Tech Cabling, Security System, Sprinkler System, Walk-In Closet(s), Water Heater
Area & Lot
Total area 1,791 Sq.Ft.
Lot Area 5,635 Sq.Ft.
Living area 1,791 Sq.Ft.
MLS® ID 2373814
Year Built 2017
School District Sumner-Bonney Lake
View Description See Remarks,Territorial
Architecture Styles Northwest Contemporary
Type Residential
Status Sold
Exterior
Stories 1
Pool Community
Air conditioning Central A/C, Forced Air
Heat type 90 High Efficiency, Forced Air
Water Source Public
Garage Space 2.0
Security Features Partially Fenced, Security System
Sewer Sewer Connected
Other Exterior Features Brick, Cement Planked
Parking Attached Garage
Lot Features Curbs, Drought Resistant Landscape, Paved, Sidewalk
Roof Composition
Finance
Sales Price $789,000
HOA Fees $390 monthly
Real Estate Tax $8,108 yearly

Built for Better Outcomes

At EverHomes Home Group, we believe selling a home takes more than putting it on the market—it takes positioning, timing, strategy, and thoughtful execution. We work with motivated clients who value guidance, clarity, and a smarter approach designed to create stronger results without the pressure or noise.
