Leave a Message

Thank you for your message. We will be in touch with you shortly.

1447 E 48th Street
1447 E 48th Street
1447 E 48th Street
1447 E 48th Street
1447 E 48th Street
1447 E 48th Street
1447 E 48th Street
1447 E 48th Street
1447 E 48th Street
1447 E 48th Street
1447 E 48th Street
1447 E 48th Street
1447 E 48th Street
1447 E 48th Street
1447 E 48th Street
VIEW PHOTOS
Provided by NWMLS, Listed by Best Choice Realty LLC
$475,000

1447 E 48th Street

3 Beds 3 Baths 1,839 Sq.Ft. 4,150 Sq.Ft.

Description

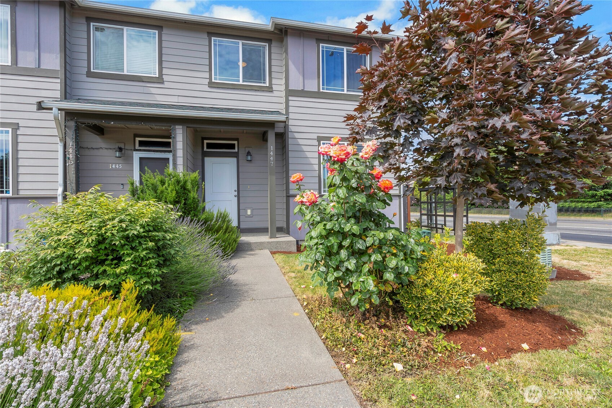
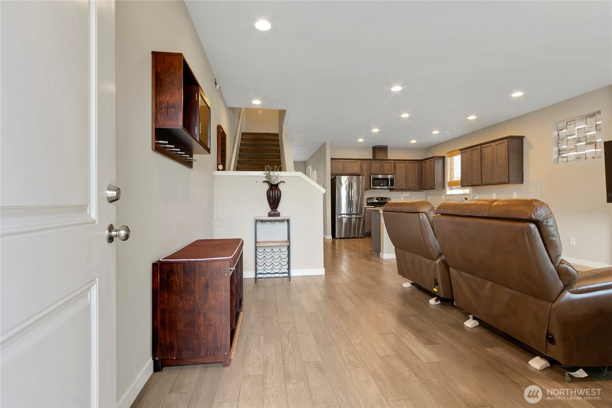
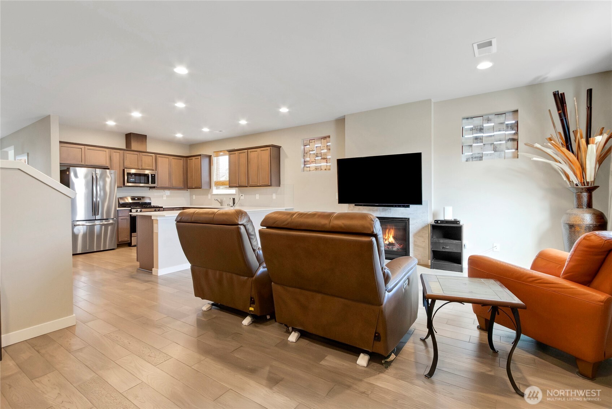
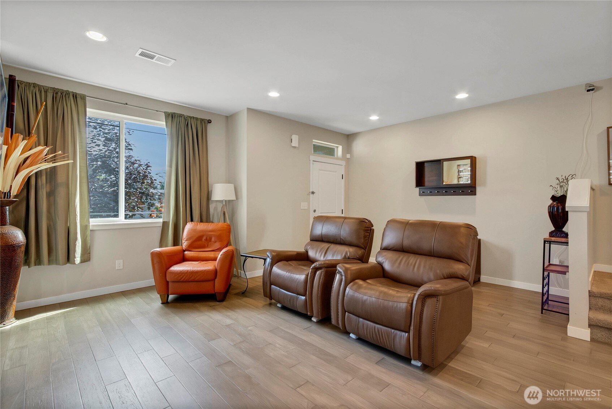
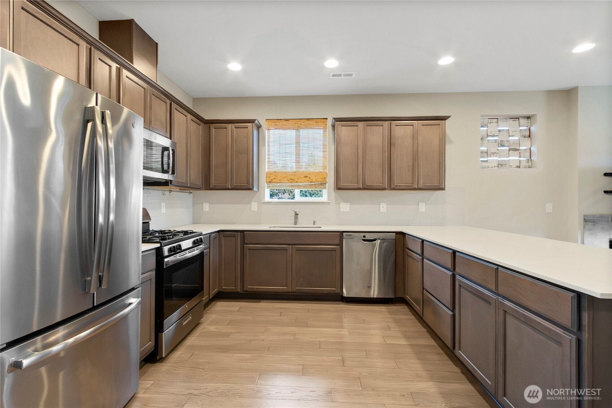
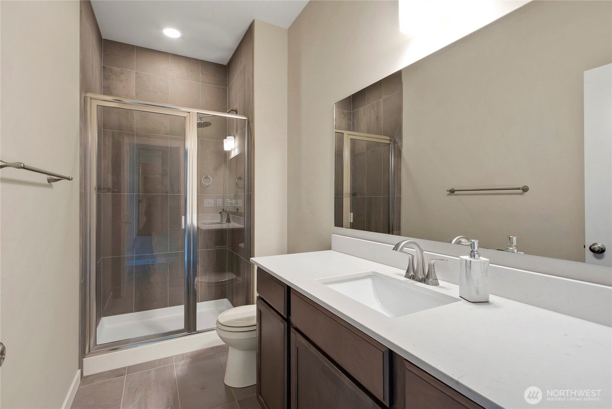
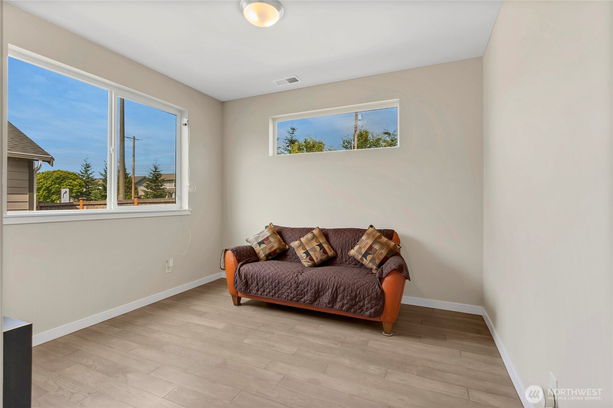
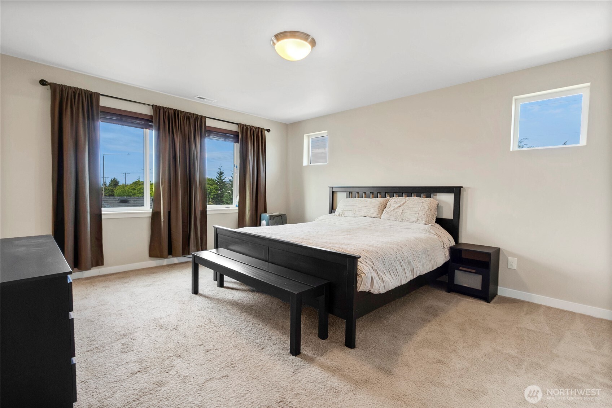
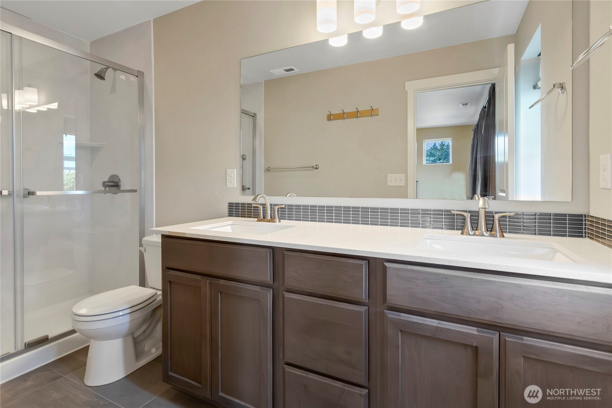
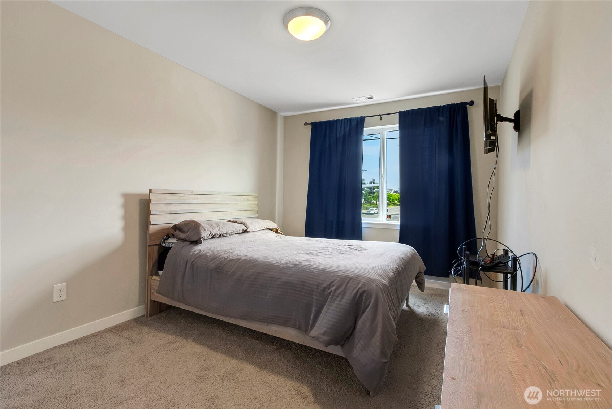
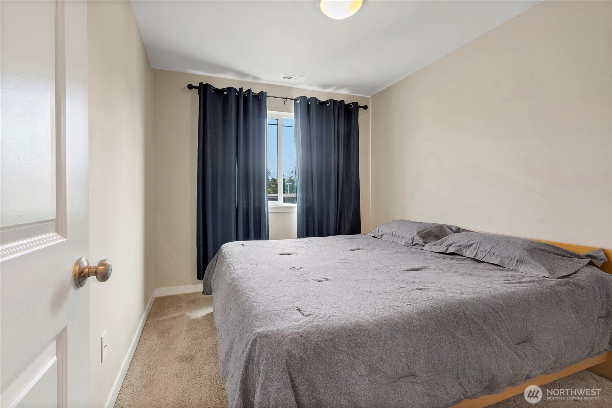
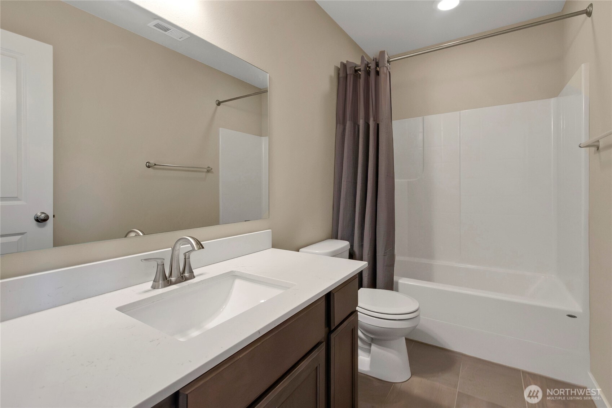
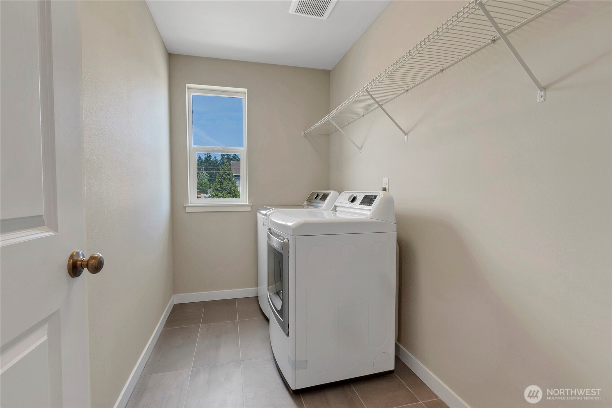
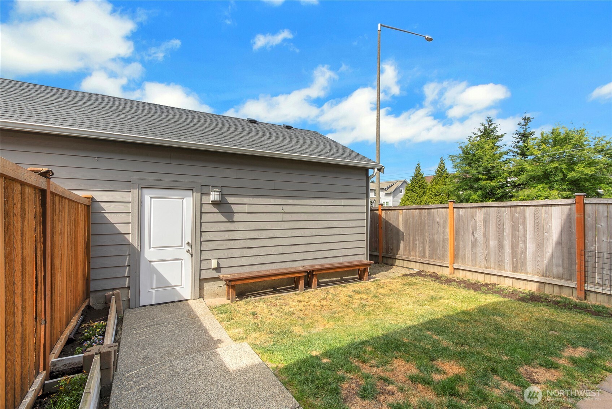
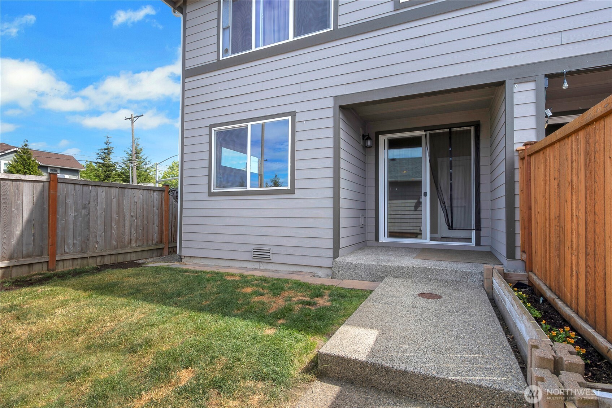
Welcome to this thoughtfully designed home, where modern elegance meets everyday functionality. The open-concept great room boasts engineered hardwood floors & a sleek dining bar, seamlessly connecting to an inviting kitchen featuring pristine quartz countertops, ss appliances & a generous walk-in pantry. Versatile main-floor flex room can serve as den, home office, or formal dining. Convenience is key with main-floor 3/4 bath, ideal for guests or easy access. Upstairs laundry room located next to the bedrooms. Step outside to discover a fully fenced backyard, perfect for entertaining or relaxing in privacy. Home combines style & practicality, making it the perfect place to create lasting memories. Close to shopping, bases & I-5.

Share Property

Location

1447 E 48th Street, Tacoma, WA 98404

Status

Sold

Date Sold

August 25, 2025

Property Amenities

Interior
Fireplace Gas
Appliances Dishwasher(s), Microwave(s), Refrigerator(s), Stove(s)/Range(s)
Flooring Ceramic Tile, Engineered Hardwood, Carpet
Total Bedrooms: 3
Three-Quarter Bathrooms: 2
Full Bathrooms: 1
Other Interior Features Bath Off Primary, Double Pane/Storm Window, Fireplace, Walk-In Closet(s), Walk-In Pantry, Water Heater
Area & Lot
Total area 1,839 Sq.Ft.
Lot Area 4,150 Sq.Ft.
Living area 1,839 Sq.Ft.
MLS® ID 2391310
Year Built 2020
School District Tacoma
High School Lincoln High
Middle School First Creek Mid
Elementary School Sheridan
View Description Territorial
Architecture Styles Townhouse
Type Residential
Status Sold
Exterior
Air conditioning None
Heat type Forced Air
Water Source Public
Garage Space 2.0
Security Features Partially Fenced
Sewer Sewer Connected
Other Exterior Features Cement Planked, Wood Products
Parking Detached Garage
Lot Features Corner Lot, Curbs, Paved, Sidewalk
Roof Composition
Finance
Sales Price $475,000
Real Estate Tax $4,700 yearly

Built for Better Outcomes

At EverHomes Home Group, we believe selling a home takes more than putting it on the market—it takes positioning, timing, strategy, and thoughtful execution. We work with motivated clients who value guidance, clarity, and a smarter approach designed to create stronger results without the pressure or noise.