
Leave a Message

Thank you for your message. We will be in touch with you shortly.

14821 180th Avenue E
VIEW PHOTOS
Courtesy of Best Choice Realty
$775,000

14821 180th Avenue E

2 Beds 2 Baths 1,928 Sq.Ft. 5,347 Sq.Ft.

Description

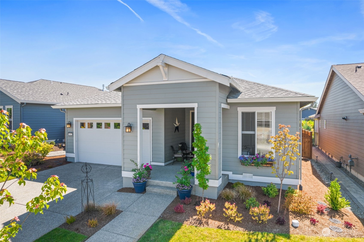
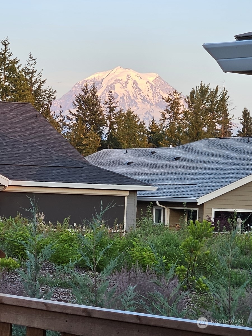
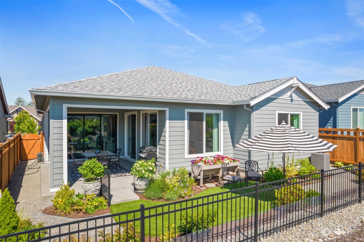
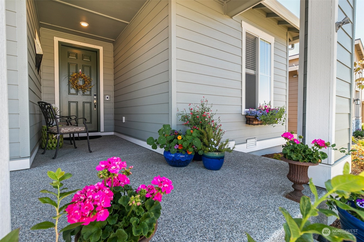
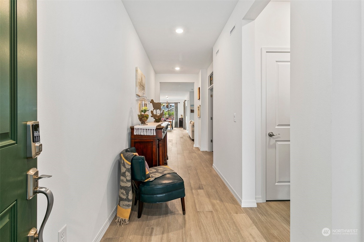
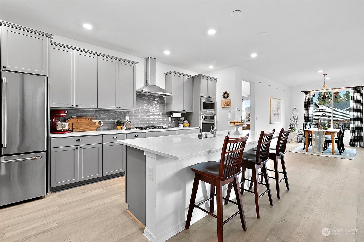
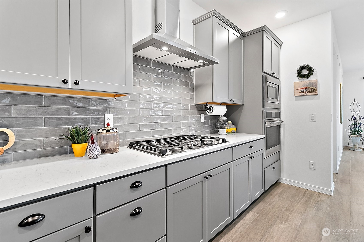
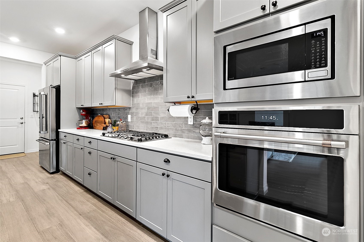
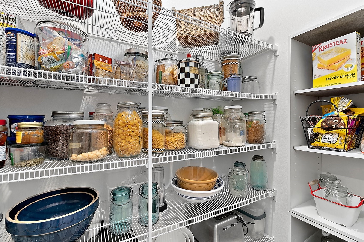
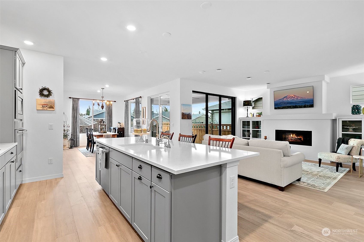
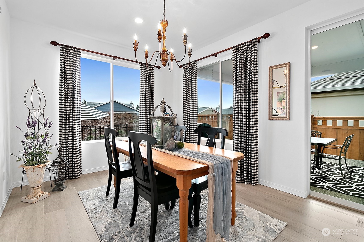
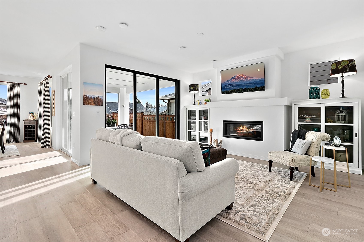
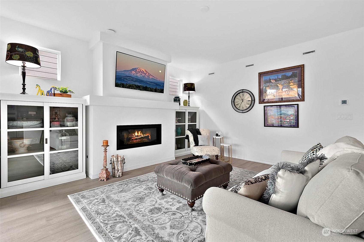
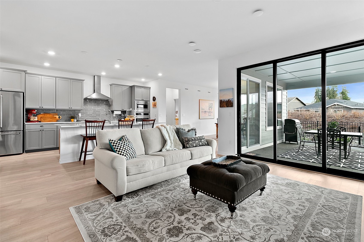
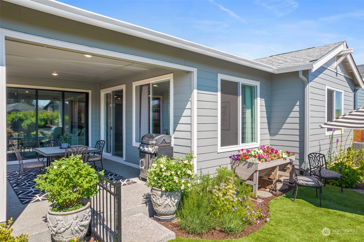
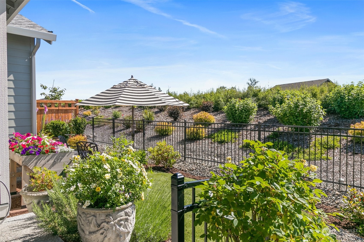
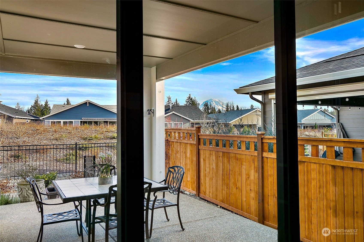
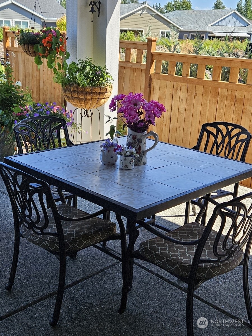
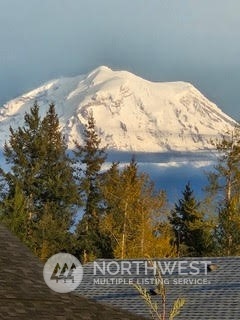
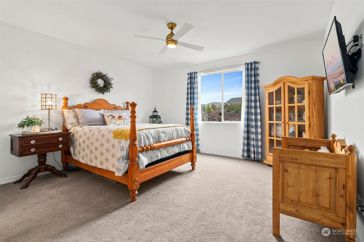
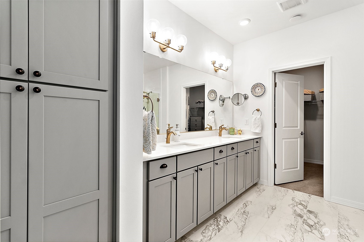
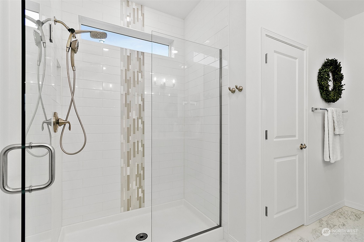
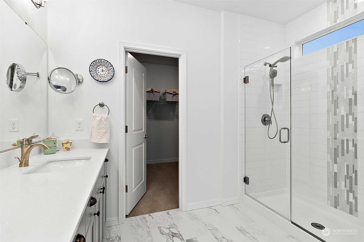
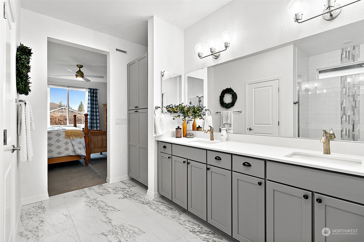
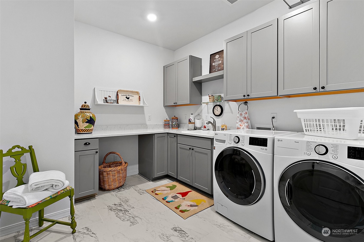
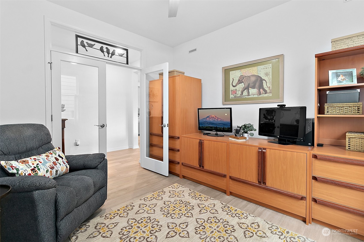
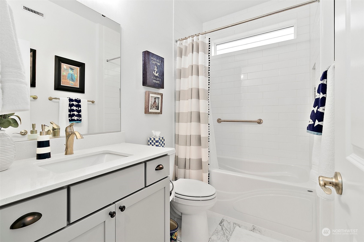
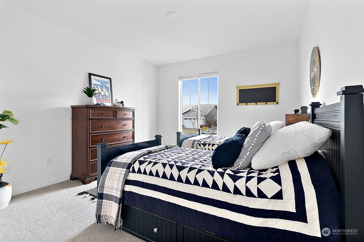
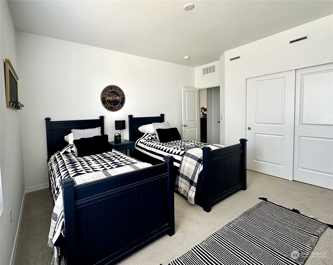
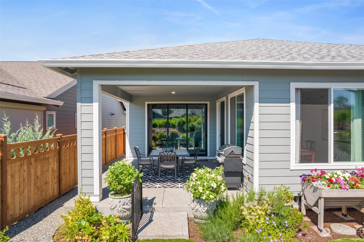
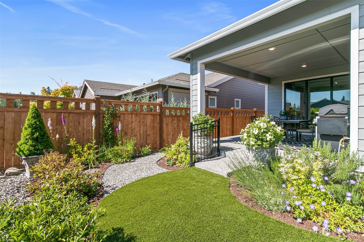
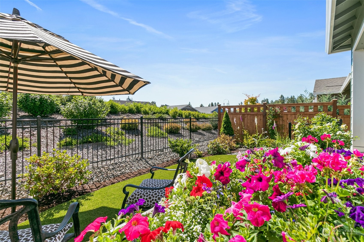
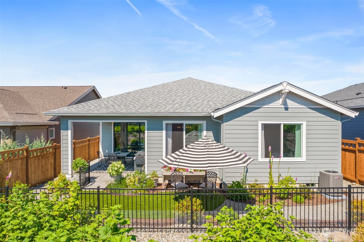
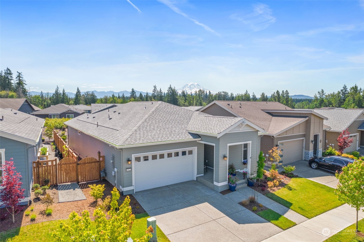
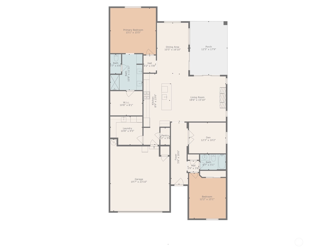
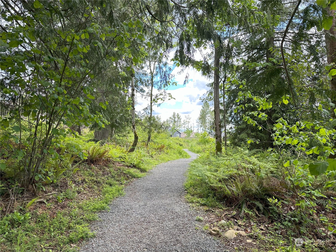
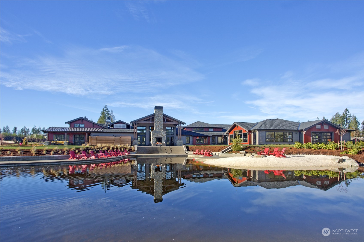
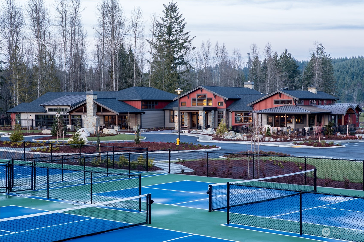
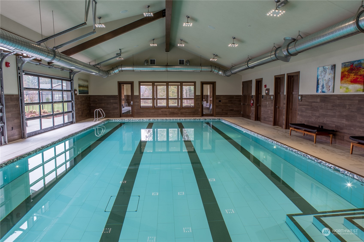
Welcome to rare Mt Rainier views & $150K in gorgeous upgrades. Chef's kitchen has Quartz counters, an expansive island, & a walk-in pantry. Engineered Hard Maple flooring throughout the main living areas. Primary suite includes a luxurious private bath & a large walk-in closet. The den could also be a 3rd bdrm. The 9' three-panel stacking glass doors lead to a covered patio & connect indoor & outdoor living. 90ft wide Berm separates the backyards, & adds privacy. Easy care backyard has pet-friendly turf. Garage wired for EV charging. So many "must haves," including AC. Trilogy 55+ amenities: The Lodge, a restaurant, fitness center, pool, pickleball, & miles of trails. Home Inspection report is available + Seller offers $5K towards Buyer CC.

Share Property

Location

14821 180th Avenue E, Bonney Lake, WA 98391

Status

Sold

Date Sold

August 6, 2024

Property Amenities

Interior
Fireplace Gas
Appliances Dishwashers_, Dryer(s), Garbage Disposal_, Microwaves_, Refrigerators_, Stoves Ranges_, Washer(s)
Flooring Ceramic Tile, Engineered Hardwood, Carpet
Total Bedrooms: 2
Three-Quarter Bathrooms: 1
Full Bathrooms: 1
Other Interior Features Ceramic Tile, Wall to Wall Carpet, Bath Off Primary, Ceiling Fan(s), Double Pane/Storm Window, Dining Room, French Doors, High Tech Cabling, SMART Wired, Walk-In Closet(s), Walk-In Pantry, Fireplace, Water Heater
Area & Lot
Total area 1,928 Sq.Ft.
Lot Area 5,347 Sq.Ft.
Living area 1,928 Sq.Ft.
MLS® ID 2190347
Year Built 2022
School District Orting
High School Buyer To Verify
Middle School Buyer To Verify
Elementary School Buyer To Verify
View Description Mountain(s)
Architecture Styles Northwest Contemporary
Type Residential
Status Sold
Exterior
Stories 1
Air conditioning Heat Pump
Heat type 90 High Efficiency, Forced Air, Heat Pump
Water Source Community
Garage Space 2.0
Security Features Partially Fenced
Sewer Sewer Connected
Other Exterior Features Cement/Concrete
Parking Attached Garage
Lot Features Curbs, Open Space, Paved, Sidewalk
Roof Composition
Finance
Sales Price $775,000
HOA Fees $368 monthly
Real Estate Tax $5,786 yearly

360 Virtual Tour

Take a tour of this property

Built for Better Outcomes

At EverHomes Home Group, we believe selling a home takes more than putting it on the market—it takes positioning, timing, strategy, and thoughtful execution. We work with motivated clients who value guidance, clarity, and a smarter approach designed to create stronger results without the pressure or noise.
