
Leave a Message

Thank you for your message. We will be in touch with you shortly.

14910 183rd Avenue E
VIEW PHOTOS
Courtesy of Best Choice Realty
$620,000

14910 183rd Avenue E

2 Beds 3 Baths 1,693 Sq.Ft. 4,991 Sq.Ft.

Description

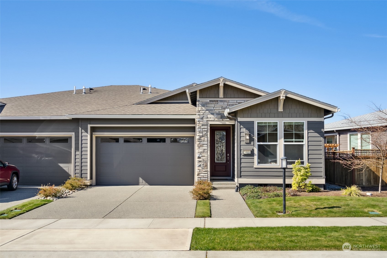
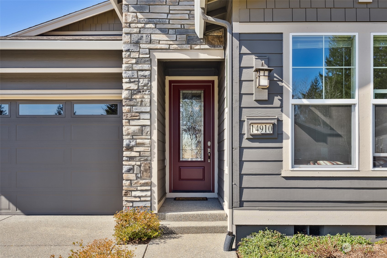
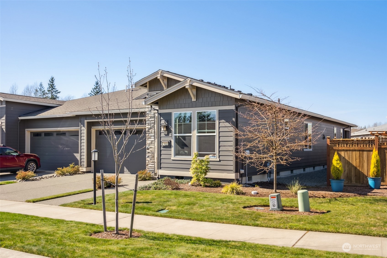
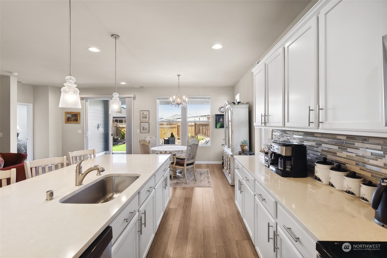
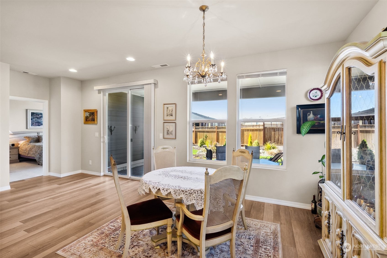
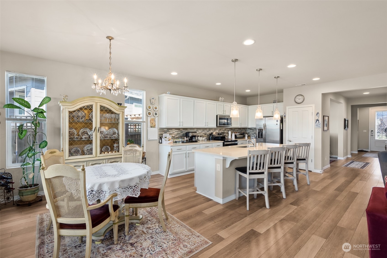
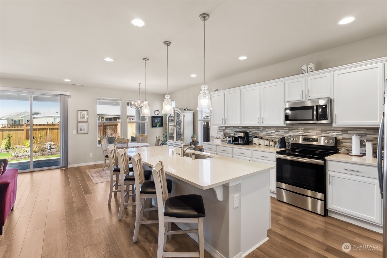
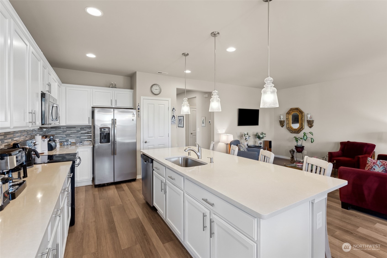
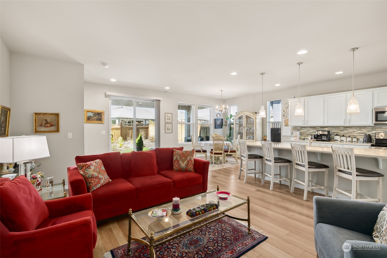
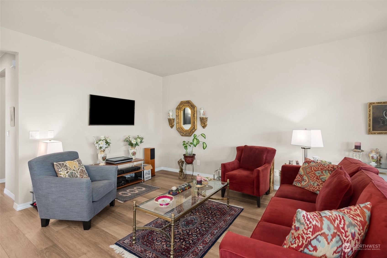
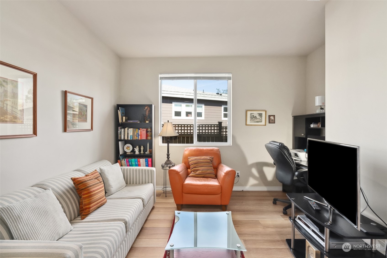
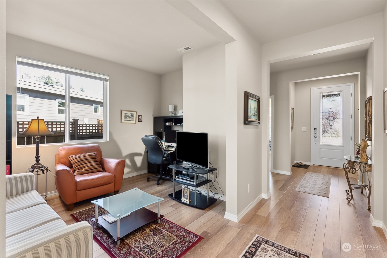
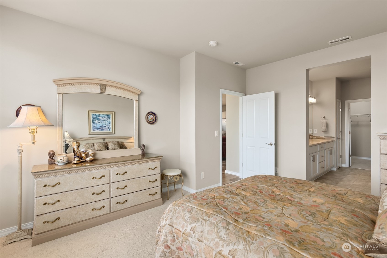
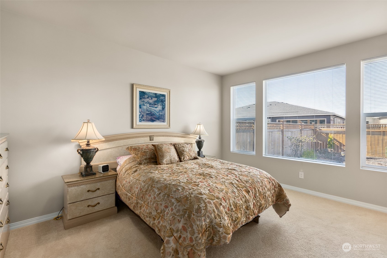
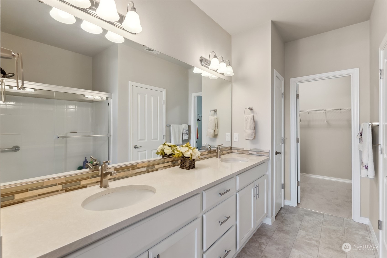
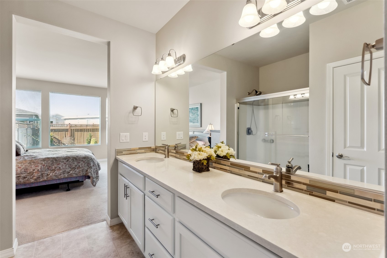
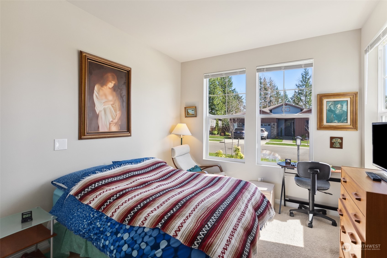
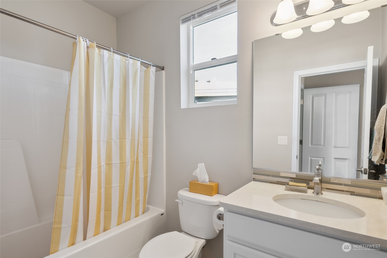
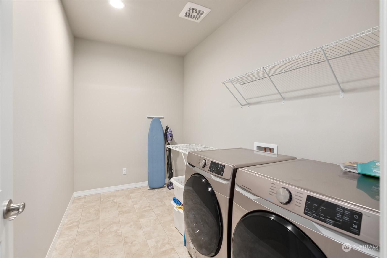
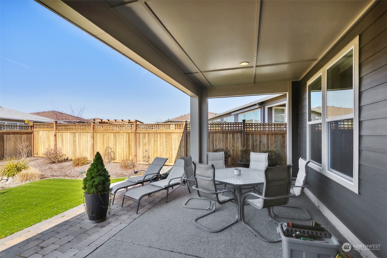
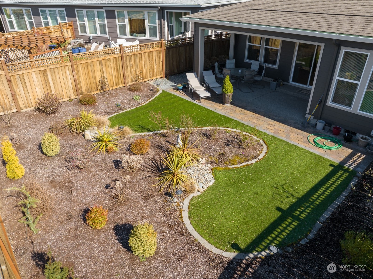
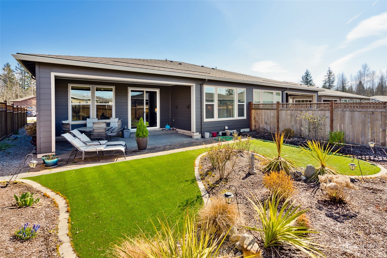
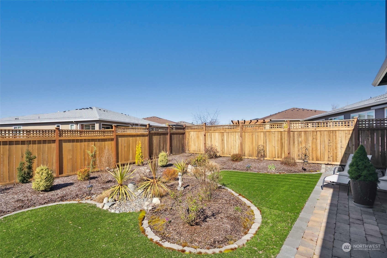
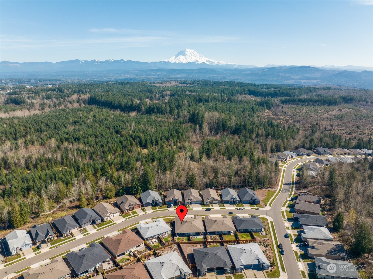
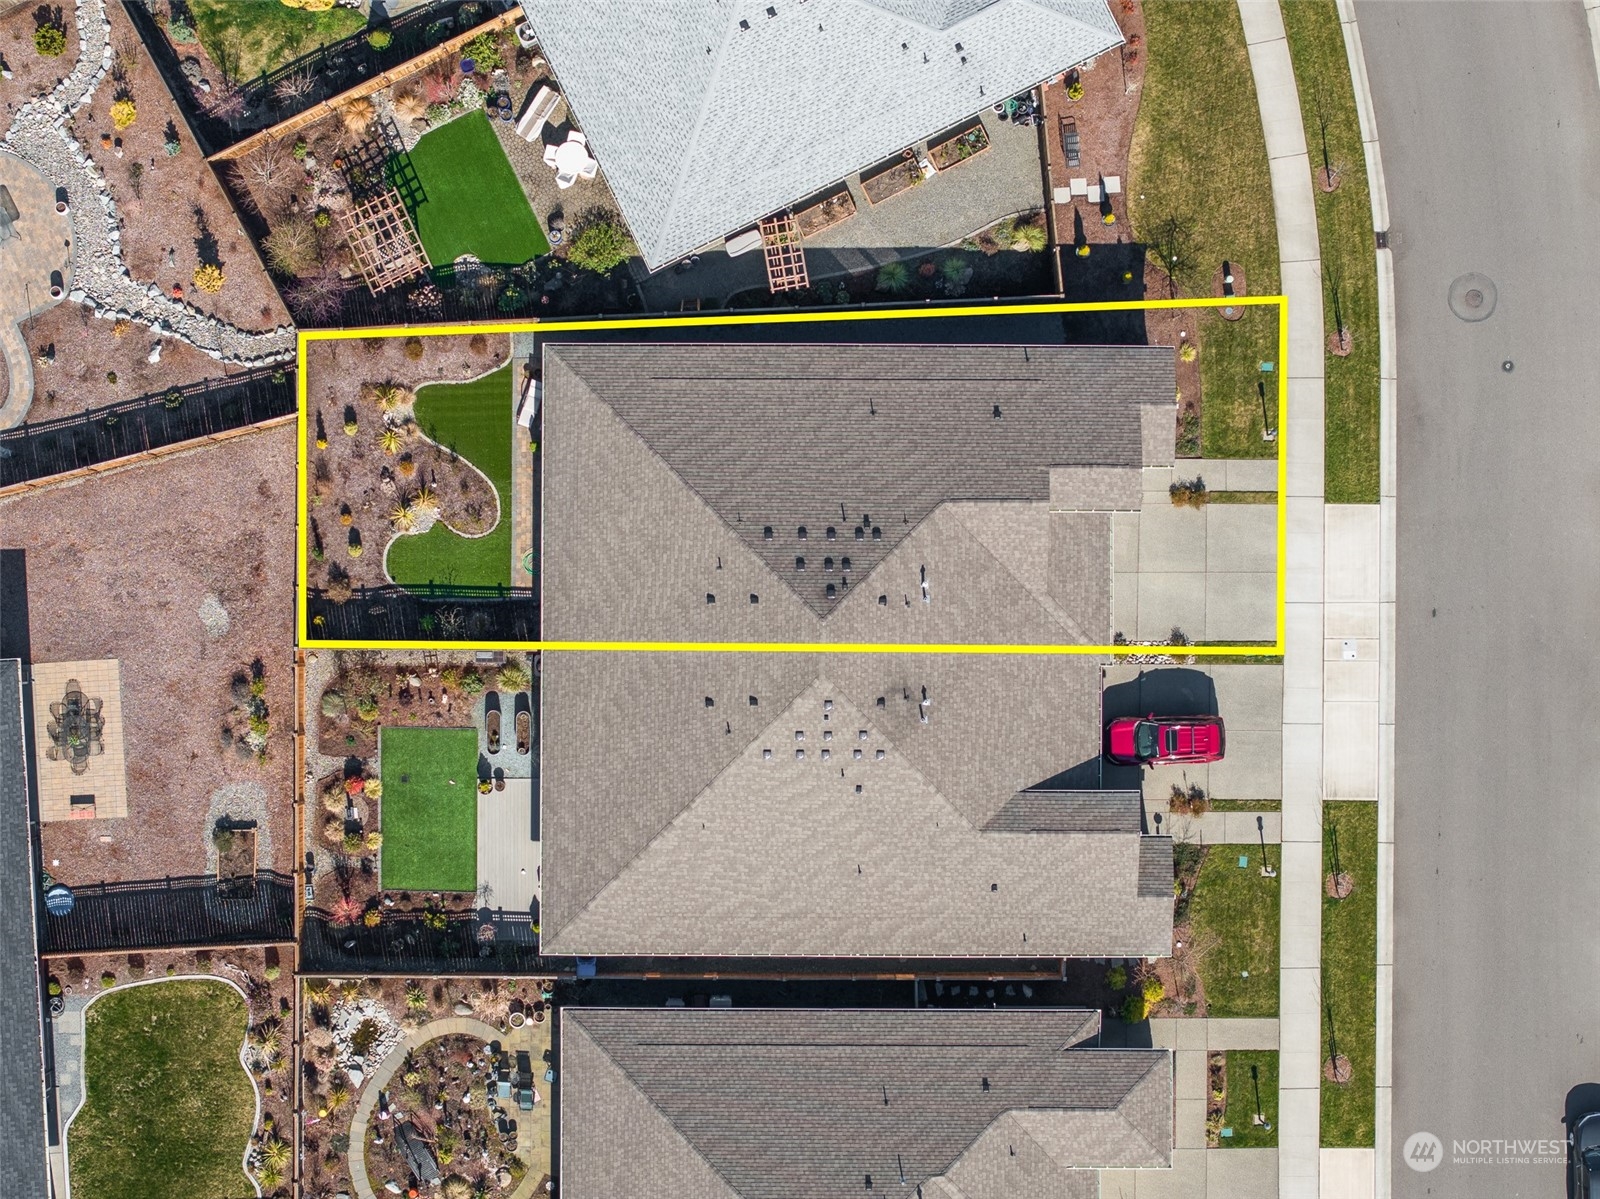
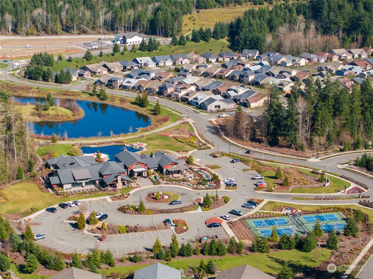
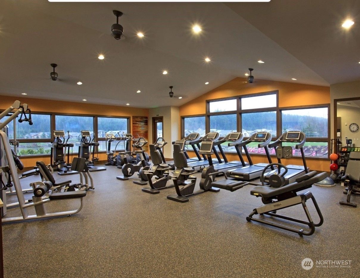
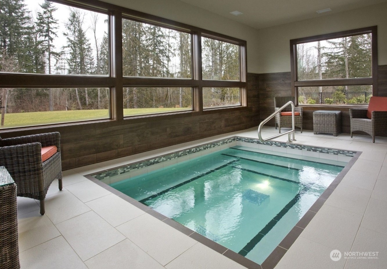
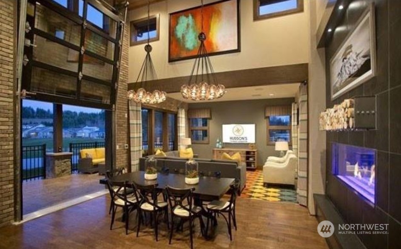
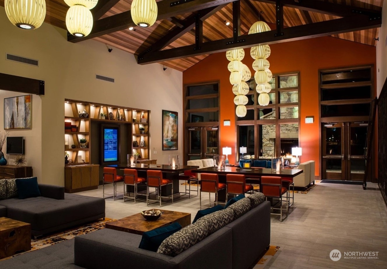
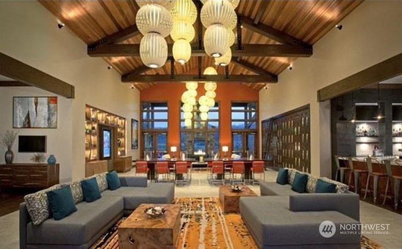
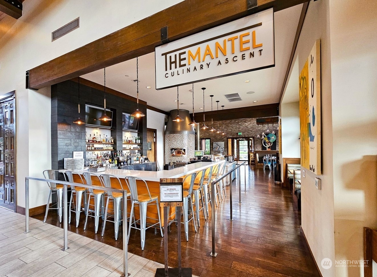
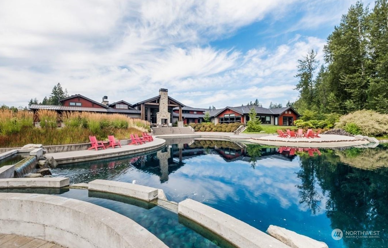
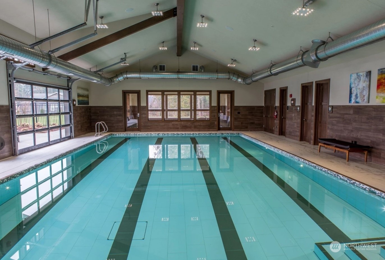
Move in ready! Professional landscaping, fencing, washer & dryer, refrigerator and window treatments are already included! Enjoy the peacefulness and tranquility of resort living in Trilogy at Tehaleh with its tree-lined streets, nearby parks and many trailheads. Exclusive private access to the fully completed Seven Summits Lodge with chef-driven dining; state-of-the-art swimming facility; well-equipped fitness center; virtual golf simulator; game rooms and pickleball courts! This well-maintained pet-free duet-style home is one of the largest Shea builds and features a maintenance-free front yard & low-maintenance backyard ready for you to enjoy immediately. Of course, the home has quartz countertops, a large laundry room & a covered patio!

Share Property

Location

14910 183rd Avenue E, Bonney Lake, WA 98391

Status

Sold

Date Sold

June 3, 2024

Property Amenities

Interior
Appliances Dishwashers_, Dryer(s), Garbage Disposal_, Microwaves_, Refrigerators_, Stoves Ranges_, Washer(s)
Flooring Ceramic Tile, Laminate, Carpet
Total Bedrooms: 2
Half Bathrooms: 1
Three-Quarter Bathrooms: 1
Full Bathrooms: 1
Other Interior Features Ceramic Tile, Laminate, Wall to Wall Carpet, Bath Off Primary, Double Pane/Storm Window, Dining Room, High Tech Cabling, SMART Wired, Walk-In Closet(s), Water Heater
Area & Lot
Total area 1,693 Sq.Ft.
Lot Area 4,991 Sq.Ft.
Living area 1,693 Sq.Ft.
MLS® ID 2214001
Year Built 2019
School District Orting
High School Buyer To Verify
Middle School Buyer To Verify
Elementary School Buyer To Verify
View Description Territorial
Architecture Styles Northwest Contemporary
Type Residential
Status Sold
Exterior
Stories 1
Air conditioning None
Heat type 90 High Efficiency, Forced Air, Tankless Water Heater
Water Source Public
Garage Space 2.0
Security Features Security Services, Fully Fenced
Sewer Sewer Connected
Other Exterior Features Cement Planked
Parking Attached Garage
Lot Features Curbs, Paved, Sidewalk
Roof Composition
Finance
Sales Price $620,000
HOA Fees $368 monthly
Real Estate Tax $4,637 yearly

Built for Better Outcomes

At EverHomes Home Group, we believe selling a home takes more than putting it on the market—it takes positioning, timing, strategy, and thoughtful execution. We work with motivated clients who value guidance, clarity, and a smarter approach designed to create stronger results without the pressure or noise.
