Leave a Message

Thank you for your message. We will be in touch with you shortly.

15115 Moonlight Drive
VIEW PHOTOS
$462,000

15115 Moonlight Drive

3 Beds 1 Bath 1,248 Sq.Ft. 0.33 Acres

Description

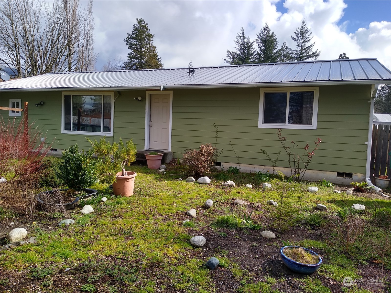
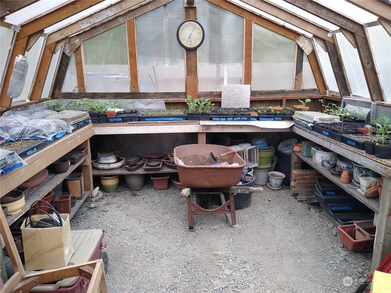
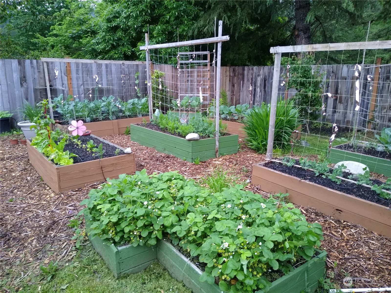
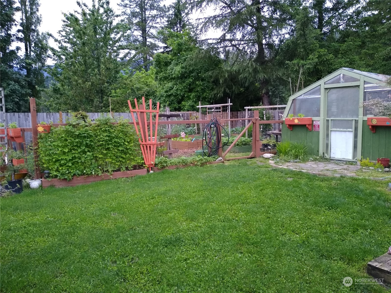
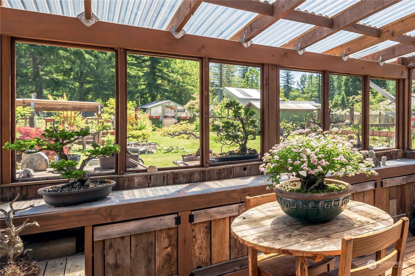
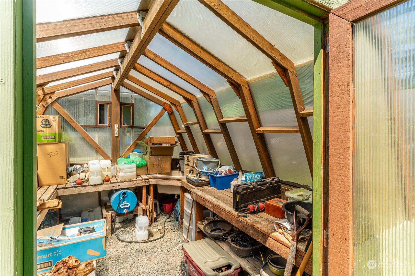
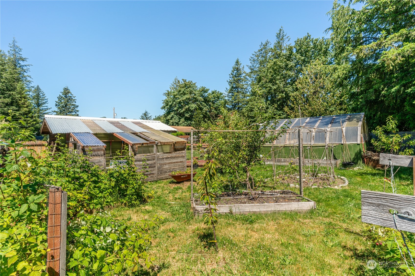
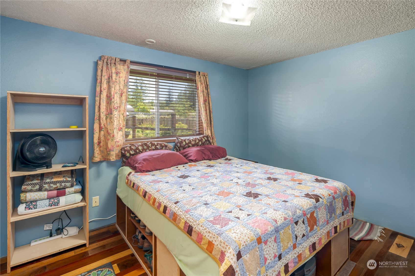
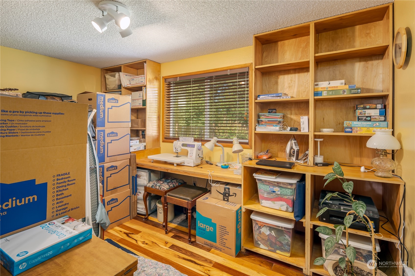
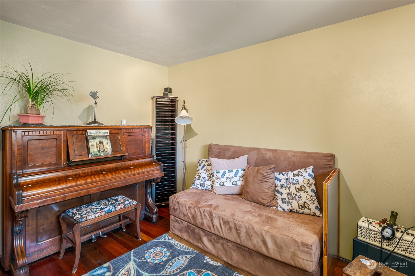
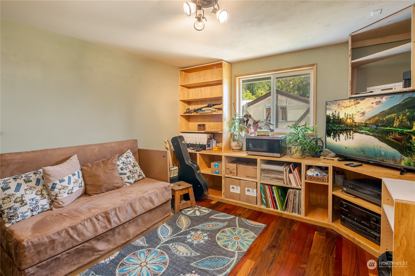
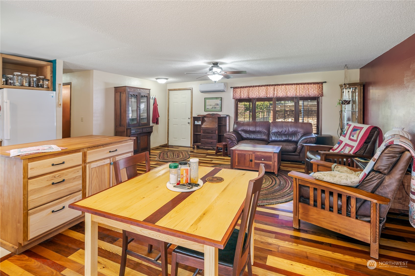
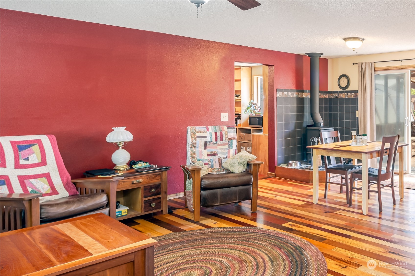
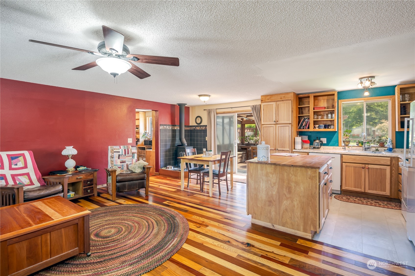
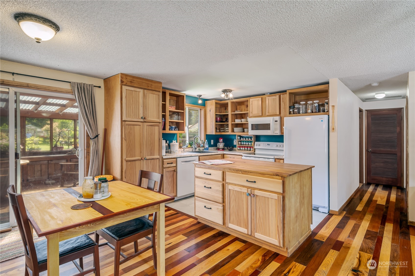
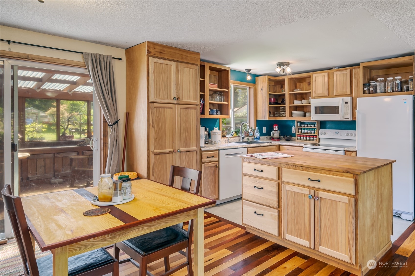
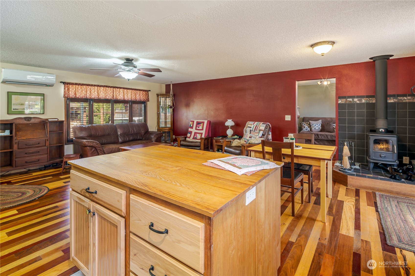
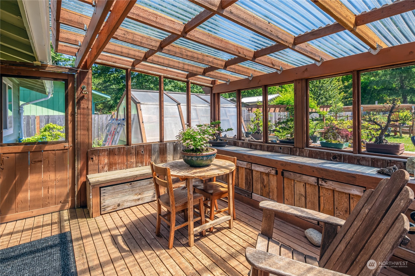
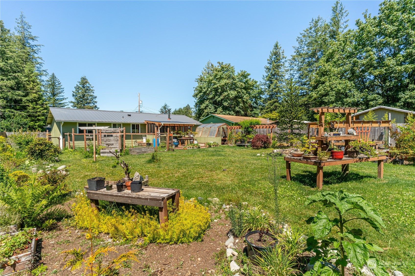
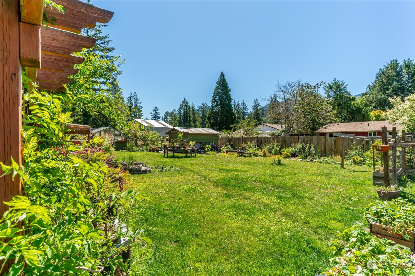
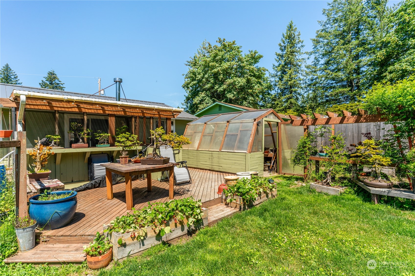
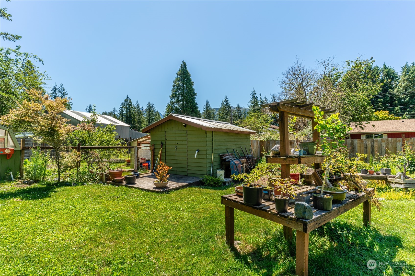
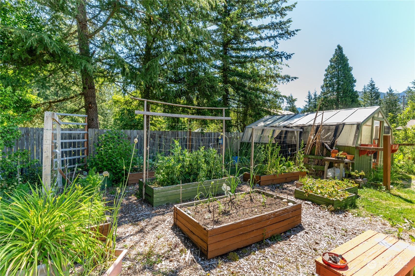
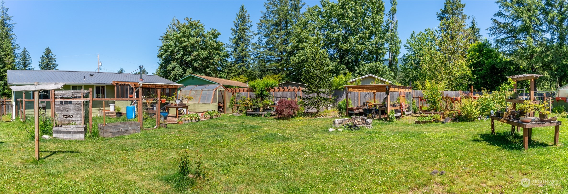
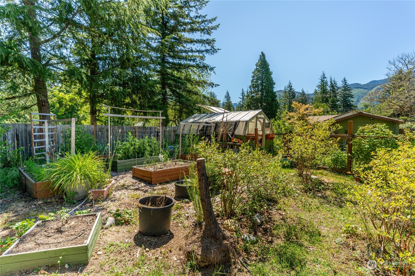
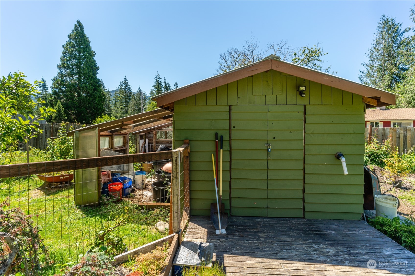
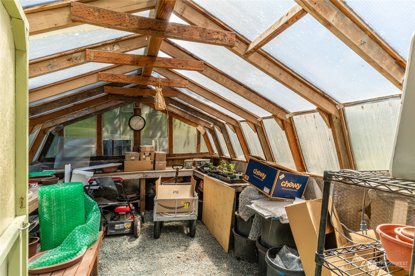
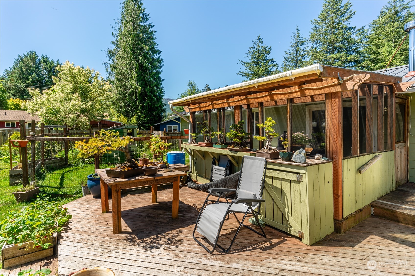
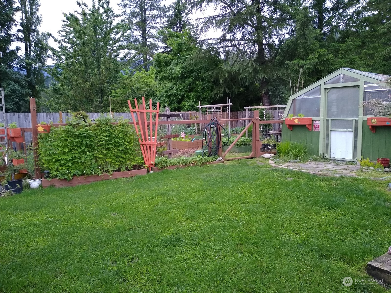
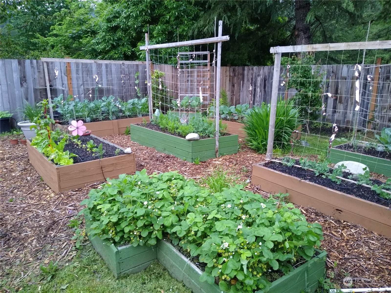
Welcome to this charming 3 bedroom, 1 bath rambler tucked away in a quiet neighborhood. The many updates include custom hardwood floors throughout, custom Hickory and Ash cabinets in the kitchen. Heat pump will keep cool in the summer and a Morso woodstove toasty in the winter. The home also features tankless hot water tank, reverse osmosis system in the kitchen. The backyard is fully fenced with two greenhouses, covered deck, incredible fruit trees and multiple garden beds filled with berries and fresh veggies. Step out your door to enjoy the breath-taking views of the mountains, Wallace Falls. Many recreational opportunities, Hiking, Skiing, Snowboarding & 4 wheeling all at your doorstep.

Share Property

Location

15115 Moonlight Drive, Gold Bar, WA 98251

Status

Sold

Date Sold

August 5, 2024

Property Amenities

Interior
Fireplace Wood Burning
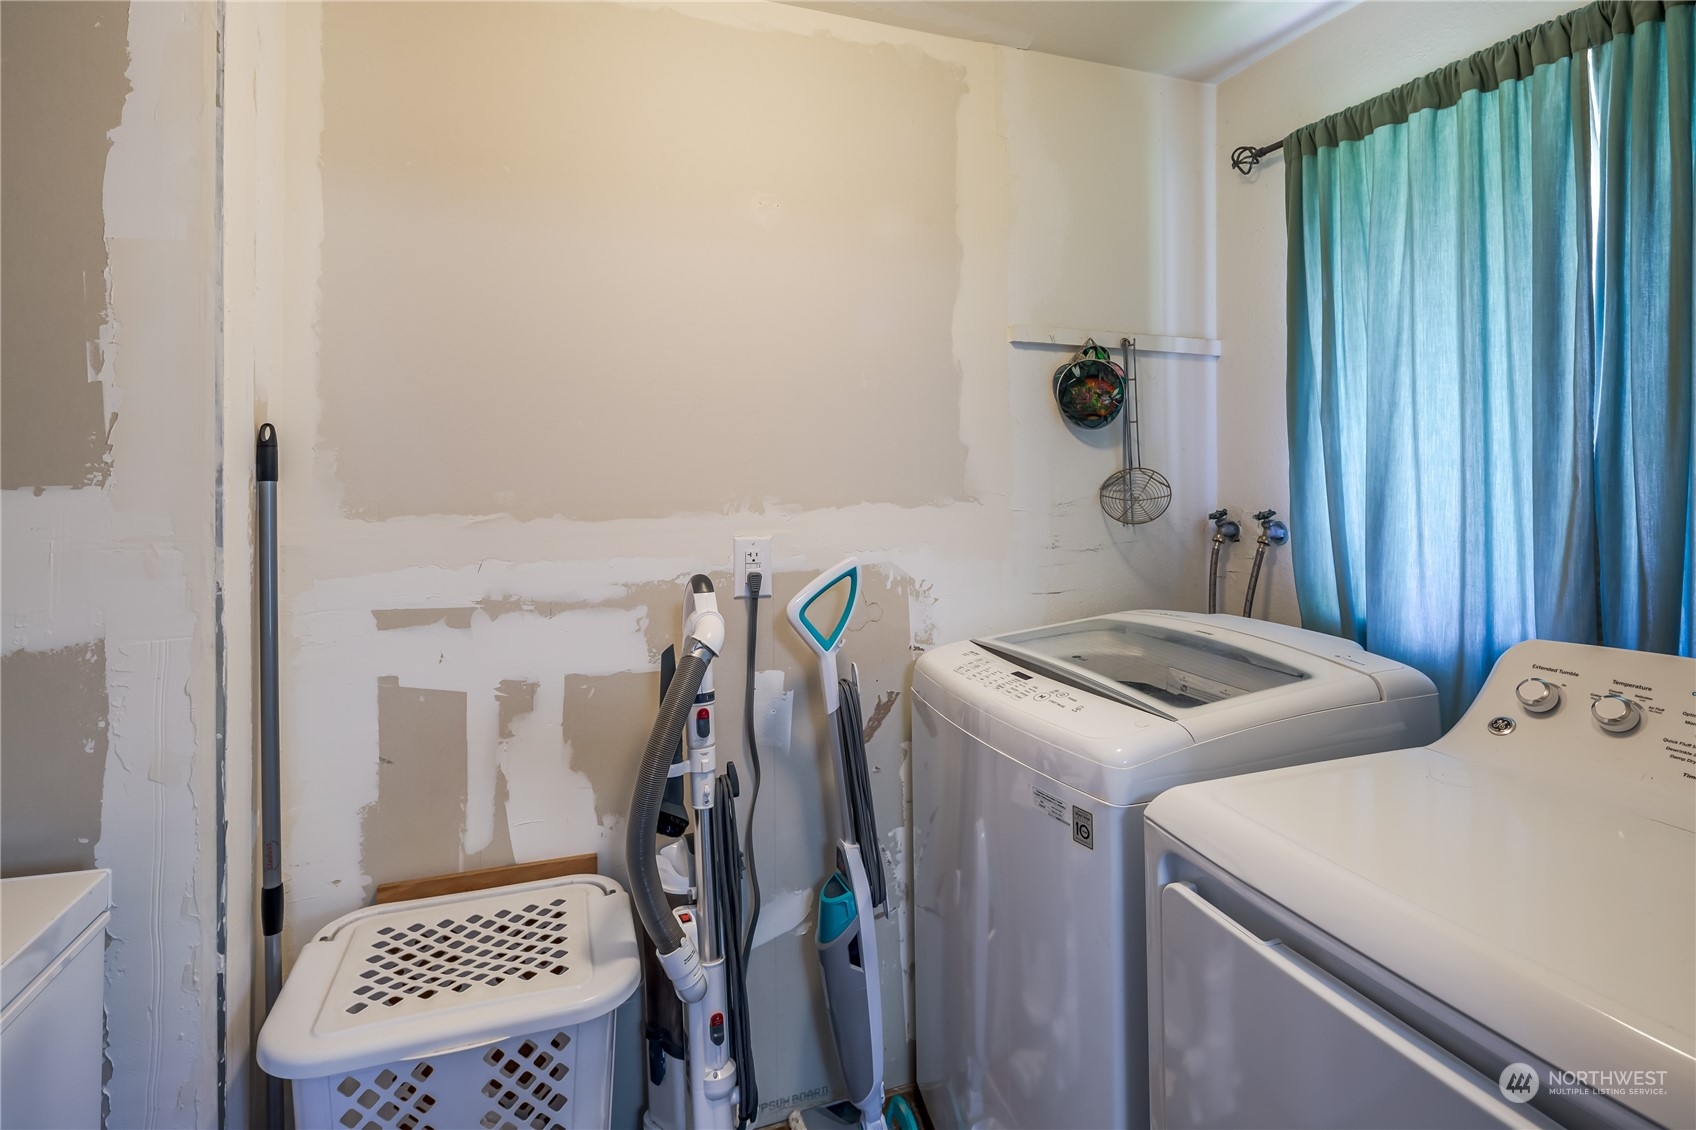
Appliances Dishwashers_, Dryer(s), Refrigerators_, Stoves Ranges_, Washer(s)
Flooring Hardwood, Vinyl Plank, Carpet
Total Bedrooms: 3
Full Bathrooms: 1
Other Interior Features Hardwood, Wall to Wall Carpet, Double Pane/Storm Window, Fireplace, Water Heater
Area & Lot
Total area 1,248 Sq.Ft.
Lot Area 0.33 Acres
Living area 1,248 Sq.Ft.
MLS® ID 2258429
Year Built 1980
School District Sultan
High School Buyer To Verify
Middle School Buyer To Verify
Elementary School Buyer To Verify
View Description Mountain(s)
Architecture Styles Craftsman
Type Residential
Status Sold
Exterior
Stories 1
Air conditioning Ductless HP-Mini Split, Heat Pump
Heat type Heat Pump, Stove/Free Standing
Water Source Public
Security Features Partially Fenced
Sewer Septic Tank
Other Exterior Features Wood
Parking Driveway, None, Off Street
Lot Features Dead End Street
Roof Metal
Finance
Sales Price $462,000
Real Estate Tax $208 yearly

Built for Better Outcomes

At EverHomes Home Group, we believe selling a home takes more than putting it on the market—it takes positioning, timing, strategy, and thoughtful execution. We work with motivated clients who value guidance, clarity, and a smarter approach designed to create stronger results without the pressure or noise.
