Leave a Message

Thank you for your message. We will be in touch with you shortly.

1514 208th Street E
1514 208th Street E
1514 208th Street E
1514 208th Street E
1514 208th Street E
1514 208th Street E
1514 208th Street E
1514 208th Street E
1514 208th Street E
1514 208th Street E
1514 208th Street E
1514 208th Street E
1514 208th Street E
1514 208th Street E
1514 208th Street E
1514 208th Street E
1514 208th Street E
1514 208th Street E
1514 208th Street E
1514 208th Street E
1514 208th Street E
1514 208th Street E
1514 208th Street E
1514 208th Street E
1514 208th Street E
1514 208th Street E
1514 208th Street E
1514 208th Street E
1514 208th Street E
1514 208th Street E
1514 208th Street E
1514 208th Street E
1514 208th Street E
VIEW PHOTOS
Provided by NWMLS, Listed by Best Choice Realty
$645,000

1514 208th Street E

3 Beds 4 Baths 1,887 Sq.Ft. 0.82 Acres

Description

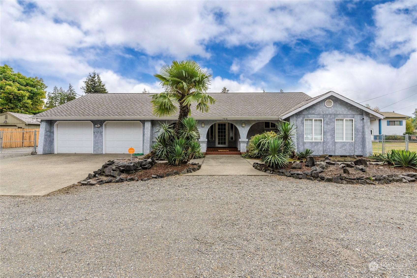
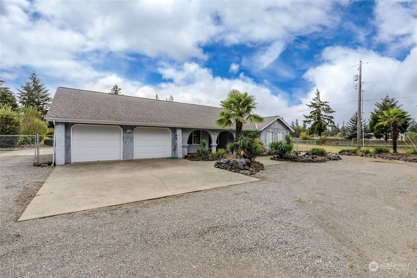
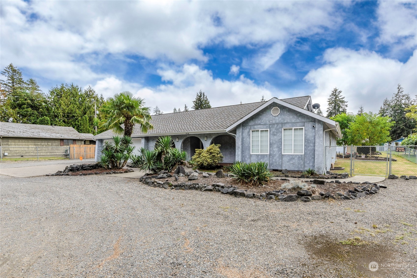
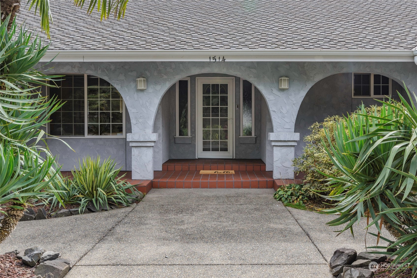
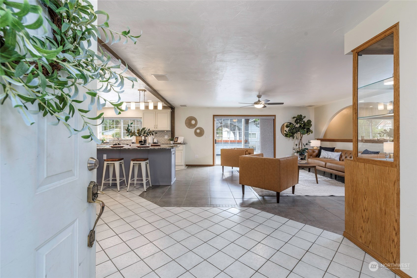
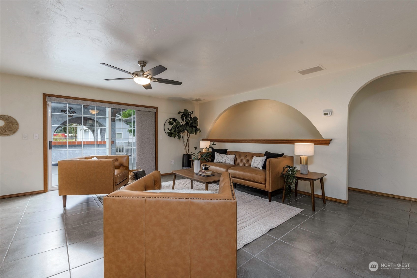
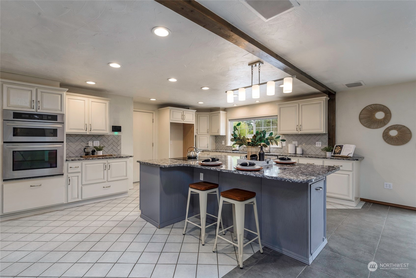
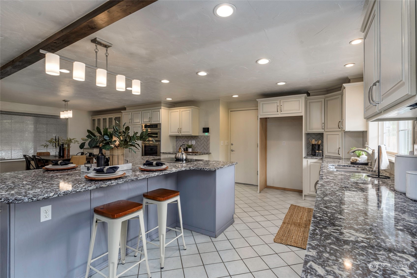
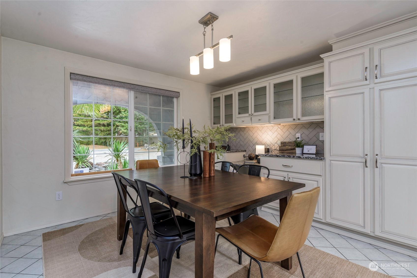
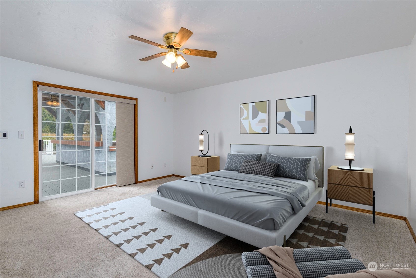
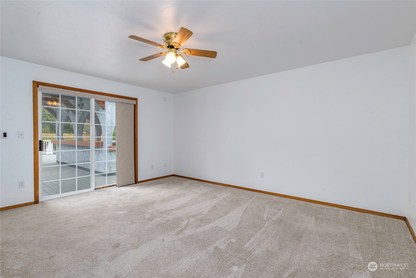
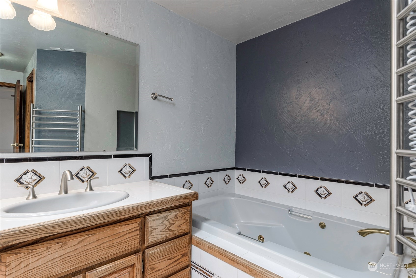
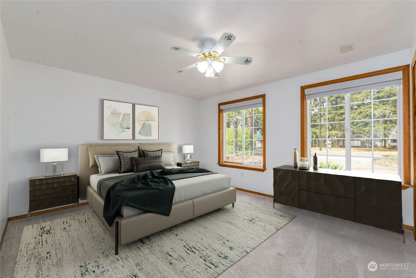
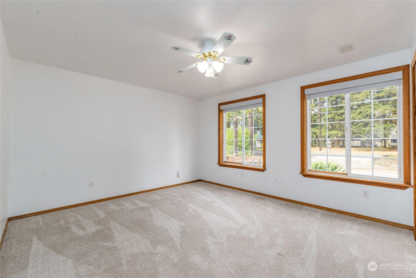
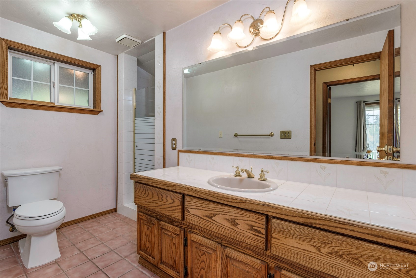
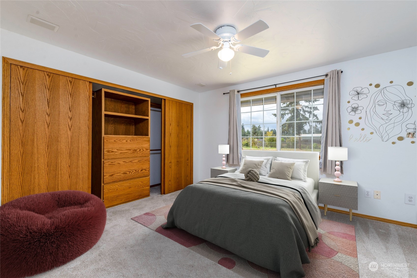
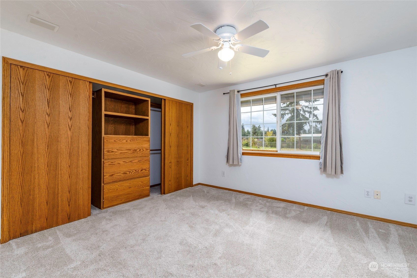
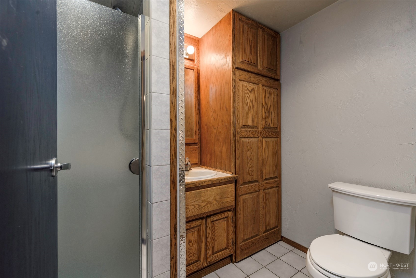
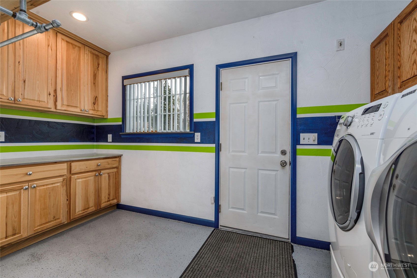
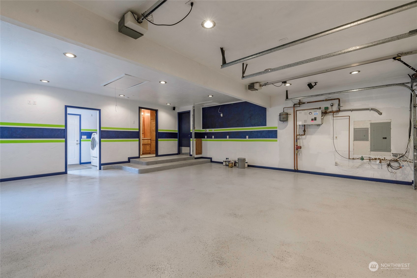
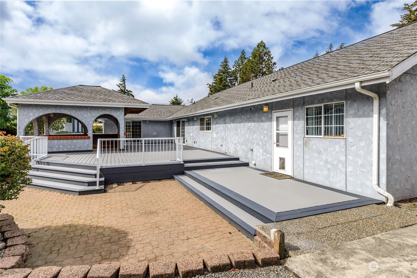
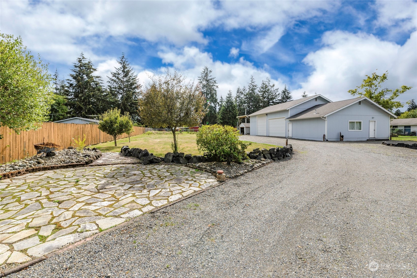
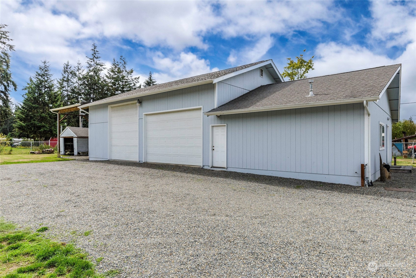
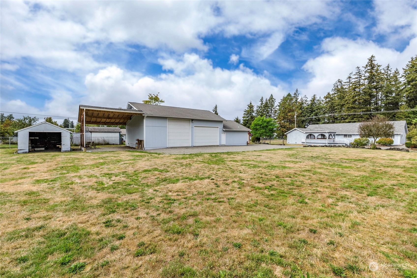
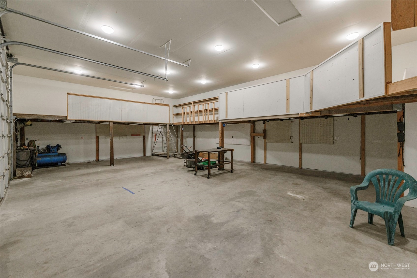
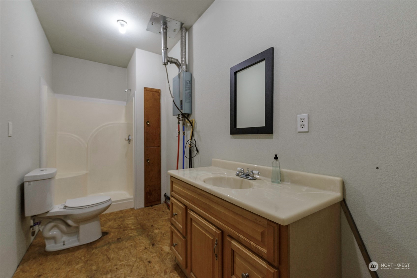
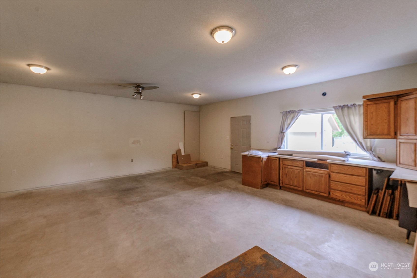
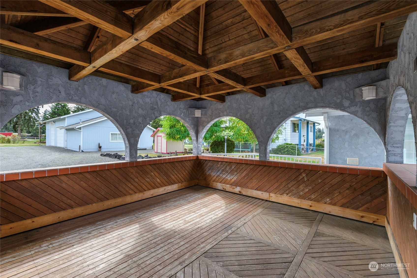
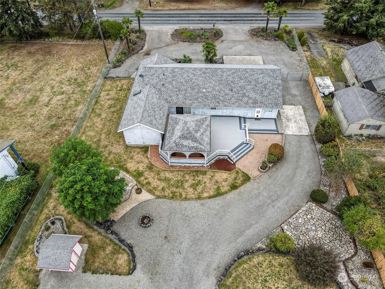
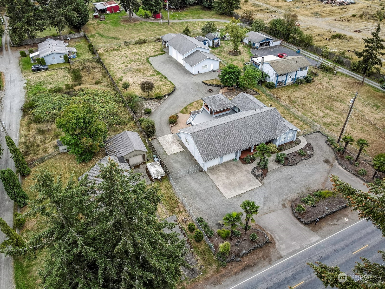
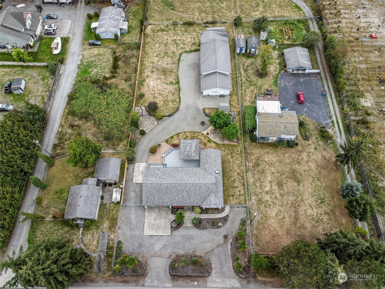

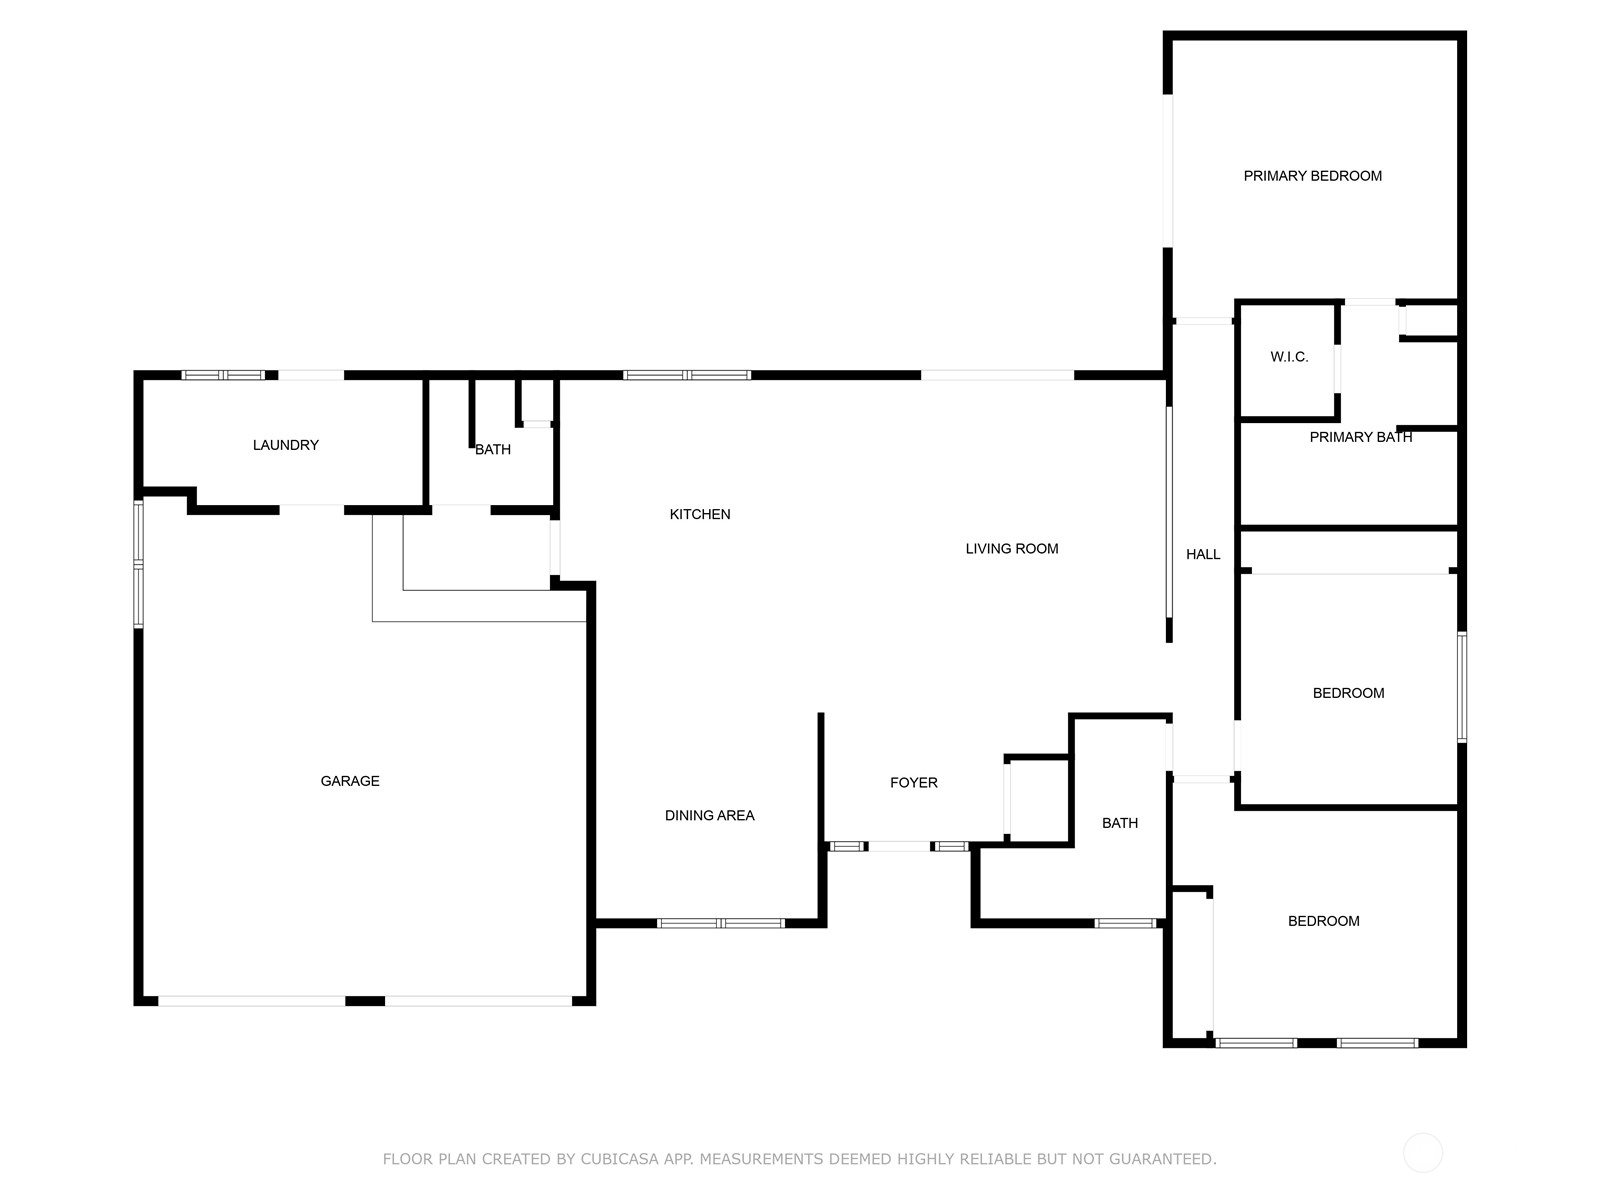
Prepare to be impressed! Your beautiful & unique 3 Br, 3.25 BA stuccoed single-level home w/SW flair, ADU/DADU Potential (already wired and plumbed & separate partially finished area could be converted) & fantastic shop awaits! Pride of ownership in every detail, sellers are original owners. Enjoy bright & open floorplan, stunning updates throughout, in-floor radiant heating & an entertainer's dream yard & deck. Open concept kitchen with chef's island & space for everyone! Large & inviting primary BR w/ensuite & access to deck (gazebo w/wiring for hot tub already there!) Just shy of an acre; landscaped property w/fruit trees, outbuildings, and so much potential! Bring your toys and RV! Private, fenced yard, NO HOA. Close to JBLM, shopping.

Share Property

Location

1514 208th Street E, Spanaway, WA 98387

Status

Sold

Date Sold

November 13, 2024

Property Amenities

Interior
Appliances Dishwasher(s), Dryer(s), Disposal, Microwave(s), Stove(s)/Range(s), Washer(s)
Flooring Ceramic Tile, Laminate, Carpet
Total Bedrooms: 3
Three-Quarter Bathrooms: 3
Full Bathrooms: 1
Other Interior Features Bath Off Primary, Ceiling Fan(s), Ceramic Tile, Double Pane/Storm Window, Dining Room, Jetted Tub, Laminate, Security System, Skylight(s), Walk-In Closet(s), Wall to Wall Carpet, Water Heater
Area & Lot
Total area 1,887 Sq.Ft.
Lot Area 0.82 Acres
Living area 1,887 Sq.Ft.
MLS® ID 2282991
Year Built 1992
School District Bethel
High School Bethel High
Middle School Bethel Jnr High
Elementary School Shining Mtn Elem
View Description Territorial
Architecture Styles Spanish
Type Residential
Status Sold
Exterior
Stories 1
Air conditioning None
Heat type Radiant, Tankless Water Heater
Water Source Public
Garage Space 6.0
Security Features Fully Fenced, Security System
Sewer Septic Tank
Other Exterior Features Stucco
Parking Detached Carport, Attached Garage, Detached Garage, RV Parking
Lot Features Drought Res Landscape, Paved
Roof Composition
Finance
Sales Price $645,000
Real Estate Tax $6,810 yearly

Built for Better Outcomes

At EverHomes Home Group, we believe selling a home takes more than putting it on the market—it takes positioning, timing, strategy, and thoughtful execution. We work with motivated clients who value guidance, clarity, and a smarter approach designed to create stronger results without the pressure or noise.
