
Leave a Message

Thank you for your message. We will be in touch with you shortly.

15143 Tyee Drive
15143 Tyee Drive
15143 Tyee Drive
15143 Tyee Drive
15143 Tyee Drive
15143 Tyee Drive
15143 Tyee Drive
15143 Tyee Drive
15143 Tyee Drive
15143 Tyee Drive
15143 Tyee Drive
15143 Tyee Drive
15143 Tyee Drive
15143 Tyee Drive
15143 Tyee Drive
15143 Tyee Drive
15143 Tyee Drive
15143 Tyee Drive
15143 Tyee Drive
15143 Tyee Drive
15143 Tyee Drive
15143 Tyee Drive
15143 Tyee Drive
15143 Tyee Drive
15143 Tyee Drive
15143 Tyee Drive
15143 Tyee Drive
15143 Tyee Drive
15143 Tyee Drive
15143 Tyee Drive
15143 Tyee Drive
15143 Tyee Drive
15143 Tyee Drive
15143 Tyee Drive
15143 Tyee Drive
15143 Tyee Drive
15143 Tyee Drive
15143 Tyee Drive
VIEW PHOTOS
Provided by NWMLS, Listed by Best Choice Realty LLC
$630,000

15143 Tyee Drive

3 Beds 3 Baths 2,148 Sq.Ft. 4,496 Sq.Ft.

Description

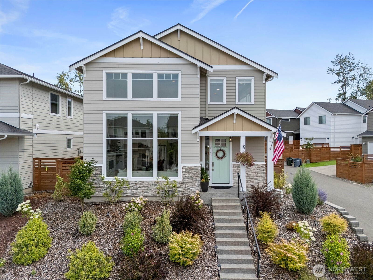
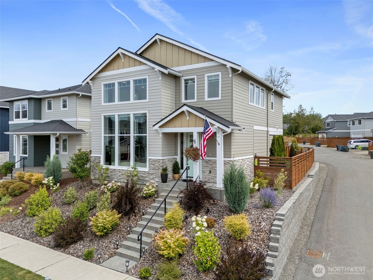
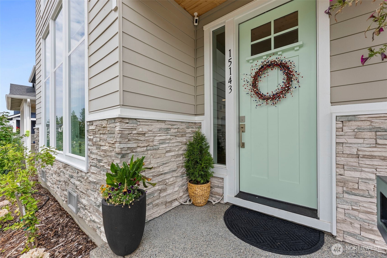
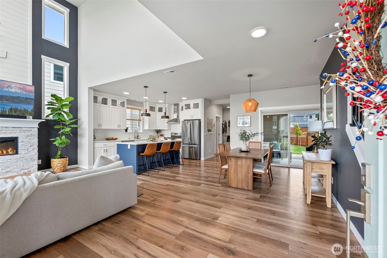
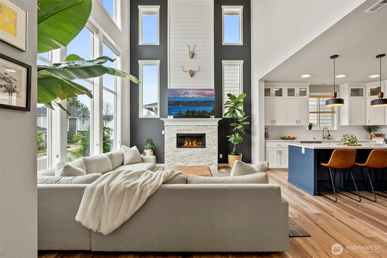
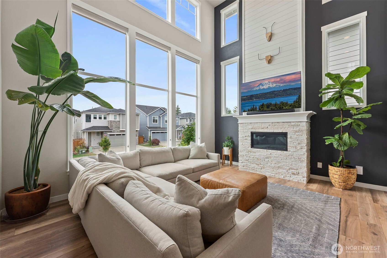
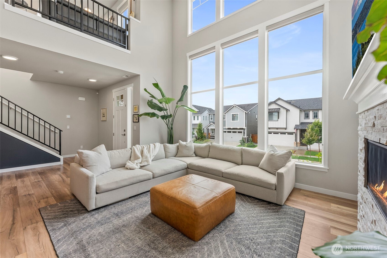
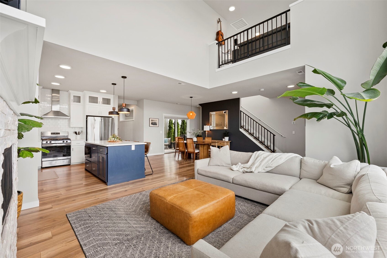
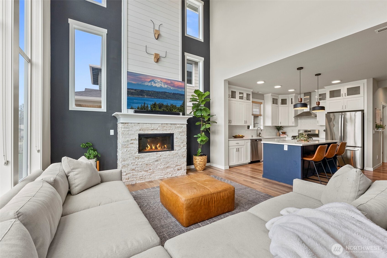
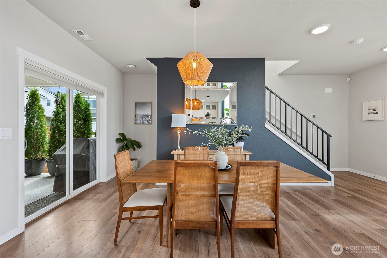
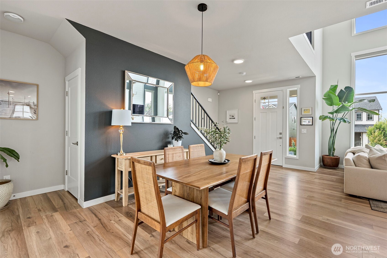
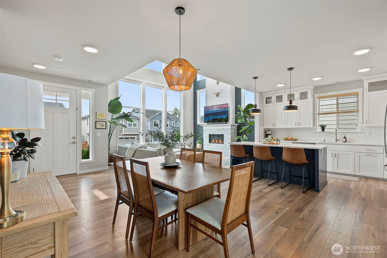
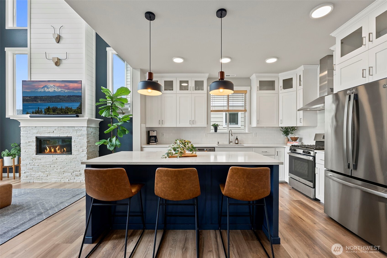
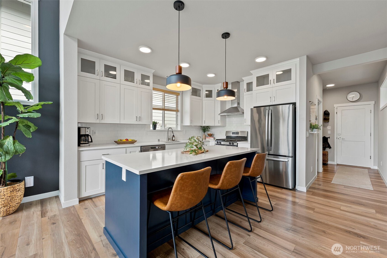
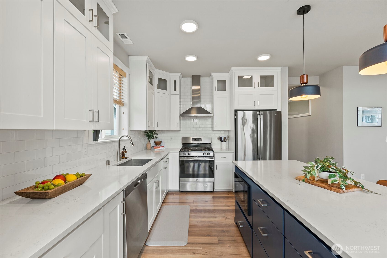
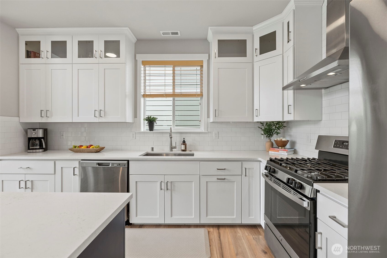
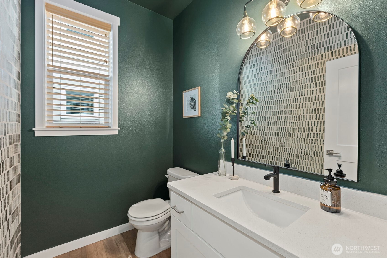
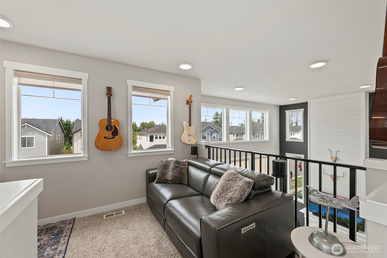
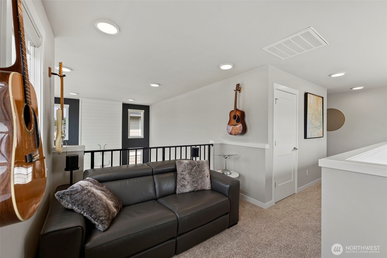
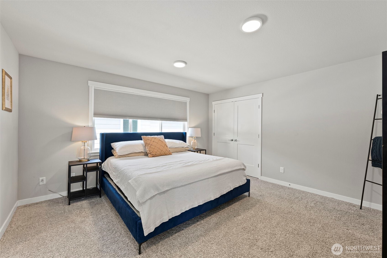
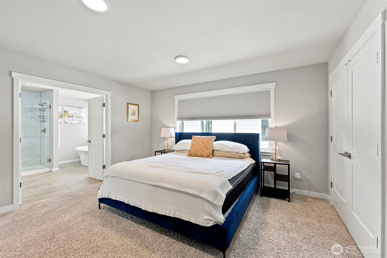
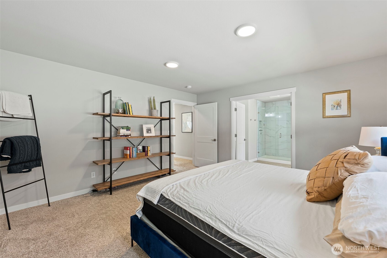
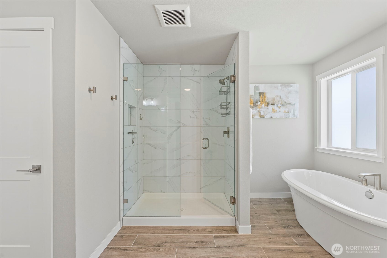
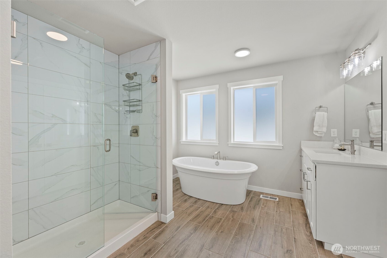
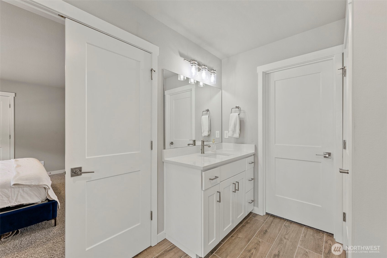
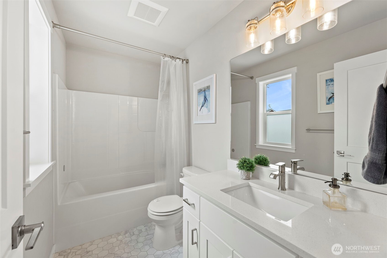
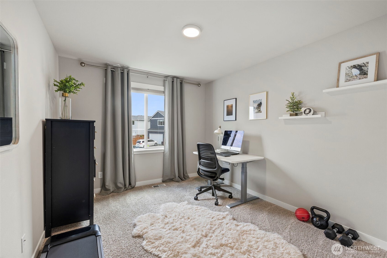
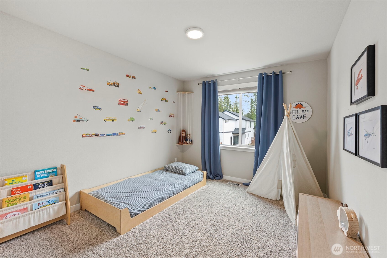
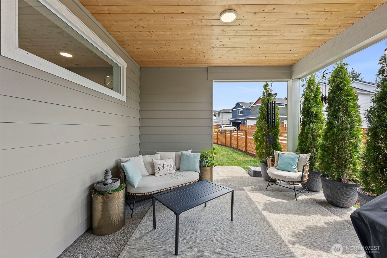
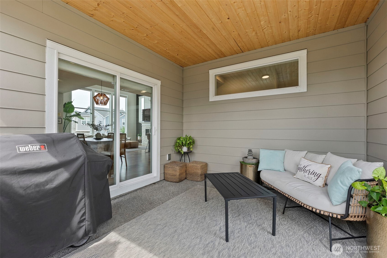
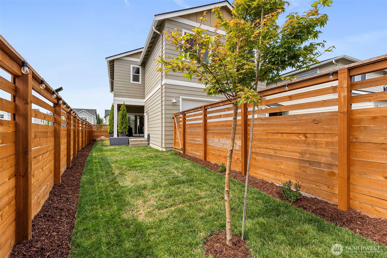
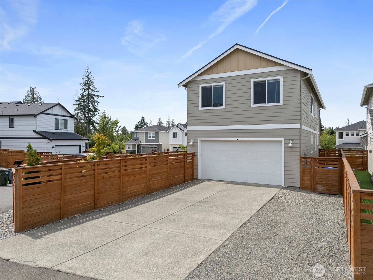
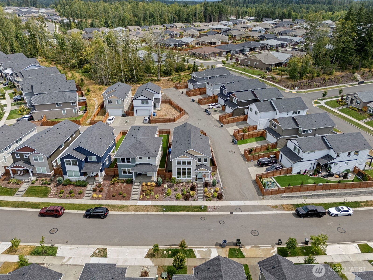
Make moving easier w/$15,000 BUYER BONUS, HOME WARRANTY, & 1-YEAR HOA DUES PAID by Seller! This stunning craftsman-style home offers soaring ceilings, 3 spacious bedrooms, 2.5 bathrooms, and a versatile upstairs loft. Designed for comfort and style, the home features popular finishes such as quartz countertops, epoxy garage floor, wrought iron railing, seamless indoor-outdoor living spaces, and A/C. The kitchen is equipped with custom ceiling height soft-close cabinets, stainless steel appliances included, and large island perfect for entertaining. Now is your chance to own a beautiful, well-maintained home in one of the area's most desirable neighborhoods and experience the elevated lifestyle Tehaleh has to offer. Make your move today!

Share Property

Location

15143 Tyee Drive, Bonney Lake, WA 98391

Status

Sold

Property Amenities

Interior
Fireplace Gas
Appliances Dishwasher(s), Disposal, Microwave(s), Refrigerator(s), Stove(s)/Range(s)
Flooring Ceramic Tile, Laminate, Vinyl, Carpet
Total Bedrooms: 3
Half Bathrooms: 1
Full Bathrooms: 2
Other Interior Features Fireplace, Vaulted Ceiling(s), Walk-In Closet(s), Walk-In Pantry, Water Heater
Area & Lot
Total area 2,148 Sq.Ft.
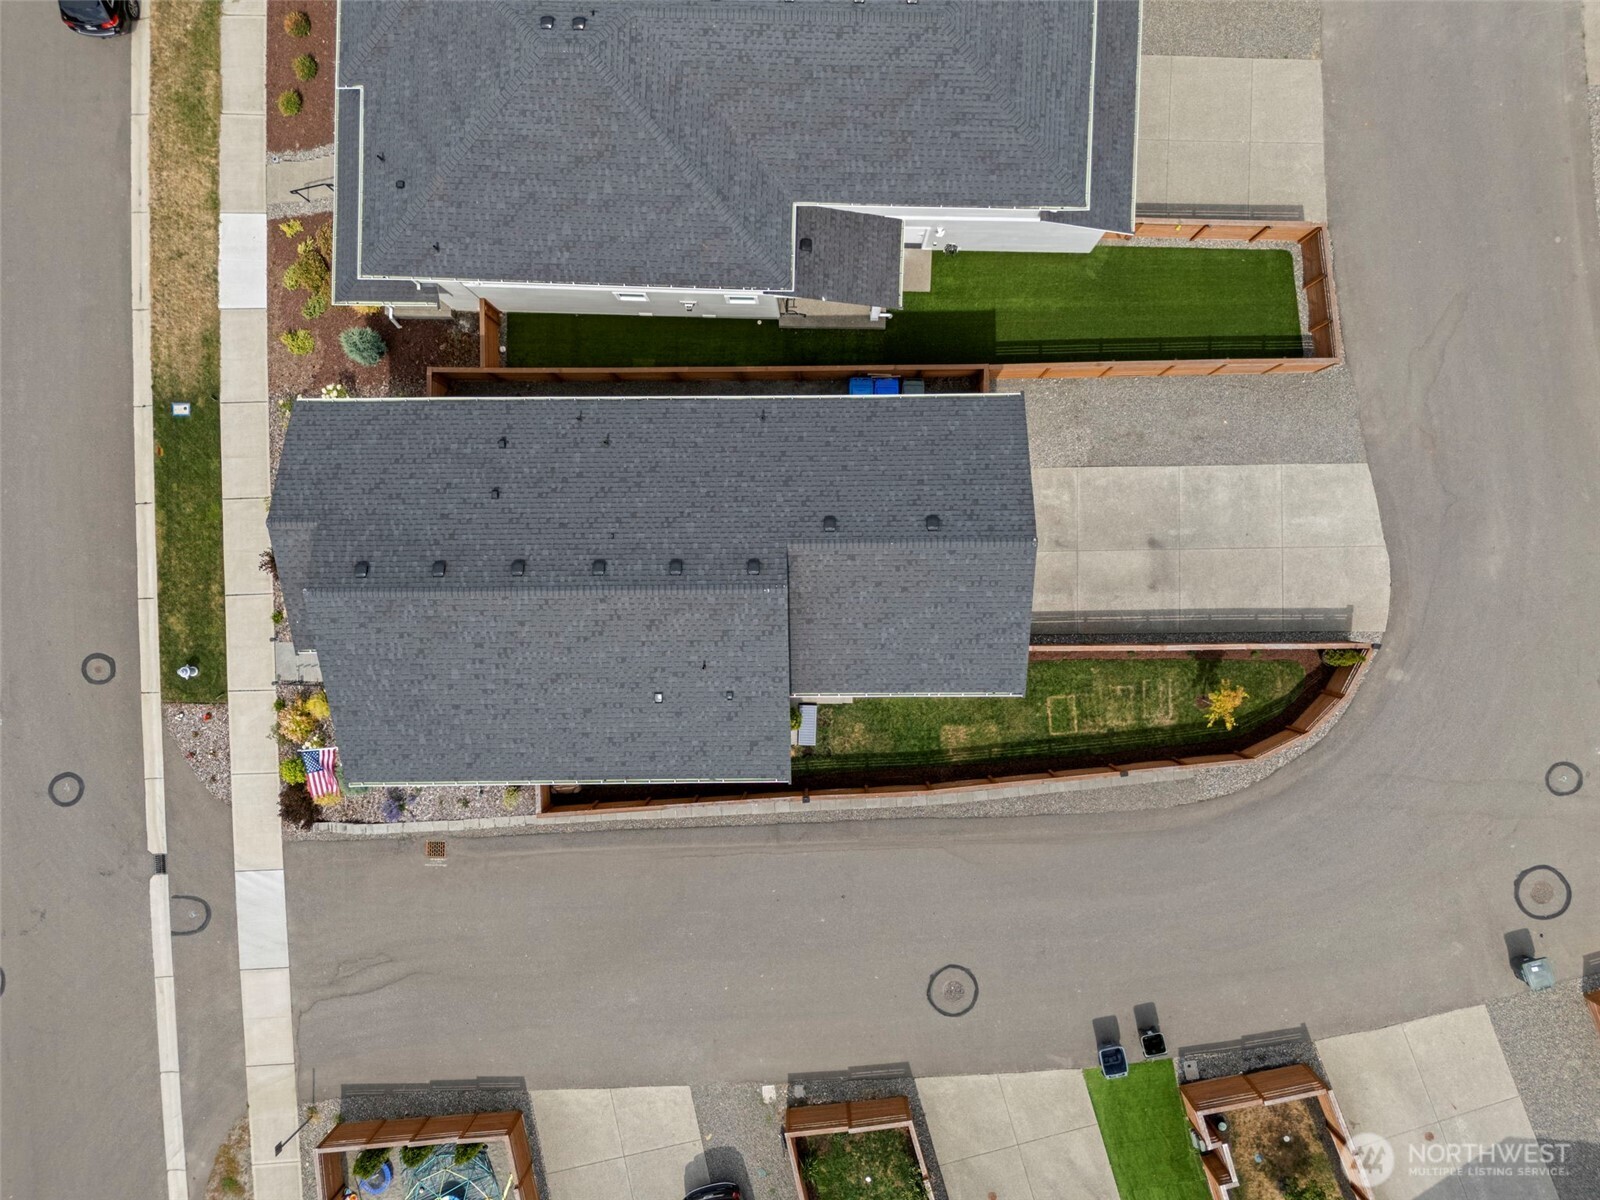
Lot Area 4,496 Sq.Ft.
Living area 2,148 Sq.Ft.
MLS® ID 2414738
Year Built 2022
School District Orting
High School Buyer To Verify
Middle School Buyer To Verify
Elementary School Buyer To Verify
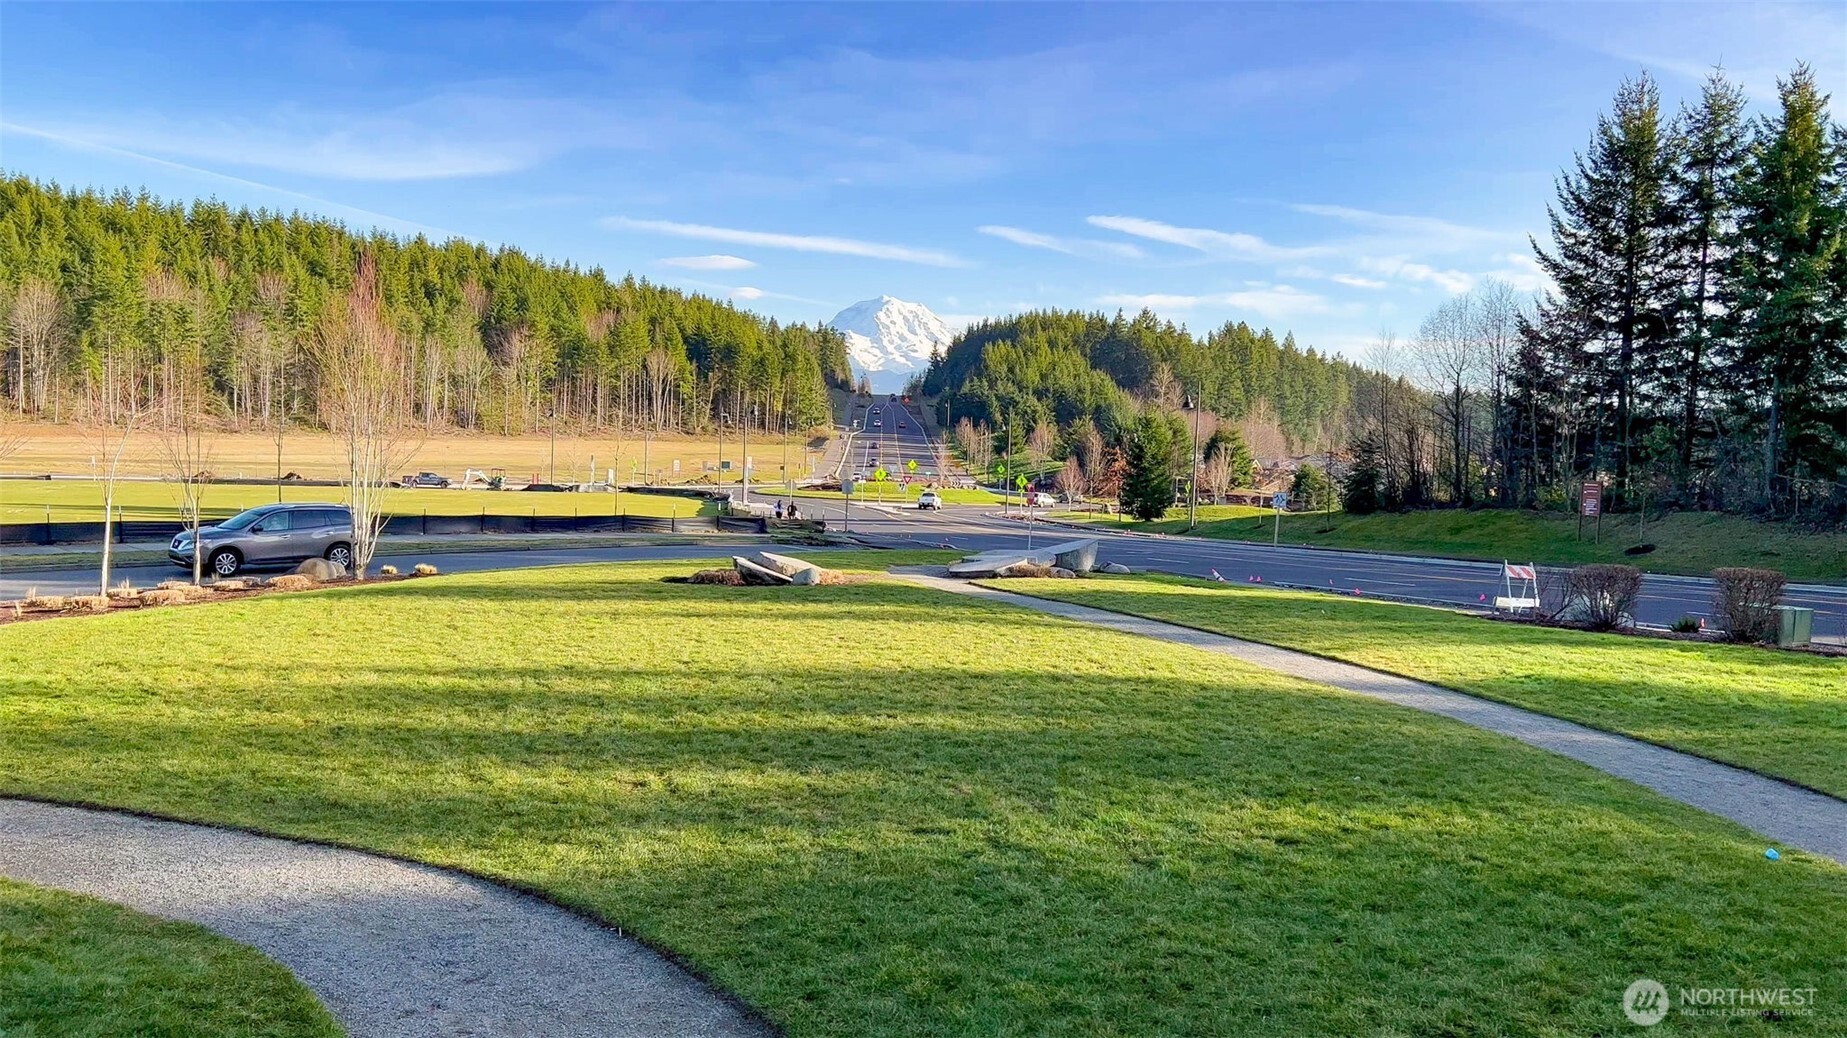
View Description Territorial
Architecture Styles Craftsman
Type Residential
Status Sold
Exterior
Stories 2
Air conditioning 90 High Efficiency, Heat Pump
Heat type 90 High Efficiency, Heat Pump
Water Source Public
Garage Space 2.0
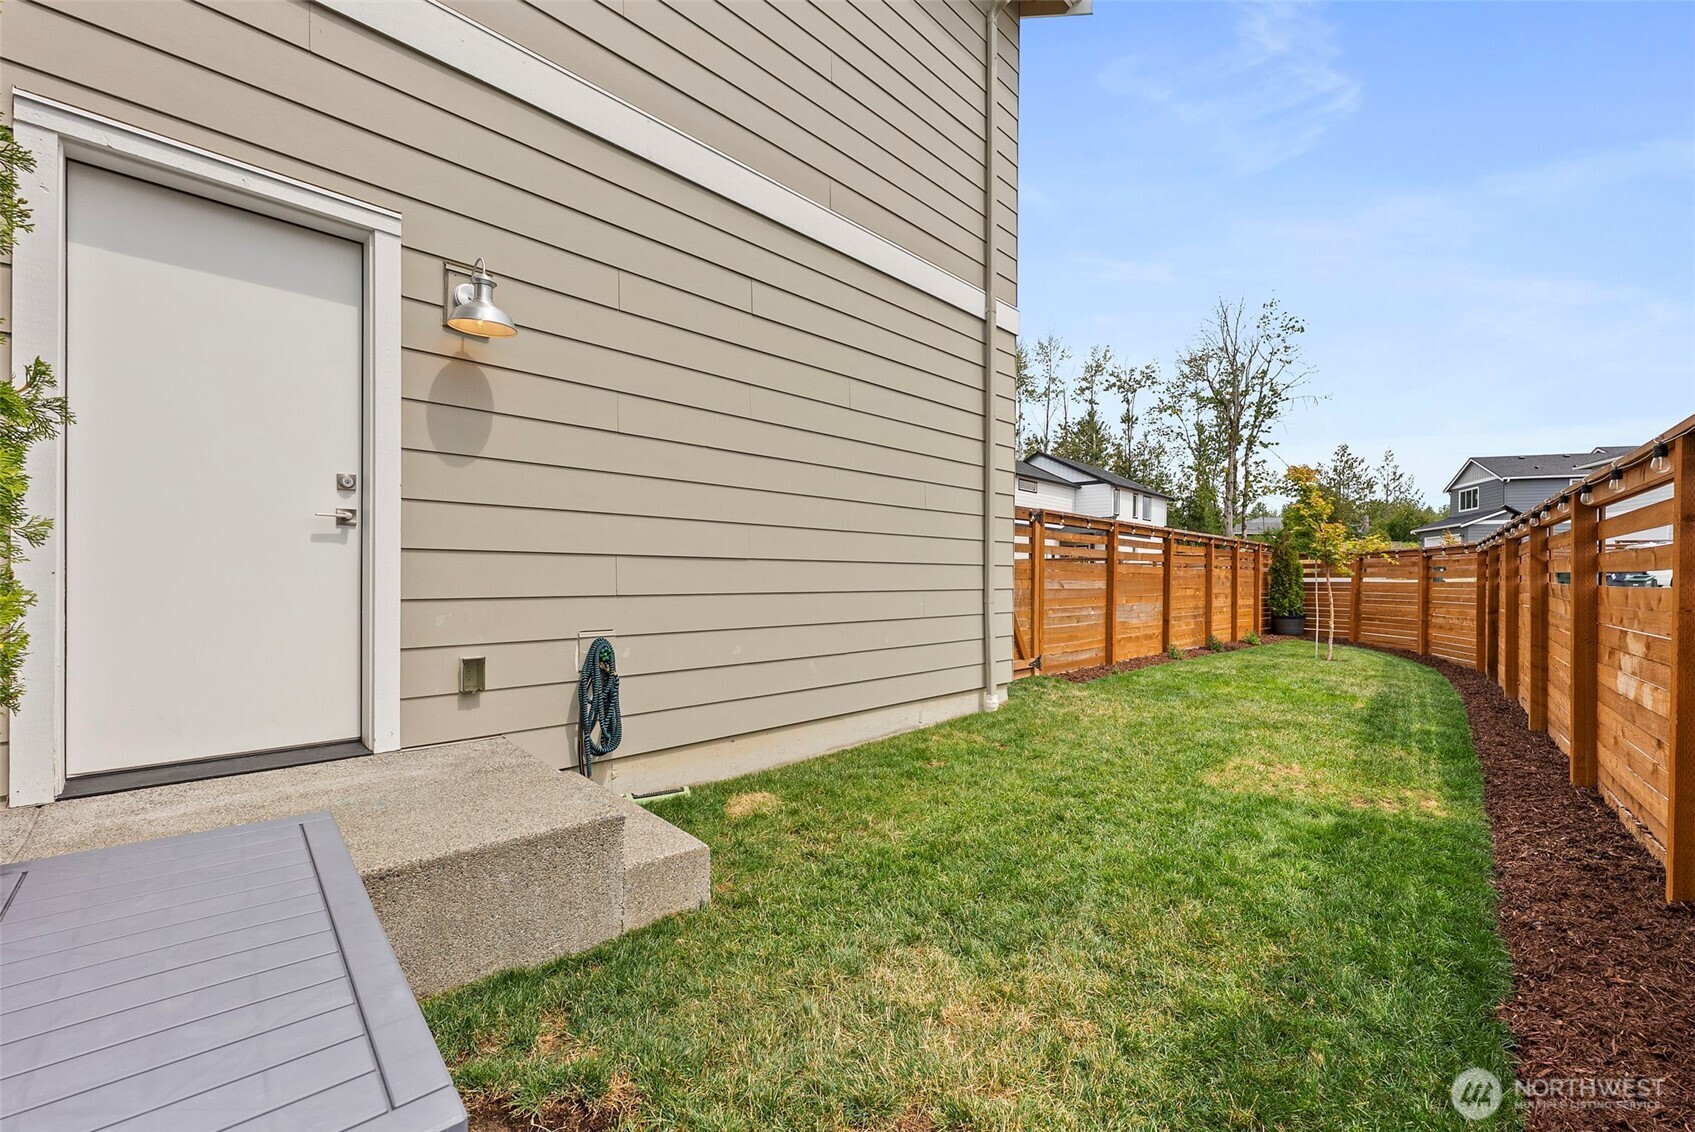
Security Features Fully Fenced
Sewer Sewer Connected
Other Exterior Features Cement Planked
Parking Attached Garage, Off Street
Lot Features Alley, Curbs, Paved, Sidewalk
Roof Composition
Finance
Sales Price $630,000
HOA Fees $88 monthly
Real Estate Tax $5,230 yearly

360 Virtual Tour

Take a tour of this property

Built for Better Outcomes

At EverHomes Home Group, we believe selling a home takes more than putting it on the market—it takes positioning, timing, strategy, and thoughtful execution. We work with motivated clients who value guidance, clarity, and a smarter approach designed to create stronger results without the pressure or noise.
