Leave a Message

Thank you for your message. We will be in touch with you shortly.

1611 242nd St SE
1611 242nd St SE
1611 242nd St SE
1611 242nd St SE
1611 242nd St SE
1611 242nd St SE
1611 242nd St SE
1611 242nd St SE
1611 242nd St SE
1611 242nd St SE
1611 242nd St SE
1611 242nd St SE
1611 242nd St SE
1611 242nd St SE
1611 242nd St SE
1611 242nd St SE
1611 242nd St SE
1611 242nd St SE
1611 242nd St SE
1611 242nd St SE
1611 242nd St SE
1611 242nd St SE
1611 242nd St SE
1611 242nd St SE
1611 242nd St SE
1611 242nd St SE
1611 242nd St SE
1611 242nd St SE
1611 242nd St SE
1611 242nd St SE
1611 242nd St SE
1611 242nd St SE
1611 242nd St SE
1611 242nd St SE
1611 242nd St SE
1611 242nd St SE
1611 242nd St SE
1611 242nd St SE
1611 242nd St SE
VIEW PHOTOS
Provided by NWMLS, Listed by Best Choice Realty LLC
$1,420,000

1611 242nd St SE

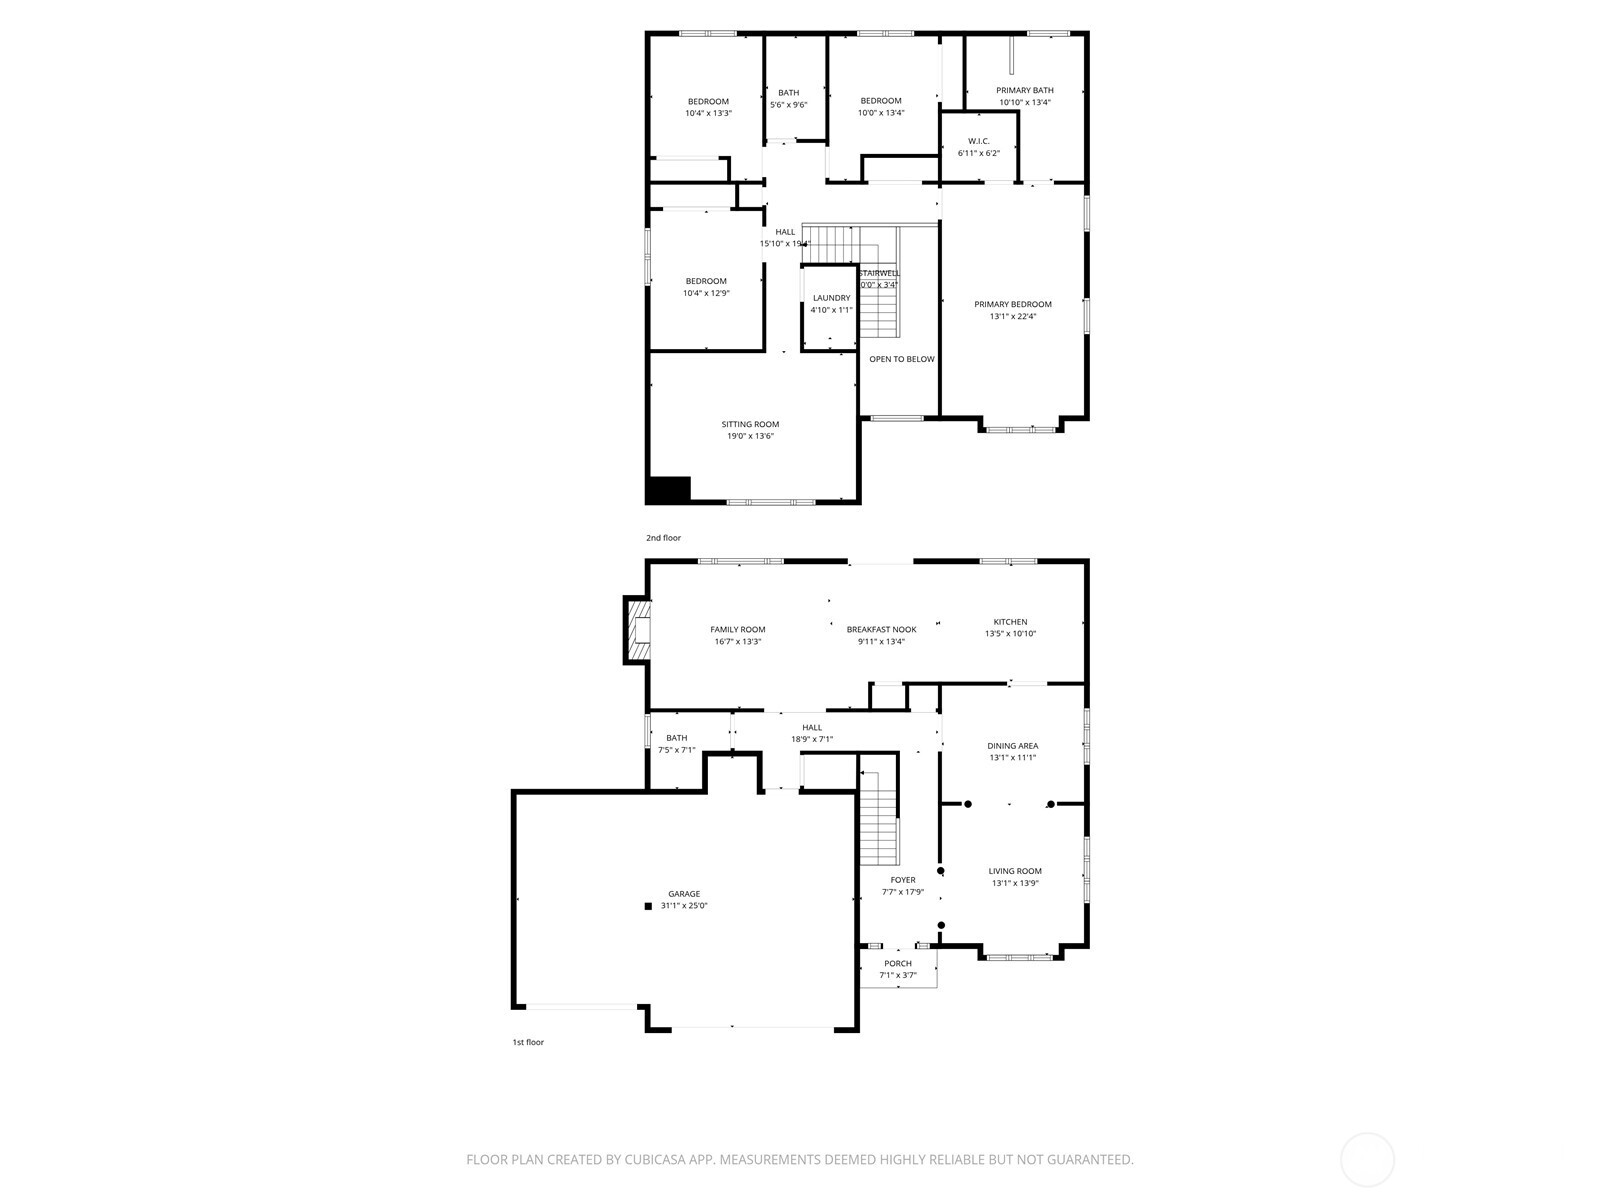
4 Beds 3 Baths 2,794 Sq.Ft. 9,583 Sq.Ft.

Description

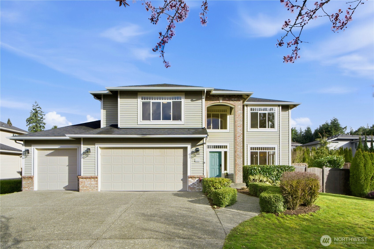
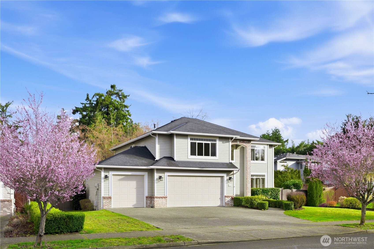
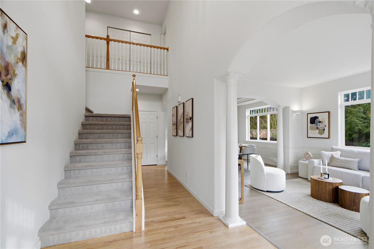
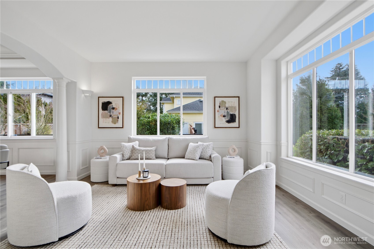
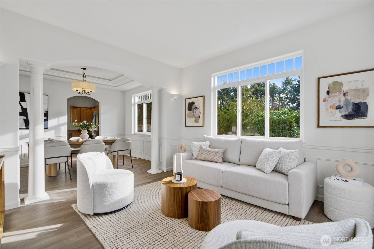
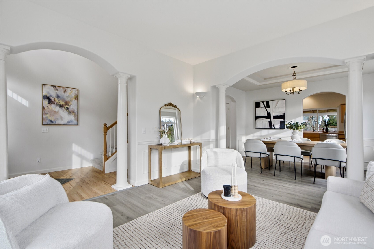
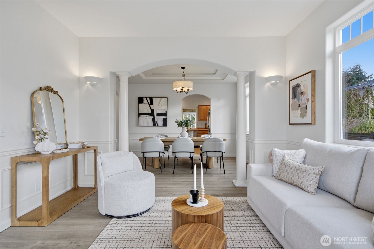
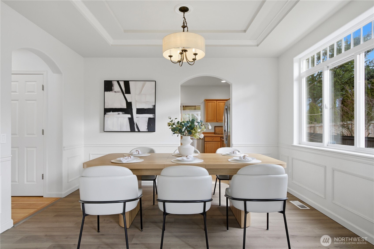
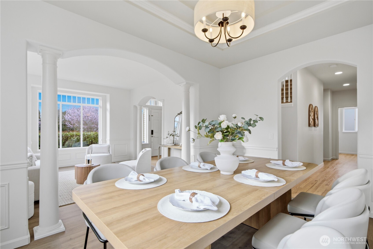
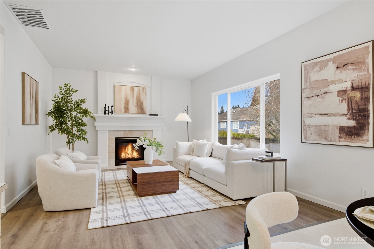
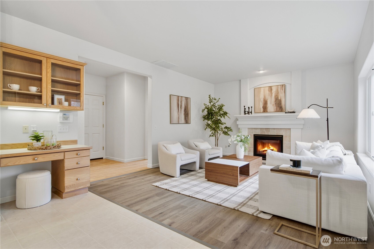
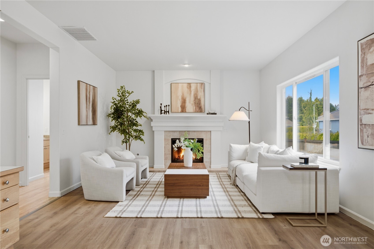
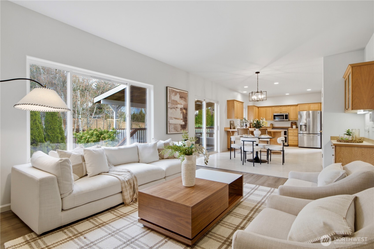
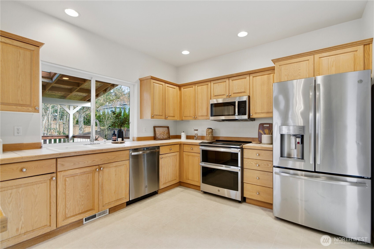
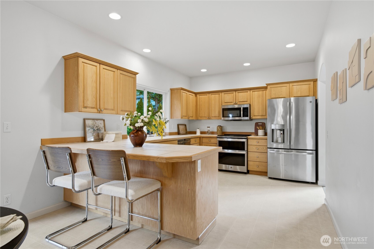
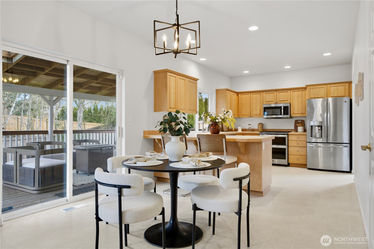
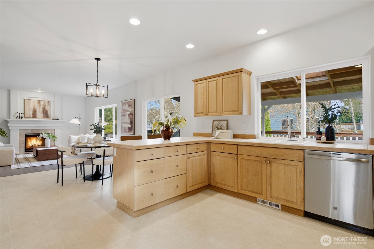
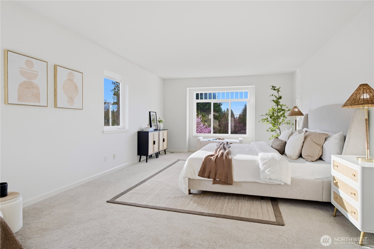
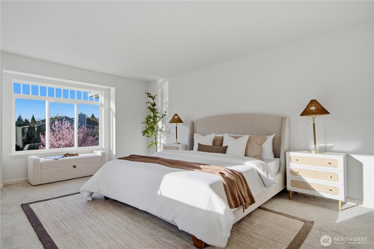
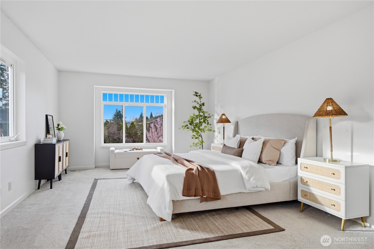
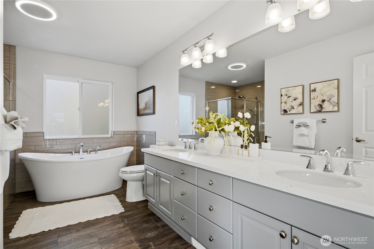
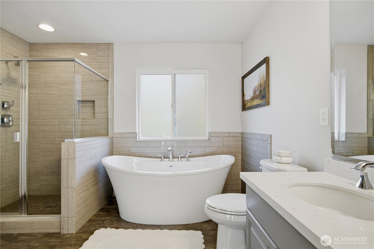
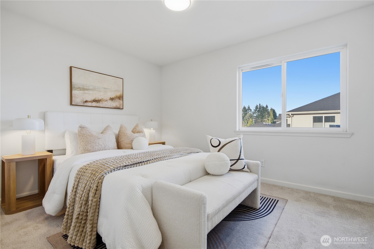
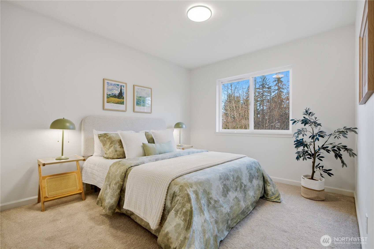
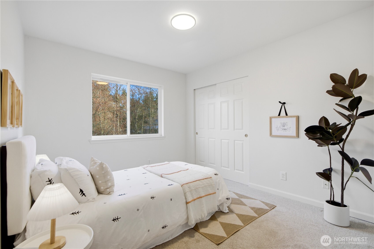
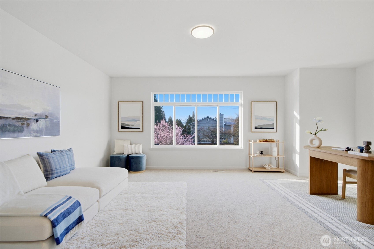
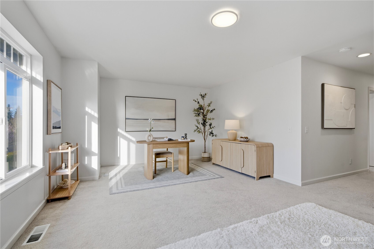
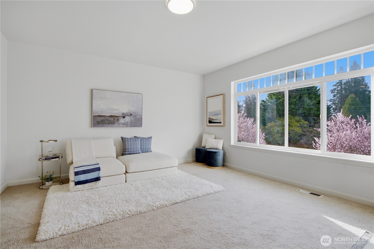
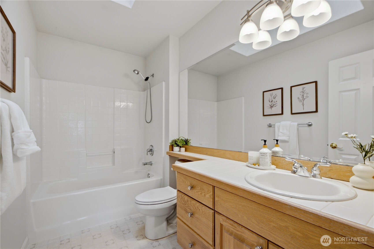
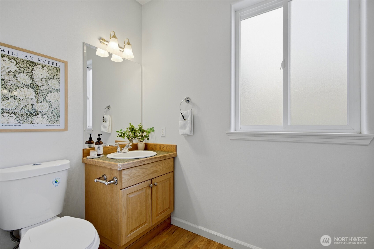
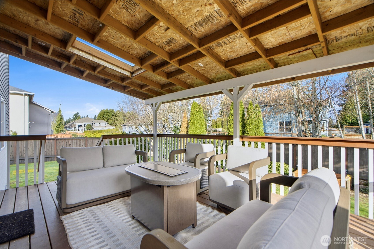
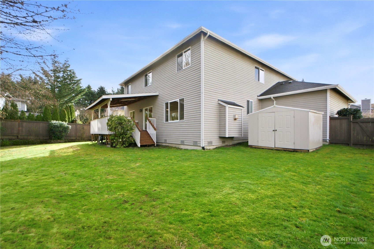
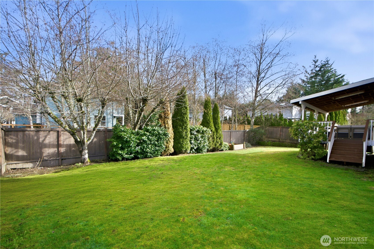
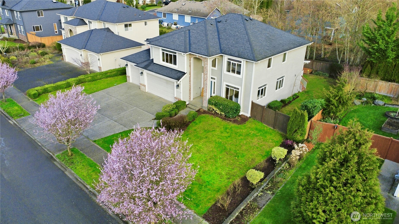
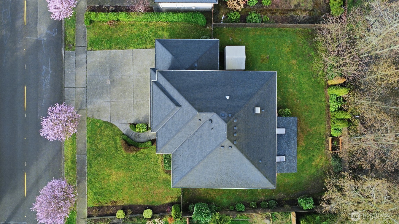
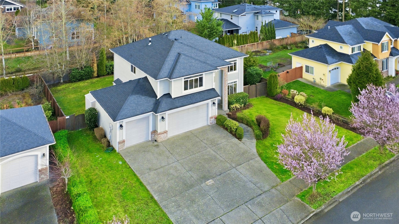
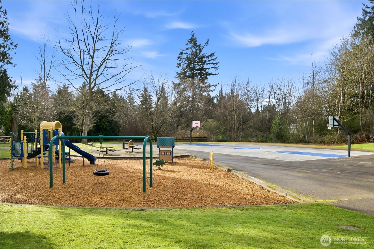
Welcome to your dream home in beautiful Bothell! Positioned with a comfortable distance from neighbors, this home offers enhanced privacy and a peaceful setting. Step inside to a bright, open floor plan filled with abundant natural light. The kitchen flows seamlessly into the dining and living areas, perfect for everyday living and entertaining. Upstairs, you'll find four spacious bedrooms, offering a functional and desirable layout. A large bonus room provides flexible space for a media room, playroom, or home office. Enjoy a private backyard ideal for relaxing, gardening, or gatherings. Features include air conditioning and an EV charger for modern convenience. Located in the highly desirable Northshore School District, close to parks, shopping, dining, and major commuting routes. Don't miss this wonderful opportunity to own a place you'll be proud to call home!

Share Property

Location

1611 242nd St SE, Bothell, WA 98021

Status

Sold

Property Amenities

Interior
Fireplace Gas
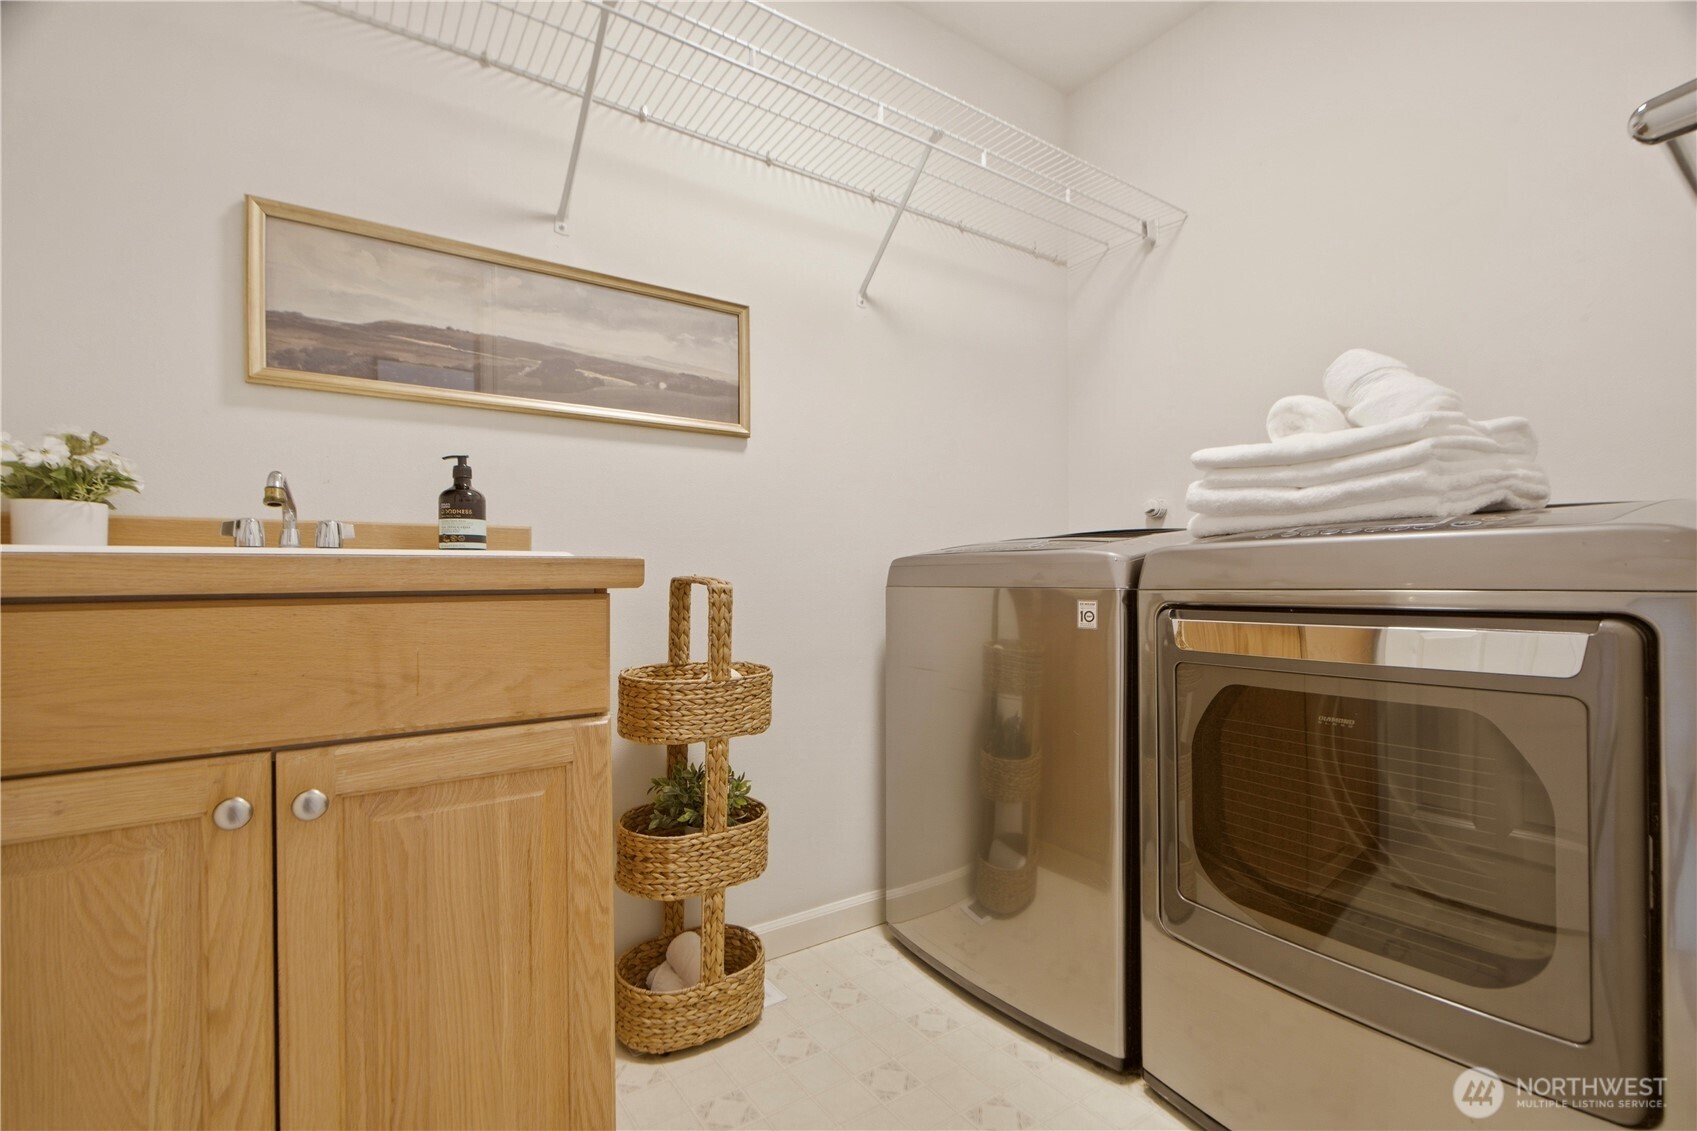
Appliances Dishwasher, Disposal, Dryer, Microwave, Refrigerator, Stove(s)/Range(s), Washer
Flooring Hardwood, Vinyl Plank, Carpet
Total Bedrooms: 4
Half Bathrooms: 1
Full Bathrooms: 2
Other Interior Features Fireplace, Skylight(s), Walk-In Closet(s), Water Heater
Area & Lot
Total area 2,794 Sq.Ft.
Lot Area 9,583 Sq.Ft.
Living area 2,794 Sq.Ft.
MLS® ID 2491491
Year Built 1999
School District Northshore
High School Buyer To Verify
Middle School Buyer To Verify
Elementary School Buyer To Verify
View Description Territorial
Architecture Styles Craftsman
Type Residential
Status Sold
Exterior
Stories 2
Air conditioning Central Air
Heat type 90 High Efficiency, Forced Air
Water Source Public
Security Features Partially Fenced
Sewer Sewer Connected
Other Exterior Features Wood Products
Parking Attached Garage
Lot Features Curbs, Paved, Sidewalk
Roof Composition
Finance
Sales Price $1,420,000
Real Estate Tax $11,933 yearly

Built for Better Outcomes

At EverHomes Home Group, we believe selling a home takes more than putting it on the market—it takes positioning, timing, strategy, and thoughtful execution. We work with motivated clients who value guidance, clarity, and a smarter approach designed to create stronger results without the pressure or noise.
